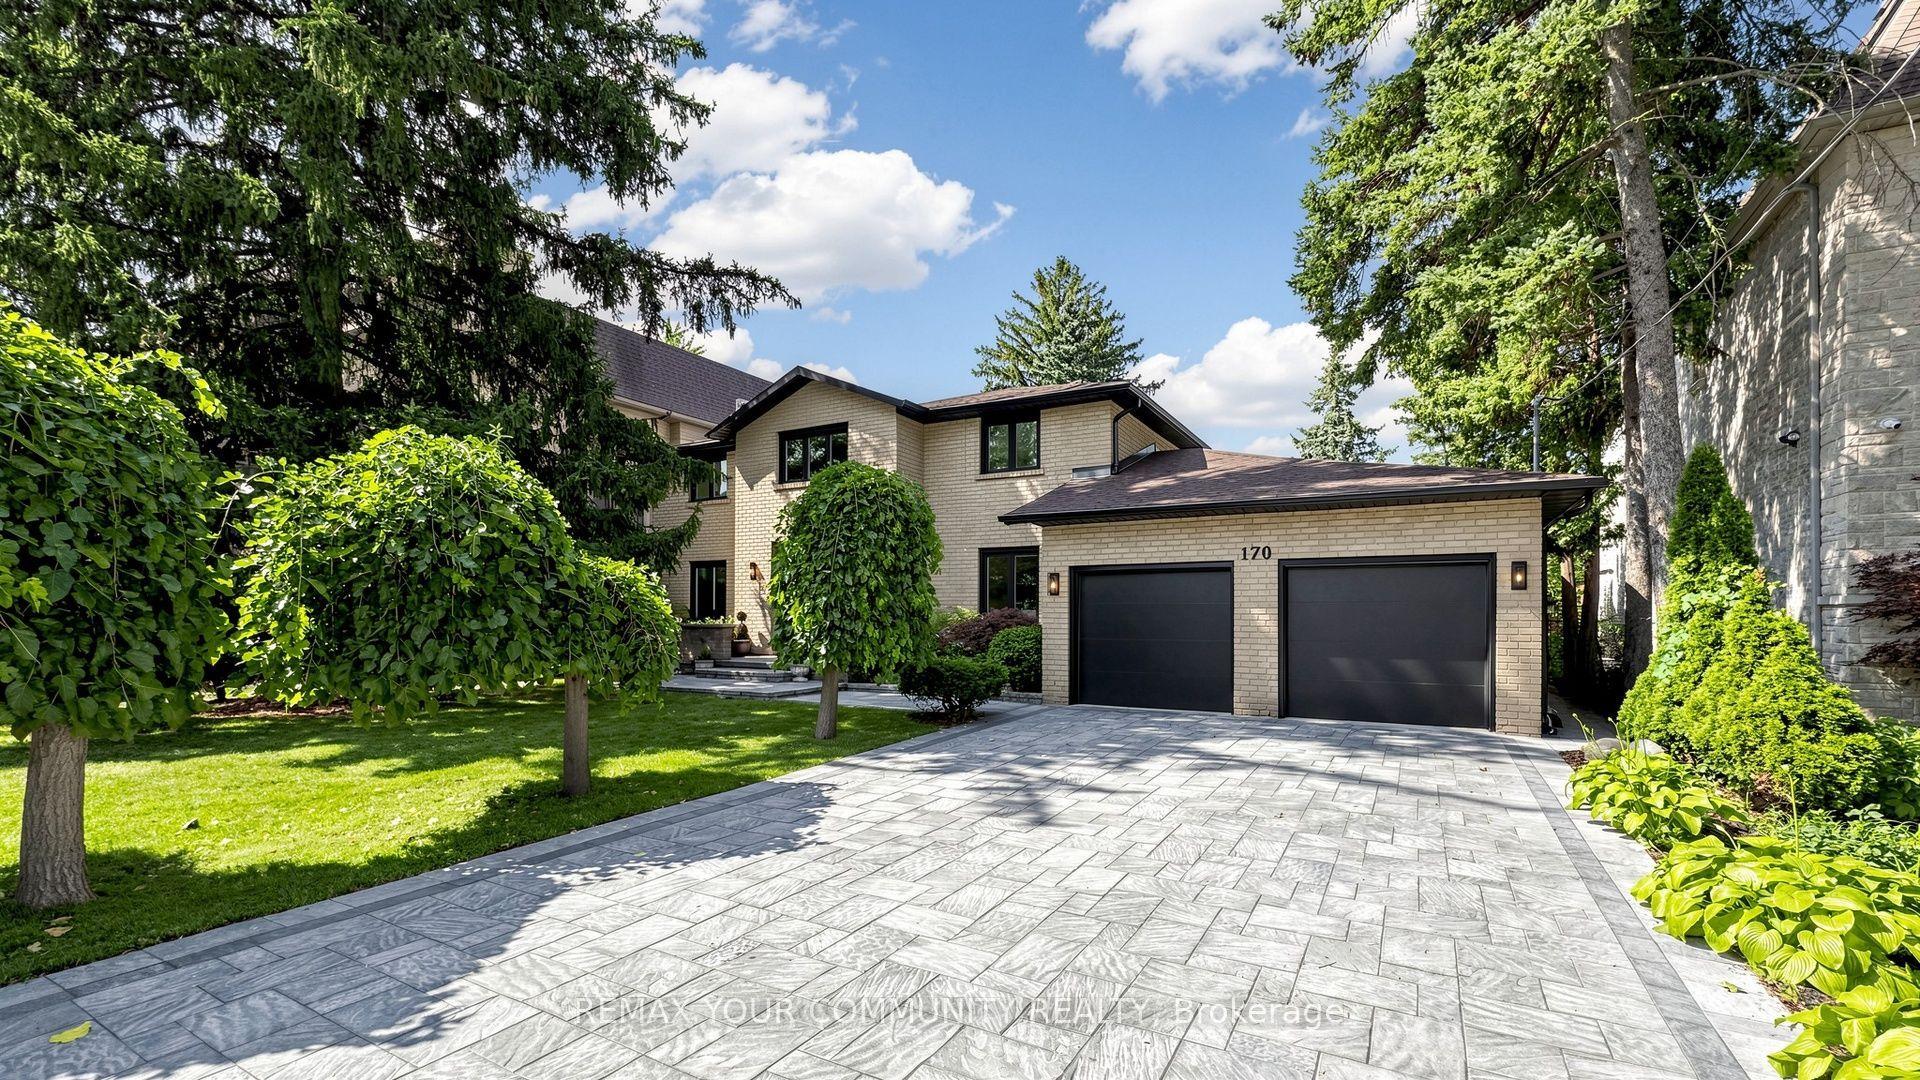
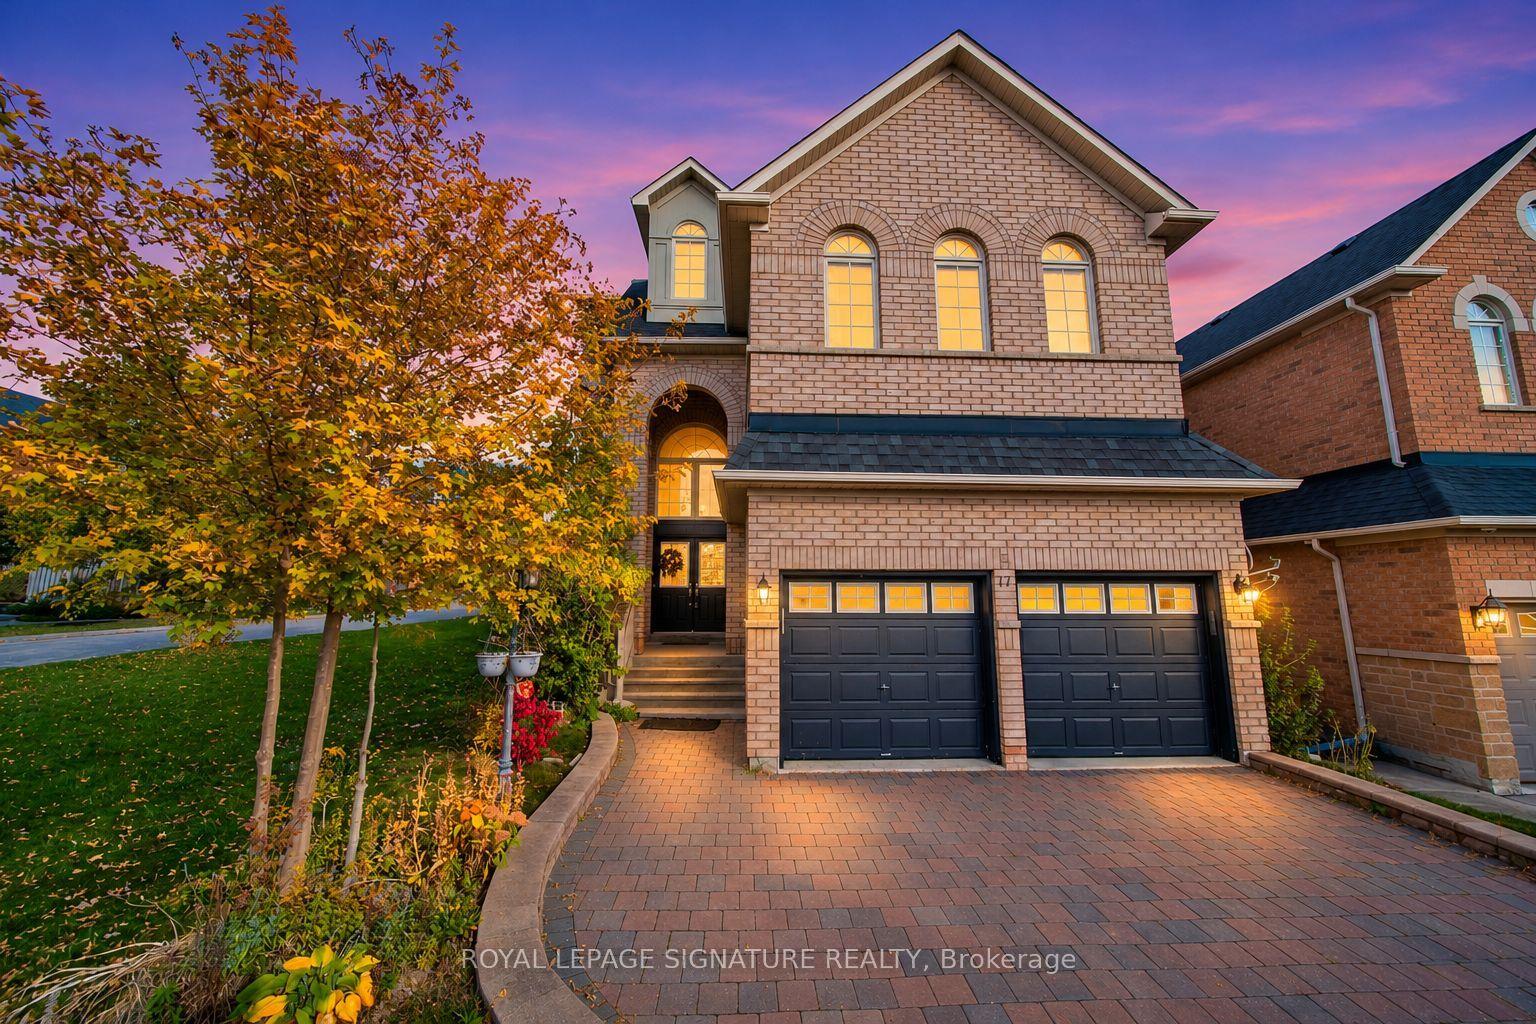
For Sale
Power of Sale49 Pearson Avenue
South Richvale, Richmond Hill, ON
$1,849,000
4+2Bd
5Ba
2,750+sqft
6Parking
100.06 x 71.62 ftlot
$672/sqft
DetachedMLS# N13865568Listed 2026-10-0633 DOM
Cooling
Central Air
Basement
Finished
On the market for 33 days — longer than average. The seller may be open to negotiation.
About this home
Discover Exceptional Space, Style & Versatility In This Impressive Executive Home, Nestled In a Sought-After Neighbourhood, Surrounded By Multi-Million Dollar Estate Residences. An Elegant Circular Staircase With Wrought Iron Pickets Creates A Striking Focal Point, While High Ceilings, Hardwood Floors & Pot Lighting Enhance The Inviting Open Concept Layout. Generous Living & Dining Areas provide A Wonderful Setting For Entertaining, Complemented By A Spacious Family Room With Sliding Doors Opening To The Garden. The Beautifully Appointed Custom Kitchen Offers Ample Room For Everyday meals & Family Gatherings. Four Spacious bedrooms Include A Welcoming Primary Retreat With A Walk-in Closet & A Six Piece Ensuite. Renovated Bathrooms Add to This Homes Appeal. The Professionally Finished Basement Feature A Separate Entrance, Two Bedrooms, Two Bathrooms, A Full Kitchen & Separate Laundry Area, Offering Flexibility Foe Extended Family & Guests. An Attached Double Garage & Private Double Driveway Provide parking For Six Vehicles. Enjoy This Convenient Location Within Walking Distance To Hillcrest mall, Parks, Library, Schools And Excellent Transportation With Easy Access To The 404 & 407. An Outstanding Opportunity To Enjoy Gracious Family Living In A Desirable Setting. Property Is Being Sold Under Power Of Sale " AS Is Where Is". Lock Box For Easy Showings
GarageRenovatedHardwood
Rooms
Second Floor
| Primary Bedroom | 4.47 × 4.35 m | 6 Pc Ensuite Walk-In Closet(s) Hardwood Floor |
| Bedroom 2 | 3.27 × 3.15 m | Double Closet Hardwood Floor |
| Bedroom 3 | 4.60 × 3.15 m | Large Closet Hardwood Floor |
| Bedroom 4 | 4.30 × 3.60 m | Double Closet Hardwood Floor |
Basement
| Recreation | 6.17 × 3.88 m | Laminate |
| Kitchen | 5.28 × 4.27 m | Ceramic Floor Breakfast Area |
| Bedroom | 4.35 × 4.20 m | 3 Pc Bath Double Closet |
Other
| Living Room | 6.01 × 4.35 m | Pot Lights Hardwood Floor Overlooks Garden |
| Dining Room | 4.41 × 3.03 m | Bay Window Pot Lights Hardwood Floor |
| Family Room | 4.78 × 4.64 m | Hardwood Floor Sliding Doors W/O To Garden |
| Kitchen | 5.68 × 3.48 m | Quartz Counter Hardwood Floor Pot Lights |
Features
- Storage
- Finished
- Separate Entrance
- Central Air
- 2-Storey
Financials
Annual Taxes
$11,284
Estimated Rental Income
Entire property$4,000 – $6,500/mo
Basement apartment$1,800 – $2,500/mo
Rental yield2.6% – 4.2%
*Estimates based on comparable rentals in the area. Actual income may vary.
Market Data — Richmond Hill
Days on market33 days
Buyer's MarketSeller's Market
Based on active listings in Richmond Hill. Data updates daily.
Demographics — Richmond Hill
Population
202,022
Avg Household Income
$115,000
Age Distribution
0-19
20%
20-34
17%
35-49
22%
50-64
22%
65+
19%
Ownership81% own · 19% rent
EnglishMandarinCantoneseFarsiRussian
Getting around
How walkable, bikeable, and transit-friendly this neighbourhood is.
61
/ 100
Walk Score
Somewhat Walkable
40
/ 100
Transit Score
Some Transit
49
/ 100
Bike Score
Somewhat Bikeable
Scores are estimates based on neighbourhood data and are for informational purposes only.
MLS® data courtesy of the Toronto Regional Real Estate Board (TRREB).
The information provided herein must only be used by consumers that have a bona fide interest in the purchase, sale, or lease of real estate and may not be used for any commercial purpose or any other purpose. Listing information is deemed reliable but is not guaranteed accurate by the Toronto Regional Real Estate Board, the listing brokerage, or this website. The trademarks REALTOR®, REALTORS® and the REALTOR® logo are controlled by The Canadian Real Estate Association (CREA) and identify real estate professionals who are members of CREA. MLS®, Multiple Listing Service®, and the associated logos are owned by CREA. Not intended to solicit properties currently listed for sale or buyers under contract.
You may also like
More homes in Richmond Hill
Hand-picked listings with a similar price range and style.
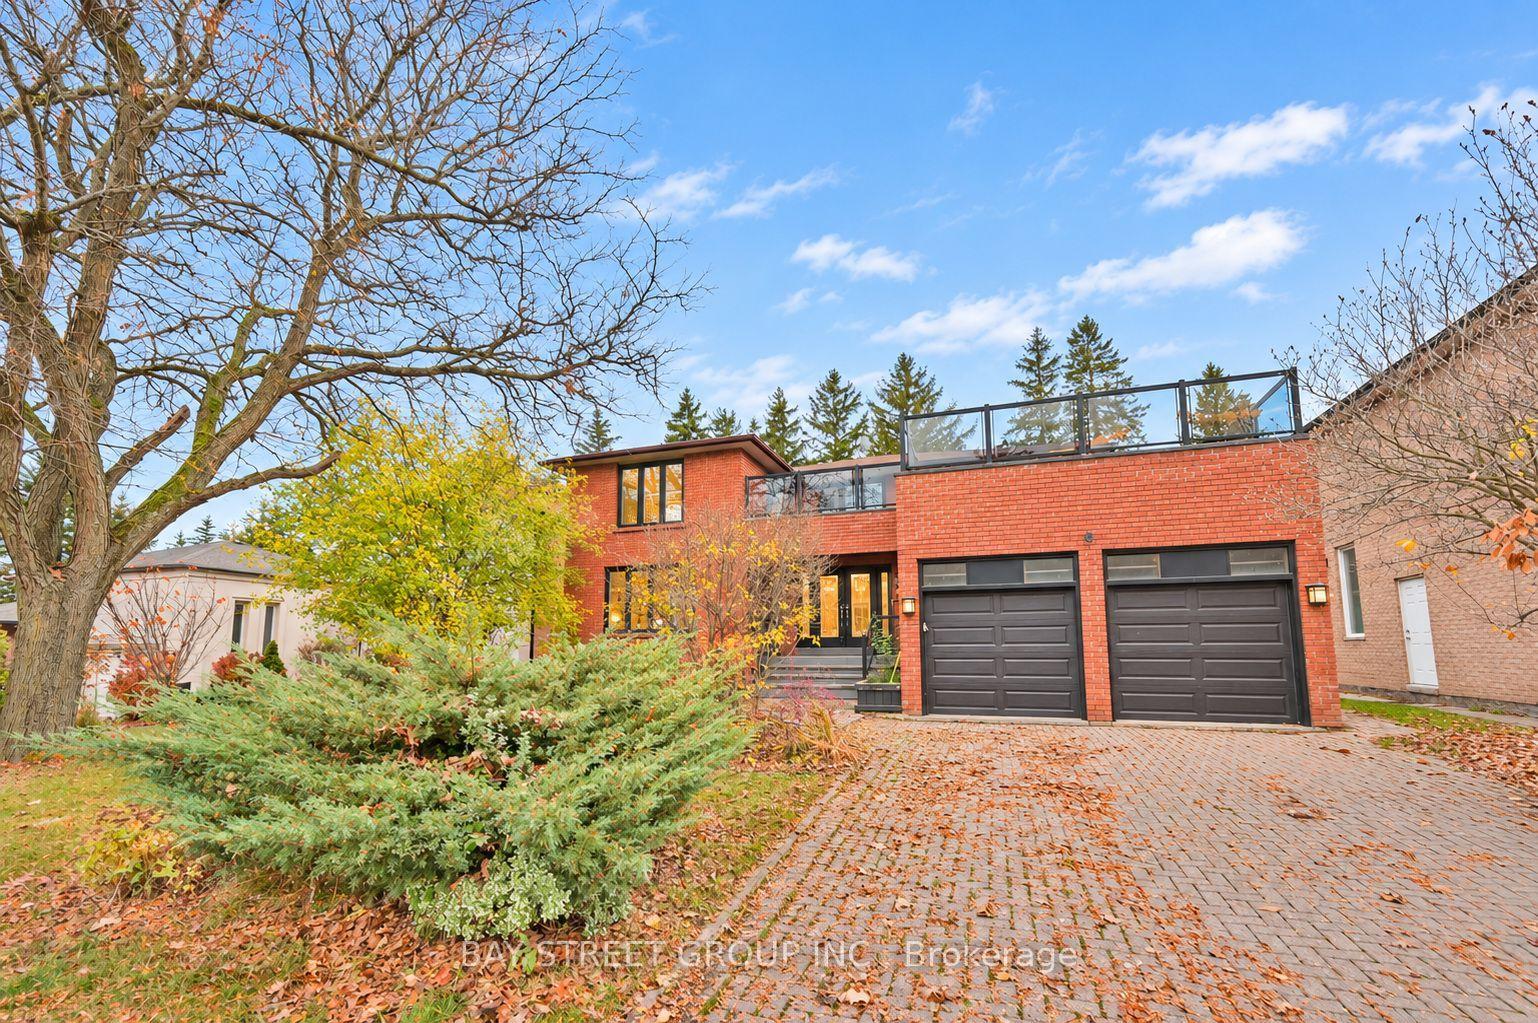
For Sale3 days ago
$2,188,000
Detached
est. $9,592/mo
6 Hart Street, North Richvale
Richmond Hill, ON
4+2 bd
4 ba
4,250
6
MLS# N14150824Bay Street Group Inc.
WhatsApp Aman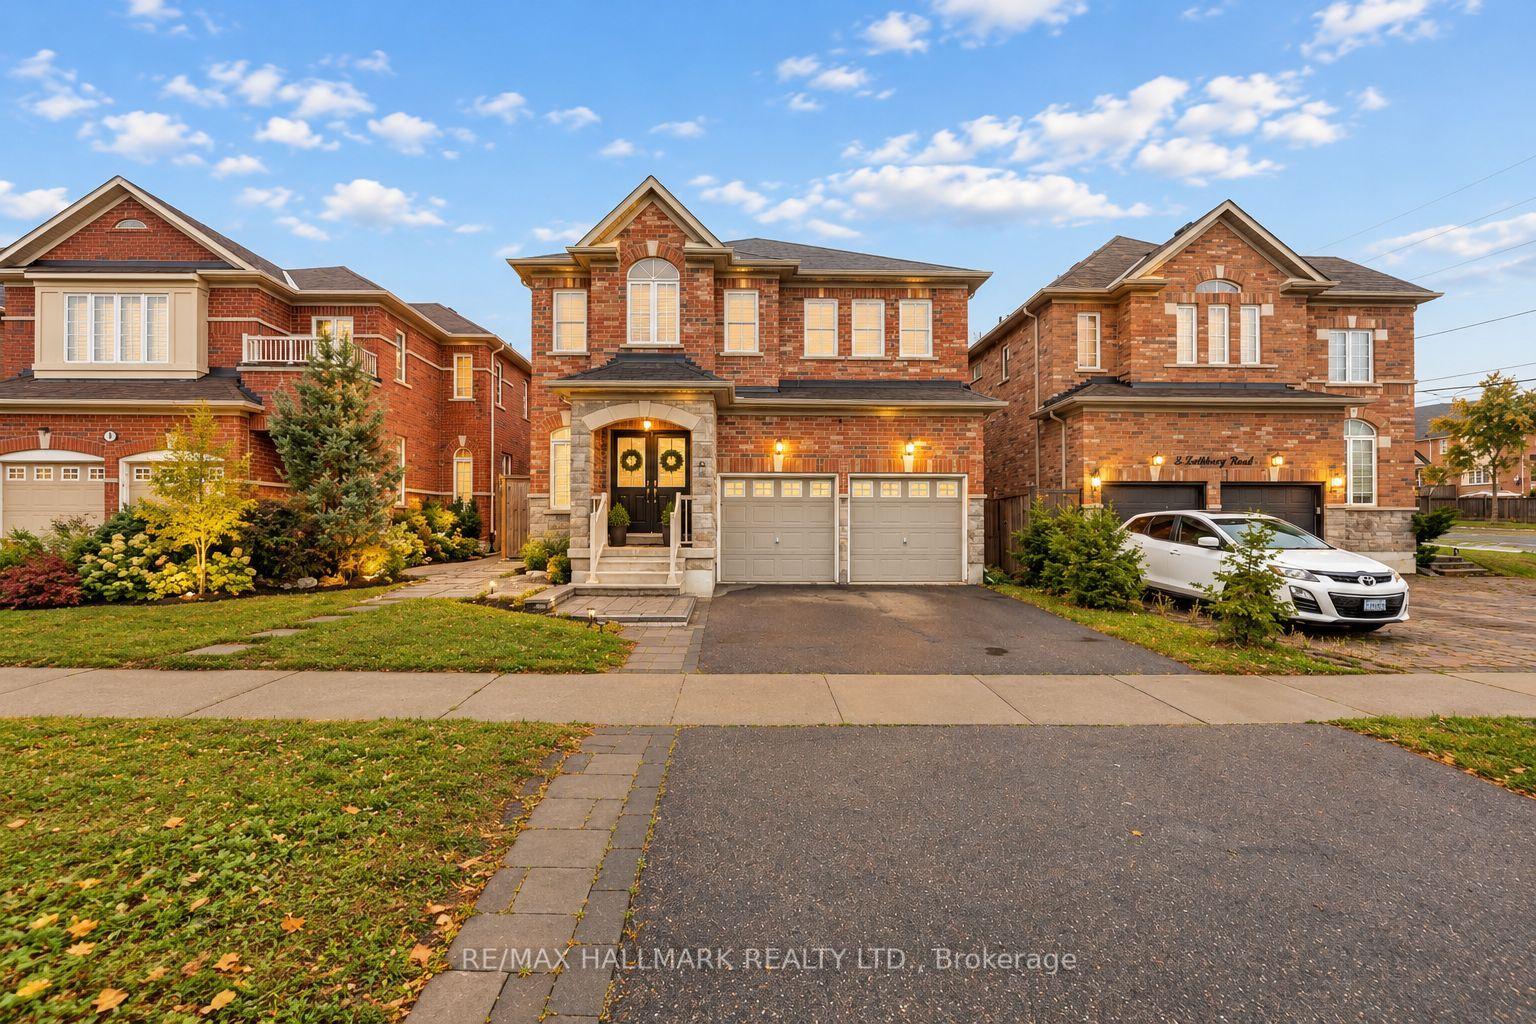
For Sale26 days ago
$1,498,000
Detached
est. $6,567/mo
4 Rothbury Road, Westbrook
Richmond Hill, ON
4+2 bd
6 ba
3,250
4
MLS# N14004366Re/Max Hallmark Realty Ltd.
WhatsApp Aman