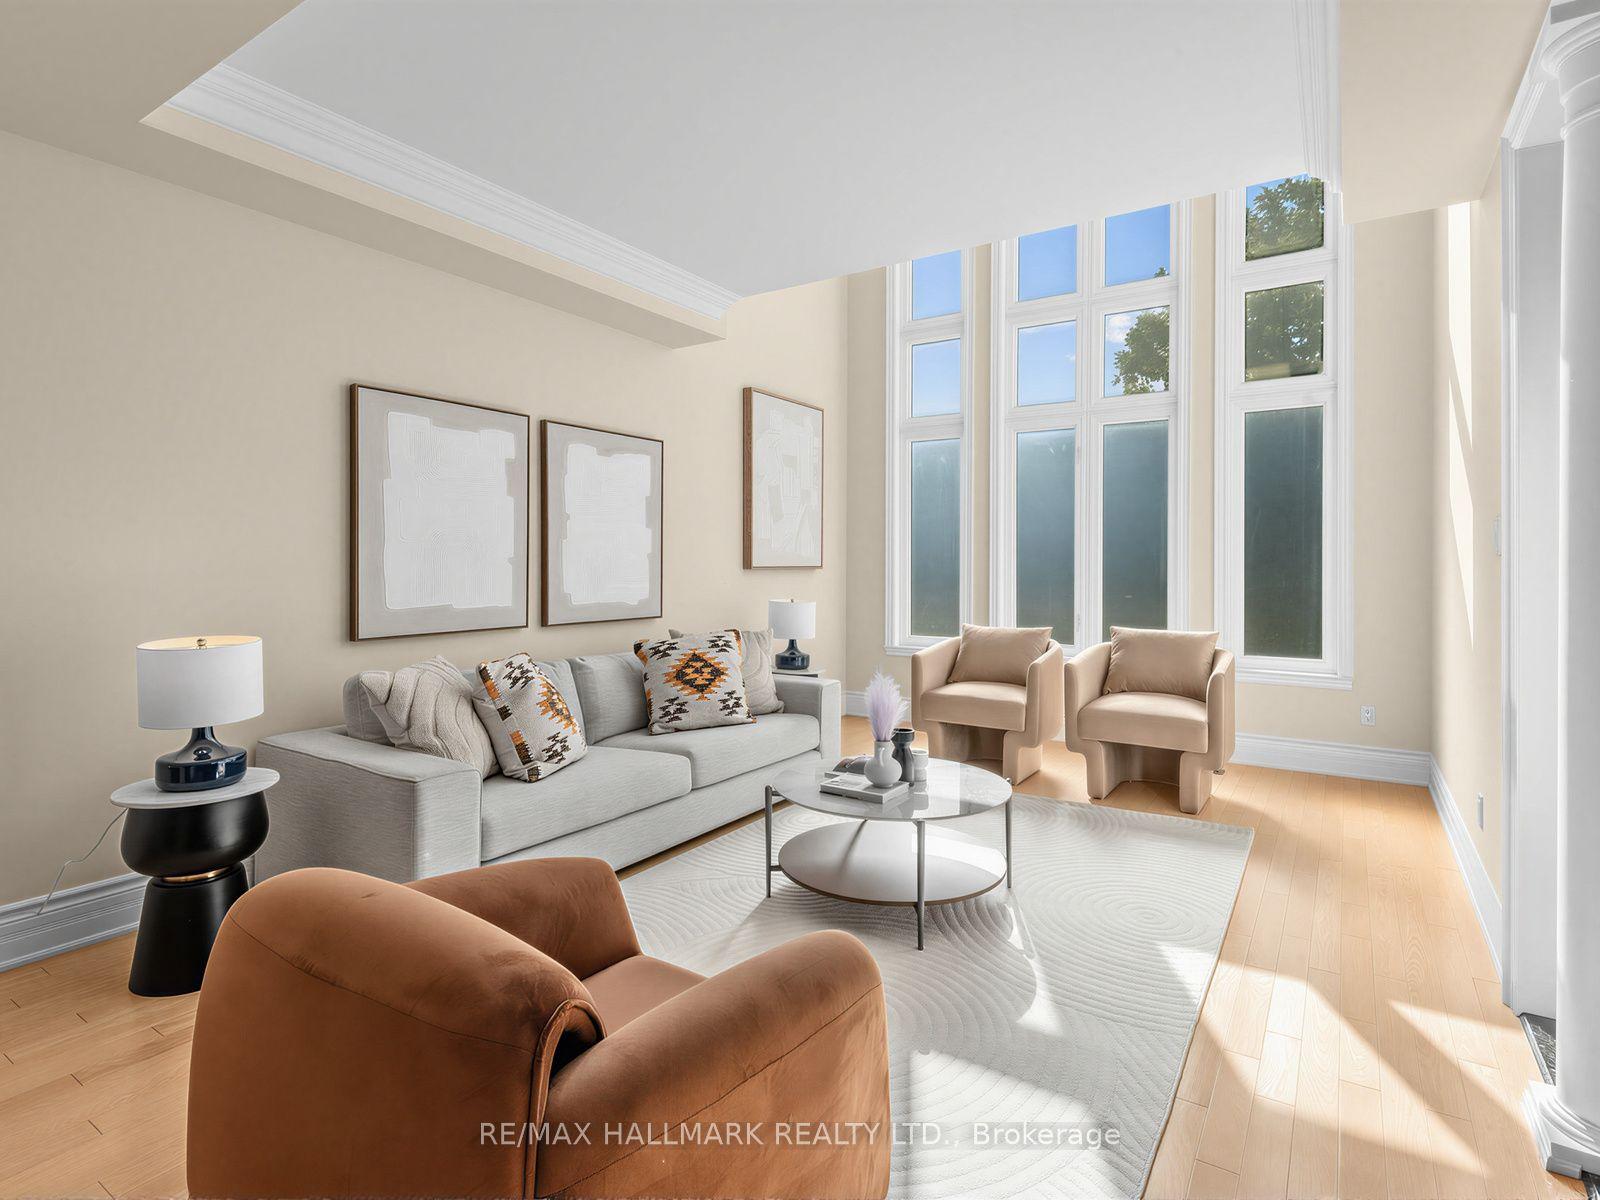
For Sale
Just Listed
48 Scott Crescent
King City, King, ON
$3,500,000
6+2Bd
9Ba
5000 +sqft
16Parking
298.27 x 274.5 ftlot
DetachedMLS# N13867418Listed 2026-10-066 DOM
Cooling
Central Air
Basement
Walk-Out
About this home
Nestled in the heart of prestigious King City, this sprawling, custom-built bungalow sits on a rare, ultra-private 2+acre lot, offering the perfect blend of natural beauty, immense space, and multi-generational functionality. Whether you are raising a growing family or looking for a residence that comfortably accommodates extended family, this property is designed to check every single box. On over 2 acres of mature trees and grounds, enjoy seclusion and peace of mind all while being minutes away from town amenities such as restaurants, golf courses, equestrian facilities or the GO Station. True bungalow living with a massive, open-concept layout that offers effortless accessibility and flow. Rain or shine, summer or winter, enjoy your own private, indoor pool pavilion. It's the perfect centre piece for year-round family fun, fitness and entertaining. Featuring multiple oversized bedrooms and bathrooms, the home is intelligently zoned to provide both grand communal spaces and private, quiet retreats. Multi-generational potential with its expansive footprint and separate wings/entry points, this home can easily adapt to house grandparents, adult children, or a live-in nanny with absolute comfort and privacy. The property features a newer septic system and updated well. A double driveway offers parking for a small fleet of vehicles, perfect for large family gatherings or car enthusiasts looking for a four car garage. Situated in highly sought-after King City, you are just a short drive from top-tier independent and public schools. Floor plans attached indicate 18,366 sq ft of finished and unfinished space. Indoor pool is included in measurements.
PoolGarage
Rooms
Main Floor
| Great Room | 11.89 × 7.09 m | Stone Fireplace W/O To Balcony |
| Dining Room | 8.20 × 6.81 m | Broadloom |
| Living Room | 8.33 × 6.93 m | |
| Kitchen | 9.27 × 6.05 m | Breakfast Area Centre Island Tile Floor |
| Foyer | 11.89 × 3.68 m | Granite Floor Double Closet Staircase |
| Den | 5.99 × 5.03 m | Tile Floor Double Closet Crown Moulding |
| Primary Bedroom | 7.57 × 6.93 m | 5 Pc Ensuite Walk-In Closet(s) |
| Primary Bedroom | 5.99 × 5.41 m | Walk-In Closet(s) 4 Pc Ensuite |
| Bedroom 3 | 5.97 × 5.41 m | Walk-In Closet(s) 4 Pc Ensuite |
| Bedroom 4 | 5.56 × 5.41 m | Walk-In Closet(s) 4 Pc Ensuite |
| Bedroom 5 | 5.41 × 5.36 m | Double Closet |
| Bedroom | 5.28 × 5.11 m | Closet |
| Office | 5.05 × 3.40 m | |
| Laundry | 6.55 × 4.52 m | Tile Floor |
Lower
| Kitchen | 6.07 × 3.02 m | Tile Floor Centre Island |
| Mud Room | 6.07 × 3.51 m | |
| Other | 17.58 × 8.92 m | W/O To Patio Sliding Doors |
Features
- Auto Garage Door Remote
- Bar Fridge
- Built-In Oven
- In-Law Capability
- Primary Bedroom - Main Floor
- Solar Owned
- Storage
- Water Treatment
- Separate Entrance
- Walk-Out
- Partially Finished
- Central Air
- Bungalow
Financials
Annual Taxes
$24,926.41
Estimated Rental Income
Entire property$4,500 – $7,000/mo
Rental yield1.5% – 2.4%
*Estimates based on comparable rentals in the area. Actual income may vary.
Market Data — King
Days on market6 days
Buyer's MarketSeller's Market
Based on active listings in King. Data updates daily.
Getting around
How walkable, bikeable, and transit-friendly this neighbourhood is.
61
/ 100
Walk Score
Somewhat Walkable
42
/ 100
Transit Score
Some Transit
51
/ 100
Bike Score
Bikeable
Scores are estimates based on neighbourhood data and are for informational purposes only.
MLS® data courtesy of the Toronto Regional Real Estate Board (TRREB).
The information provided herein must only be used by consumers that have a bona fide interest in the purchase, sale, or lease of real estate and may not be used for any commercial purpose or any other purpose. Listing information is deemed reliable but is not guaranteed accurate by the Toronto Regional Real Estate Board, the listing brokerage, or this website. The trademarks REALTOR®, REALTORS® and the REALTOR® logo are controlled by The Canadian Real Estate Association (CREA) and identify real estate professionals who are members of CREA. MLS®, Multiple Listing Service®, and the associated logos are owned by CREA. Not intended to solicit properties currently listed for sale or buyers under contract.
You may also like
More homes in King
Hand-picked listings with a similar price range and style.
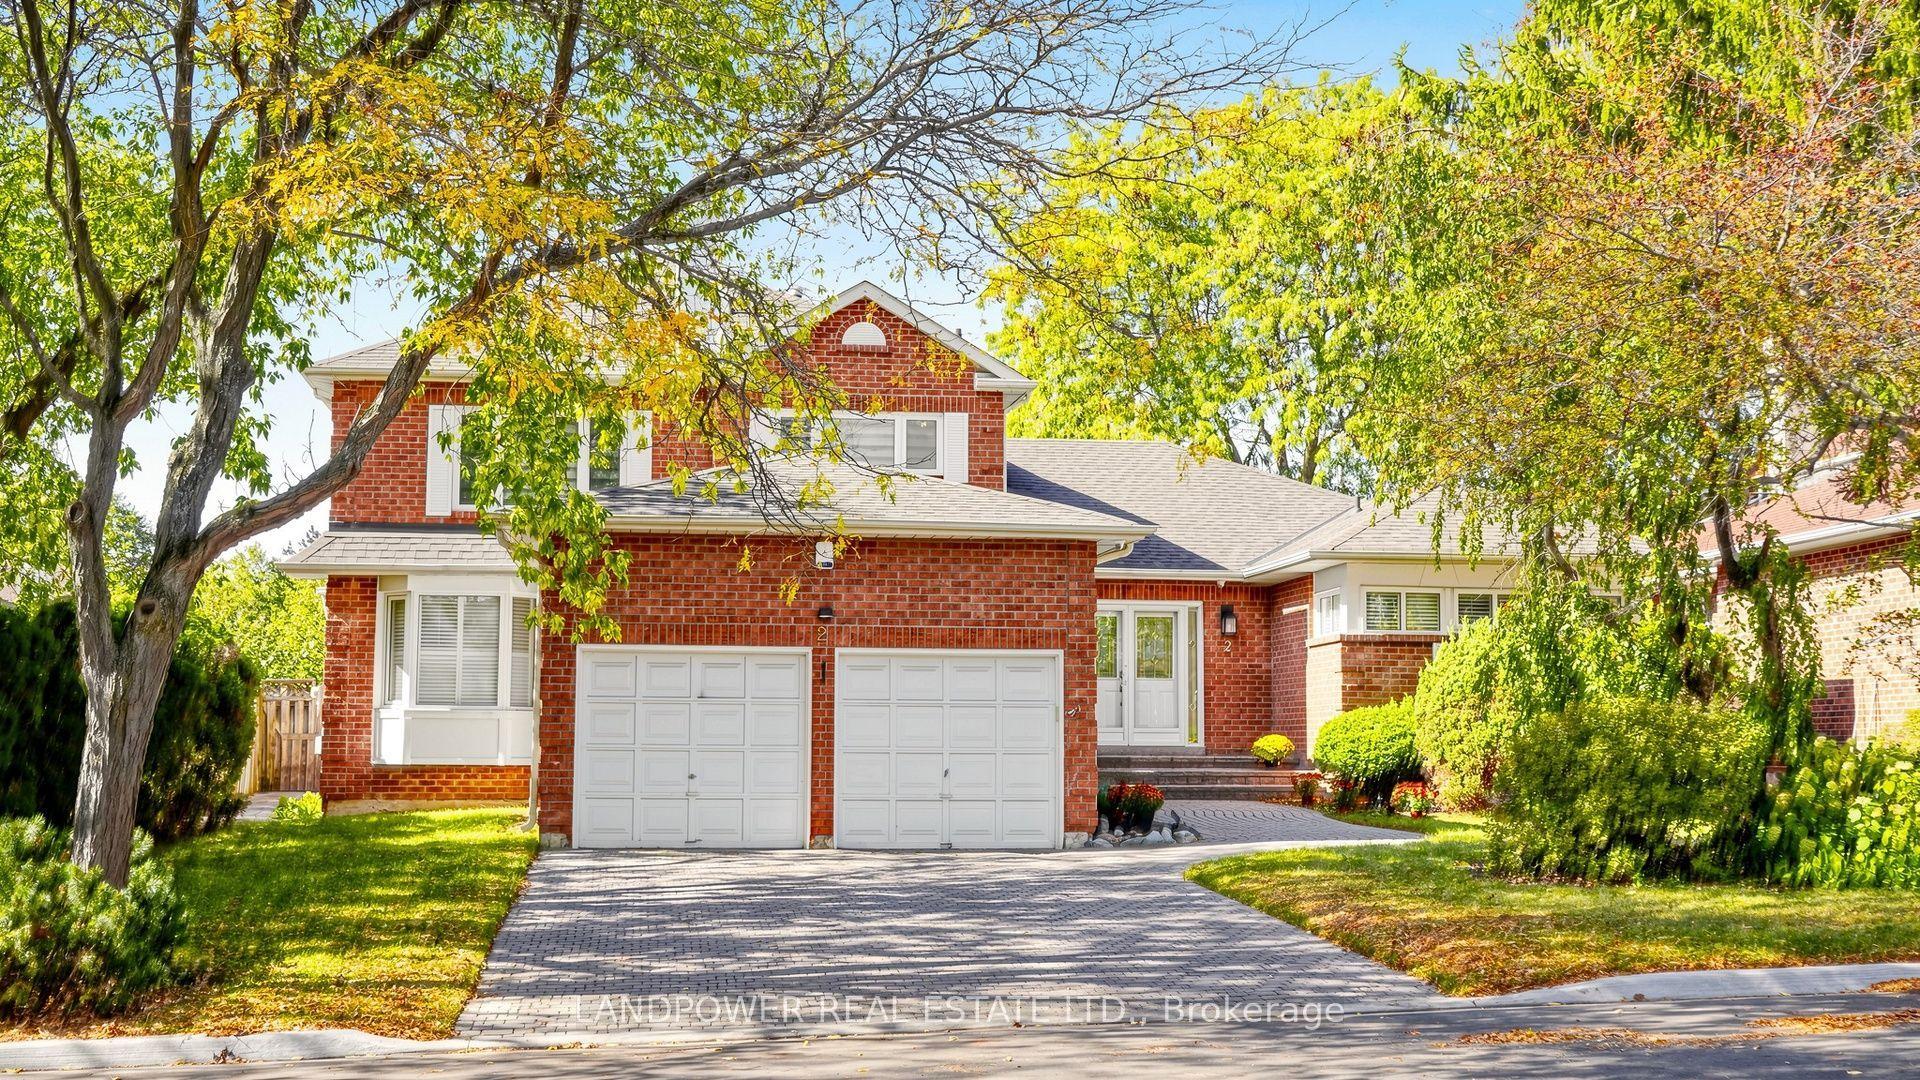
For Sale1 day ago
$2,780,000
Detached
est. $12,188/mo
2 Ambleside Crescent, Unionville
Markham, ON
4+2 bd
5 ba
3,250
6
MLS# N13885480Landpower Real Estate Ltd.
WhatsApp Aman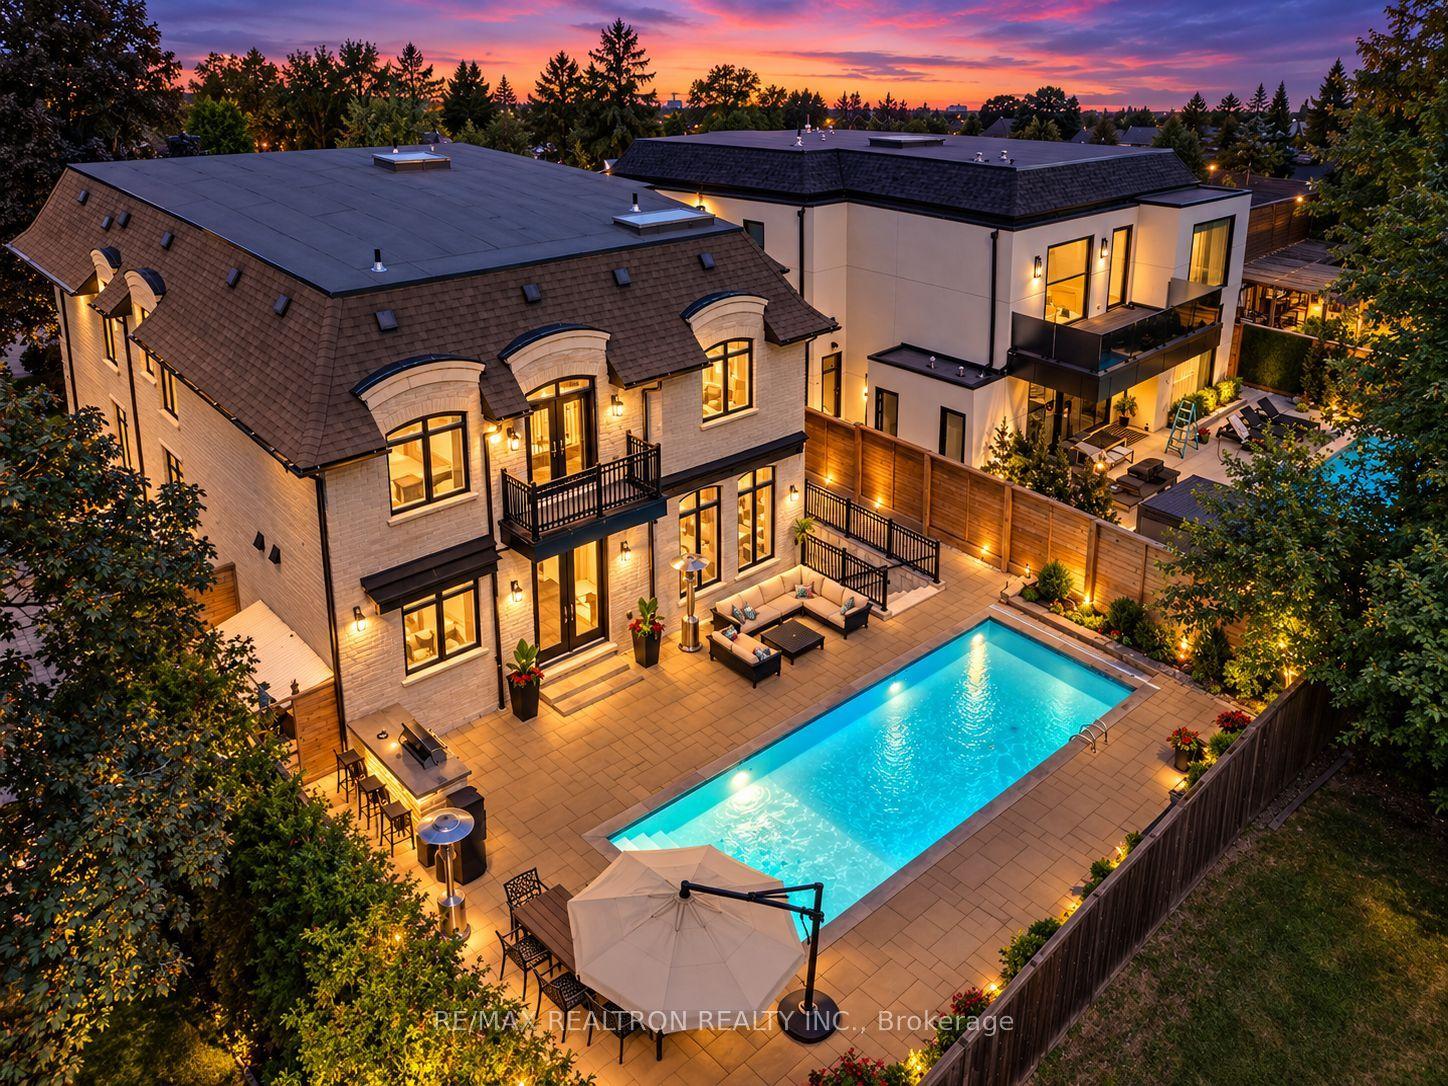
For Sale3 days ago
$3,100,000
Detached
est. $13,590/mo
25 Portree Crescent, Royal Orchard
Markham, ON
4+1 bd
7 ba
4,250
8
MLS# N13883014Re/Max Realtron Realty Inc.
WhatsApp Aman