For Sale
Just Listed
Open House Sat 18–20
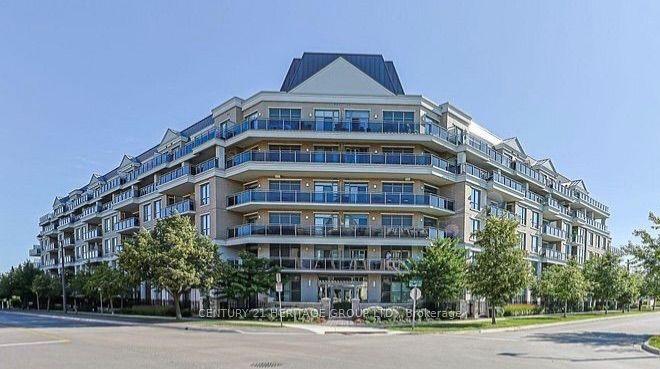
15277 Yonge Street 707 #707
Aurora Village, Aurora, ON
$589,000
1Bd
2Ba
850+sqft
1Parking
$693/sqft
CondoMLS# N13868074Listed 2026-10-063 DOM
Cooling
Central Air
Just listed! New listings in Aurora often receive offers within the first week.
About this home
Wow! Spacious Penthouse 10ft ceiling, 1 large bedroom with walk-in closet, 2 baths, South facing huge 299sf balcony, and indoor parking with locker in downtown Aurora! This Spectacular sun-filled large and meticulously maintained 1187sf of living space (888sf and 299sf balcony features 8' interior doors, smooth ceilings, large open concept family room with fireplace open to the kitchen with island, in suite laundry facilities, oversized terrace with gas BBQ hookup, excellent parking spot near the elevator, oversized locker and amazing large terrace with breathtaking views overlooking old Aurora. Walk everywhere! Enjoy lovely building amenities of: Concierge, 24 hr security, party room, lounge, fireplace, expansive exercise rm, meeting rm, dog washing station, yoga studio, bicycle storage, underground & visitor parking and Individual monitored utilities.
Fireplace
Rooms
Other
| Living Room | 4.78 × 2.90 m | Fireplace W/O To Balcony 4 Pc Bath |
| Dining Room | 4.78 × 3.23 m | W/O To Balcony Open Concept Hardwood Floor |
| Kitchen | 3.00 × 3.02 m | Centre Island Breakfast Bar Quartz Counter |
| Bedroom | 5.18 × 3.63 m | 3 Pc Ensuite Walk-In Closet(s) Hardwood Floor |
| Room | — |
Features
- Auto Garage Door Remote
- Carpet Free
- Separate Hydro Meter
- Storage Area Lockers
- Apartment
- Central Air
Financials
Annual Taxes
$3,846
Estimated Rental Income
Entire property$2,100 – $2,800/mo
Rental yield4.3% – 5.7%
*Estimates based on comparable rentals in the area. Actual income may vary.
Market Data — Aurora
Days on market3 days
Buyer's MarketSeller's Market
Based on active listings in Aurora. Data updates daily.
Demographics — Aurora
Population
62,057
Avg Household Income
$138,000
Age Distribution
0-19
23%
20-34
15%
35-49
22%
50-64
23%
65+
17%
Ownership82% own · 18% rent
EnglishMandarinFarsiItalianRussian
Getting around
How walkable, bikeable, and transit-friendly this neighbourhood is.
67
/ 100
Walk Score
Somewhat Walkable
52
/ 100
Transit Score
Good Transit
56
/ 100
Bike Score
Bikeable
Scores are estimates based on neighbourhood data and are for informational purposes only.
MLS® data courtesy of the Toronto Regional Real Estate Board (TRREB).
The information provided herein must only be used by consumers that have a bona fide interest in the purchase, sale, or lease of real estate and may not be used for any commercial purpose or any other purpose. Listing information is deemed reliable but is not guaranteed accurate by the Toronto Regional Real Estate Board, the listing brokerage, or this website. The trademarks REALTOR®, REALTORS® and the REALTOR® logo are controlled by The Canadian Real Estate Association (CREA) and identify real estate professionals who are members of CREA. MLS®, Multiple Listing Service®, and the associated logos are owned by CREA. Not intended to solicit properties currently listed for sale or buyers under contract.
You may also like
More homes in Aurora
Hand-picked listings with a similar price range and style.
For Sale1 month ago
$649,000
Condo
est. $2,845/mo
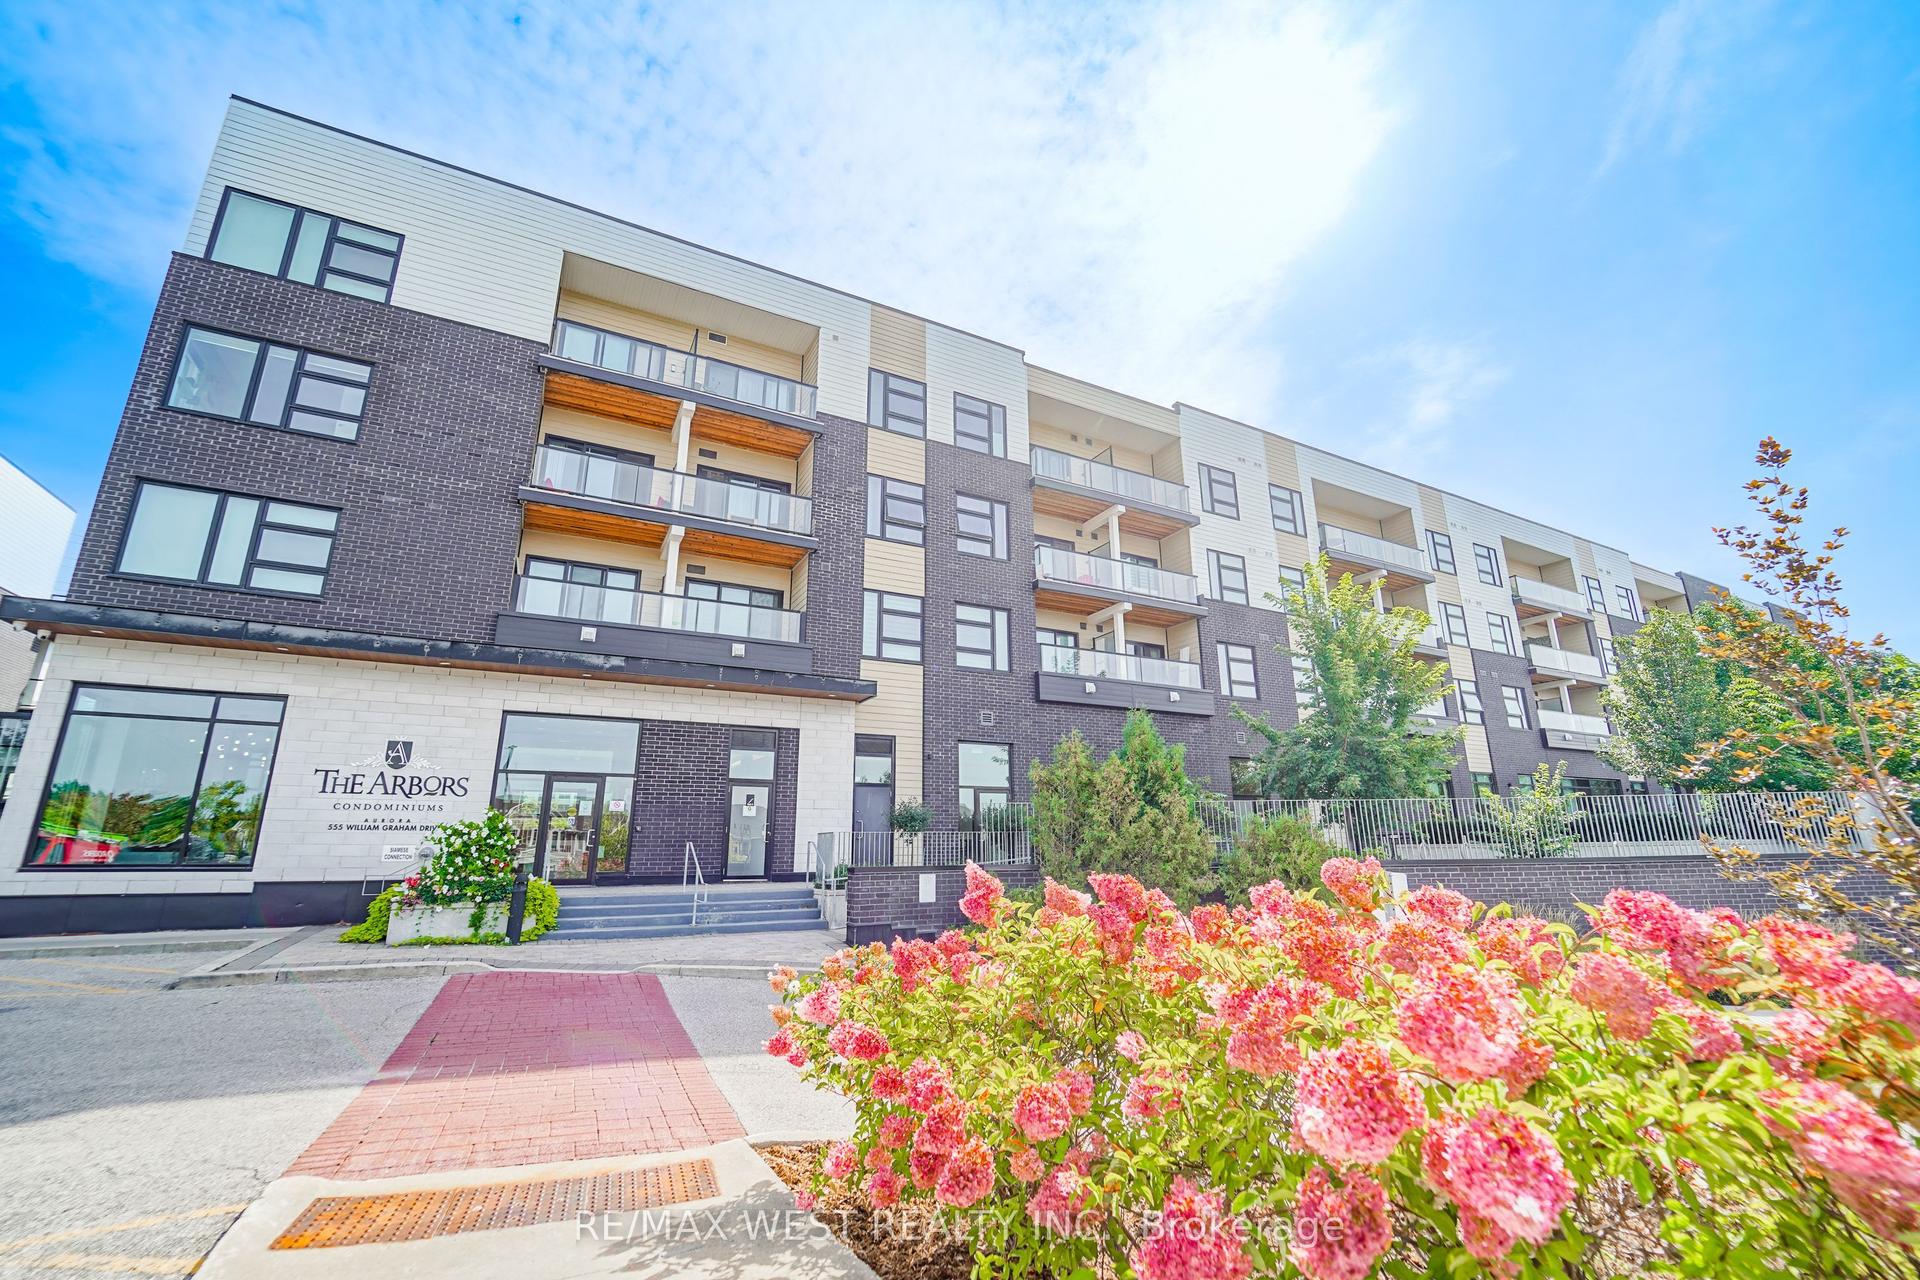
555 William Graham Drive 344 #344, Rural Aurora
Aurora, ON
2+1 bd
2 ba
1,100
2
MLS# N13761478Re/Max West Realty Inc.
WhatsApp Aman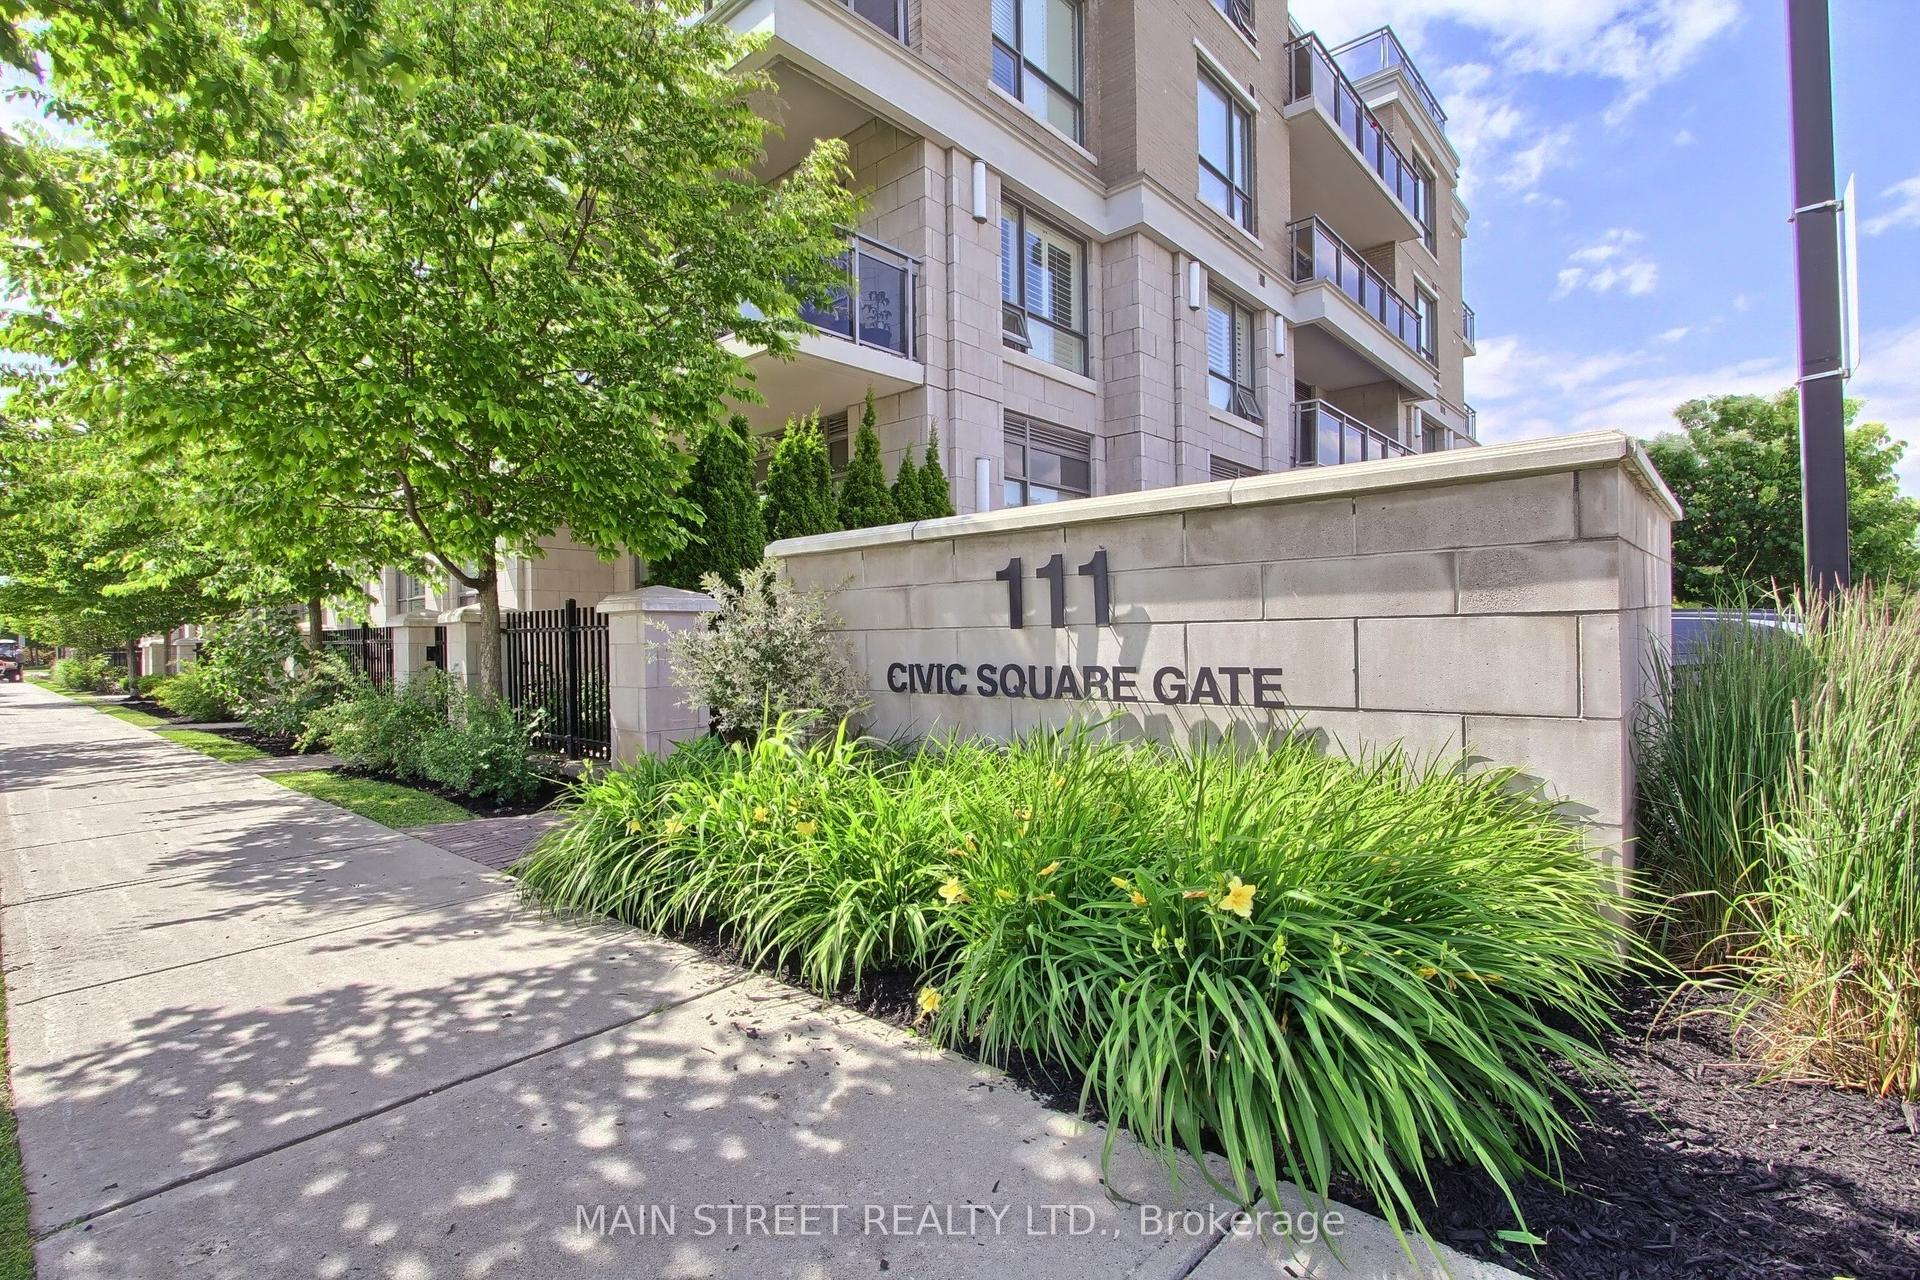
For Sale1 month ago
$695,999
Condo
est. $3,051/mo
111 Civic Square Gate E 619 #619, Bayview Wellington
Aurora, ON
1+1 bd
1 ba
750
1
MLS# N13742094Main Street Realty Ltd.
WhatsApp Aman