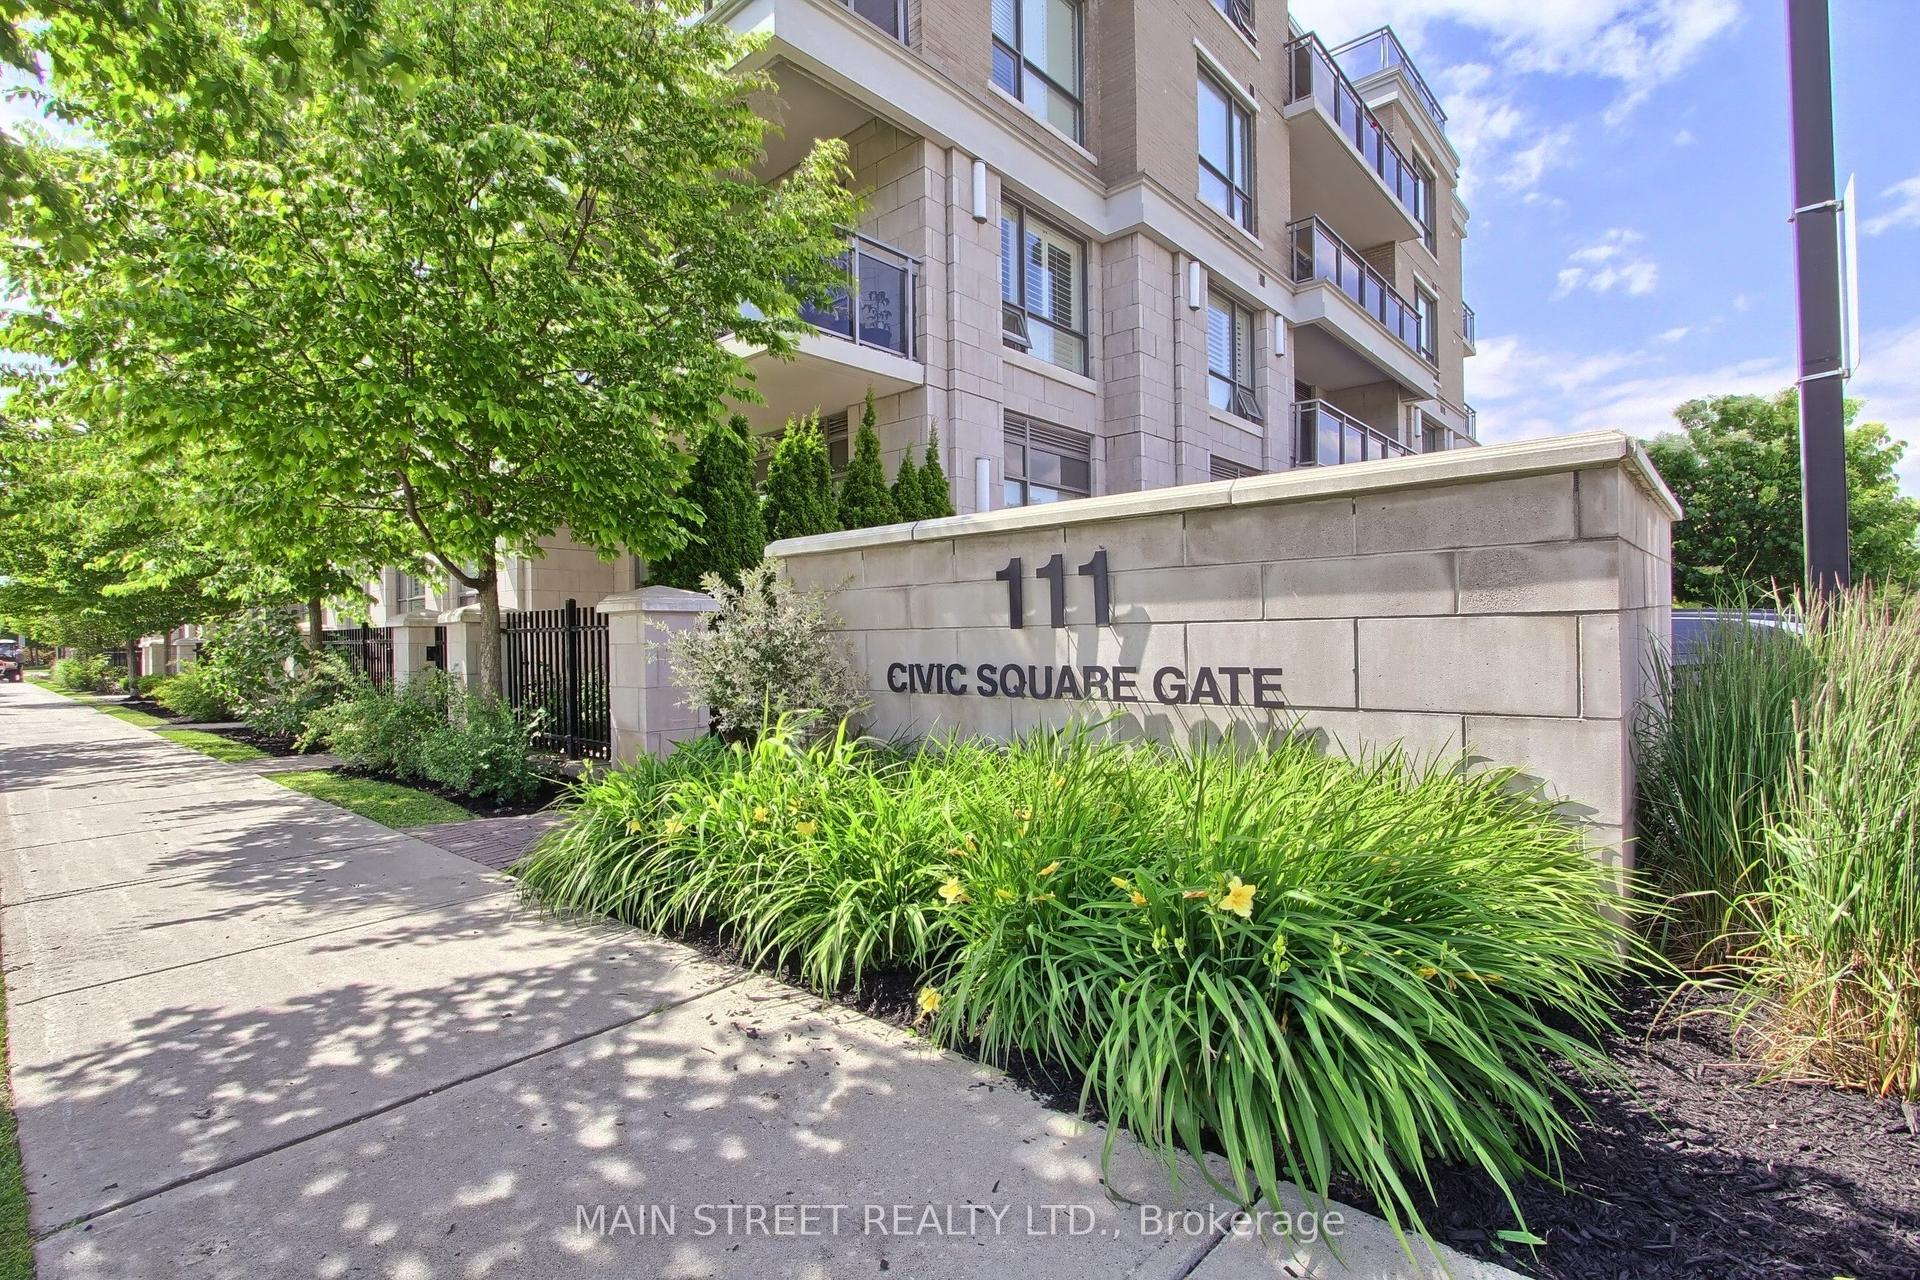
For Sale
555 William Graham Drive 344 #344
Rural Aurora, Aurora, ON
$649,000
2+1Bd
2Ba
1,100+sqft
2Parking
$590/sqft
CondoMLS# N13761478Listed 2026-09-0930 DOM
Cooling
Central Air
About this home
Luxury Living at The Arbors in Prime Aurora! This ultra-spacious and beautifully updated 2+1 bedroom corner suite offers an exceptional blend of sophistication, comfort and contemporary style. Designed with an expansive open-concept layout, the residence features modern finishes throughout, an elegant living and dining area, and a stunning gourmet-inspired kitchen complete with a centre island-perfect for both everyday living and effortless entertaining. The generously proportioned primary bedroom provides a private retreat, complemented by a beautifully appointed ensuite. The versatile +1 offers the ideal space for a home office, den or additional guest accommodation. Enjoy breathtaking southwest exposure and spectacular views from this coveted corner suite, filling the home with abundant natural light throughout the day. Residents will appreciate the convenience of two underground parking spaces and a private storage locker. Ideally situated in one of Aurora's most desirable neighbourhoods, The Arbors is just minutes from premier shopping, major highways, transit, parks, schools and an array of everyday amenities. A rare opportunity to experience spacious, stylish and sophisticated condominium living in an exceptional location. This remarkable suite must be seen to be truly appreciated! Some Photos AI edited.
Rooms
Other
| Living Room | 3.51 × 3.11 m | Laminate Open Concept W/O To Balcony |
| Room | 2.80 × 2.74 m | Laminate Combined w/Living Open Concept |
| Kitchen | 4.69 × 2.69 m | Laminate Centre Island Stainless Steel Appl |
| Primary Bedroom | 3.91 × 3.51 m | Laminate Double Closet 3 Pc Ensuite |
| Bedroom 2 | 3.69 × 3.08 m | Laminate B/I Closet Semi Ensuite |
| Den | 2.97 × 2.54 m | Laminate Separate Room |
Features
- Other
- None
- Central Air
- Apartment
Financials
Annual Taxes
$4,067
Estimated Rental Income
Entire property$2,600 – $3,500/mo
Rental yield4.8% – 6.5%
*Estimates based on comparable rentals in the area. Actual income may vary.
Market Data — Aurora
Days on market30 days
Buyer's MarketSeller's Market
Based on active listings in Aurora. Data updates daily.
Demographics — Aurora
Population
62,057
Avg Household Income
$138,000
Age Distribution
0-19
23%
20-34
15%
35-49
22%
50-64
23%
65+
17%
Ownership82% own · 18% rent
EnglishMandarinFarsiItalianRussian
Getting around
How walkable, bikeable, and transit-friendly this neighbourhood is.
73
/ 100
Walk Score
Very Walkable
50
/ 100
Transit Score
Good Transit
50
/ 100
Bike Score
Bikeable
Scores are estimates based on neighbourhood data and are for informational purposes only.
MLS® data courtesy of the Toronto Regional Real Estate Board (TRREB).
The information provided herein must only be used by consumers that have a bona fide interest in the purchase, sale, or lease of real estate and may not be used for any commercial purpose or any other purpose. Listing information is deemed reliable but is not guaranteed accurate by the Toronto Regional Real Estate Board, the listing brokerage, or this website. The trademarks REALTOR®, REALTORS® and the REALTOR® logo are controlled by The Canadian Real Estate Association (CREA) and identify real estate professionals who are members of CREA. MLS®, Multiple Listing Service®, and the associated logos are owned by CREA. Not intended to solicit properties currently listed for sale or buyers under contract.
You may also like
More homes in Aurora
Hand-picked listings with a similar price range and style.
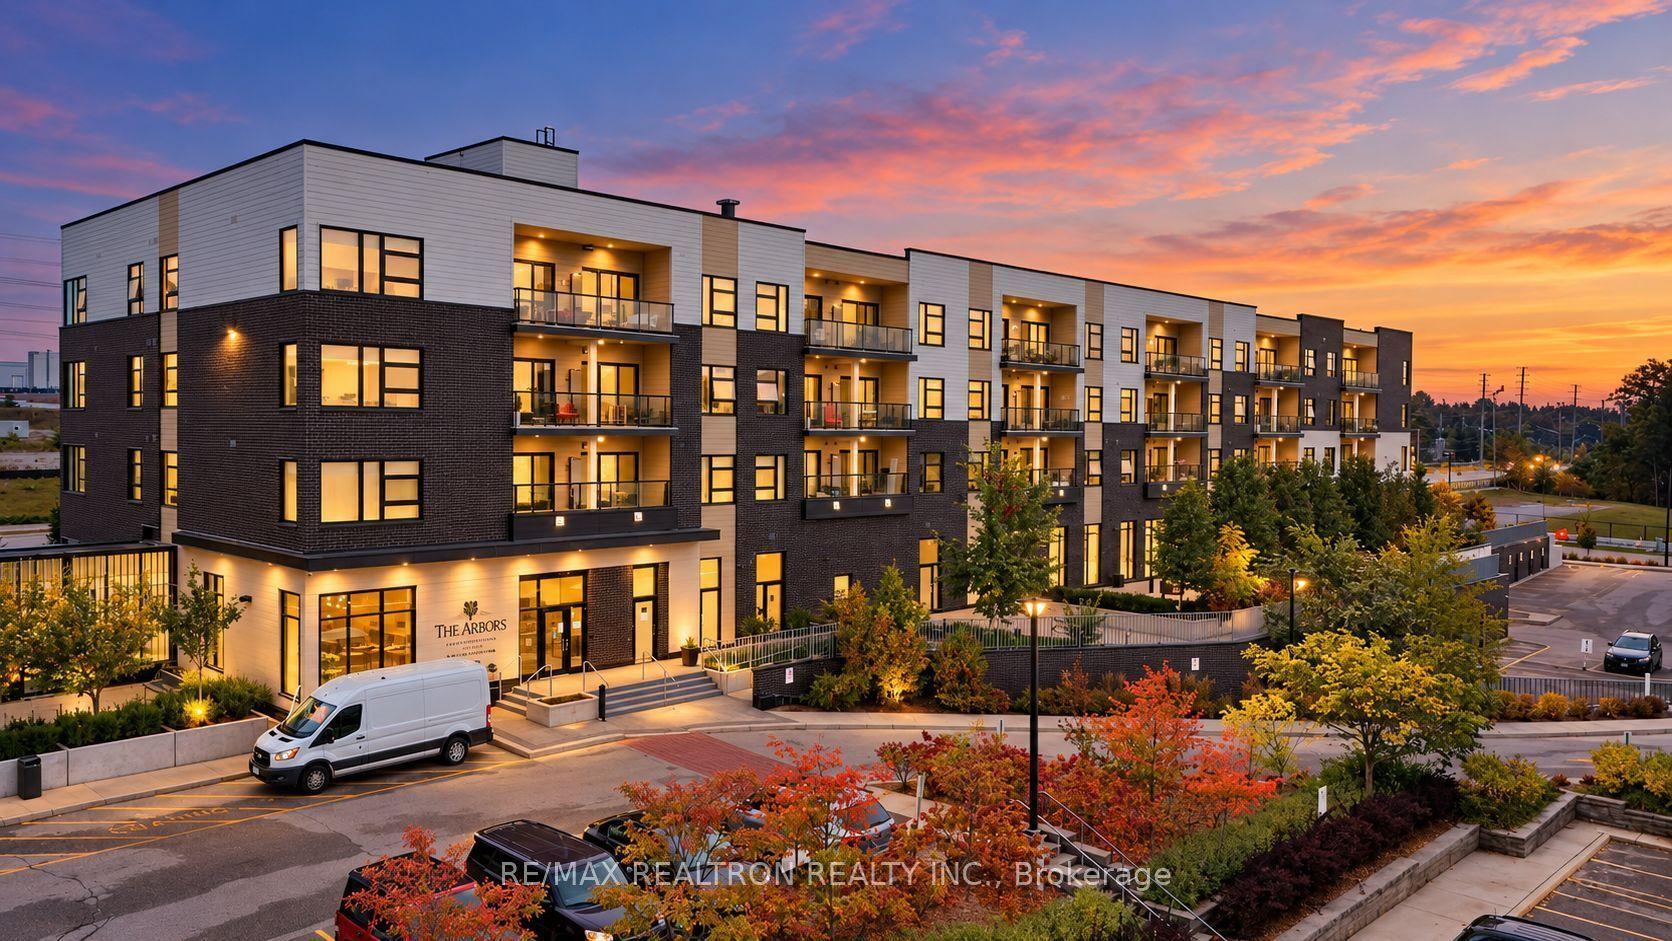
For Sale2 months ago
$758,888
Condo
est. $3,327/mo
555 William Graham Drive 331 #331, Rural Aurora
Aurora, ON
2+1 bd
2 ba
1,300
1
MLS# N13645914Re/Max Realtron Realty Inc.
WhatsApp Aman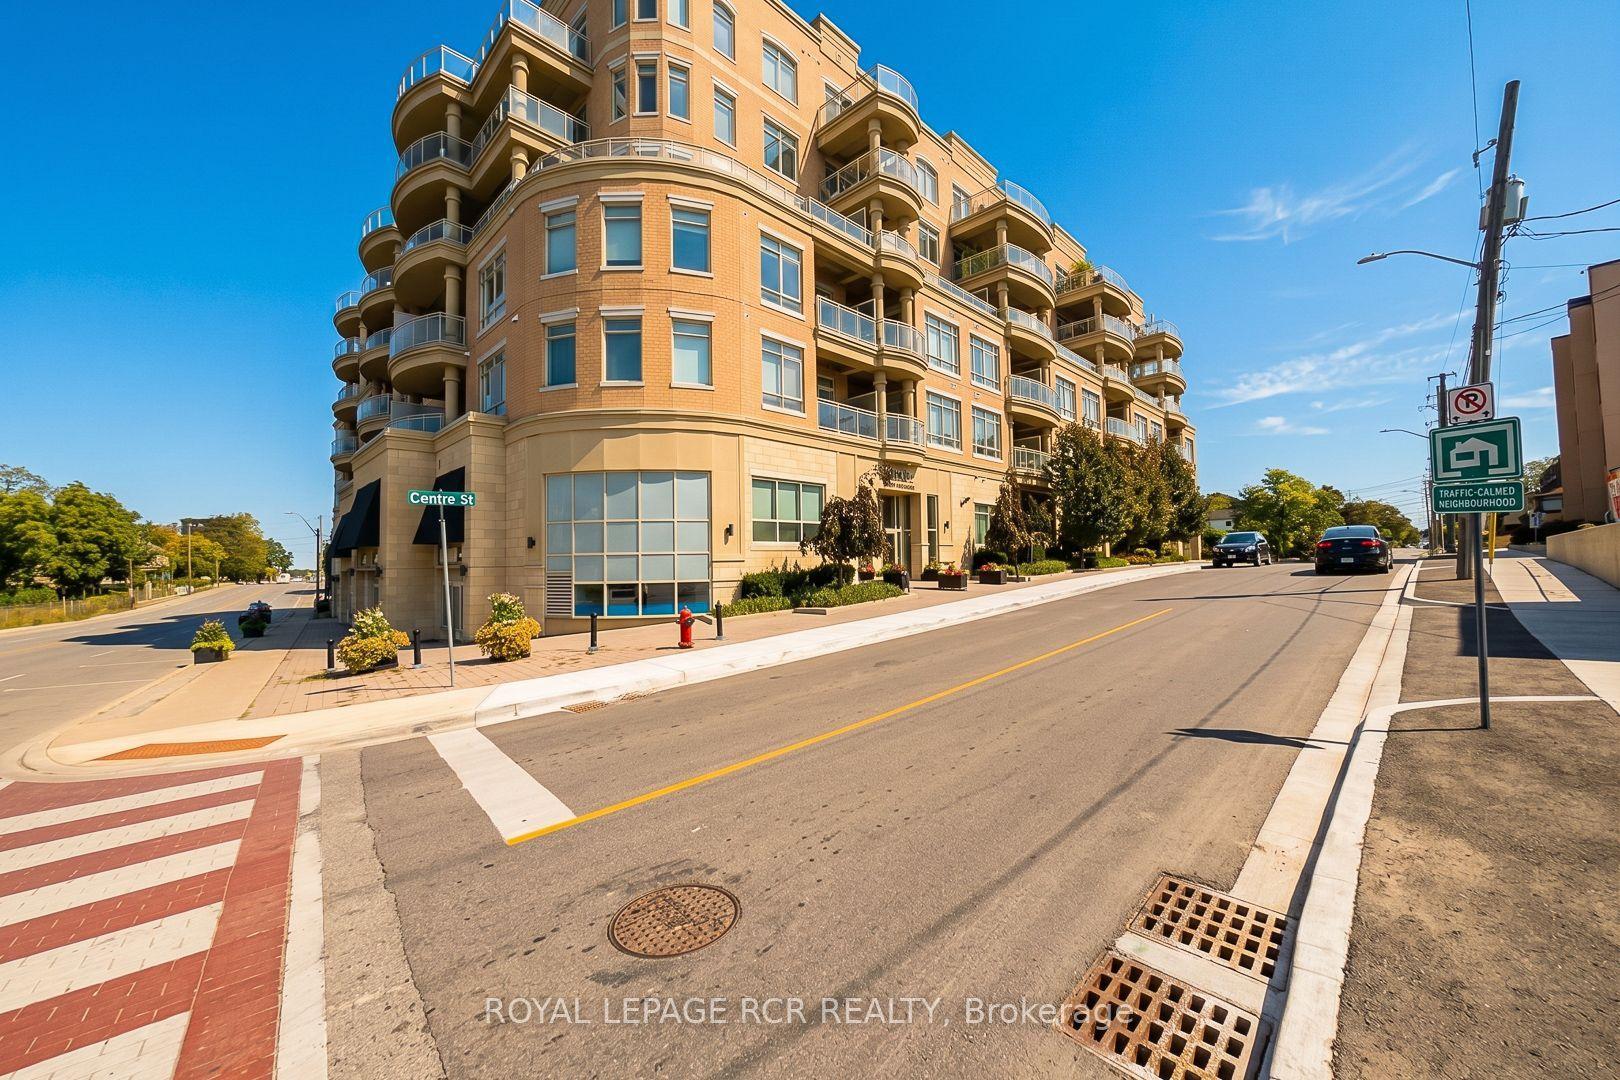
For Sale3 days ago
$589,000
Condo
est. $2,582/mo
15277 Yonge Street 707 #707, Aurora Village
Aurora, ON
1 bd
2 ba
850
1
MLS# N13868074Royal Lepage Rcr Realty
WhatsApp Aman