For Sale
1 Earle Whitney Davis Lane
Oak Ridges, Richmond Hill, ON
$1,789,990
3Bd
4Ba
3,250+sqft
2Parking
30 x 100 ftlot
$551/sqft
DetachedMLS# N13647942Listed 2026-08-0661 DOM
Cooling
Central Air
On the market for 61 days — longer than average. The seller may be open to negotiation.
About this home
Welcome to The Kingsley at King Oak Estates, an exclusive collection of just eight luxury residences in the heart of prestigious Oak Ridges. This architecturally designed 3-storey detached home offers over 3,200 sq. ft. of thoughtfully crafted living space with an open-concept layout, a designer kitchen with premium integrated millwork, spacious principal rooms, a private home office, multiple outdoor living areas, and an optional nanny/in-law suite. The luxurious primary retreat features a spa-inspired ensuite, while premium finishes throughout include hard-surface flooring, stone countertops, smart home automation, EVOKA Complete Home interior design package, and Southbury's Harmony energy-efficient construction. Enjoy the convenience of an included elevator, 5 premium kitchen appliances plus Whirlpool washer & dryer, and Tarion warranty coverage. Nestled in a quiet enclave surrounded by mature trees and established homes, just minutes to Lake Wilcox, parks, trails, top-rated schools, Yonge Street amenities, GO Transit and Highway 404. A rare opportunity to own a boutique luxury home in one of Richmond Hill's most desirable communities.
In-law Suite
Rooms
Main Floor
| Kitchen | 3.20 × 4.88 m | Modern Kitchen Centre Island Stone Counters |
| Family Room | 3.00 × 4.88 m | Overlooks Backyard W/O To Deck B/I Shelves |
| Dining Room | 4.12 × 3.51 m | Open Concept Overlooks Living Open Stairs |
| Living Room | 4.37 × 4.09 m | Fireplace B/I Bookcase W/O To Balcony |
| Office | 3.00 × 1.96 m | Large Window B/I Desk B/I Bookcase |
Upper
| Primary Bedroom | 4.27 × 3.56 m | 4 Pc Ensuite W/O To Balcony B/I Closet |
| Bedroom 2 | 3.05 × 3.05 m | Large Window B/I Closet |
| Bedroom 3 | 3.05 × 3.05 m | Large Window B/I Closet |
| Laundry | 2.64 × 2.34 m | Laundry Sink Ceramic Floor |
Other
| Recreation | 6.20 × 3.25 m | Access To Garage Large Window Walk-Out |
Features
- Carpet Free
- ERV/HRV
- Auto Garage Door Remote
- In-Law Capability
- None
- Central Air
- 3-Storey
Financials
Annual Taxes
$0
Estimated Rental Income
Entire property$3,200 – $4,800/mo
Rental yield2.1% – 3.2%
*Estimates based on comparable rentals in the area. Actual income may vary.
Market Data — Richmond Hill
Days on market61 days
Buyer's MarketSeller's Market
Based on active listings in Richmond Hill. Data updates daily.
Demographics — Richmond Hill
Population
202,022
Avg Household Income
$115,000
Age Distribution
0-19
20%
20-34
17%
35-49
22%
50-64
22%
65+
19%
Ownership81% own · 19% rent
EnglishMandarinCantoneseFarsiRussian
Getting around
How walkable, bikeable, and transit-friendly this neighbourhood is.
57
/ 100
Walk Score
Somewhat Walkable
48
/ 100
Transit Score
Some Transit
39
/ 100
Bike Score
Somewhat Bikeable
Scores are estimates based on neighbourhood data and are for informational purposes only.
MLS® data courtesy of the Toronto Regional Real Estate Board (TRREB).
The information provided herein must only be used by consumers that have a bona fide interest in the purchase, sale, or lease of real estate and may not be used for any commercial purpose or any other purpose. Listing information is deemed reliable but is not guaranteed accurate by the Toronto Regional Real Estate Board, the listing brokerage, or this website. The trademarks REALTOR®, REALTORS® and the REALTOR® logo are controlled by The Canadian Real Estate Association (CREA) and identify real estate professionals who are members of CREA. MLS®, Multiple Listing Service®, and the associated logos are owned by CREA. Not intended to solicit properties currently listed for sale or buyers under contract.
You may also like
More homes in Richmond Hill
Hand-picked listings with a similar price range and style.
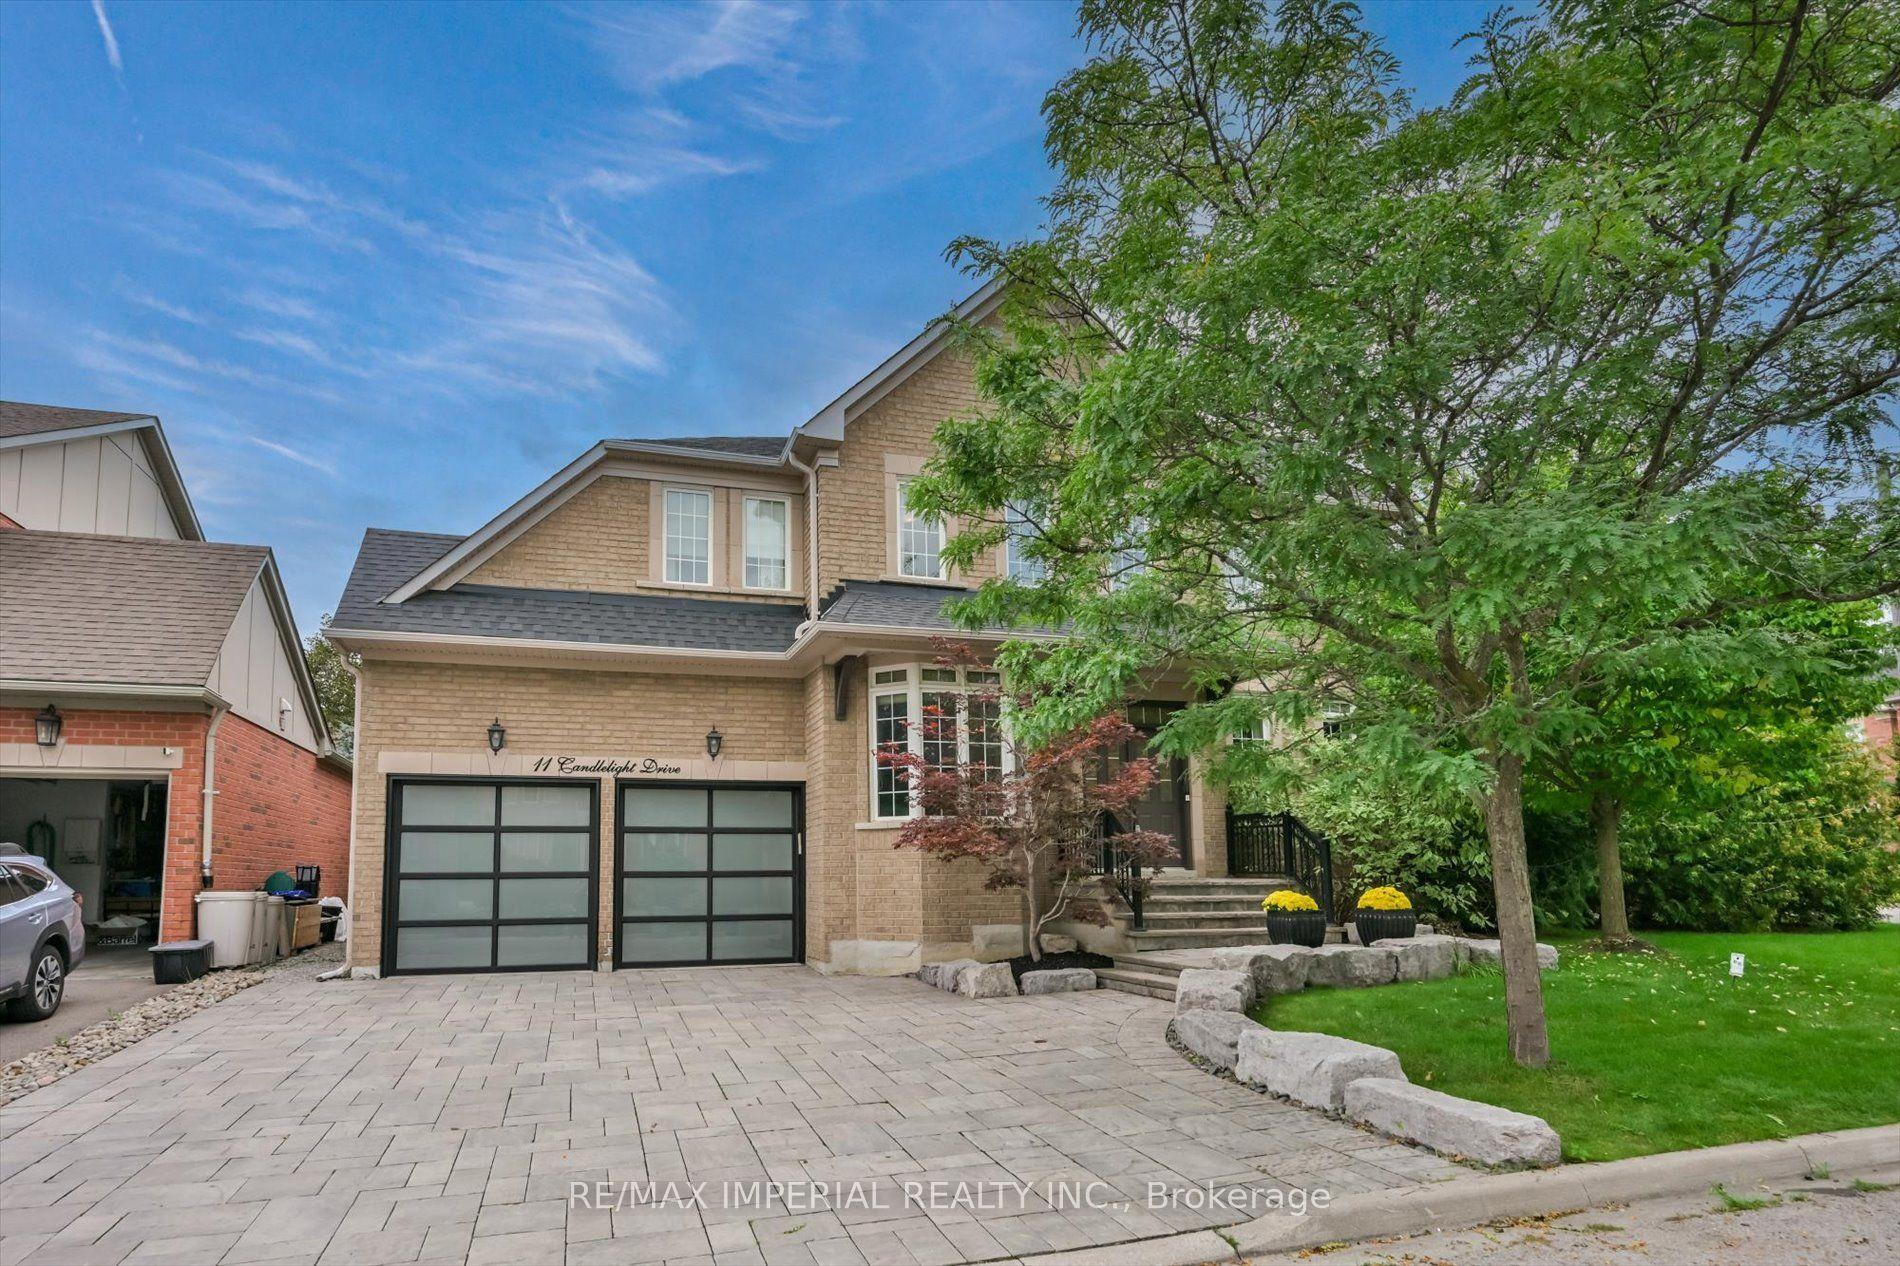
For Sale4 days ago
$1,945,000
Detached
est. $8,527/mo
11 Candlelight Drive, Jefferson
Richmond Hill, ON
4+1 bd
6 ba
3,250
6
MLS# N13856584Re/Max Imperial Realty Inc.
WhatsApp Aman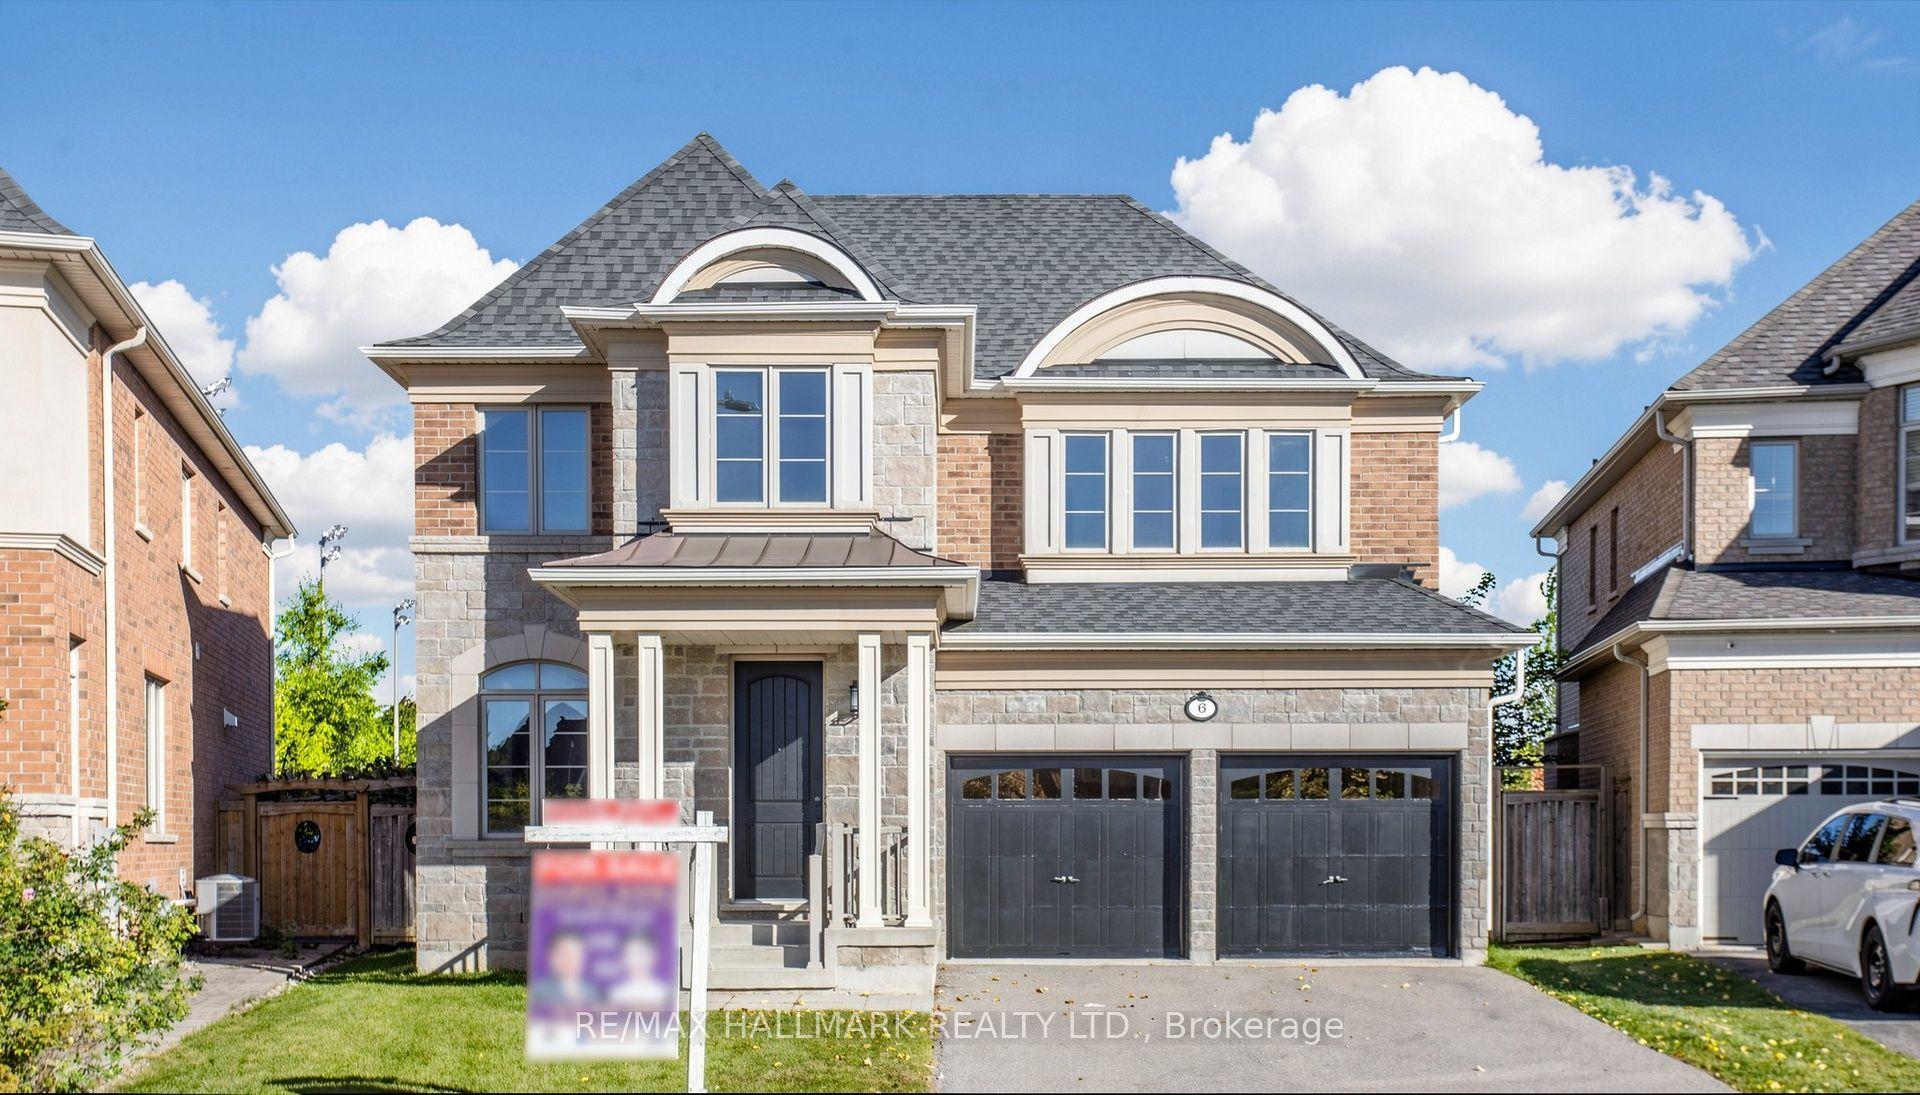
For Sale8 h ago
$1,549,900
Detached
est. $6,795/mo
6 Tentone Court, Westbrook
Richmond Hill, ON
4+1 bd
5 ba
2,750
6
MLS# N13868124Re/Max Hallmark Realty Ltd.
WhatsApp Aman