For Sale
Just Listed
76 Riverglen Drive
Keswick South, Georgina, ON
$1,059,000
3+1Bd
4Ba
2,750+sqft
6Parking
60 x 196 ftlot
$385/sqft
DetachedMLS# N13873956Listed 2026-10-073 DOM
Heating
Water Heater
Cooling
Central Air
Basement
Finished with Walk-Out
Just listed! New listings in Georgina often receive offers within the first week.
About this home
Exceptional Waterfront Living in the Heart of Keswick! Welcome to 76 Riverglen, an impressive 3+1 bedroom, 4 bathroom home offering over 3,500 sq. ft. of finished living space on a beautiful and manageable 60' x 196' lot with pristine shoreline along the Maskinonge River and direct access to Lake Simcoe. Ideally located within a short walk to schools, shopping, restaurants and everyday amenities. The heart of the home is an extraordinary 400 sq. ft. great room featuring a fireplace walk out to an expansive deck and soaring vaulted ceilings rising over 22 feet with an abundance of natural light and windows offering spectacular views of the river. These dramatic architecture and views are complemented by a large and well designed chef-style kitchen a generous dining room and a practical layout, making this home equally suited to everyday family living and entertaining. A spacious family room could also be a great main-floor office option providing an ideal work-from-home space.Upstairs, the oversized primary suite offers a private retreat with its own vaulted ceilings, a stunning 5 piece en-suite and a Juliet balcony overlooking the dramatic living room below. Two additional bedrooms and another 4 piece bathroom provide plenty of space for family and guests. The finished lower level adds even more versatile living space with roughed in kitchen and separate entrance, a fourth bedroom and living/rec room offers great in-law apartment potential. Step outside and enjoy your own peaceful riverfront setting, with a pristine shoreline and access to the boating and recreational opportunities that start in Lake Simcoe spread as farther than you can image. A rare combination of architectural volume, exceptional natural light, generous living space and waterfront lifestyle, with the conveniences of being in the heart of Keswick, just 45 minutes north of Toronto.
WaterfrontFireplace
Rooms
Main Floor
| Foyer | 2.74 × 2.13 m | Access To Garage Closet 2 Pc Bath |
| Kitchen | 5.66 × 4.93 m | Centre Island W/O To Deck Overlook Water |
| Dining Room | 4.22 × 3.53 m | Hardwood Floor Double Doors Large Window |
| Family Room | 4.27 × 3.45 m | Combined w/Great Rm Large Window Hardwood Floor |
| Great Room | 6.70 × 5.10 m | Fireplace Insert Overlook Water W/O To Deck |
Second Floor
| Primary Bedroom | 5.76 × 5.38 m | Vaulted Ceiling(s) Juliette Balcony Overlook Water |
| Bathroom | 2.74 × 3.96 m | Skylight Separate Shower Double Sink |
| Bedroom 2 | 4.27 × 3.45 m | Closet Large Window Overlooks Frontyard |
| Bedroom 3 | 3.70 × 3.66 m | Large Closet Large Window Overlooks Frontyard |
Basement
| Kitchen | 5.44 × 4.93 m | Double Doors Large Window W/O To Yard |
| Recreation | 5.44 × 4.93 m | Fireplace Insert Above Grade Window |
| Bedroom 4 | 4.13 × 4.05 m | 3 Pc Ensuite Above Grade Window |
| Mud Room | 2.28 × 1.30 m | W/O To Water Glass Doors |
| Laundry | 4.26 × 3.65 m | Stainless Steel Sink B/I Shelves |
Features
- In-Law Capability
- Storage Area Lockers
- Water Heater
- Water Treatment
- Deck
- Privacy
- Porch
- Recreational Area
- Finished with Walk-Out
- Separate Entrance
- Full
- Walk-Out
- Finished
- Central Air
- 2-Storey
Financials
Annual Taxes
$7,513
Estimated Rental Income
Entire property$3,200 – $4,800/mo
Basement apartment$1,800 – $2,500/mo
Rental yield3.6% – 5.4%
*Estimates based on comparable rentals in the area. Actual income may vary.
Market Data — Georgina
Days on market3 days
Buyer's MarketSeller's Market
Based on active listings in Georgina. Data updates daily.
Getting around
How walkable, bikeable, and transit-friendly this neighbourhood is.
51
/ 100
Walk Score
Somewhat Walkable
48
/ 100
Transit Score
Some Transit
55
/ 100
Bike Score
Bikeable
Scores are estimates based on neighbourhood data and are for informational purposes only.
MLS® data courtesy of the Toronto Regional Real Estate Board (TRREB).
The information provided herein must only be used by consumers that have a bona fide interest in the purchase, sale, or lease of real estate and may not be used for any commercial purpose or any other purpose. Listing information is deemed reliable but is not guaranteed accurate by the Toronto Regional Real Estate Board, the listing brokerage, or this website. The trademarks REALTOR®, REALTORS® and the REALTOR® logo are controlled by The Canadian Real Estate Association (CREA) and identify real estate professionals who are members of CREA. MLS®, Multiple Listing Service®, and the associated logos are owned by CREA. Not intended to solicit properties currently listed for sale or buyers under contract.
You may also like
More homes in Georgina
Hand-picked listings with a similar price range and style.
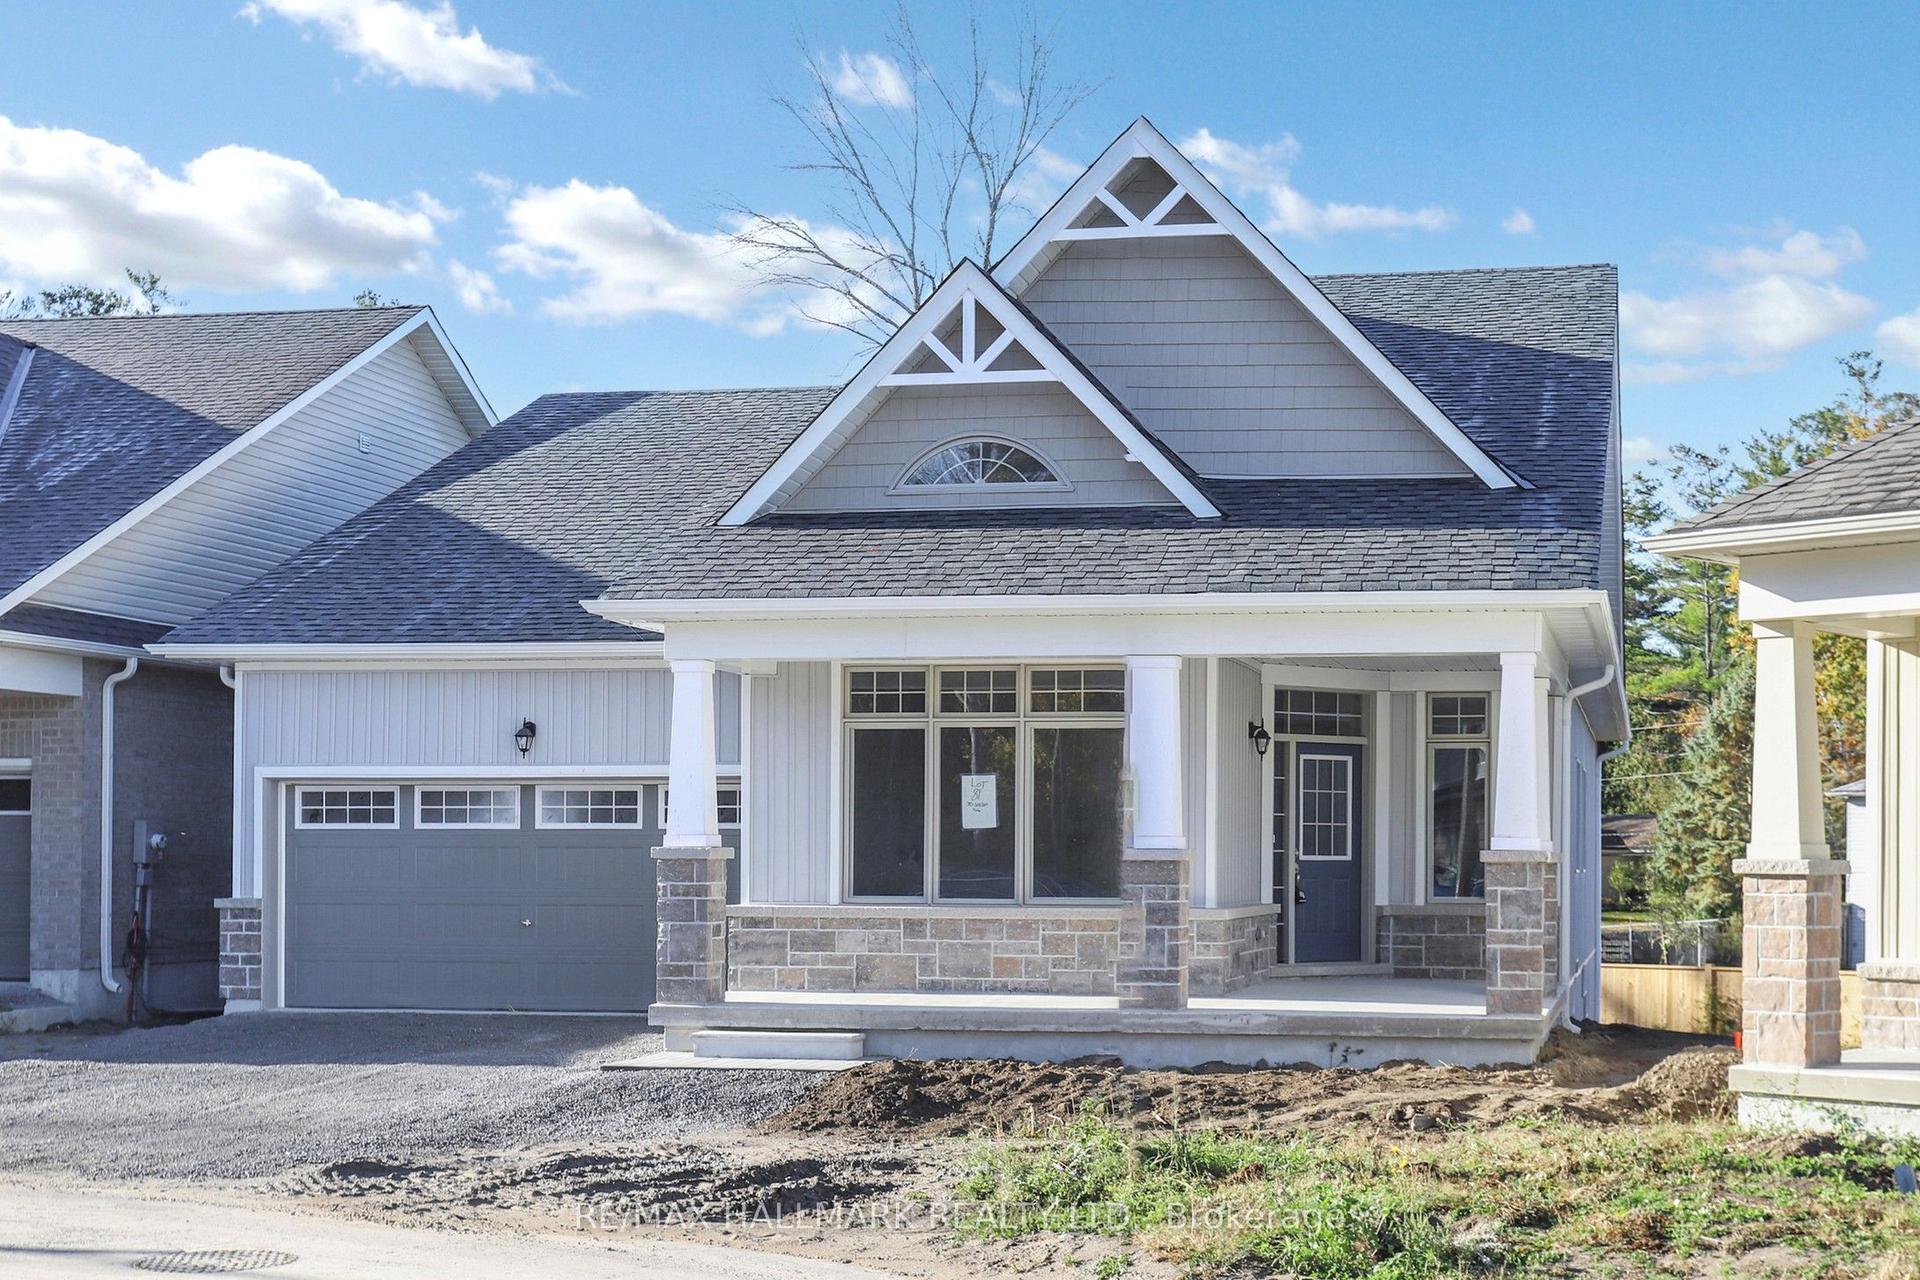
For Sale3 months ago
$898,800
Detached
est. $3,940/mo
70 Shelson Place, Sutton & Jackson's Point
Georgina, ON
2 bd
3 ba
2,250
4
MLS# N13550288Re/Max Hallmark Realty Ltd.
WhatsApp Aman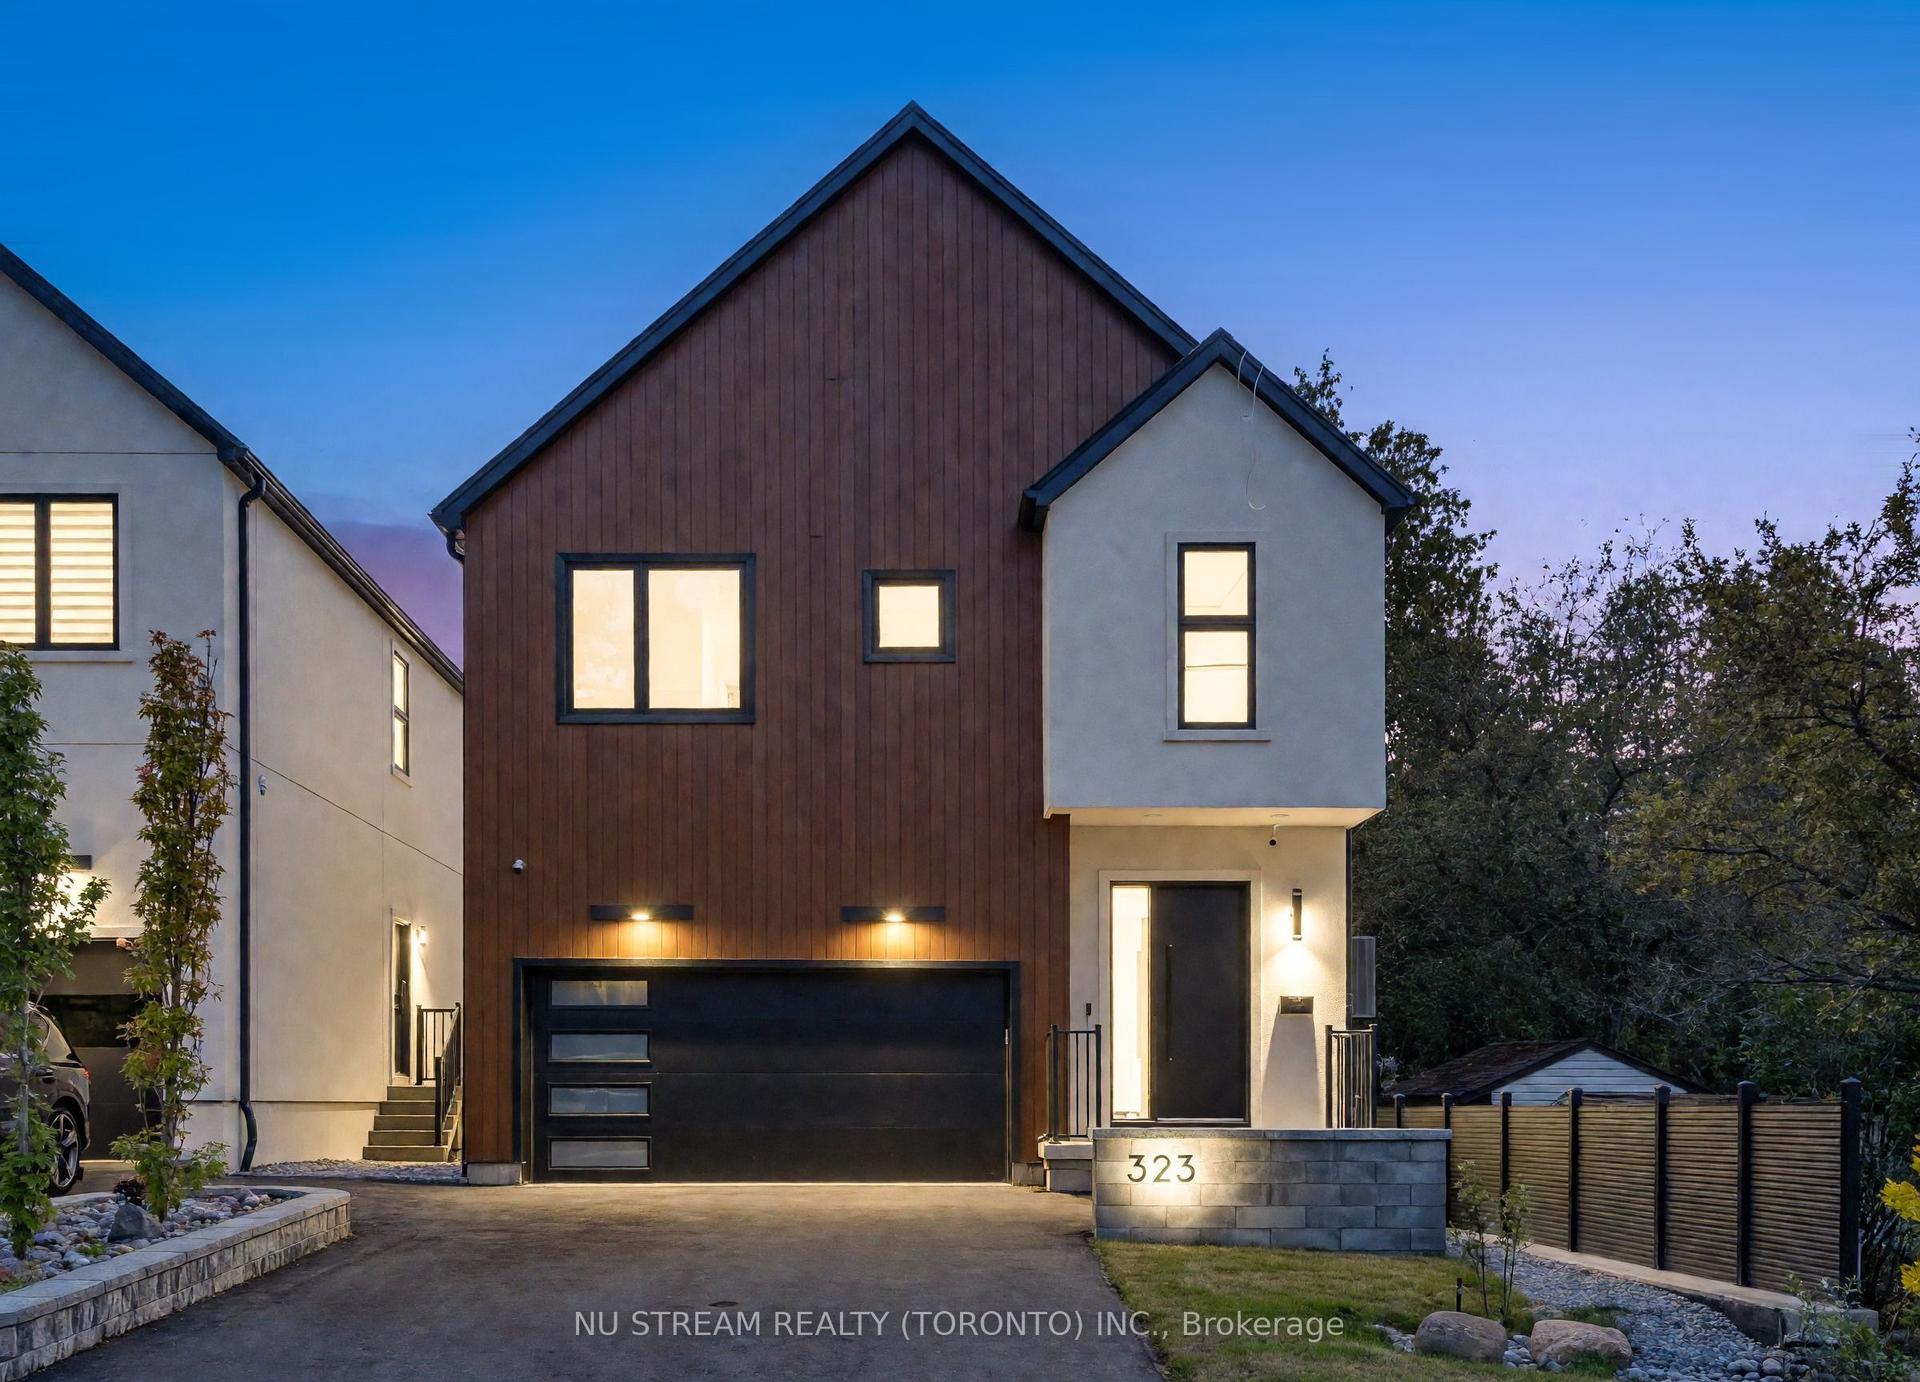
For Sale3 days ago
$1,099,000
Detached
est. $4,818/mo
323 Winnifred Drive, Keswick South
Georgina, ON
4+2 bd
5 ba
2,250
6
MLS# N13874850Nu Stream Realty (Toronto) Inc.
WhatsApp Aman