For Sale
Just Listed
37 Joliette Place
Keswick North, Georgina, ON
$799,000
3Bd
3Ba
1,750+sqft
4Parking
39.7 x 153.22 ftlot
$457/sqft
DetachedMLS# N13883552Listed 2026-10-090 DOM
Cooling
Central Air
Basement
Finished
Just listed! New listings in Georgina often receive offers within the first week.
About this home
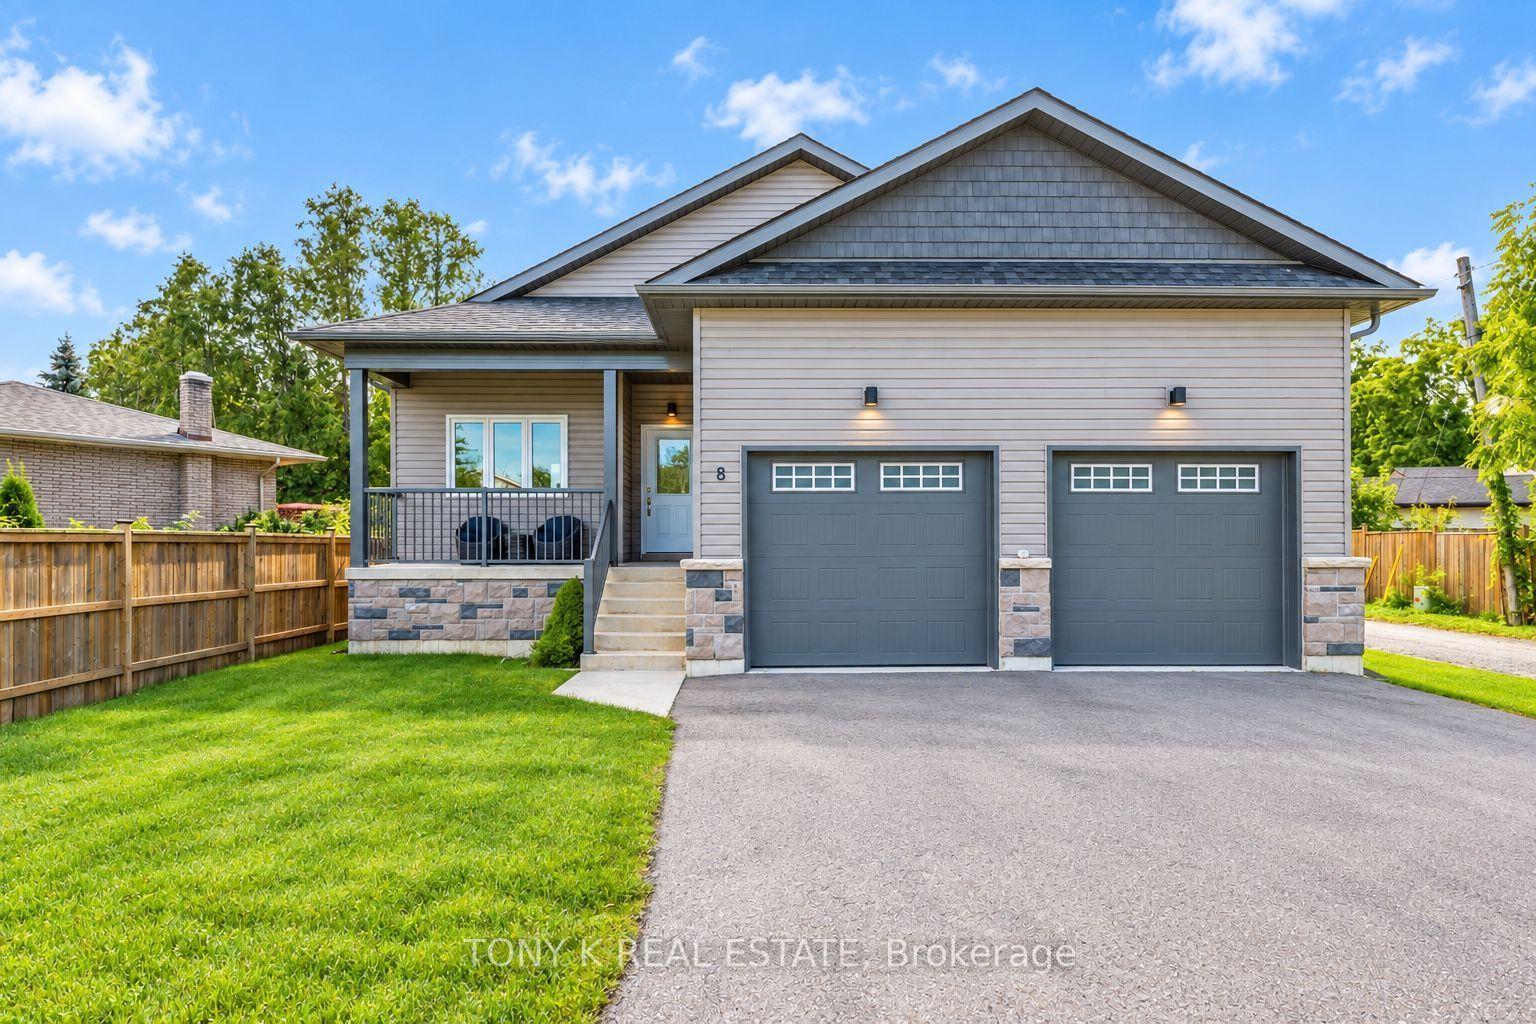
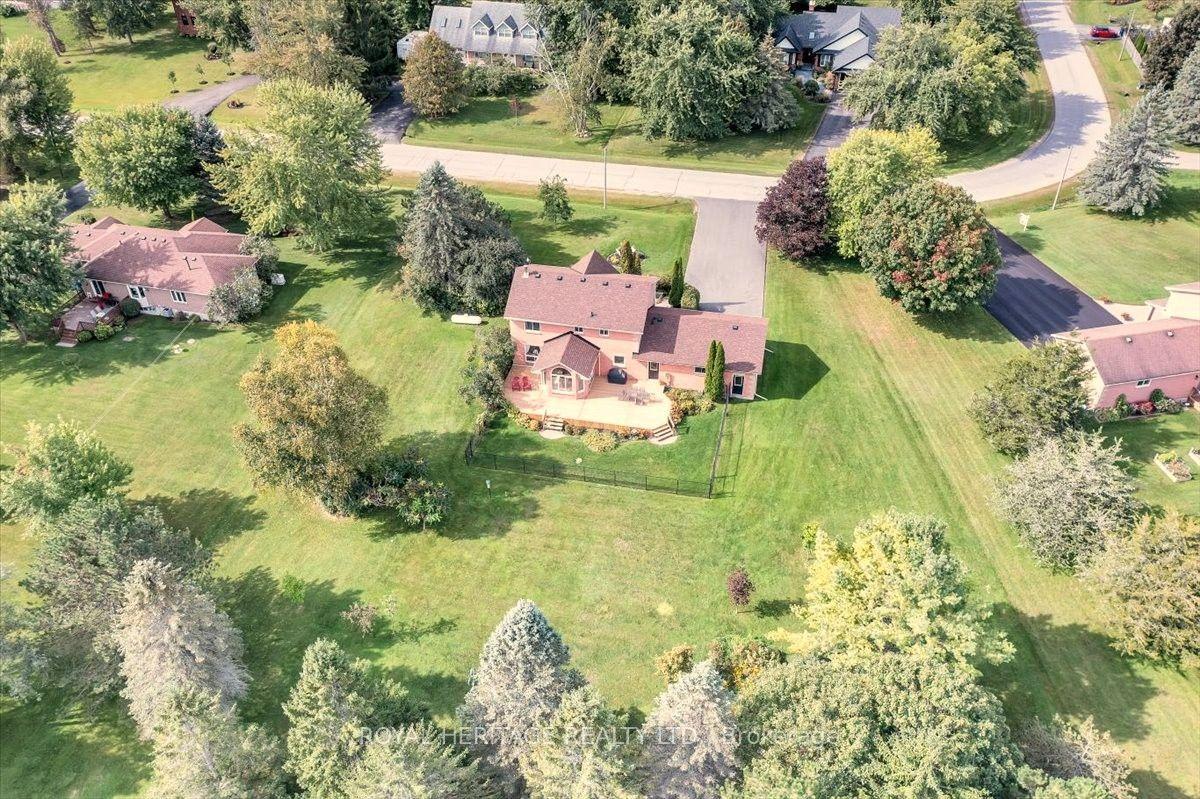
Absolutely Move-In Ready! Welcome To 37 Joliette Place! This All-Brick Minden Model Sits On An Extra-Deep Lot Of Over 153 Feet And Offers Over 2,500 Sq. Ft. Of Finished Living Space (1,902 Sq. Ft. On The Main & Second Floors Plus 600 Sq. Ft. In The Finished Basement). New Luxury Vinyl Flooring Throughout. The Renovated Chef's Kitchen Features Quartz Countertops, A Tile Backsplash, New (2023) Stainless Steel Appliances And A Walk-Out To A Large Deck, Perfect For Entertaining. The Main Floor Also Has A Family Room With A Fireplace And A Separate Living/Dining Room. The Primary Bedroom Has An Updated 4-Pc Ensuite And Two Double Closets. The Other Bedrooms Are Family-Sized, And The Front Bedroom Has Large Windows. All Bathrooms Have Been Updated. The Laundry Room Has A New (2025) High-End Washer And Dryer And Direct Access To The Garage. The Finished Basement Has A Large Rec Room With Pot Lights, Two Storage Areas And Rough-Ins For A Future Bathroom/Wet Bar. Outside, You'll Find Remarkable Gardens And A Fully Fenced, Level Backyard With A Large Deck And A Garden Shed, Perfect For Anyone Who Loves To Garden. Don't Miss Your Chance To Own This Fully Updated Home, Minutes To Recreation, An Elementary School And Shopping, And Just 7 Mins To Hwy 404!
GarageRenovatedFireplace
Rooms
Main Floor
| Kitchen | 4.60 × 3.17 m | W/O To Deck Quartz Counter Stainless Steel Appl |
| Family Room | 3.69 × 4.30 m | Open Concept Fireplace Vaulted Ceiling(s) |
| Living Room | 6.34 × 3.08 m | Combined w/Dining Vinyl Floor |
Second Floor
| Primary Bedroom | 4.57 × 5.03 m | Double Closet 4 Pc Ensuite Vinyl Floor |
| Bedroom 2 | 10.50 × 4.30 m | Closet Vinyl Floor |
| Bedroom 3 | 3.41 × 3.02 m | Closet Vinyl Floor |
Basement
| Recreation | 10.55 × 5.61 m | Vinyl Floor Pot Lights |
Features
- Carpet Free
- Water Purifier
- Finished
- Central Air
- 2-Storey
Financials
Annual Taxes
$5,780.32
Estimated Rental Income
Entire property$3,200 – $4,800/mo
Basement apartment$1,800 – $2,500/mo
Rental yield4.8% – 7.2%
*Estimates based on comparable rentals in the area. Actual income may vary.
Market Data — Georgina
Days on market0 days
Buyer's MarketSeller's Market
Based on active listings in Georgina. Data updates daily.
Getting around
How walkable, bikeable, and transit-friendly this neighbourhood is.
52
/ 100
Walk Score
Somewhat Walkable
43
/ 100
Transit Score
Some Transit
54
/ 100
Bike Score
Bikeable
Scores are estimates based on neighbourhood data and are for informational purposes only.
MLS® data courtesy of the Toronto Regional Real Estate Board (TRREB).
The information provided herein must only be used by consumers that have a bona fide interest in the purchase, sale, or lease of real estate and may not be used for any commercial purpose or any other purpose. Listing information is deemed reliable but is not guaranteed accurate by the Toronto Regional Real Estate Board, the listing brokerage, or this website. The trademarks REALTOR®, REALTORS® and the REALTOR® logo are controlled by The Canadian Real Estate Association (CREA) and identify real estate professionals who are members of CREA. MLS®, Multiple Listing Service®, and the associated logos are owned by CREA. Not intended to solicit properties currently listed for sale or buyers under contract.
You may also like
More homes in Georgina
Hand-picked listings with a similar price range and style.
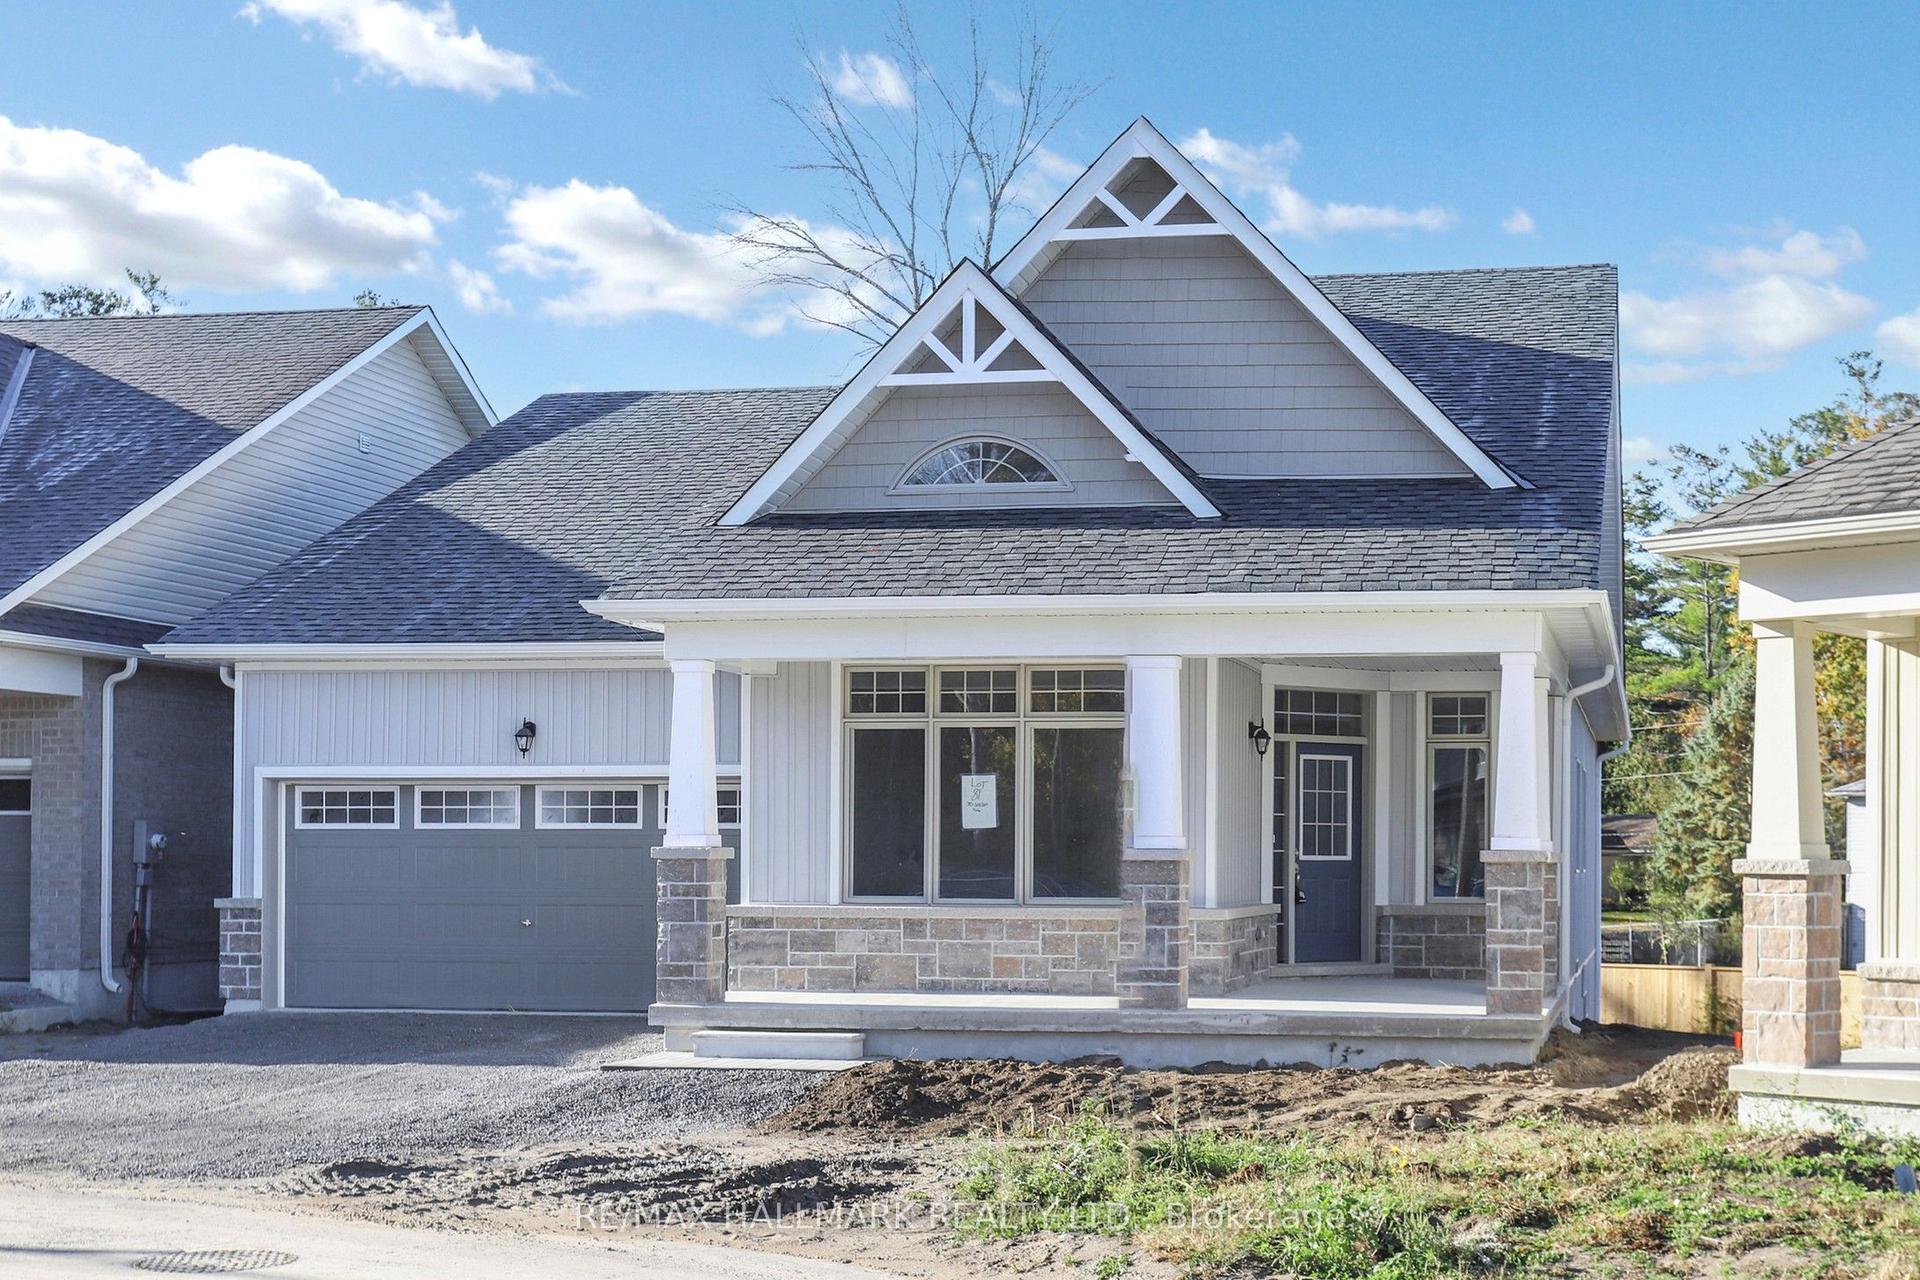
For Sale3 months ago
$898,800
Detached
est. $3,940/mo
70 Shelson Place, Sutton & Jackson's Point
Georgina, ON
2 bd
3 ba
2,250
4
MLS# N13550288Re/Max Hallmark Realty Ltd.
WhatsApp Aman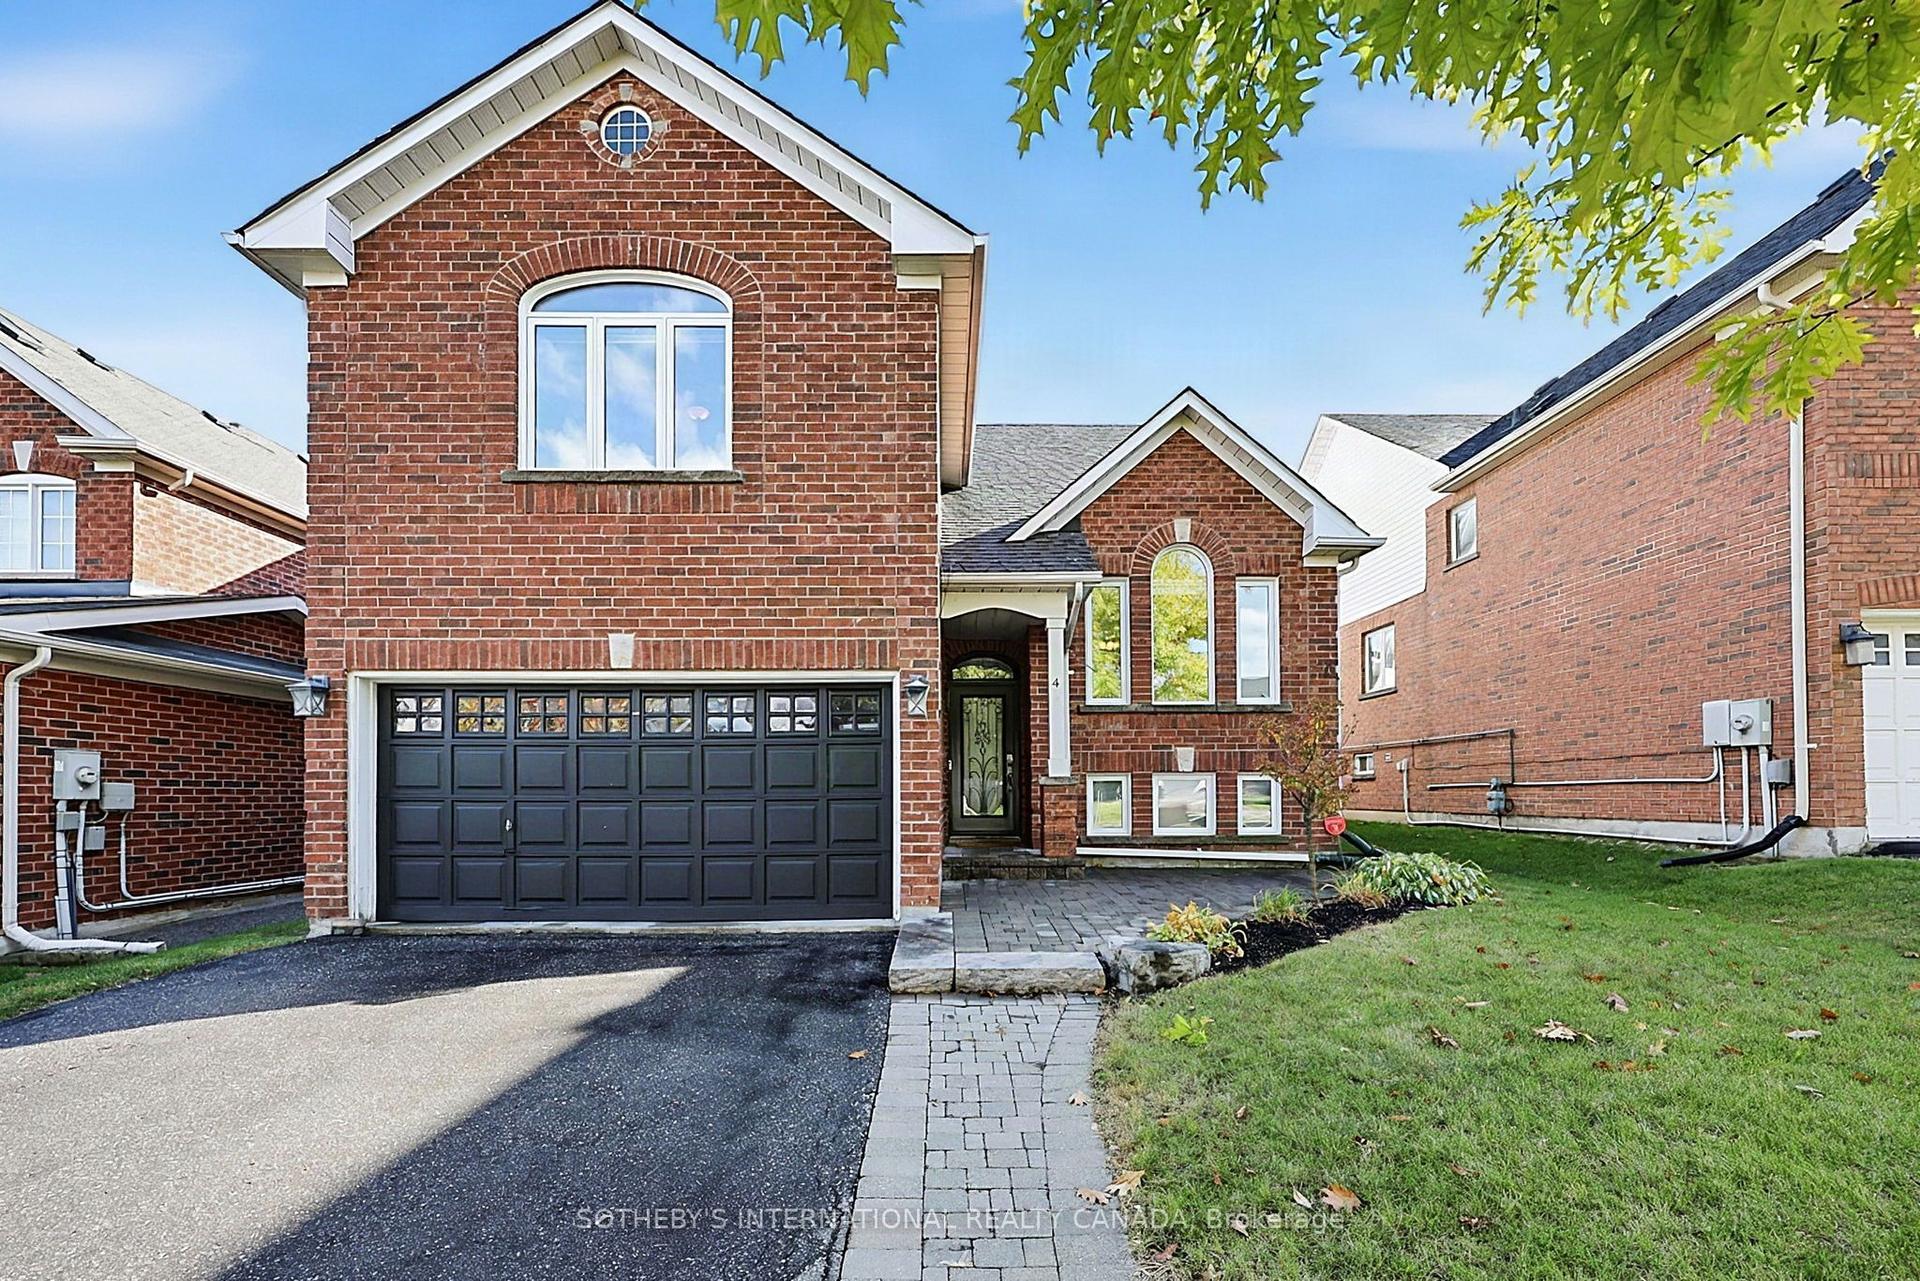
For Sale12 h ago
$749,000
Detached
est. $3,284/mo
4 Brecken Drive, Keswick South
Georgina, ON
3+2 bd
3 ba
1,750
6
MLS# N13883456Sotheby'S International Realty Ca…
WhatsApp Aman