For Sale
Just Listed
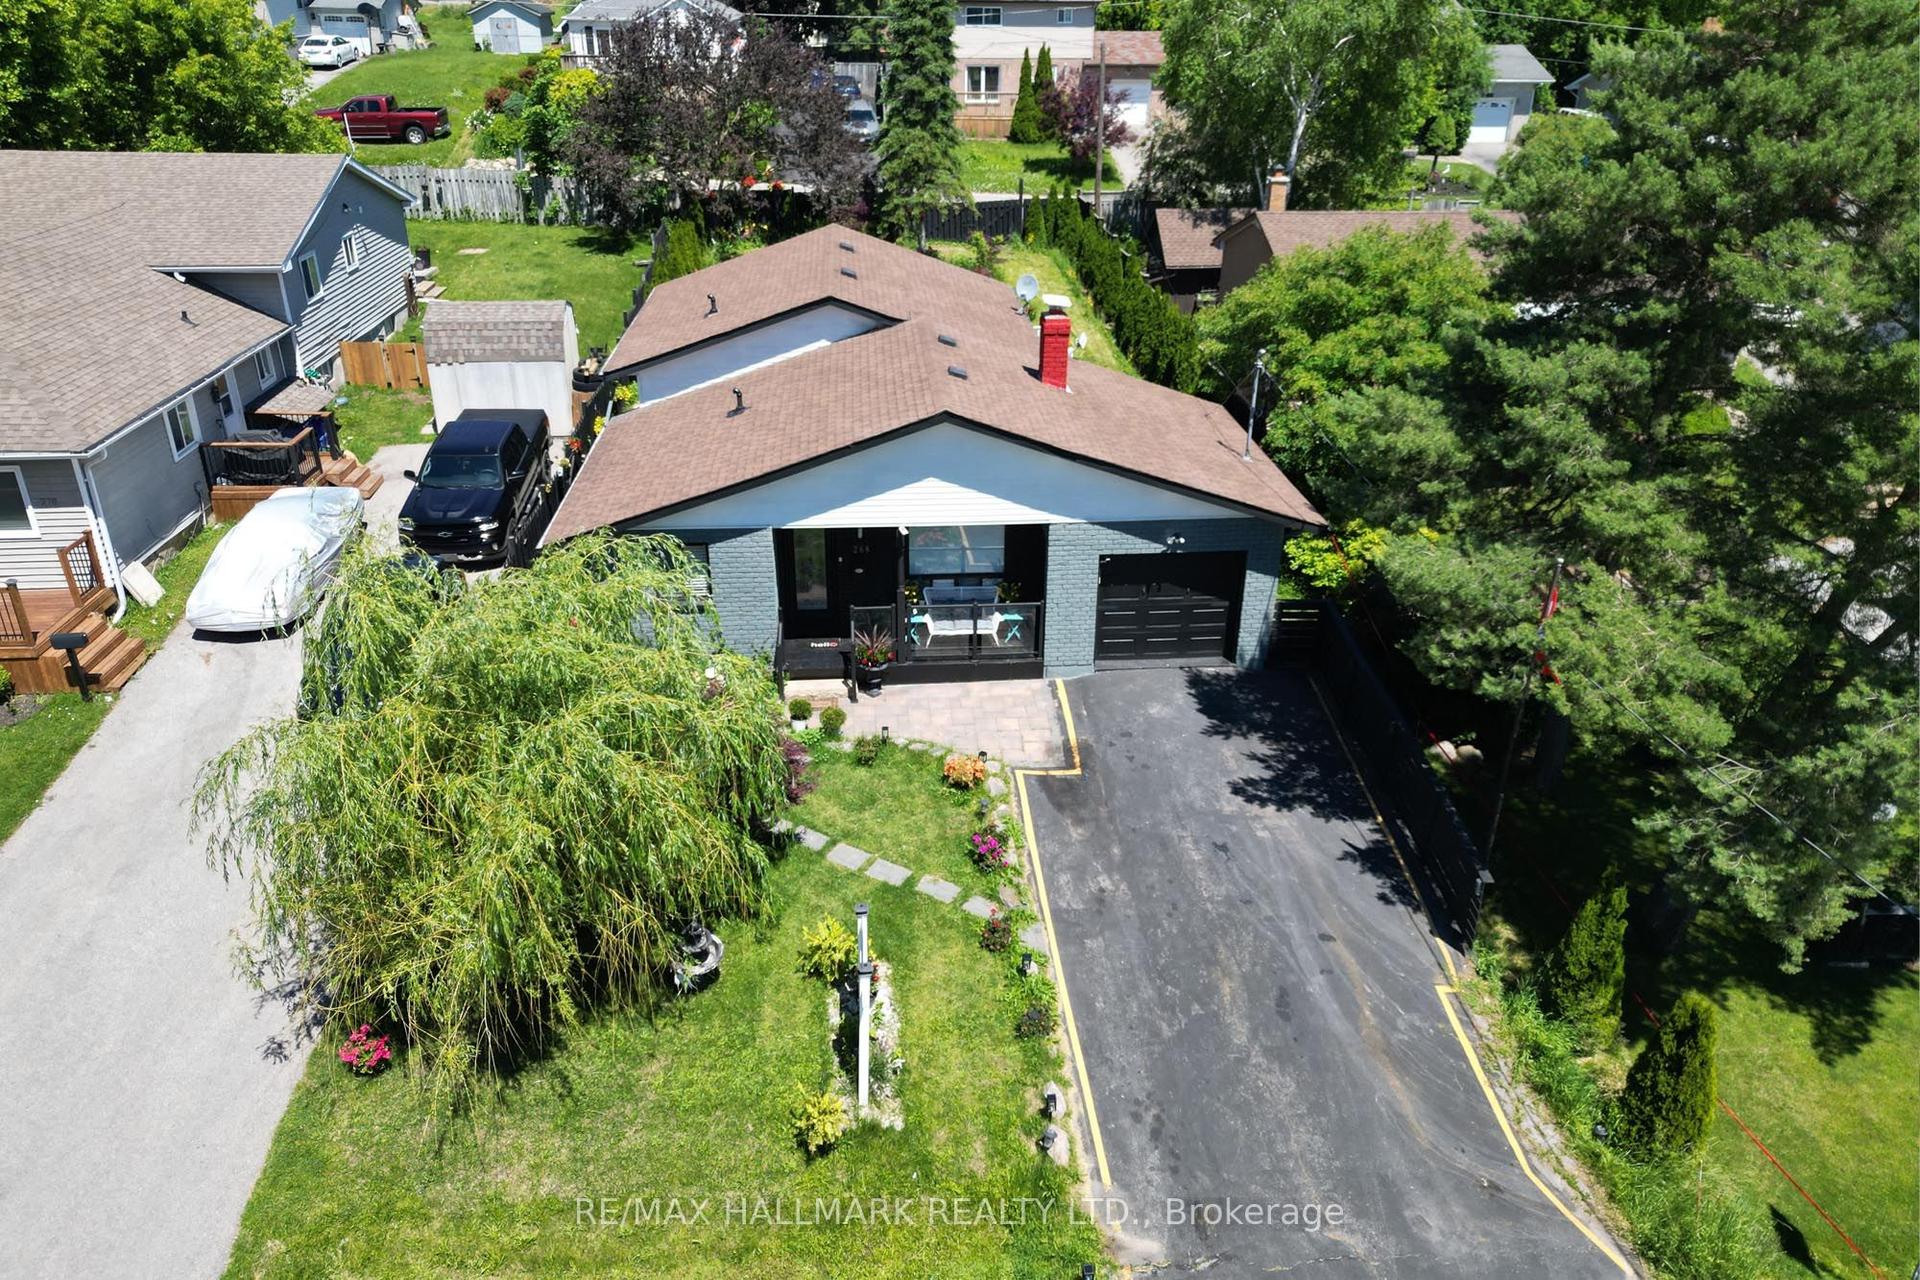
8 Georgina Street
Sutton & Jackson's Point, Georgina, ON
$799,900
3Bd
3Ba
1,300+sqft
8Parking
62.31 x 107.85 ftlot
$615/sqft
DetachedMLS# N13883336Listed 2026-10-090 DOM
Cooling
Central Air
Basement
Unfinished
Just listed! New listings in Georgina often receive offers within the first week.
About this home
Step inside 8 Georgina St to a bright, open-concept living space with high ceilings, plenty of natural light and an easy flow into the kitchen and dining area. The kitchen features a large centre island, stainless steel appliances, plenty of cabinetry and direct access to the backyard deck, making the main floor comfortable for both everyday living and entertaining. The bedrooms are bright and well-sized with good closet space, while the bathrooms offer clean, neutral finishes. Downstairs, the large unfinished basement gives you the freedom to build it your way, whether you want additional bedrooms, a rec room, home gym, office or extra living space. The home also features an oversized garage with 12+ ft ceilings, providing plenty of room for vehicles, storage or a workshop. Outside, enjoy a private fenced backyard, raised deck and plenty of green space, along with the convenience of municipal water and no propane or septic system to worry about. Located in the Sutton & Jackson's Point area of Georgina, you're close to the Lake Simcoe waterfront, beaches, parks and everyday amenities, giving you a quieter setting while still keeping the essentials nearby.
GarageWaterfront
Rooms
Main Floor
| Living Room | 5.25 × 3.65 m | |
| Kitchen | 3.47 × 3.32 m | |
| Dining Room | 2.26 × 1.52 m | |
| Bedroom | 4.70 × 3.10 m | |
| Bedroom | 3.20 × 2.60 m | |
| Bedroom | 3.00 × 2.90 m |
Features
- None
- Unfinished
- Full
- Central Air
- Bungalow
Financials
Annual Taxes
$5,129.87
Estimated Rental Income
Entire property$3,200 – $4,800/mo
Rental yield4.8% – 7.2%
*Estimates based on comparable rentals in the area. Actual income may vary.
Market Data — Georgina
Days on market0 days
Buyer's MarketSeller's Market
Based on active listings in Georgina. Data updates daily.
Getting around
How walkable, bikeable, and transit-friendly this neighbourhood is.
64
/ 100
Walk Score
Somewhat Walkable
37
/ 100
Transit Score
Some Transit
56
/ 100
Bike Score
Bikeable
Scores are estimates based on neighbourhood data and are for informational purposes only.
MLS® data courtesy of the Toronto Regional Real Estate Board (TRREB).
The information provided herein must only be used by consumers that have a bona fide interest in the purchase, sale, or lease of real estate and may not be used for any commercial purpose or any other purpose. Listing information is deemed reliable but is not guaranteed accurate by the Toronto Regional Real Estate Board, the listing brokerage, or this website. The trademarks REALTOR®, REALTORS® and the REALTOR® logo are controlled by The Canadian Real Estate Association (CREA) and identify real estate professionals who are members of CREA. MLS®, Multiple Listing Service®, and the associated logos are owned by CREA. Not intended to solicit properties currently listed for sale or buyers under contract.
You may also like
More homes in Georgina
Hand-picked listings with a similar price range and style.
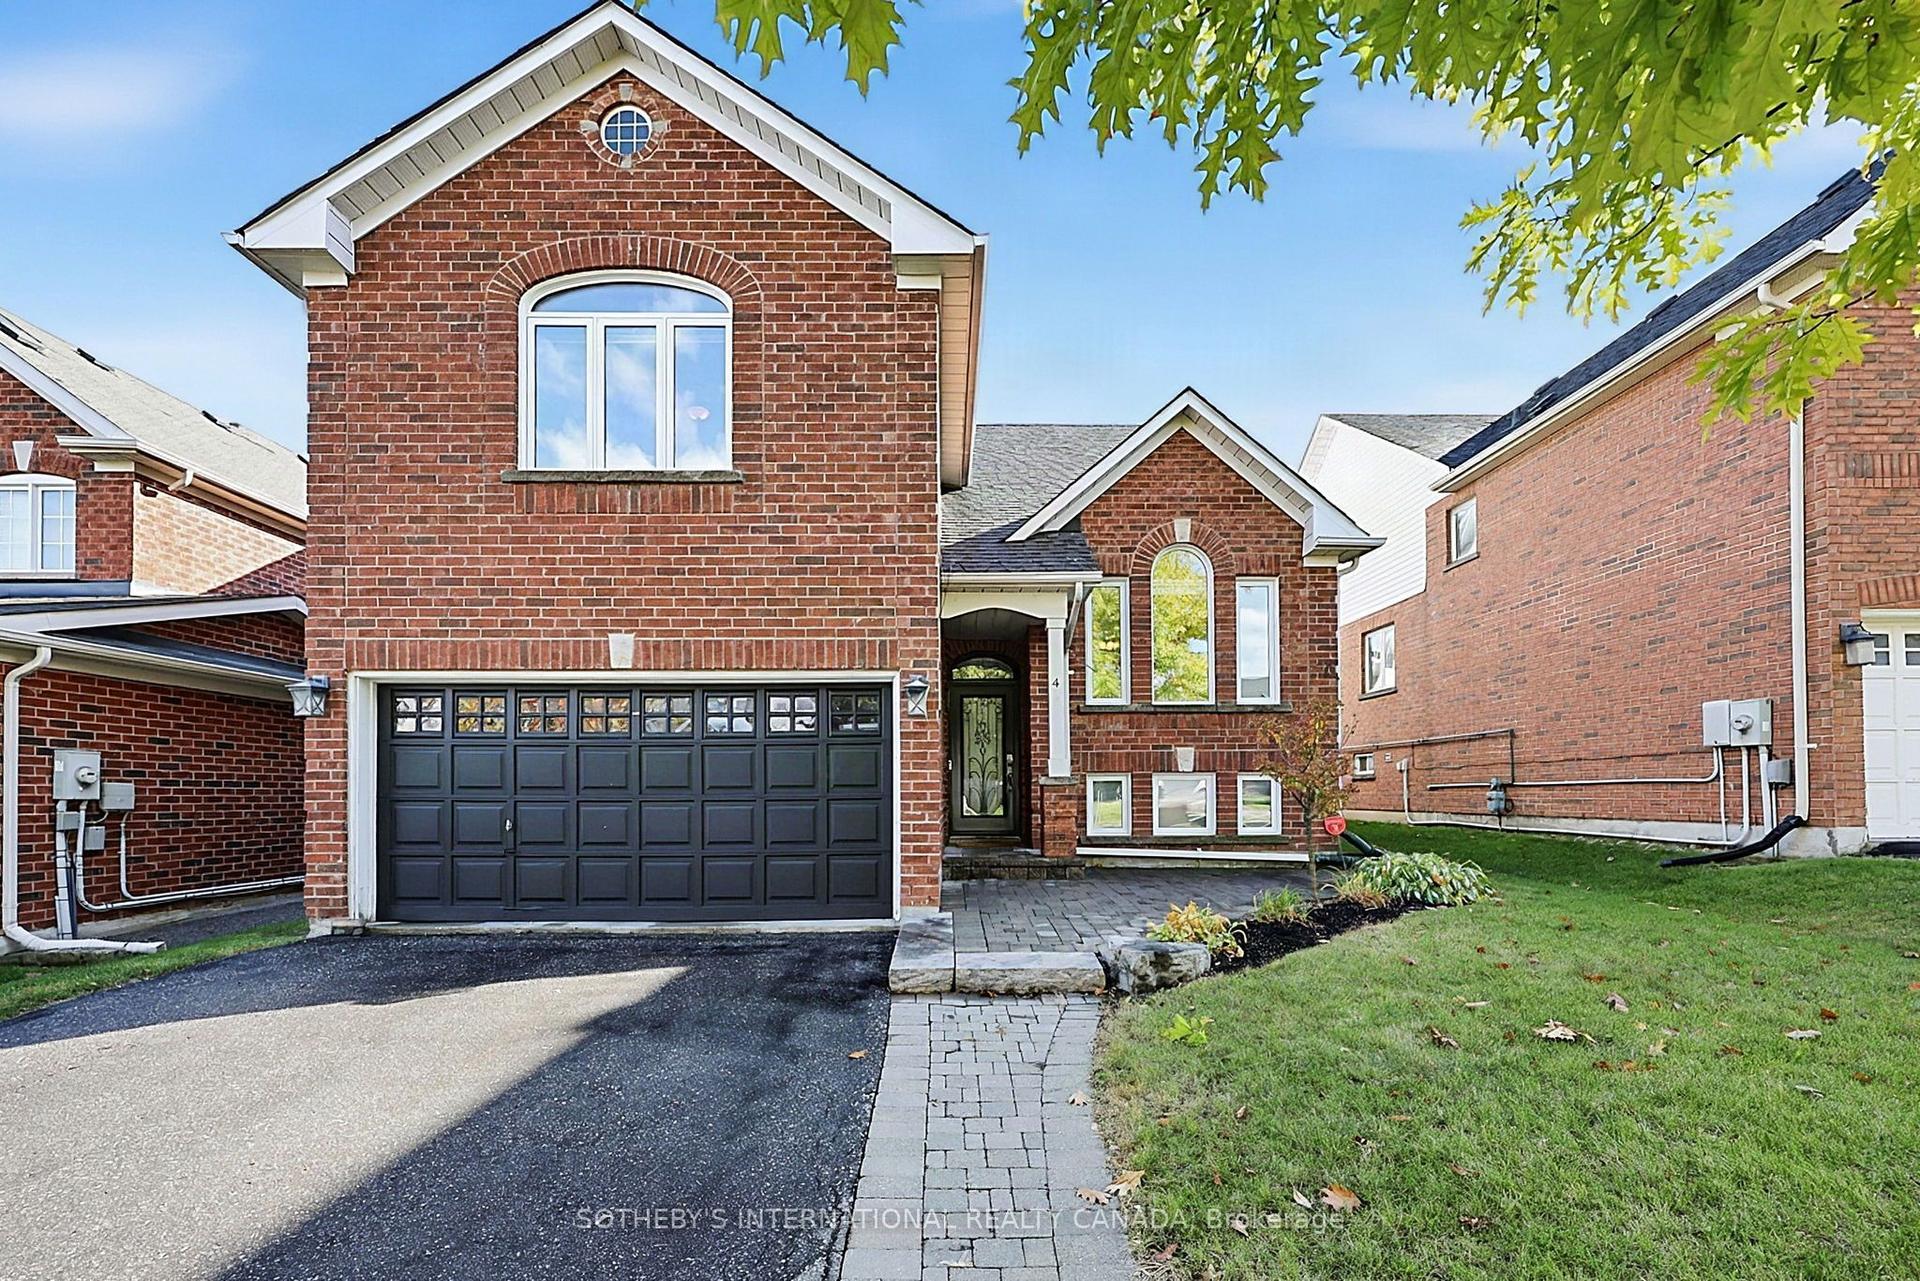
For Sale10 h ago
$749,000
Detached
est. $3,284/mo
4 Brecken Drive, Keswick South
Georgina, ON
3+2 bd
3 ba
1,750
6
MLS# N13883456Sotheby'S International Realty Ca…
WhatsApp Aman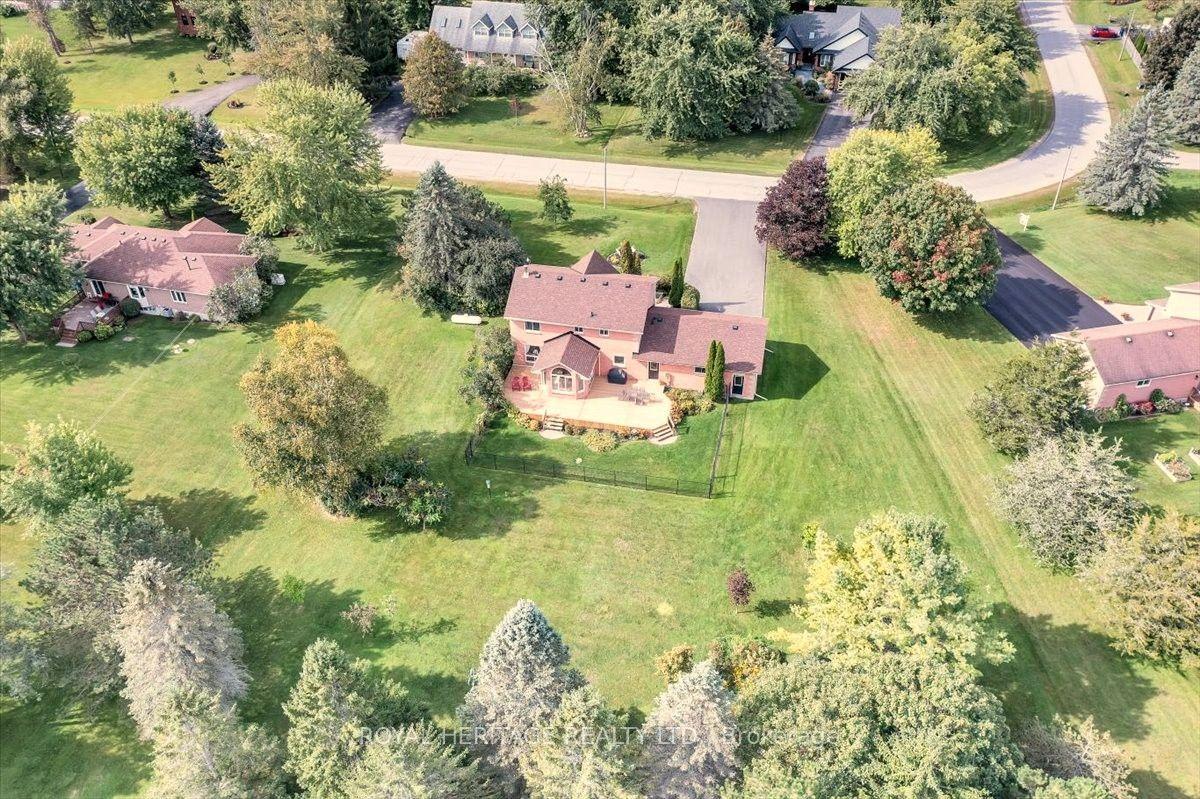
For Sale15 days ago
$997,500
Detached
est. $4,373/mo
34 Audubon Way, Baldwin
Georgina, ON
3 bd
3 ba
2,250
10
MLS# N13826292Royal Heritage Realty Ltd.
WhatsApp Aman