For Sale
Open House Sun 18–21
8 David Eyer Road 1227 #1227
Rural Richmond Hill, Richmond Hill, ON
$658,888
2Bd
3Ba
1,300+sqft
1Parking
$507/sqft
Condo TownMLS# N13876644Listed 2026-10-0820 DOM
Cooling
Central Air
About this home
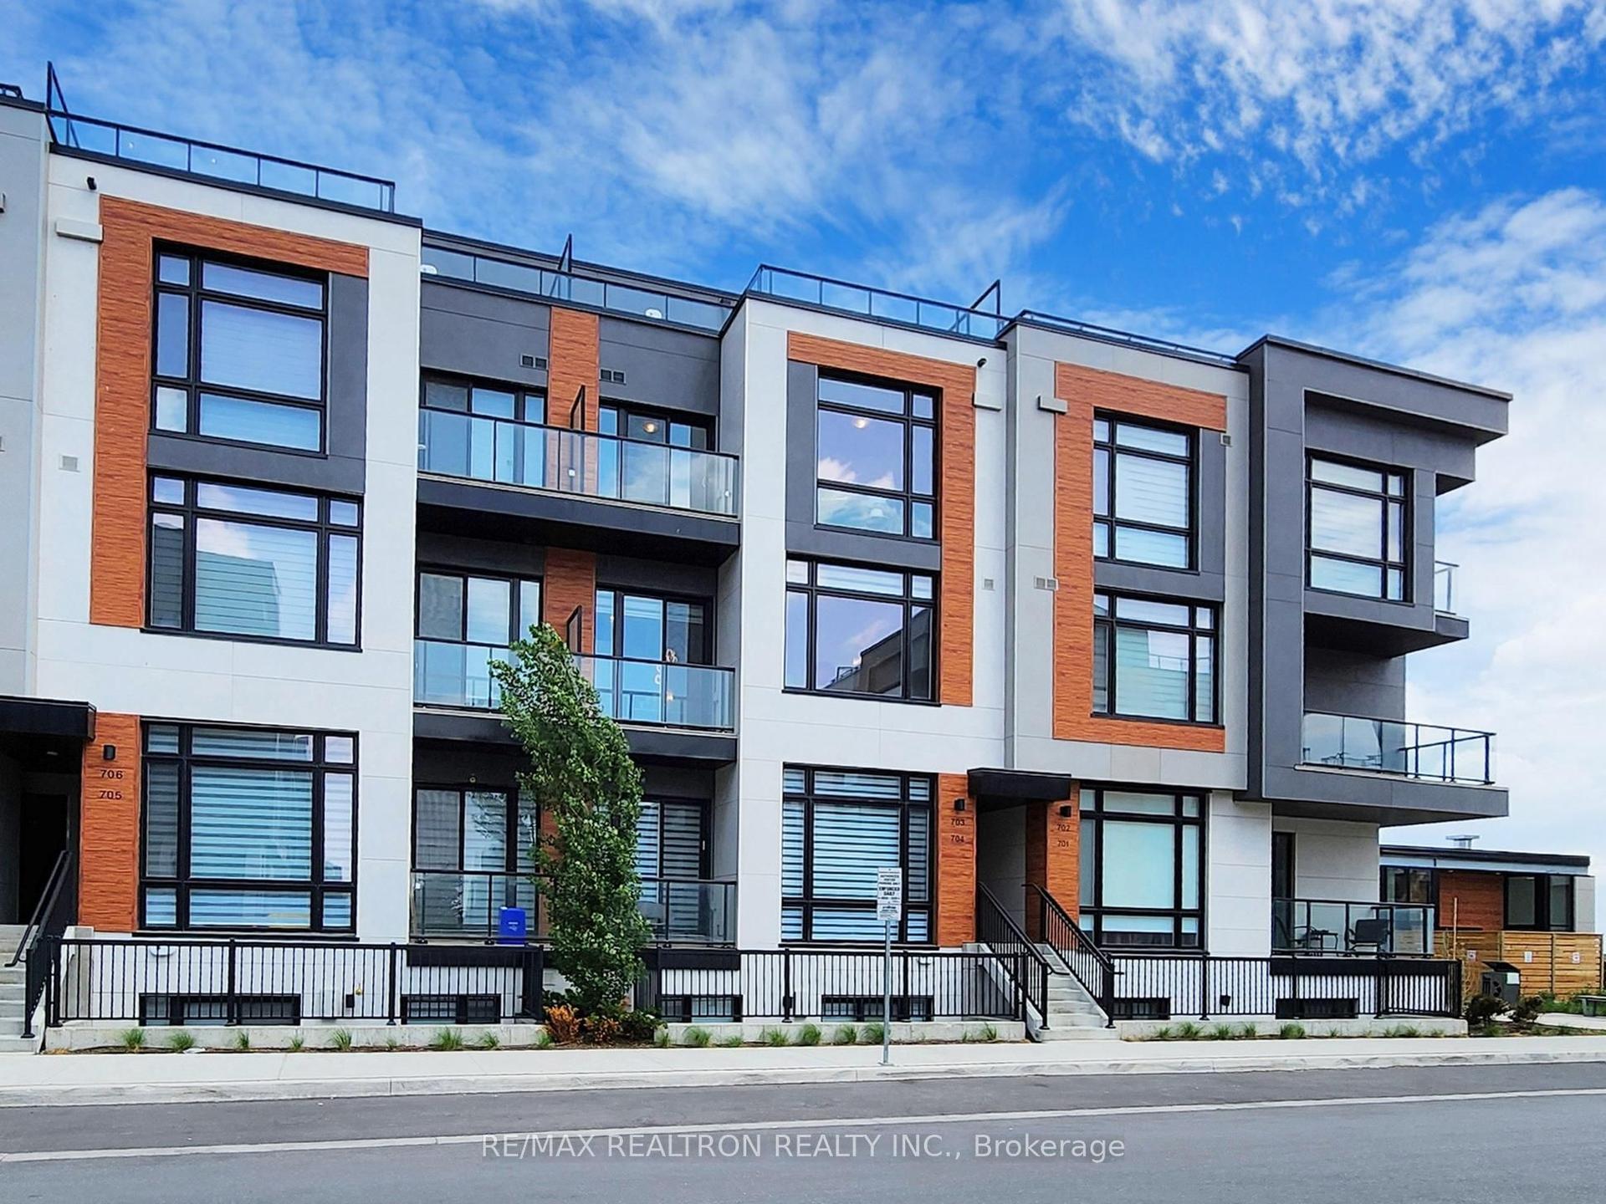
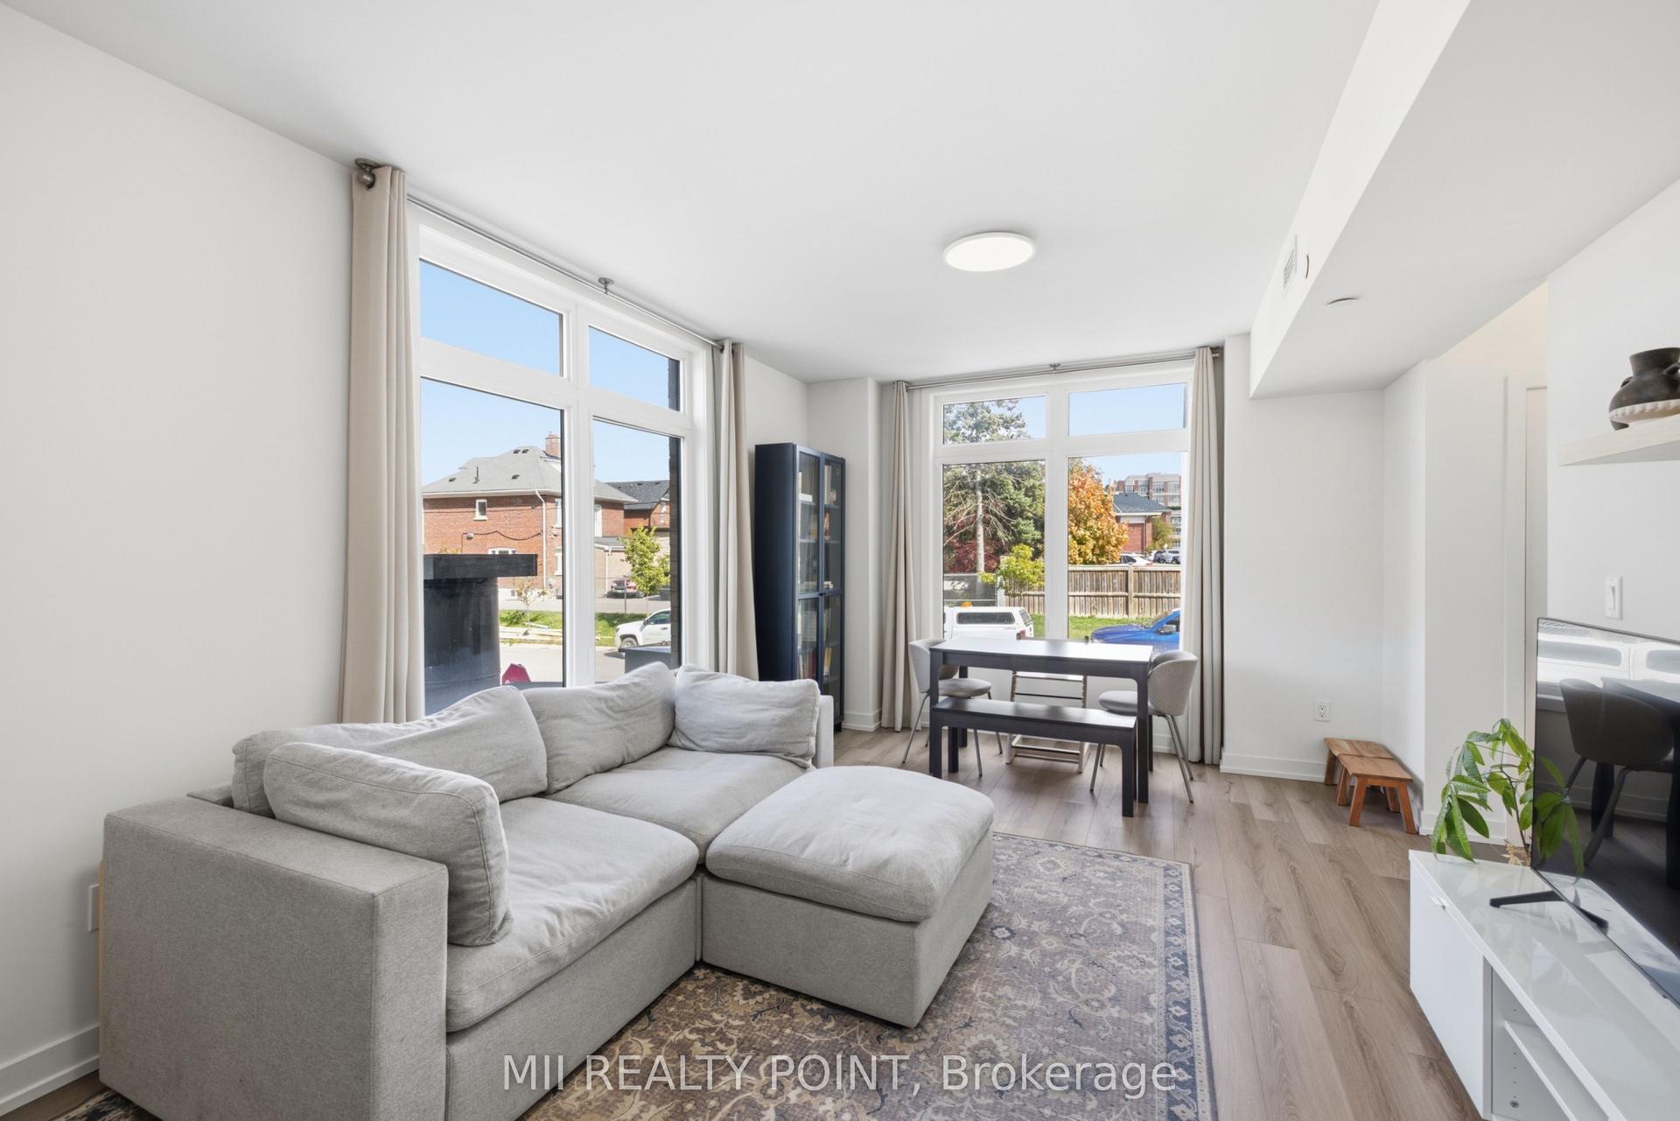
Modern Townhome Living In The Heart Of Richmond Hill! Welcome To This Bright And Beautifully Upgraded 2-Bedroom, 3-Bathroom Townhome At Elgin East. Offering Approximately 1,268 Sq. Ft. Of Interior Living Space Plus A 364 Sq. Ft. Private Rooftop Terrace! This Home Offers A Great Balance Of Comfortable Living And Outdoor Space. The Main Floor Features 10-Ft Smooth Ceilings And Stylish Herringbone Flooring, Creating A Warm And Contemporary Feel From The Moment You Walk In. The Open-Concept Layout Provides A Seamless Flow Between The Living, Dining, And Kitchen Areas, While Large Windows Bring In Plenty Of Natural Light. The Kitchen Features A Quartz-Countertop Island, Providing Additional Workspace And A Great Spot For Casual Dining Or Entertaining. Upstairs, 9-Ft Ceilings Continue Throughout The Bedrooms And Living Areas, Adding To The Open Feel Of The Home. The Private Rooftop Terrace Is Perfect For Hosting Friends, Enjoying A Quiet Evening, Or Taking In The Fresh Air, With A Gas Line For Your BBQ Making Outdoor Entertaining Easy. Your Underground Parking Space Is Conveniently Located Close To The Unit while Adding Extra Convenience To Everyday Living. Located Just Minutes From Richmond Green Park, Highway 404, GO Transit, Schools, The Library, Community Centre, Costco, Walmart, Shopping, Restaurants, And much More. Book your showing today!
Rooms
Main Floor
| Living Room | 4.67 × 4.62 m | Laminate Combined w/Dining Picture Window |
| Dining Room | 4.67 × 4.62 m | Combined w/Living California Shutters |
| Kitchen | 4.11 × 2.32 m | Laminate Stainless Steel Appl Centre Island |
Second Floor
| Primary Bedroom | 2.89 × 2.84 m | Laminate 3 Pc Ensuite Closet |
| Bedroom 2 | 3.63 × 2.52 m | Laminate Closet Window |
Features
- Built-In Oven
- Carpet Free
- Countertop Range
- Storage
- None
- Central Air
- Stacked Townhouse
Financials
Annual Taxes
$4,264.18
Estimated Rental Income
Entire property$2,600 – $3,500/mo
Rental yield4.7% – 6.4%
*Estimates based on comparable rentals in the area. Actual income may vary.
Market Data — Richmond Hill
Days on market20 days
Buyer's MarketSeller's Market
Based on active listings in Richmond Hill. Data updates daily.
Demographics — Richmond Hill
Population
202,022
Avg Household Income
$115,000
Age Distribution
0-19
20%
20-34
17%
35-49
22%
50-64
22%
65+
19%
Ownership81% own · 19% rent
EnglishMandarinCantoneseFarsiRussian
Getting around
How walkable, bikeable, and transit-friendly this neighbourhood is.
75
/ 100
Walk Score
Very Walkable
60
/ 100
Transit Score
Good Transit
52
/ 100
Bike Score
Bikeable
Scores are estimates based on neighbourhood data and are for informational purposes only.
MLS® data courtesy of the Toronto Regional Real Estate Board (TRREB).
The information provided herein must only be used by consumers that have a bona fide interest in the purchase, sale, or lease of real estate and may not be used for any commercial purpose or any other purpose. Listing information is deemed reliable but is not guaranteed accurate by the Toronto Regional Real Estate Board, the listing brokerage, or this website. The trademarks REALTOR®, REALTORS® and the REALTOR® logo are controlled by The Canadian Real Estate Association (CREA) and identify real estate professionals who are members of CREA. MLS®, Multiple Listing Service®, and the associated logos are owned by CREA. Not intended to solicit properties currently listed for sale or buyers under contract.
You may also like
More homes in Richmond Hill
Hand-picked listings with a similar price range and style.
For Sale23 days ago
$748,800
Condo Town
est. $3,283/mo
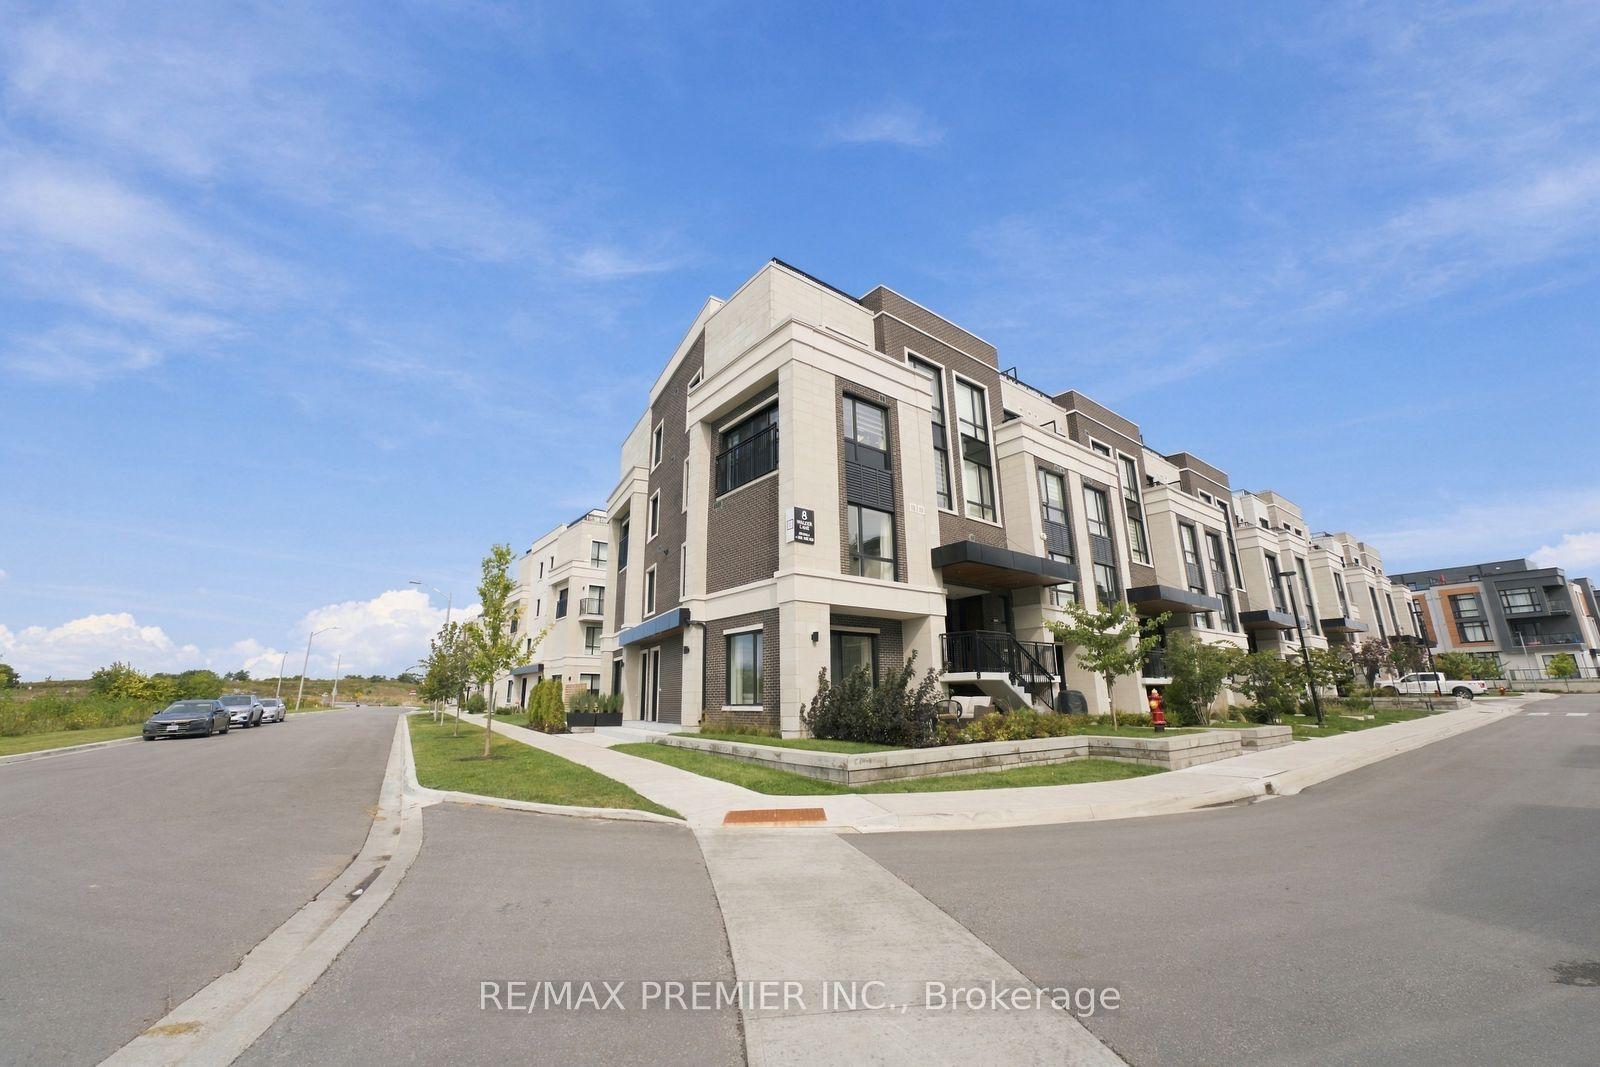
8 Walder Lane 102 #102, Rural Richmond Hill
Richmond Hill, ON
2 bd
3 ba
1,100
2
MLS# N13861586Re/Max Premier Inc.
WhatsApp Aman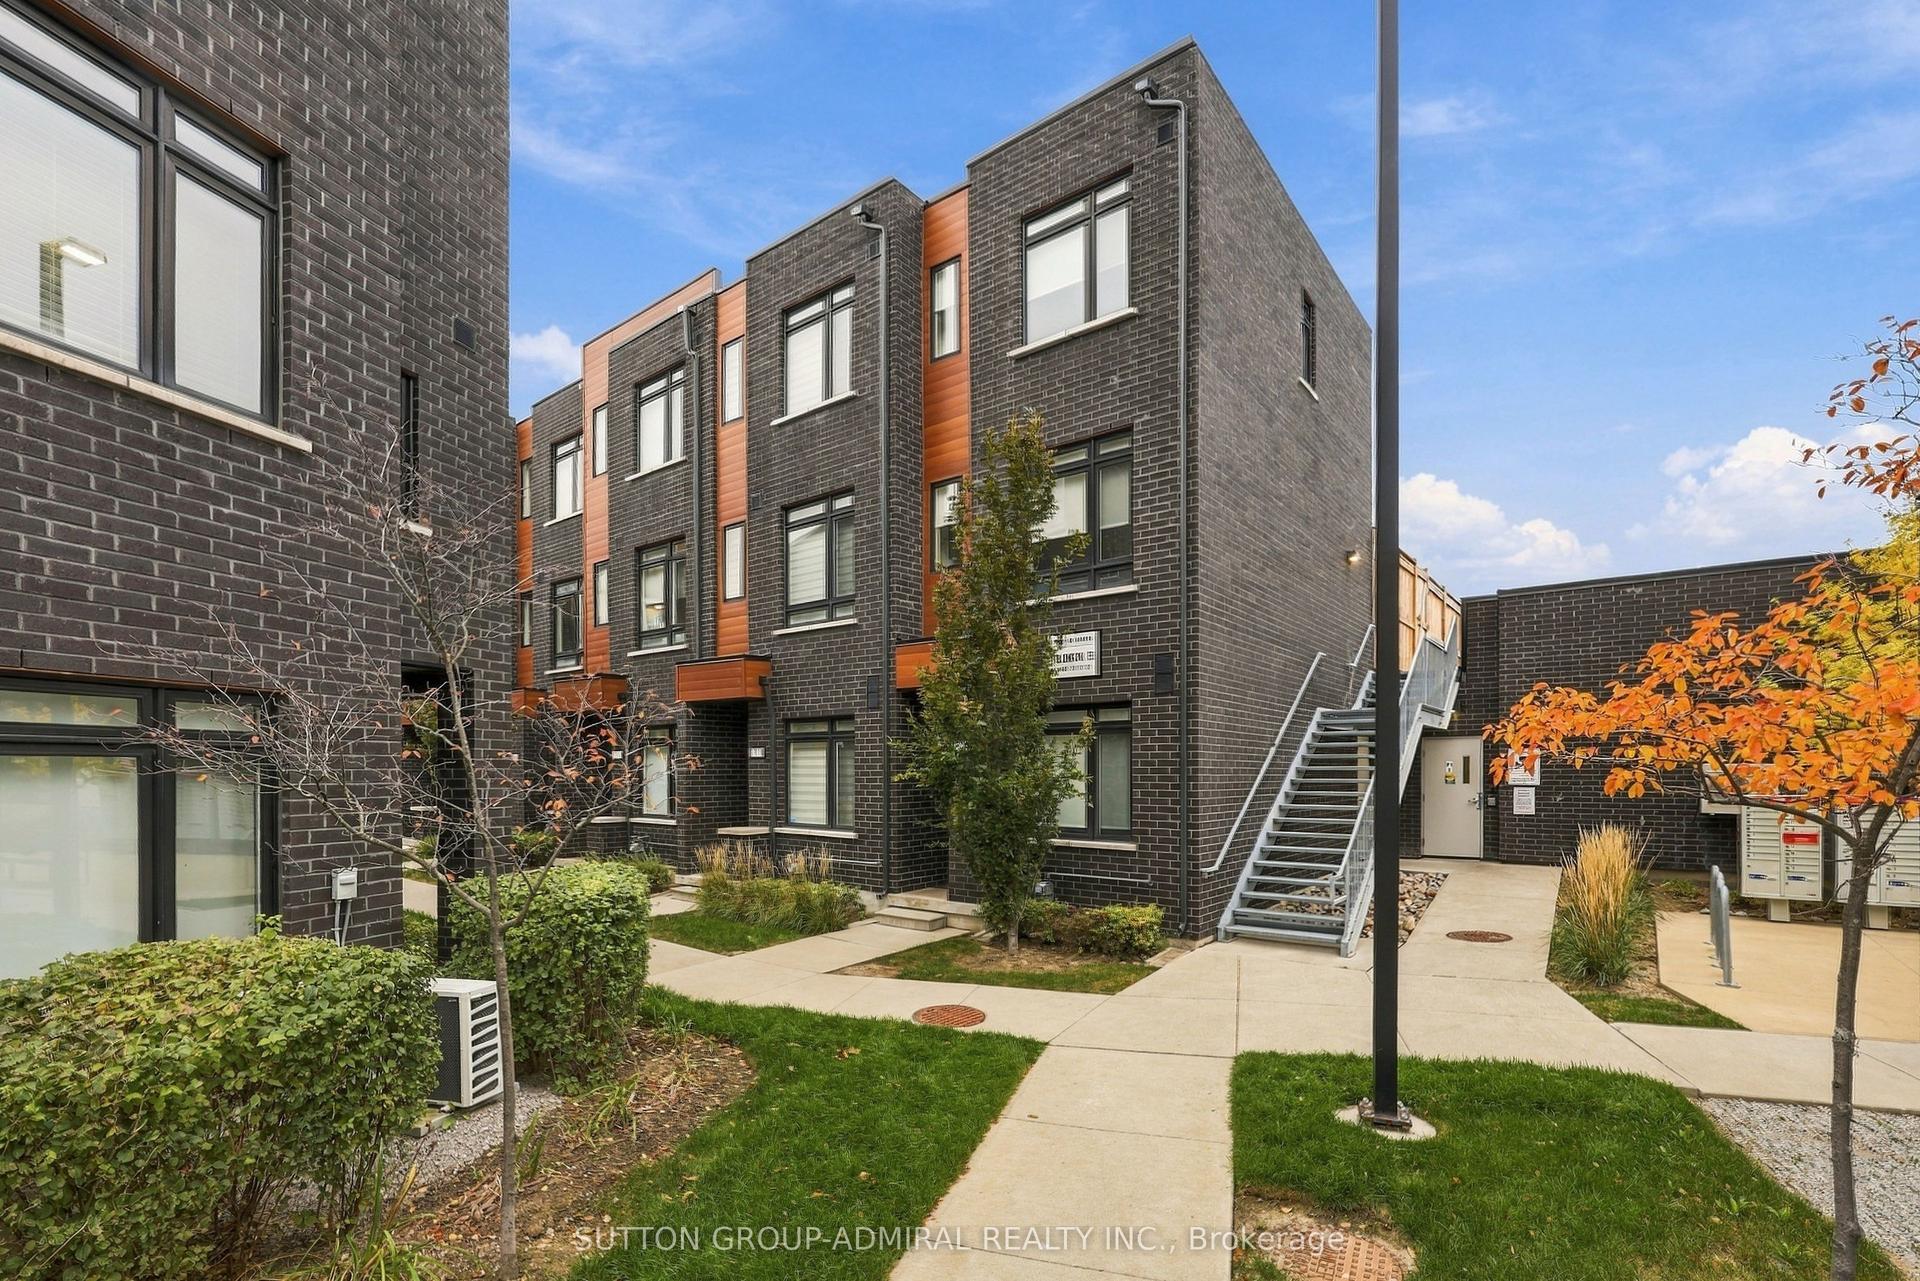
For Sale2 days ago
$709,999
Condo Town
est. $3,113/mo
370 Red Maple Road 35 #35, Langstaff
Richmond Hill, ON
3 bd
2 ba
1,100
1
MLS# N14118210Sutton Group-Admiral Realty Inc.
WhatsApp Aman