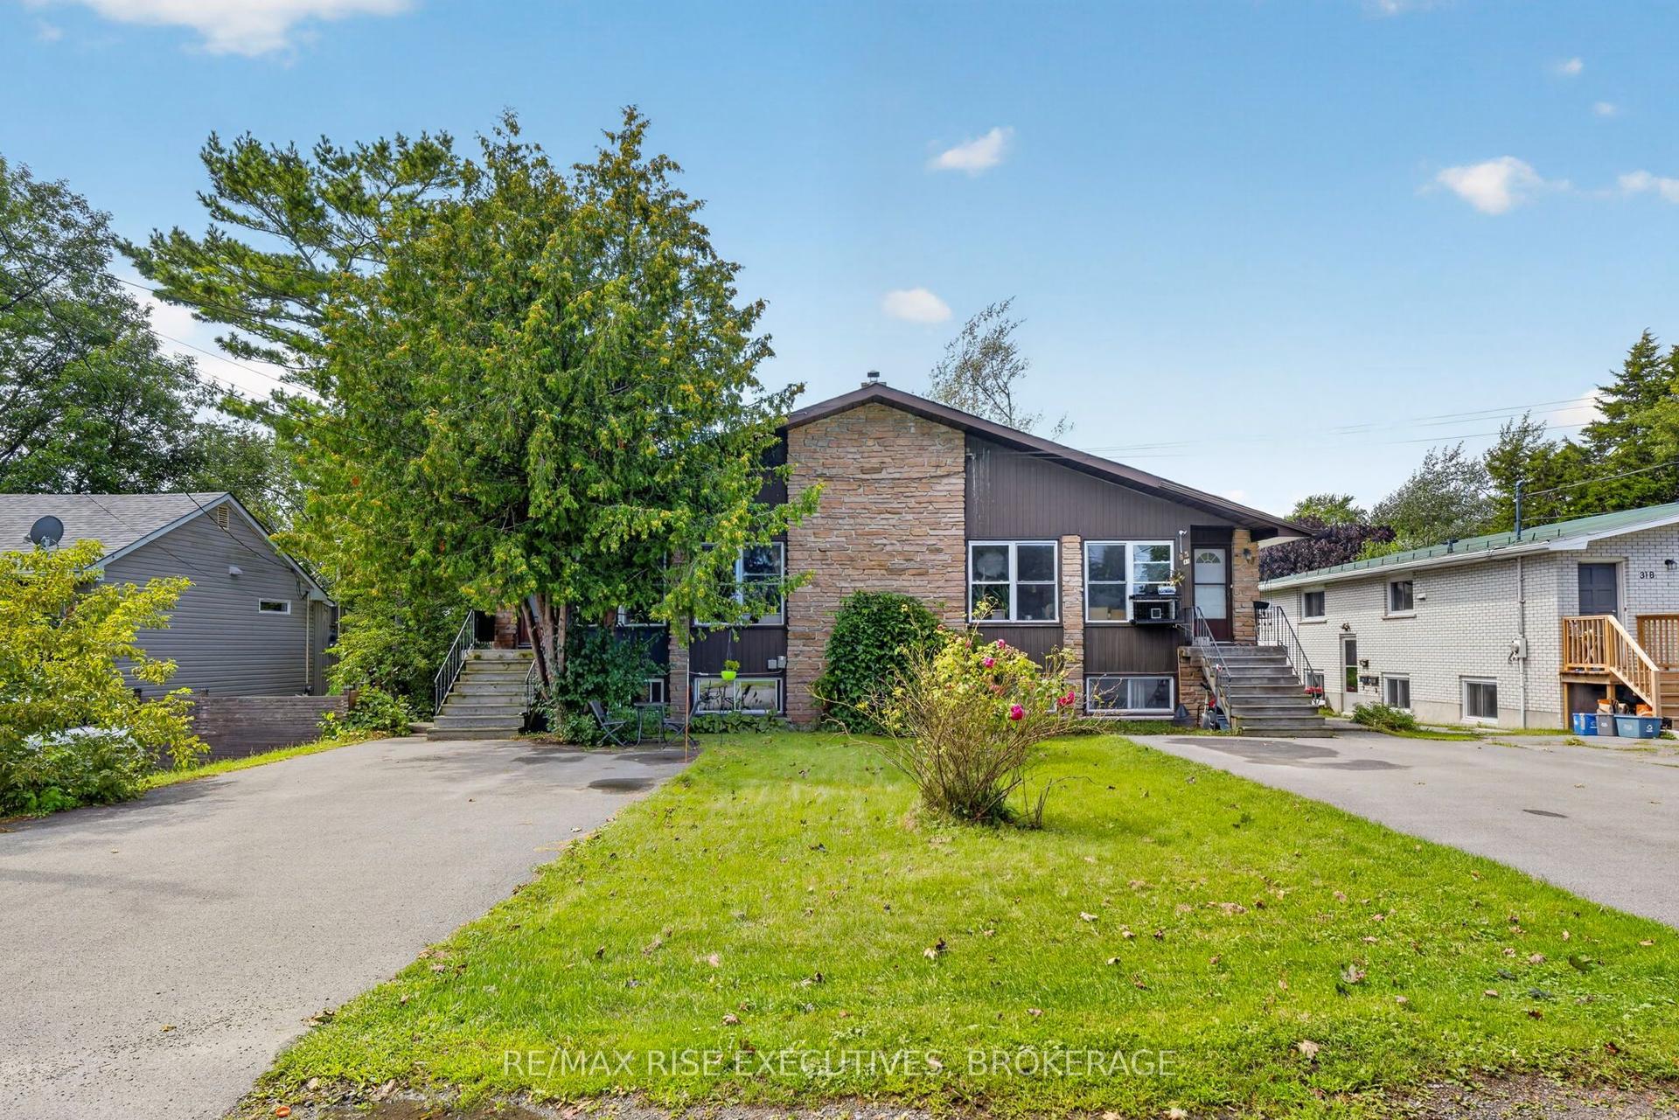
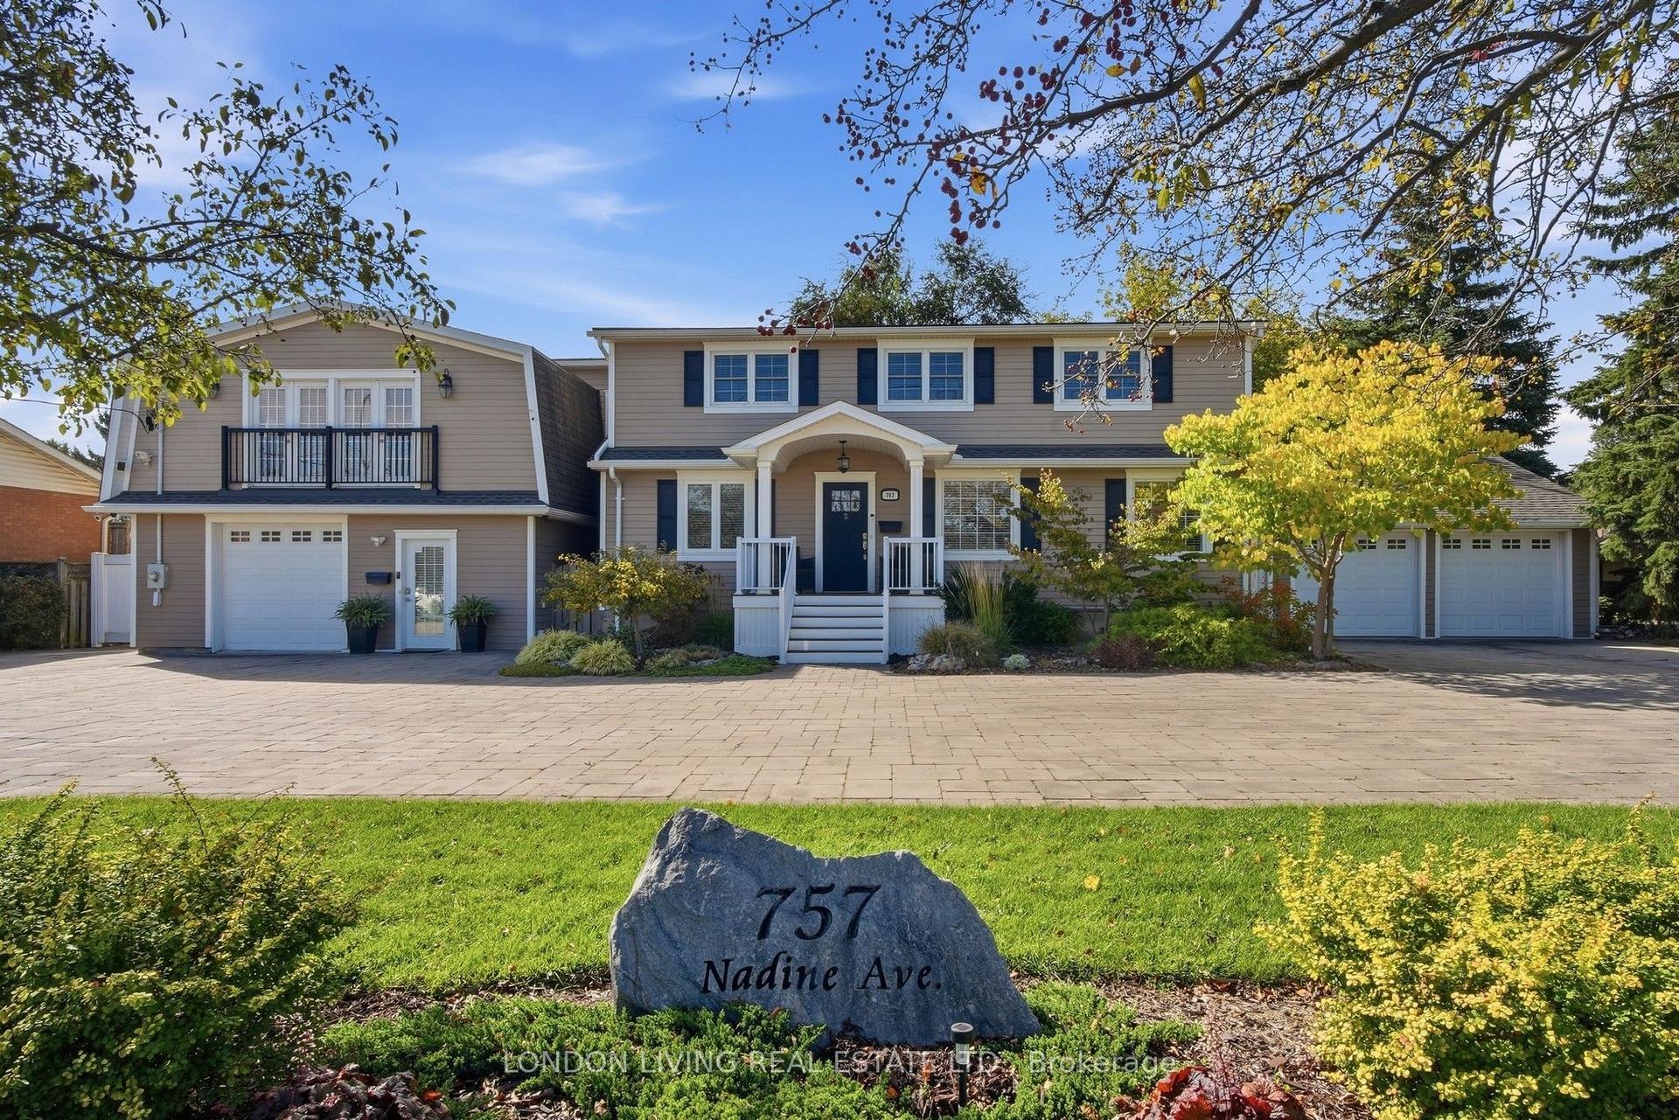
For Sale
Just Listed
35 Metcalfe Street
Aurora Village, Aurora, ON
$1,279,900
4+1Bd
4Ba
1,750+sqft
6Parking
59.4 x 119.9 ftlot
$731/sqft
MultiplexMLS# N13876920Listed 2026-10-080 DOM
Cooling
Central Air
Basement
Walk-Out
Just listed! New listings in Aurora often receive offers within the first week.
About this home
Century-home charm meets everyday flexibility at 35 Metcalfe Street. Set in the heart of downtown Aurora in sought-after Aurora Village, this beautifully updated triplex offers a welcoming main home plus two separate one-bedroom apartments at the rear. Whether you are looking for rental income to help offset your mortgage or space to keep extended family close, this property offers options for the way you live. The main house blends its historic character with fresh, modern updates, including a new kitchen with quartz countertops and workstation sink, new floors throughout, pot lights and fresh paint. The two additional apartments create opportunities for multi-generational living or rental income, making this home as practical as it is charming. Step outside and enjoy one of Aurora's most walkable neighbourhoods. The Aurora Public Library, Aurora Cultural Centre, local coffee shops and restaurants, Town Park and Yonge Street transit are all just steps away. From morning coffee to community events and evenings out, there is plenty to enjoy close to home. An inviting century home, versatile living arrangements and a central Aurora Village address come together at 35 Metcalfe Street.
Rooms
Second Floor
| Primary Bedroom | 4.37 × 3.67 m | Laminate Picture Window Walk-In Closet(s) |
| Bedroom 2 | 2.81 × 3.61 m | Laminate B/I Closet Picture Window |
| Bedroom 3 | 2.62 × 3.61 m | Laminate B/I Closet Picture Window |
Basement
| Living Room | 3.34 × 3.92 m | Laminate Large Window 4 Pc Bath |
| Bedroom | 3.64 × 3.06 m | Laminate Closet |
| Kitchen | 3.08 × 4.67 m | Tile Floor Closet |
Other
| Living Room | 5.53 × 4.53 m | Laminate Bay Window Pot Lights |
| Dining Room | 3.31 × 3.62 m | Laminate Picture Window Combined w/Kitchen |
| Kitchen | 2.22 × 3.62 m | Quartz Counter Pantry Stainless Steel Appl |
| Laundry | 2.19 × 3.82 m | Tile Floor W/O To Deck 2 Pc Bath |
| Bedroom | 4.41 × 3.05 m | Laminate B/I Closet Picture Window |
| Kitchen | 2.29 × 2.92 m | Laminate Picture Window Backsplash |
| Living Room | 4.41 × 3.78 m | Laminate Large Window 4 Pc Bath |
Features
- Accessory Apartment
- Carpet Free
- Porch
- Apartment
- Separate Entrance
- Walk-Out
- Central Air
- 2-Storey
Financials
Annual Taxes
$5,633
Estimated Rental Income
Entire property$4,000 – $6,500/mo
Rental yield3.8% – 6.1%
*Estimates based on comparable rentals in the area. Actual income may vary.
Market Data — Aurora
Days on market0 days
Buyer's MarketSeller's Market
Based on active listings in Aurora. Data updates daily.
Demographics — Aurora
Population
62,057
Avg Household Income
$138,000
Age Distribution
0-19
23%
20-34
15%
35-49
22%
50-64
23%
65+
17%
Ownership82% own · 18% rent
EnglishMandarinFarsiItalianRussian
Getting around
How walkable, bikeable, and transit-friendly this neighbourhood is.
63
/ 100
Walk Score
Somewhat Walkable
42
/ 100
Transit Score
Some Transit
39
/ 100
Bike Score
Somewhat Bikeable
Scores are estimates based on neighbourhood data and are for informational purposes only.
MLS® data courtesy of the Toronto Regional Real Estate Board (TRREB).
The information provided herein must only be used by consumers that have a bona fide interest in the purchase, sale, or lease of real estate and may not be used for any commercial purpose or any other purpose. Listing information is deemed reliable but is not guaranteed accurate by the Toronto Regional Real Estate Board, the listing brokerage, or this website. The trademarks REALTOR®, REALTORS® and the REALTOR® logo are controlled by The Canadian Real Estate Association (CREA) and identify real estate professionals who are members of CREA. MLS®, Multiple Listing Service®, and the associated logos are owned by CREA. Not intended to solicit properties currently listed for sale or buyers under contract.
You may also like
More homes in Aurora
Hand-picked listings with a similar price range and style.
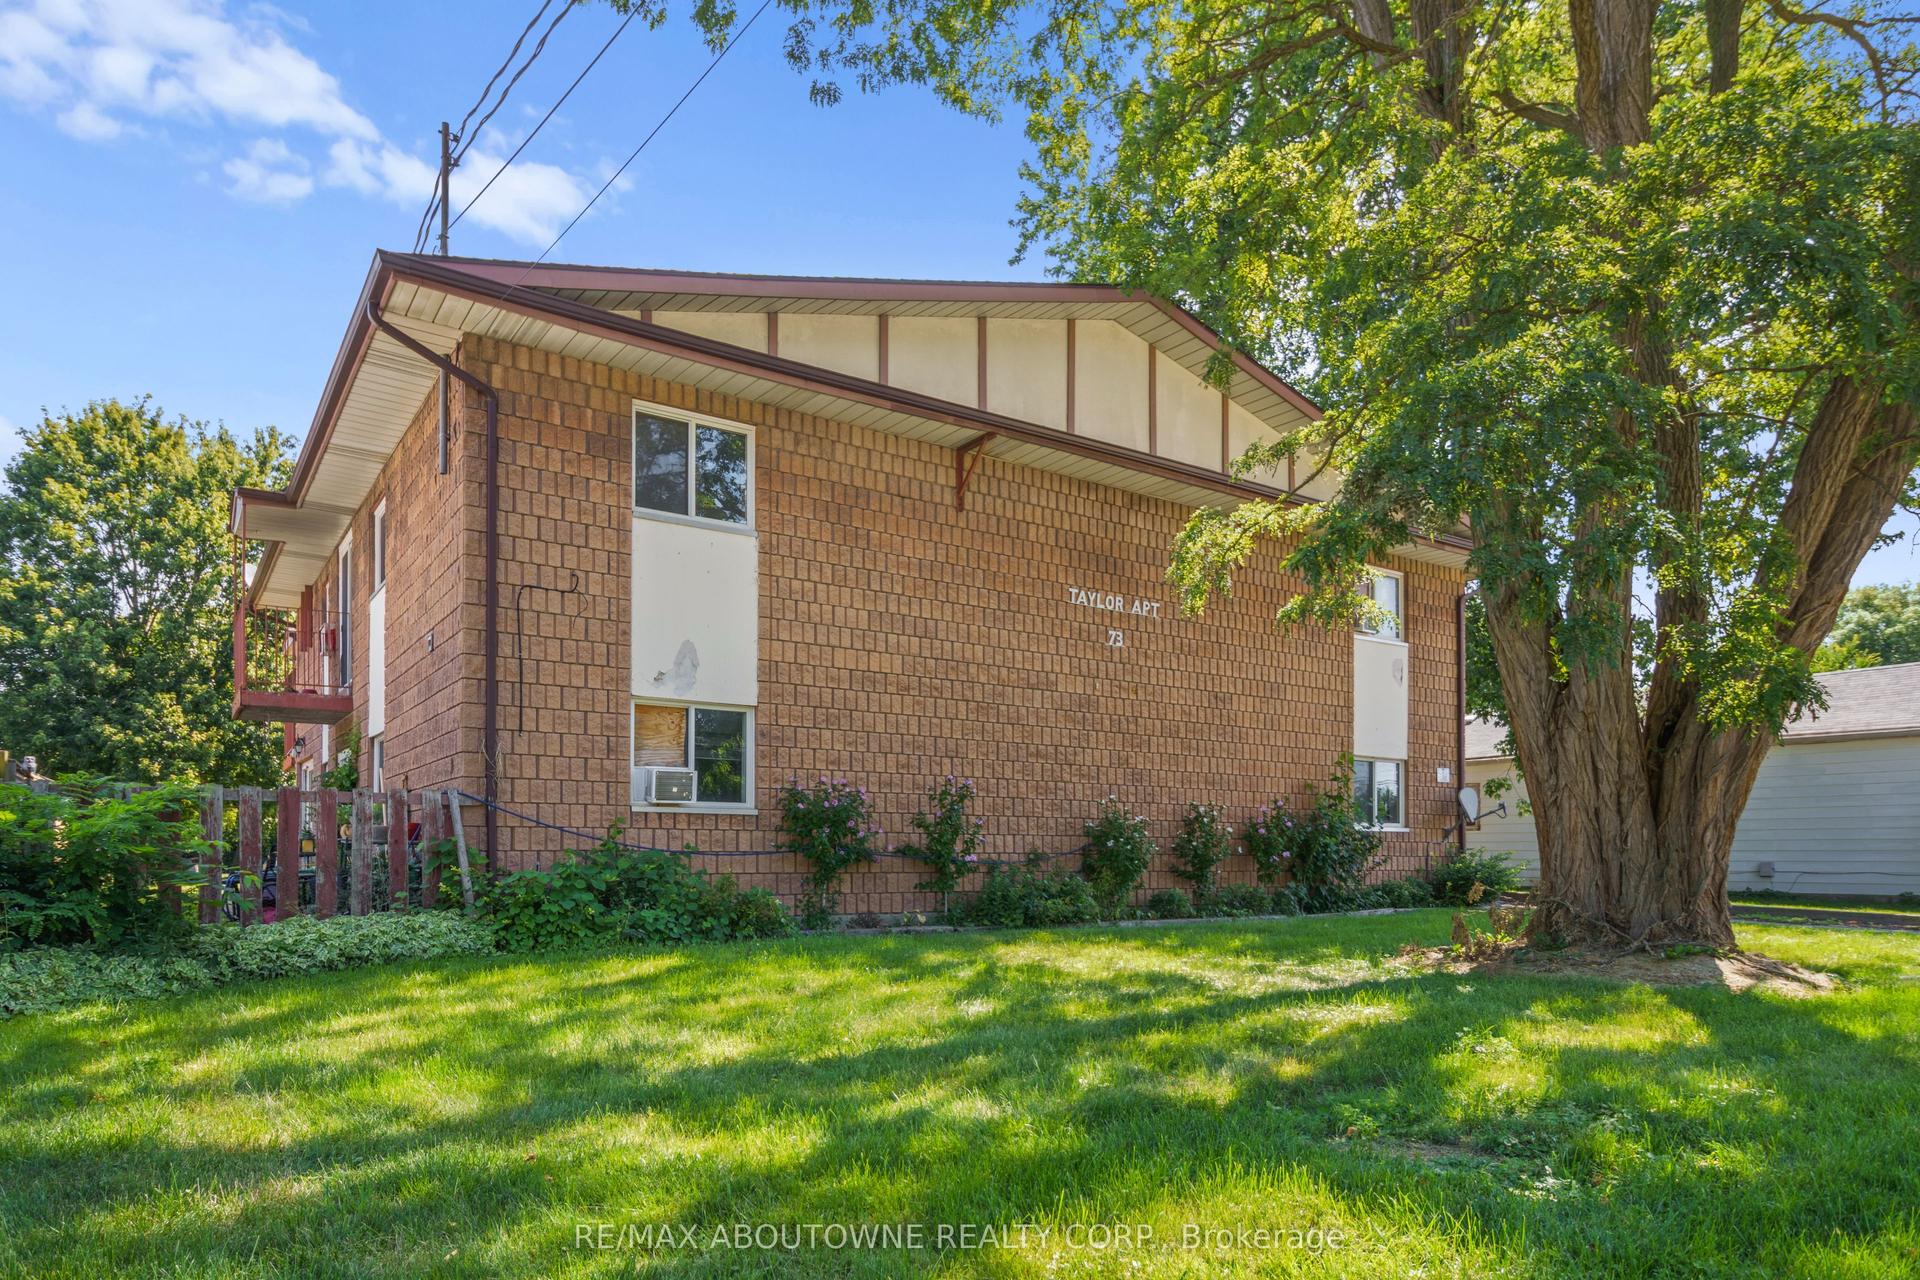
For Sale2 months ago
$995,000
Multiplex
est. $4,362/mo
73 Taylor Avenue, Chatham-Kent
Chatham-Kent, ON
12 bd
8 ba
—
9
MLS# X13661296Re/Max Aboutowne Realty Corp.
WhatsApp Aman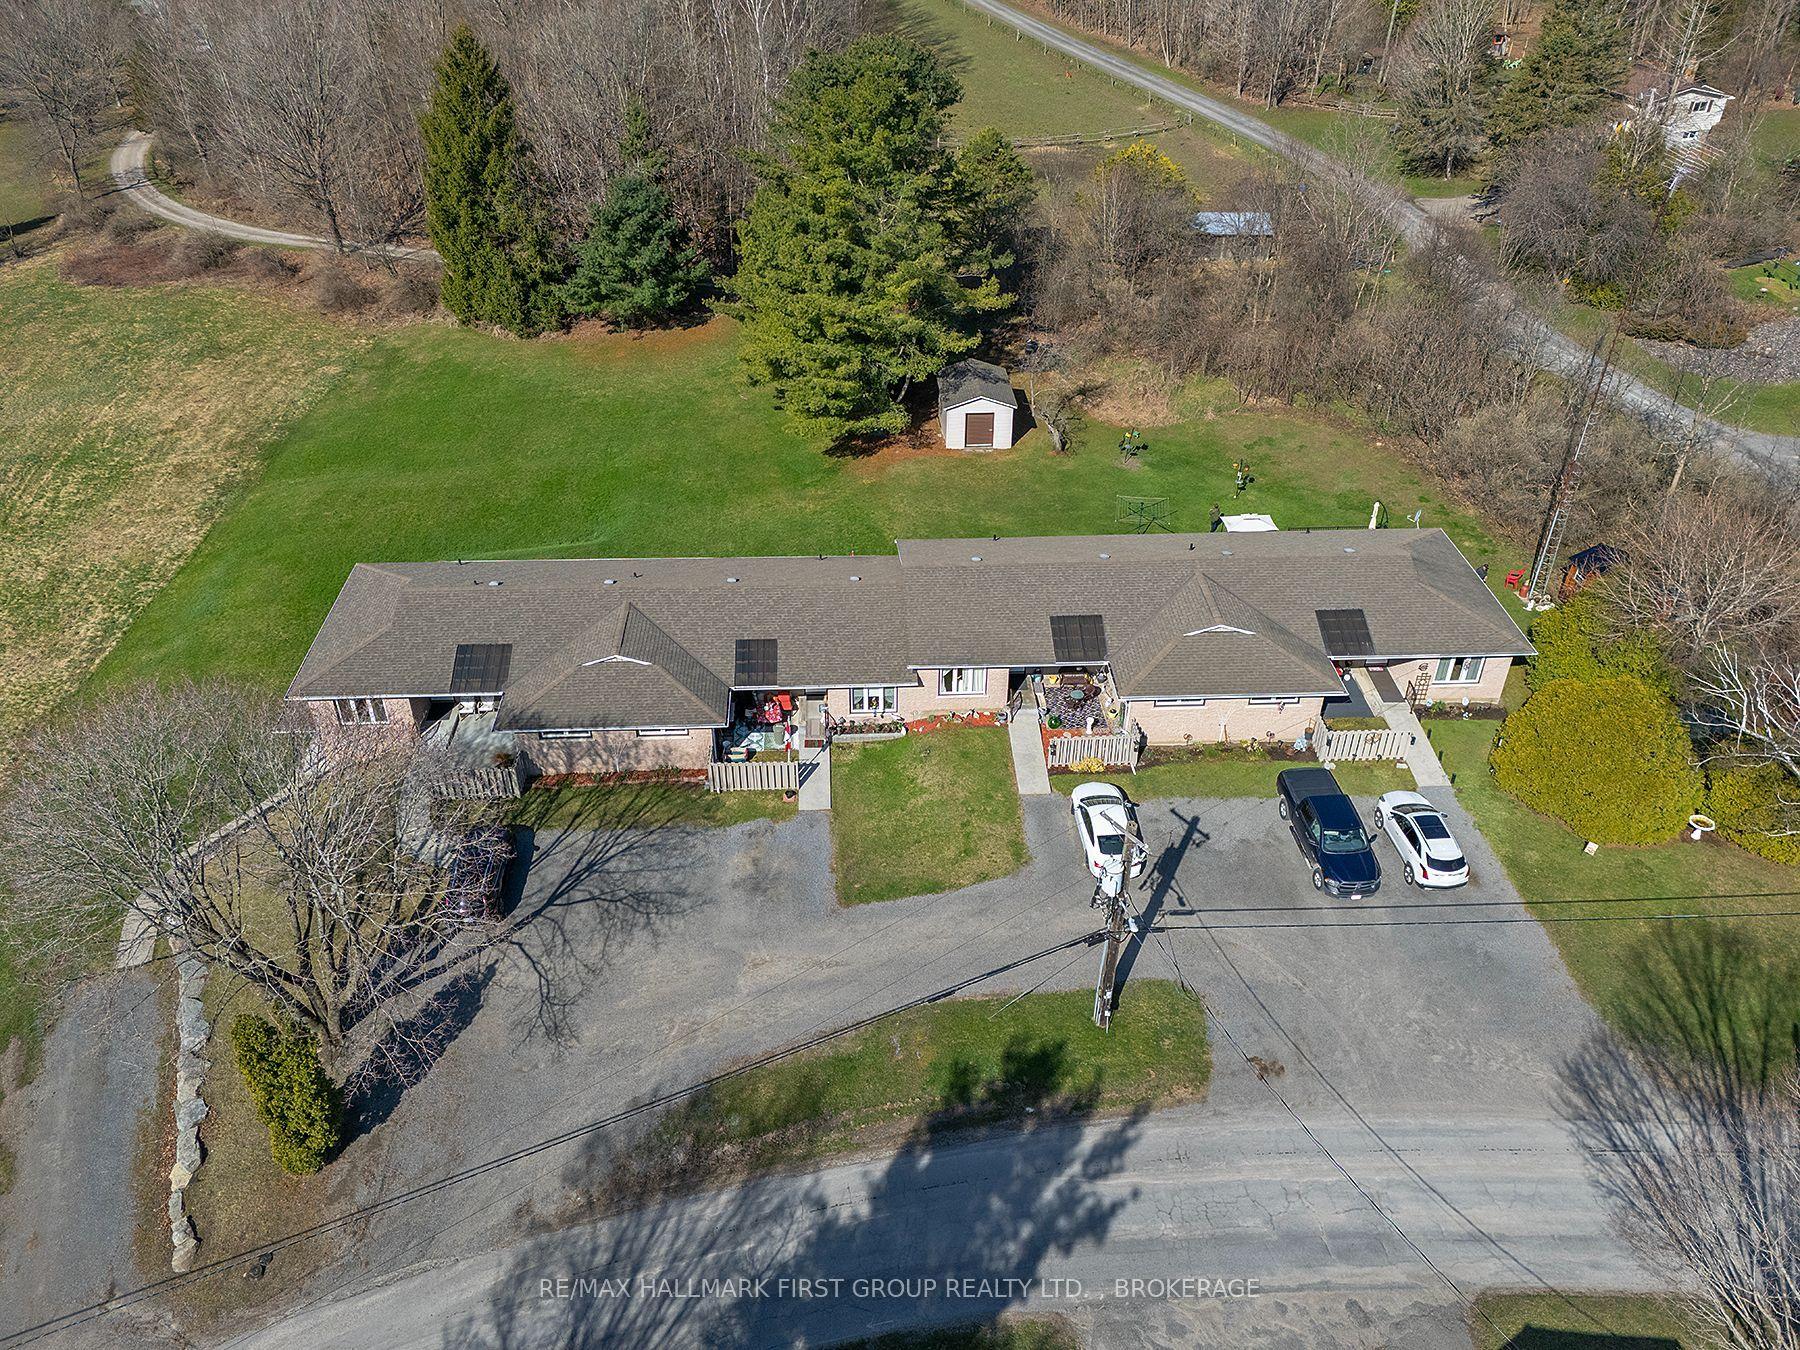
For Sale3 months ago
$1,024,900
Multiplex
est. $4,493/mo
128 Haskins Point Road, 824 - Rear of Leeds - Lansdowne Twp
Leeds and the Thousand Islands, ON
10+1 bd
6 ba
4,250
10
MLS# X13511716Re/Max Hallmark First Group Realt…
WhatsApp Aman