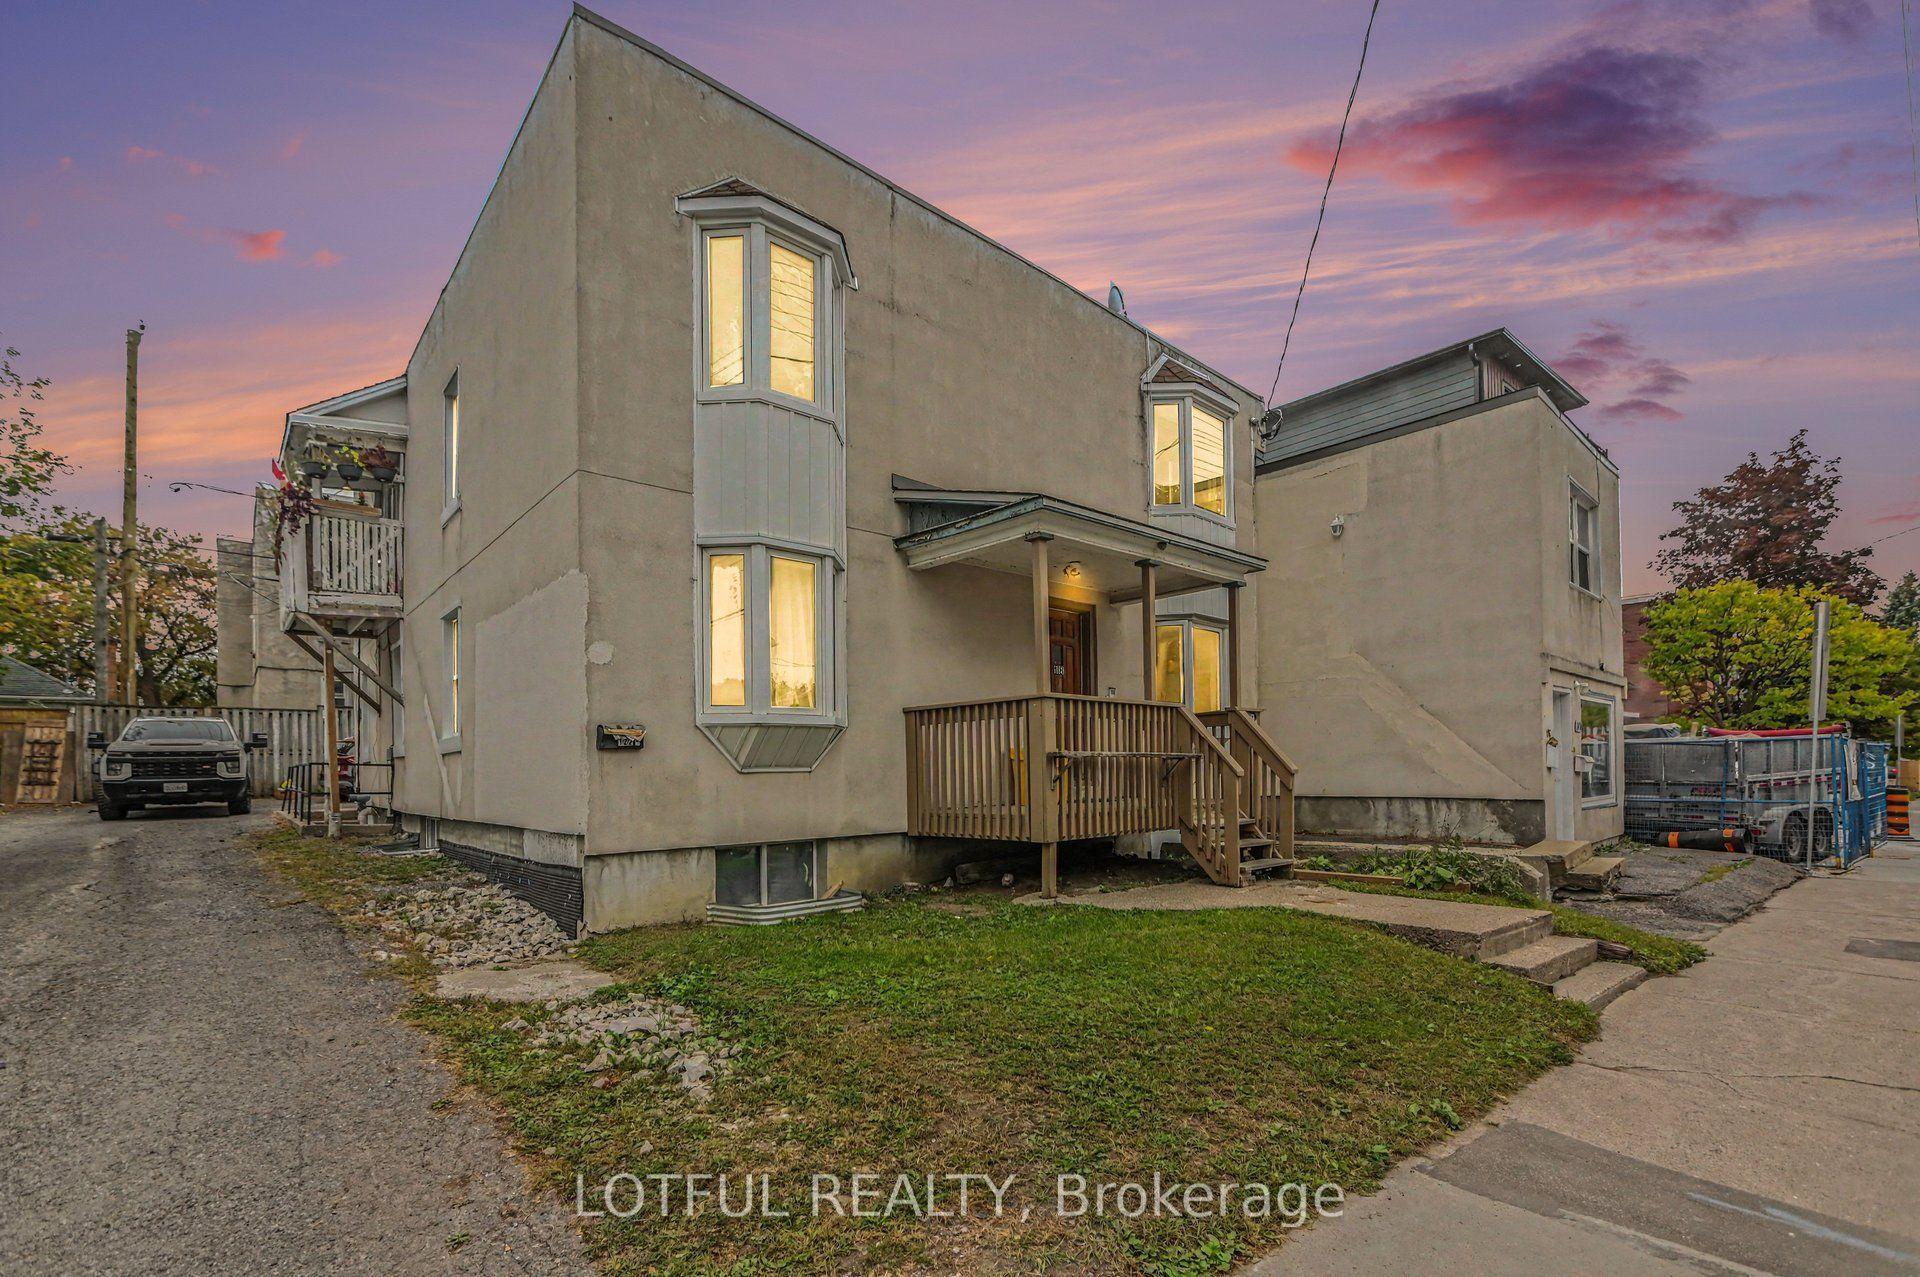
For Sale
Just Listed
757 Nadine Avenue
South R, London South, ON
$1,279,900
6+1Bd
5Ba
4,250+sqft
14Parking
103.73 x 212.72 ftlot
$301/sqft
MultiplexMLS# X13872798Listed 2026-10-071 DOM
Heating
On Demand Water Heater
Cooling
Central Vacuum
Just listed! New listings in London South often receive offers within the first week.
About this home
Opportunity knocks! This TURN KEY Multi Family property is currently a legal duplex with 3 additional units for additional multi-generational buyers or short term rentals. Also, add this property to your long term portfolio with zoning R1-8 permitting an apartment building, no minor variance required or the TSA Zone permitting a wide variety of uses. Just minutes to shopping, restaurants, LHSC and 401. This impeccable property features 7 Bedrooms & 5 bathrooms and rebuilt to the studs from 2014-2022. All new plumbing, wiring, shingles, siding, upgraded vinyl flooring, 2 furnaces, 2 central air conditioners, 2 on demand water heaters (owned), 200 amp panel, insulated interior/exterior walls for extra sound reduction. All 5 custom kitchens. Double attached garage with interior access. Every unit has 2 entrances/exits plus connects to another unit inside. Unit 1 main floor with front porch has living room, den, kitchen with gas stove, dishwasher and refrigerator plus 2 bedrooms, 4 pc bathroom, laundry and covered patio. Unit 2 lower level offers 2 entrances plus egress window, galley kitchen with quartz counters, dishwasher and refrigerator. 1 bedroom, 4 pc bathroom, living room, dining room and laundry. Unit 3 is located upstairs and features 1 bedroom, den, living room, 4 pc bathroom, eat in kitchen with dishwasher, refrigerator, microwave with roast/bake option, laundry and access to large deck. Unit 4 is located upstairs with 2 bedrooms, 4 pc bathroom, open concept living room, dining area, kitchen with gas stove, dishwasher, refrigerator & washer/dryer. At the back is a large deck. Unit 5 is on the main floor and features an open concept living room, dining and kitchen with quartz counters, dishwasher and refrigerator, 1 bedroom, large walk in closet, 3 pc bathroom and laundry, walk-out access to large patio featuring gazebo. Take advantage of this multi-use opportunity.
Garage
Rooms
Main Floor
| Living Room | 6.19 × 3.92 m | |
| Dining Room | 2.39 × 3.84 m | |
| Kitchen | 2.60 × 3.25 m | |
| Primary Bedroom | 3.61 × 4.02 m | Walk-In Closet(s) |
| Bedroom | 2.89 × 3.63 m | |
| Den | 4.13 × 2.55 m | |
| Laundry | 1.28 × 0.69 m | |
| Living Room | 4.07 × 3.92 m | |
| Kitchen | 4.11 × 1.76 m | |
| Bedroom | 3.51 × 2.65 m | |
| Laundry | 1.89 × 2.06 m | |
| Utility Room | 0.99 × 1.81 m |
Second Floor
| Living Room | 3.75 × 3.03 m | |
| Room | 2.59 × 4.70 m | Eat-in Kitchen |
| Den | 3.75 × 2.63 m | |
| Primary Bedroom | 3.18 × 4.09 m | Walk-In Closet(s) |
| Living Room | 6.95 × 3.99 m | |
| Dining Room | 2.63 × 3.42 m | |
| Kitchen | 4.32 × 3.42 m | |
| Primary Bedroom | 3.44 × 3.86 m | Walk-In Closet(s) |
| Bedroom | 4.22 × 3.72 m |
Lower
| Recreation | 6.47 × 7.08 m | |
| Kitchen | 2.34 × 5.10 m | |
| Bedroom | 3.59 × 2.74 m | |
| Laundry | 0.94 × 0.80 m |
Features
- Accessory Apartment
- Auto Garage Door Remote
- Carpet Free
- Central Vacuum
- In-Law Suite
- On Demand Water Heater
- Primary Bedroom - Main Floor
- Separate Heating Controls
- Sump Pump
- Upgraded Insulation
- Water Heater Owned
- Deck
- Landscaped
- Patio
- Porch
- Apartment
- Separate Entrance
- Central Air
- 2-Storey
Financials
Annual Taxes
$8,998
Estimated Rental Income
Entire property$4,500 – $7,000/mo
Rental yield4.2% – 6.6%
*Estimates based on comparable rentals in the area. Actual income may vary.
Market Data — London South
Days on market1 days
Buyer's MarketSeller's Market
Based on active listings in London South. Data updates daily.
Getting around
How walkable, bikeable, and transit-friendly this neighbourhood is.
64
/ 100
Walk Score
Somewhat Walkable
39
/ 100
Transit Score
Some Transit
50
/ 100
Bike Score
Bikeable
Scores are estimates based on neighbourhood data and are for informational purposes only.
MLS® data courtesy of the Toronto Regional Real Estate Board (TRREB).
The information provided herein must only be used by consumers that have a bona fide interest in the purchase, sale, or lease of real estate and may not be used for any commercial purpose or any other purpose. Listing information is deemed reliable but is not guaranteed accurate by the Toronto Regional Real Estate Board, the listing brokerage, or this website. The trademarks REALTOR®, REALTORS® and the REALTOR® logo are controlled by The Canadian Real Estate Association (CREA) and identify real estate professionals who are members of CREA. MLS®, Multiple Listing Service®, and the associated logos are owned by CREA. Not intended to solicit properties currently listed for sale or buyers under contract.
You may also like
More homes in London South
Hand-picked listings with a similar price range and style.
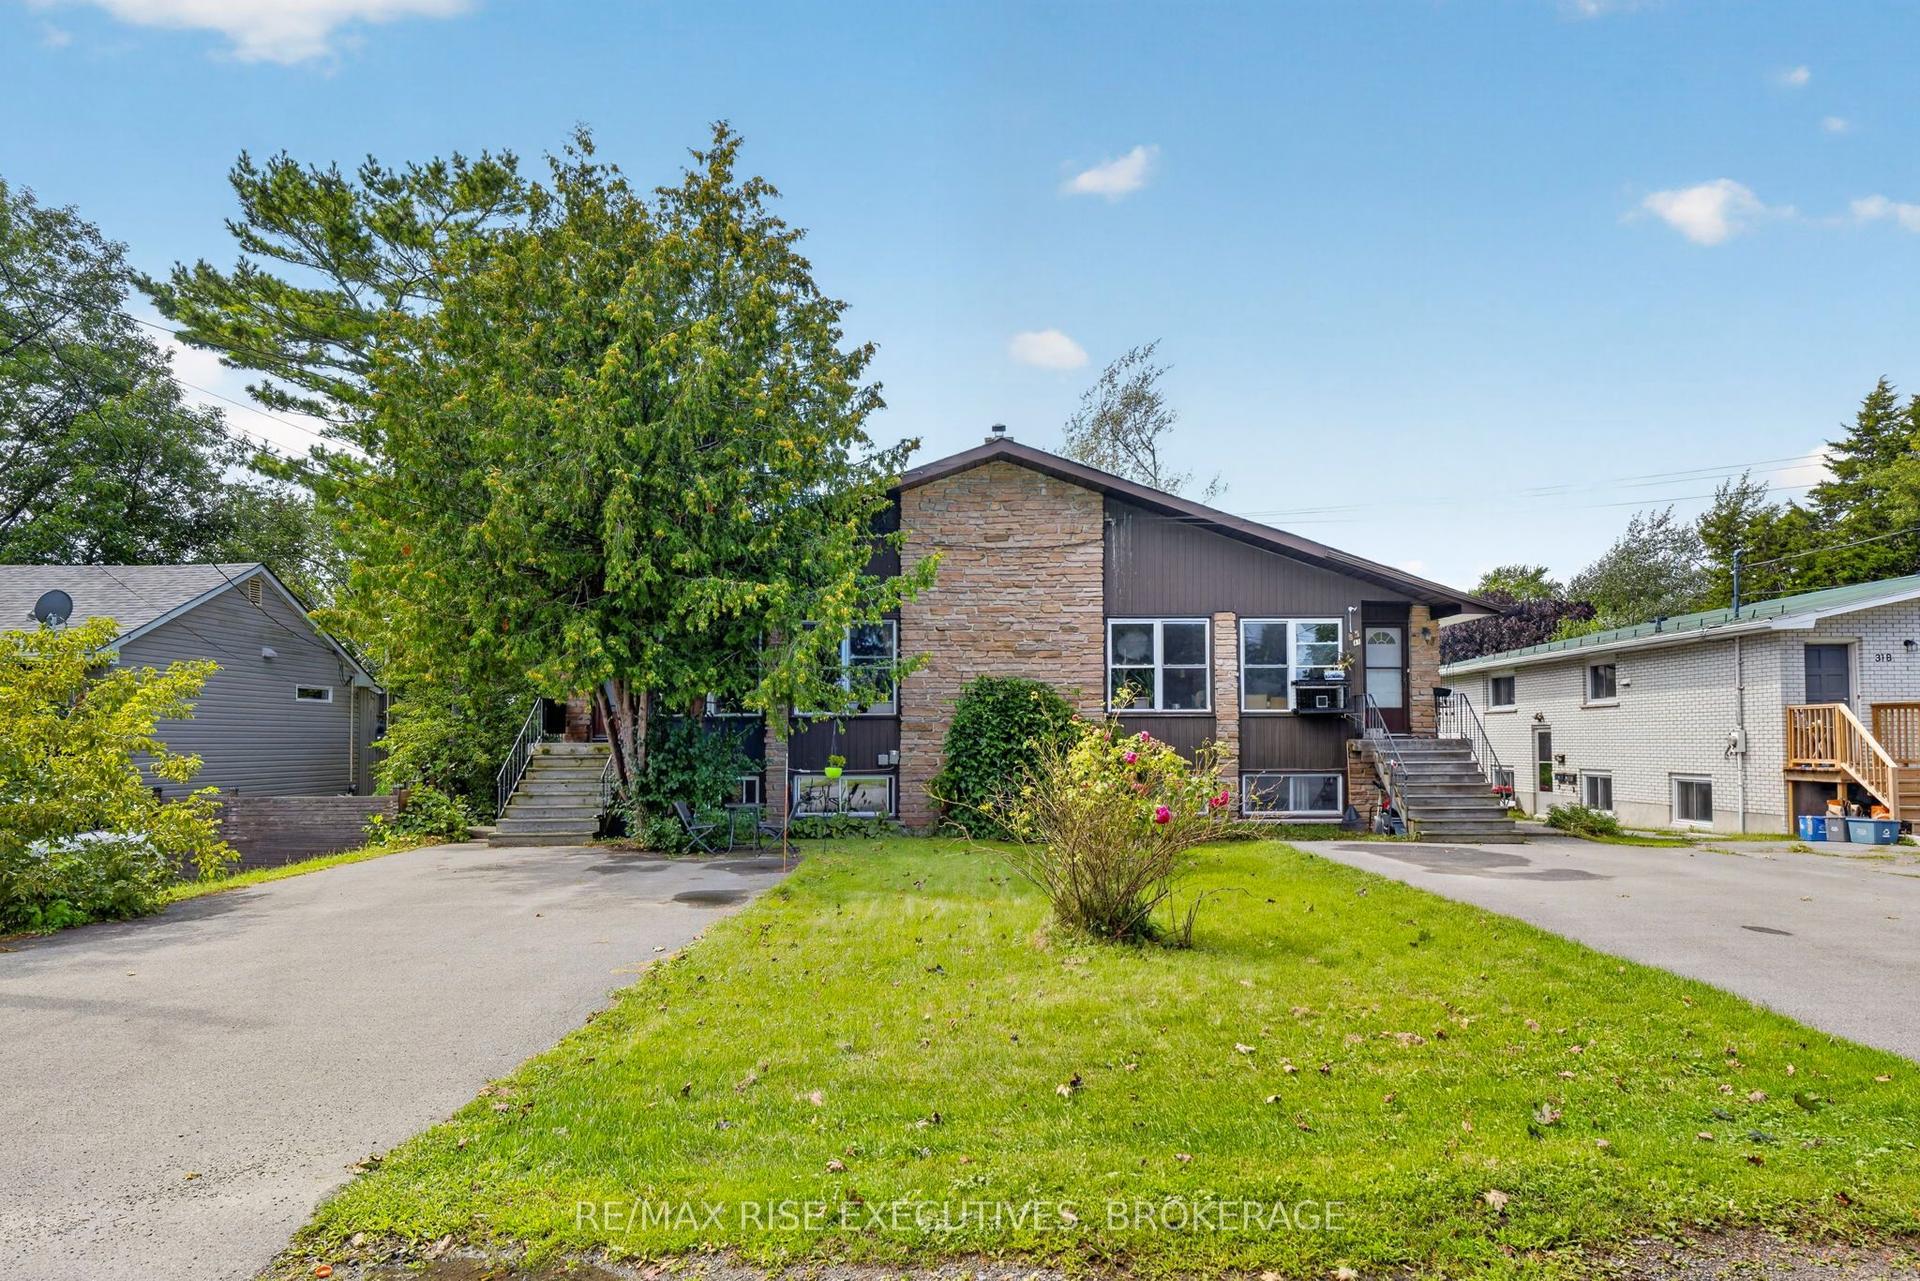
For Sale9 days ago
$1,075,000
Multiplex
est. $4,713/mo
33 Montgomery Boulevard, 28 - City SouthWest
Kingston, ON
8 bd
4 ba
4,250
8
MLS# X13841038Re/Max Rise Executives, Brokerage
WhatsApp Aman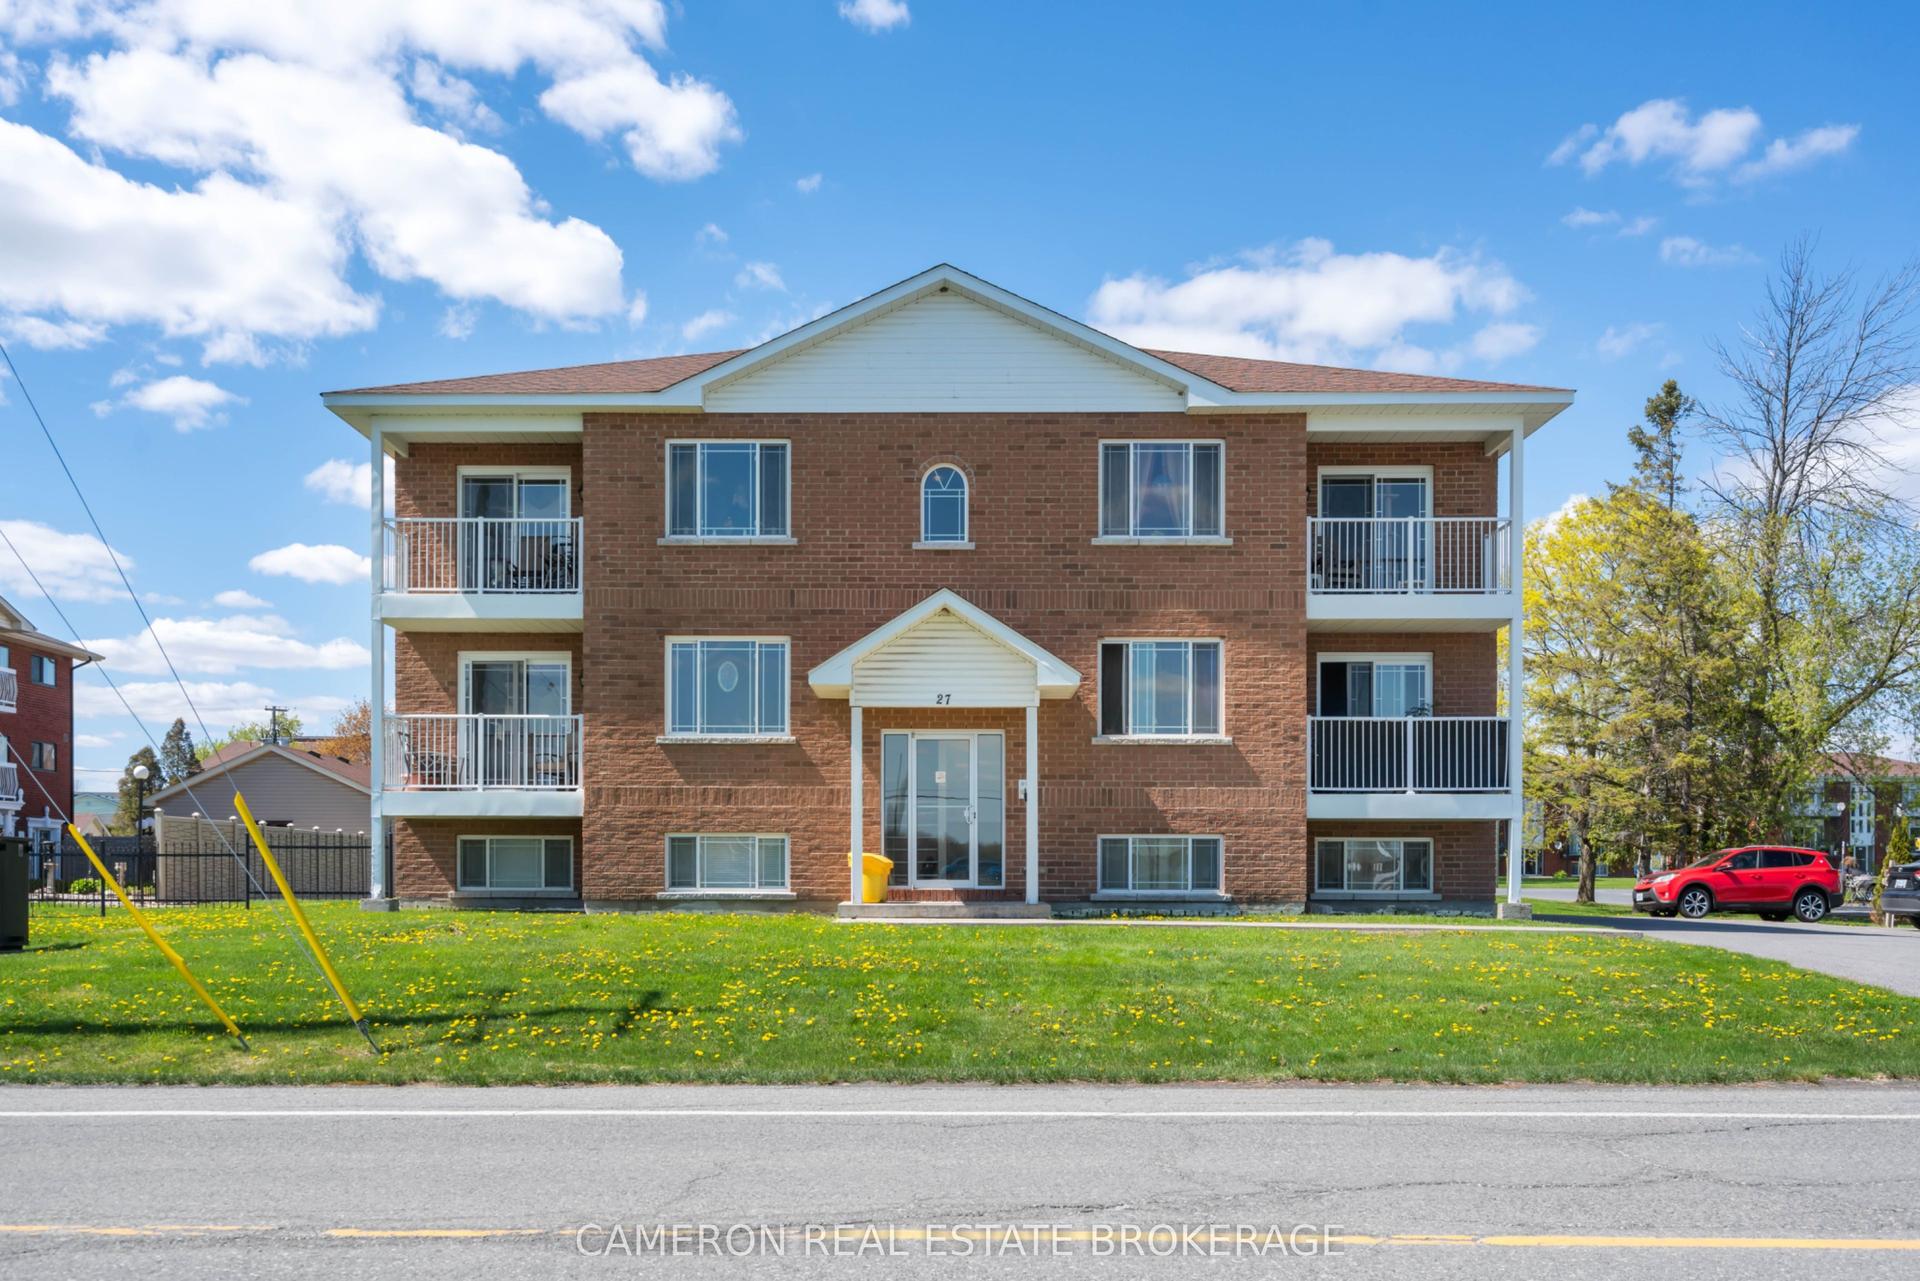
For Sale3 days ago
$1,339,900
Multiplex
est. $5,874/mo
27 Long Sault Drive, 714 - Long Sault
South Stormont, ON
12 bd
6 ba
4,250
9
MLS# X13862594Cameron Real Estate Brokerage
WhatsApp Aman