For Sale
Just Listed
58 TAWES Trail
King City, King, ON
$7,880,000
5+1Bd
9Ba
5000 +sqft
11Parking
132.2 x 204 ftlot
DetachedMLS# N13878132Listed 2026-10-084 DOM
Cooling
Central Air
Basement
Finished
About this home
Welcome to The Grand Court Estate. A rare custom smart estate on a prestigious, private tree-lined court, set on an exceptional 132 x 208 ft lot. Offering approx. 10,000 sq. ft. of finished living space (approx. 6,500 sq. ft. above grade), this architectural masterpiece showcases soaring 12.5-ft ceilings, a dramatic 25-ft living room, 21-ft architectural windows, a grand curved staircase and a custom 12-ft mahogany entrance. Gourmet chef's kitchen with bespoke cabinetry and premium Miele appliances, plus a custom white oak office. Luxurious primary retreat with private balcony, minibar and walk-in closet. Separate guest suite with its own kitchen, bath, walk-in closet and private staircase. Three additional bedrooms each feature private ensuites and walk-in closets. Lower level includes nanny suite, steam room, sauna, gym/recreation area, wet bar, 1,000+ bottle wine room and fully soundproof home theatre. Eight skylights flood the home with natural light. Outdoor sunken terrace with kitchen, fire pit and lounge area. Backyard is fully serviced for a future pool and cabana. Private 5-person elevator serves all levels. Independent HVAC systems, radiant heating, heated basement floors, dual-motor central vacuum and oversized garage with 14.5-ft ceilings complete this extraordinary offering. A true statement of luxury, scale and craftsmanship. Welcome home, a world of magnificence awaits
PoolGarage
Features
- Built-In Oven
- Sauna
- In-Law Suite
- Finished
- Central Air
- 2-Storey
Financials
Annual Taxes
$21,866.54
Estimated Rental Income
Entire property$4,500 – $7,000/mo
Rental yield0.7% – 1.1%
*Estimates based on comparable rentals in the area. Actual income may vary.
Market Data — King
Days on market4 days
Buyer's MarketSeller's Market
Based on active listings in King. Data updates daily.
Getting around
How walkable, bikeable, and transit-friendly this neighbourhood is.
58
/ 100
Walk Score
Somewhat Walkable
35
/ 100
Transit Score
Some Transit
46
/ 100
Bike Score
Somewhat Bikeable
Scores are estimates based on neighbourhood data and are for informational purposes only.
MLS® data courtesy of the Toronto Regional Real Estate Board (TRREB).
The information provided herein must only be used by consumers that have a bona fide interest in the purchase, sale, or lease of real estate and may not be used for any commercial purpose or any other purpose. Listing information is deemed reliable but is not guaranteed accurate by the Toronto Regional Real Estate Board, the listing brokerage, or this website. The trademarks REALTOR®, REALTORS® and the REALTOR® logo are controlled by The Canadian Real Estate Association (CREA) and identify real estate professionals who are members of CREA. MLS®, Multiple Listing Service®, and the associated logos are owned by CREA. Not intended to solicit properties currently listed for sale or buyers under contract.
You may also like
More homes in King
Hand-picked listings with a similar price range and style.
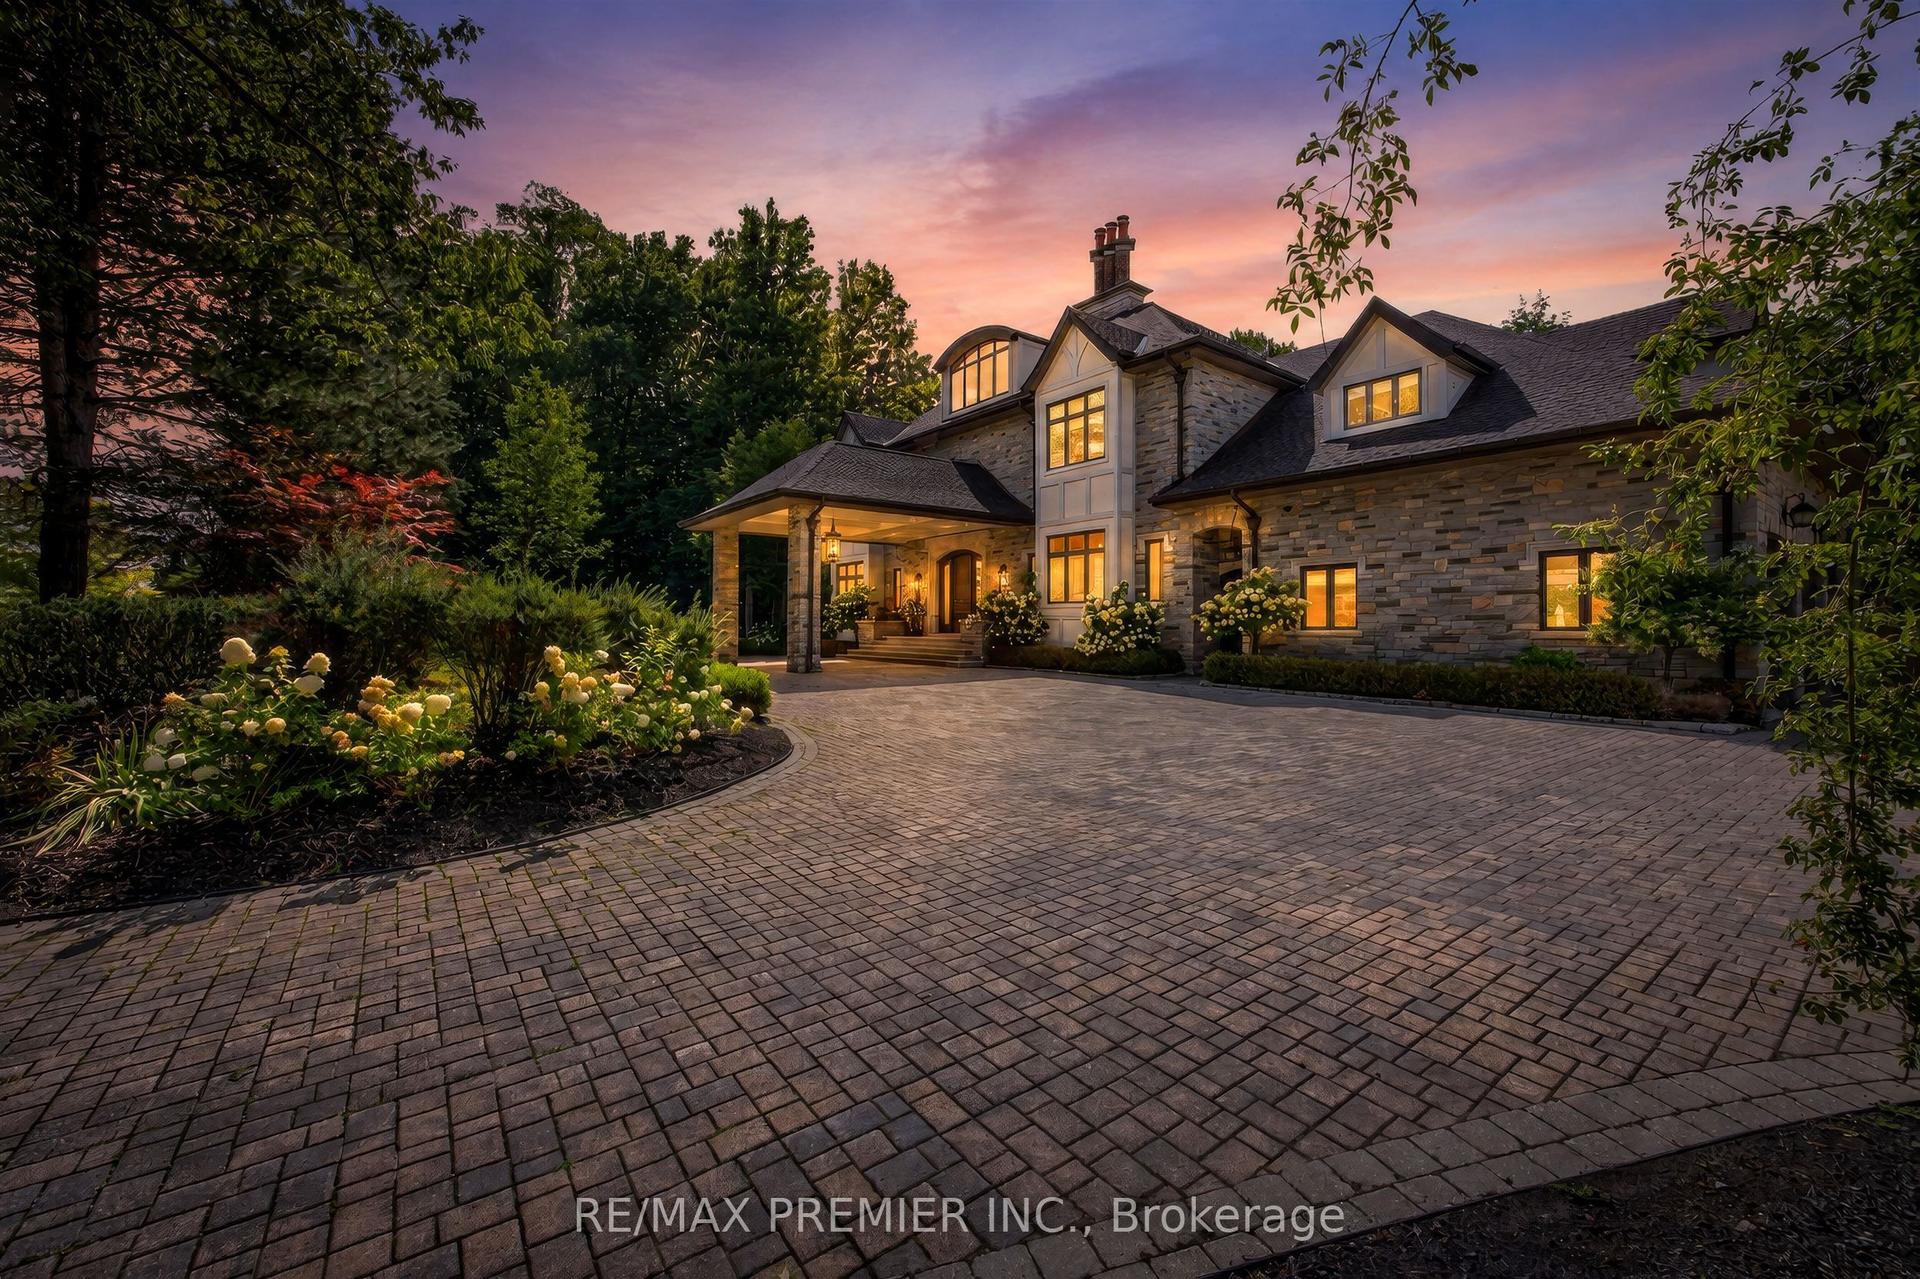
For Sale1 month ago
$8,490,000
Detached
est. $37,220/mo
40 Golf Avenue, East Woodbridge
Vaughan, ON
5+1 bd
9 ba
—
24
MLS# N13738870Re/Max Premier Inc.
WhatsApp Aman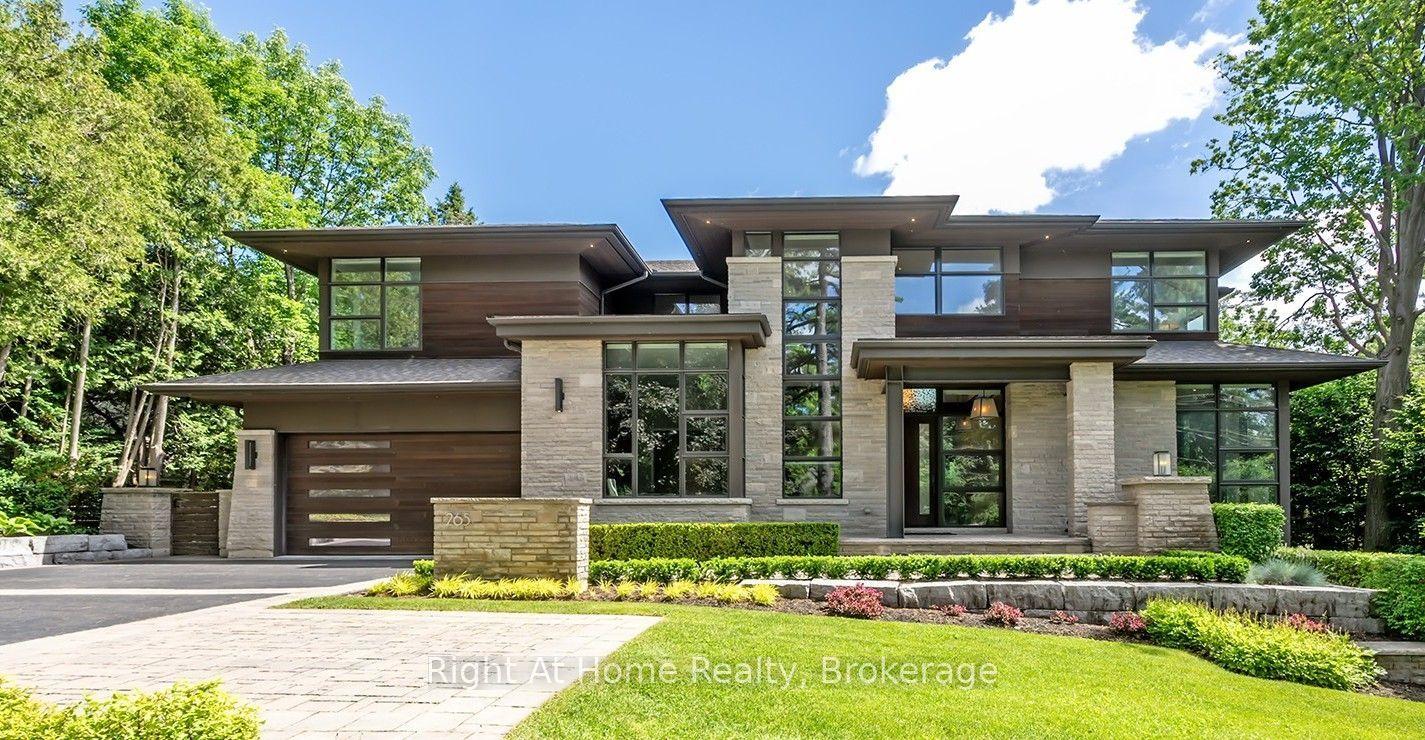
For Sale5 h ago
$5,990,000
Detached
est. $26,260/mo
265 Maple Grove Drive, 1006 - FD Ford
Oakville, ON
4+1 bd
7 ba
—
9
MLS# W13886184Right At Home Realty, Brokerage
WhatsApp Aman