For Sale
Just Listed
562 Pelletier Court
Stonehaven-Wyndham, Newmarket, ON
$999,900
4Bd
3Ba
2,250+sqft
3Parking
25.01 x 141.23 ftlot
$444/sqft
DetachedMLS# N13880934Listed 2026-10-090 DOM
Cooling
Central Vacuum
Just listed! New listings in Newmarket often receive offers within the first week.
About this home
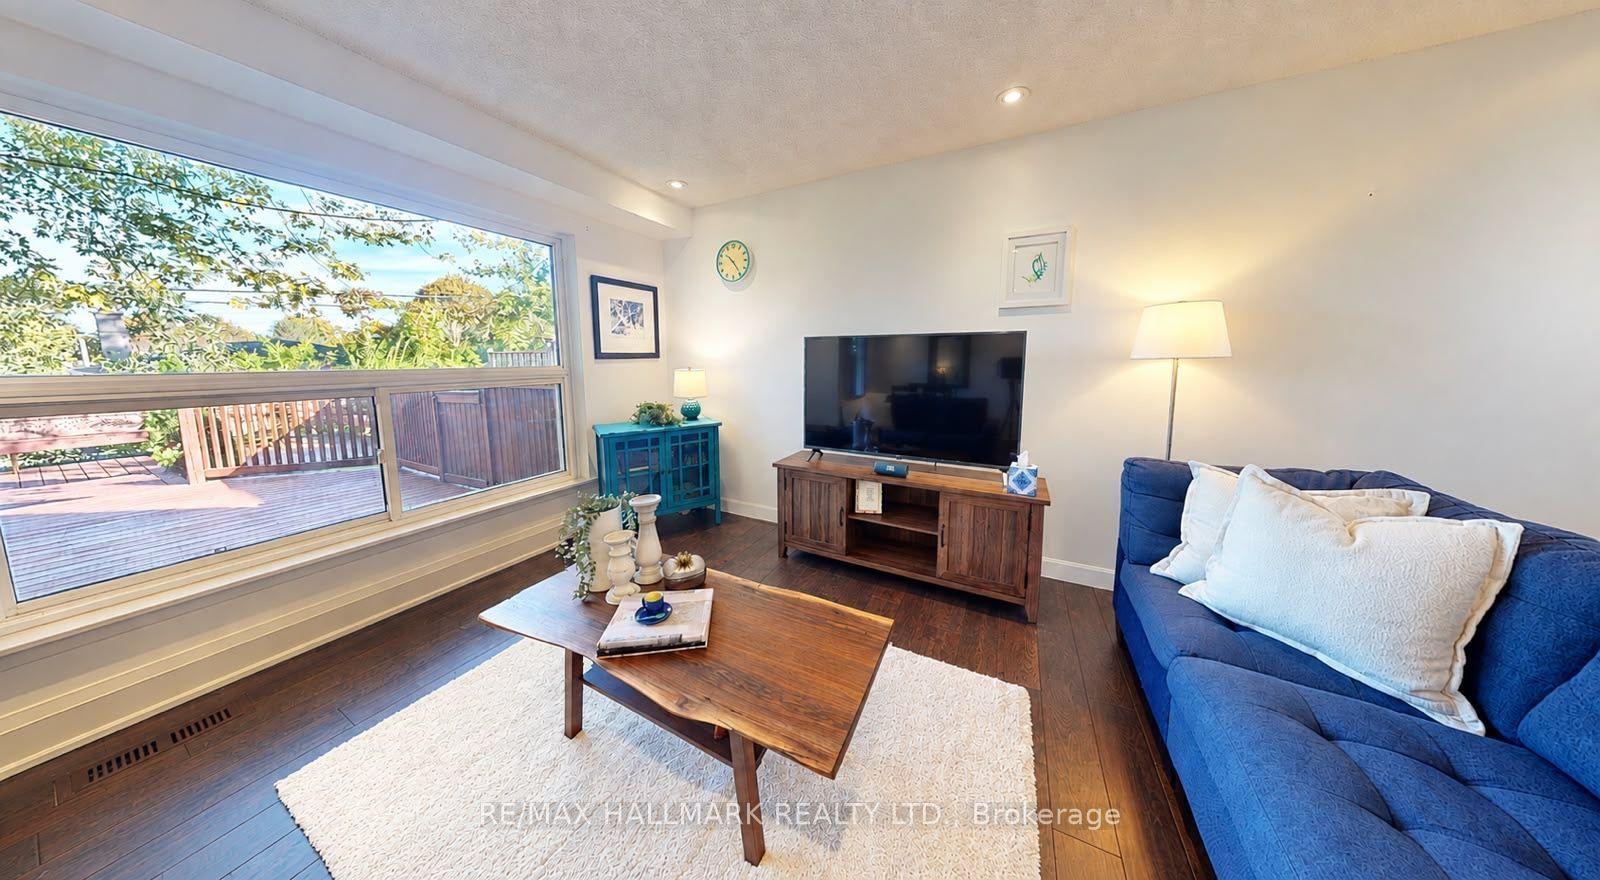
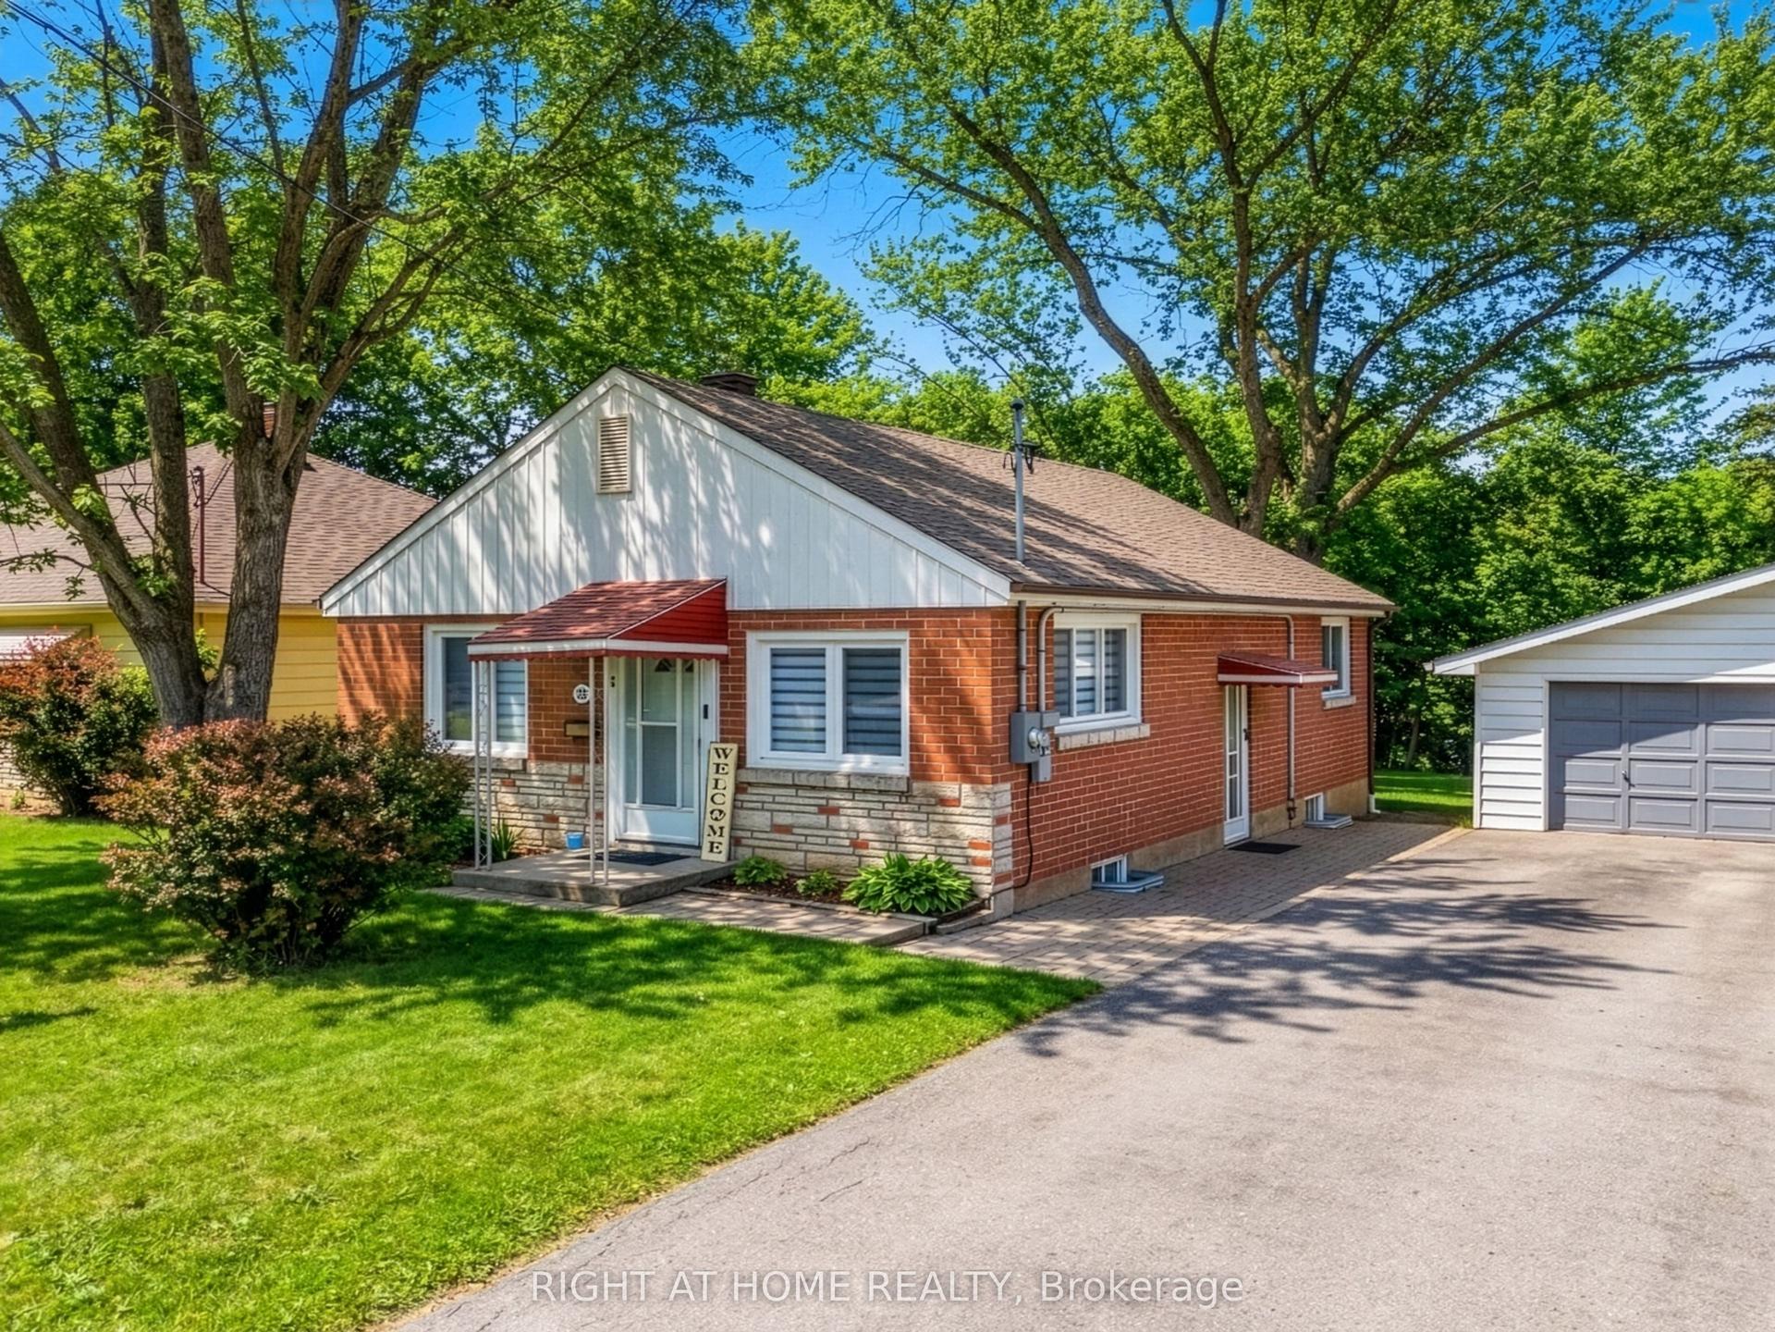
An amazing opportunity awaits you in this highly sought-after Newmarket neighborhood! This charming detached four-bedroom residence is perfectly situated on a generously sized lot, offering ample space for a growing family and the potential for a future pool. With over 2000 sq ft of thoughtfully designed living space, this home is truly move-in ready.Step inside to discover four spacious bedrooms and 2.5 updated baths. The star of the home is the brand-new renovated kitchen, showcasing stunning quartz counters and a stylish backsplash that will inspire your culinary adventures. The open concept layout seamlessly connects the kitchen to a large family room, creating an inviting space for both everyday living and entertaining. Enjoy delightful family barbecues in your expansive backyard, which provides plenty of room for children to play and adults to relax. Safety is paramount, with this home located on a child-safe court. The fourth bedroom, which features its own walkout to a private balcony, offers a versatile space ideal for a home office or guest room. The possibilities are truly limitless in the unfinished basement, providing an excellent canvas for your design dreams, whether you envision a personal gym, a cozy home theatre, or additional living space. Situated in an established neighbourhood, you will benefit from the convenience of nearby amenities, schools, and parks, making this home perfect for family living. Experience the joy of a well-maintained property that has been freshly painted and updated throughout, allowing you to turn the key and begin enjoying your new life. Don't miss this incredible opportunity to secure your family's future in a beautiful and welcoming home!
PoolRenovatedWalkout
Rooms
Main Floor
| Living Room | 5.63 × 4.33 m | Hardwood Floor Window 2 Pc Bath |
| Dining Room | 5.63 × 4.33 m | Hardwood Floor Combined w/Living Window |
| Kitchen | 5.45 × 2.74 m | Breakfast Bar Quartz Counter Window |
| Breakfast | 5.45 × 2.74 m | Ceramic Floor Combined w/Kitchen Overlooks Family |
| Family Room | 5.45 × 3.25 m | Hardwood Floor Gas Fireplace Walk-Out |
| Foyer | 1.85 × 1.73 m | Ceramic Floor Double Closet Access To Garage |
Second Floor
| Primary Bedroom | 5.71 × 5.49 m | Hardwood Floor Walk-In Closet(s) 4 Pc Ensuite |
| Bedroom 2 | 3.27 × 2.89 m | Hardwood Floor Closet Window |
| Bedroom 3 | 2.83 × 2.73 m | Hardwood Floor Closet Window |
| Bedroom 4 | 3.31 × 2.75 m | Hardwood Floor Double Closet W/O To Balcony |
| Other | 6.99 × 1.02 m | Hardwood Floor Linen Closet 4 Pc Bath |
Features
- Central Vacuum
- Full
- Central Air
- 2-Storey
Financials
Annual Taxes
$5,808.36
Estimated Rental Income
Entire property$4,000 – $6,500/mo
Rental yield4.8% – 7.8%
*Estimates based on comparable rentals in the area. Actual income may vary.
Market Data — Newmarket
Days on market0 days
Buyer's MarketSeller's Market
Based on active listings in Newmarket. Data updates daily.
Demographics — Newmarket
Population
87,942
Avg Household Income
$118,000
Age Distribution
0-19
22%
20-34
17%
35-49
20%
50-64
22%
65+
19%
Ownership76% own · 24% rent
EnglishFrenchFarsiRussianMandarin
Getting around
How walkable, bikeable, and transit-friendly this neighbourhood is.
53
/ 100
Walk Score
Somewhat Walkable
44
/ 100
Transit Score
Some Transit
41
/ 100
Bike Score
Somewhat Bikeable
Scores are estimates based on neighbourhood data and are for informational purposes only.
MLS® data courtesy of the Toronto Regional Real Estate Board (TRREB).
The information provided herein must only be used by consumers that have a bona fide interest in the purchase, sale, or lease of real estate and may not be used for any commercial purpose or any other purpose. Listing information is deemed reliable but is not guaranteed accurate by the Toronto Regional Real Estate Board, the listing brokerage, or this website. The trademarks REALTOR®, REALTORS® and the REALTOR® logo are controlled by The Canadian Real Estate Association (CREA) and identify real estate professionals who are members of CREA. MLS®, Multiple Listing Service®, and the associated logos are owned by CREA. Not intended to solicit properties currently listed for sale or buyers under contract.
You may also like
More homes in Newmarket
Hand-picked listings with a similar price range and style.
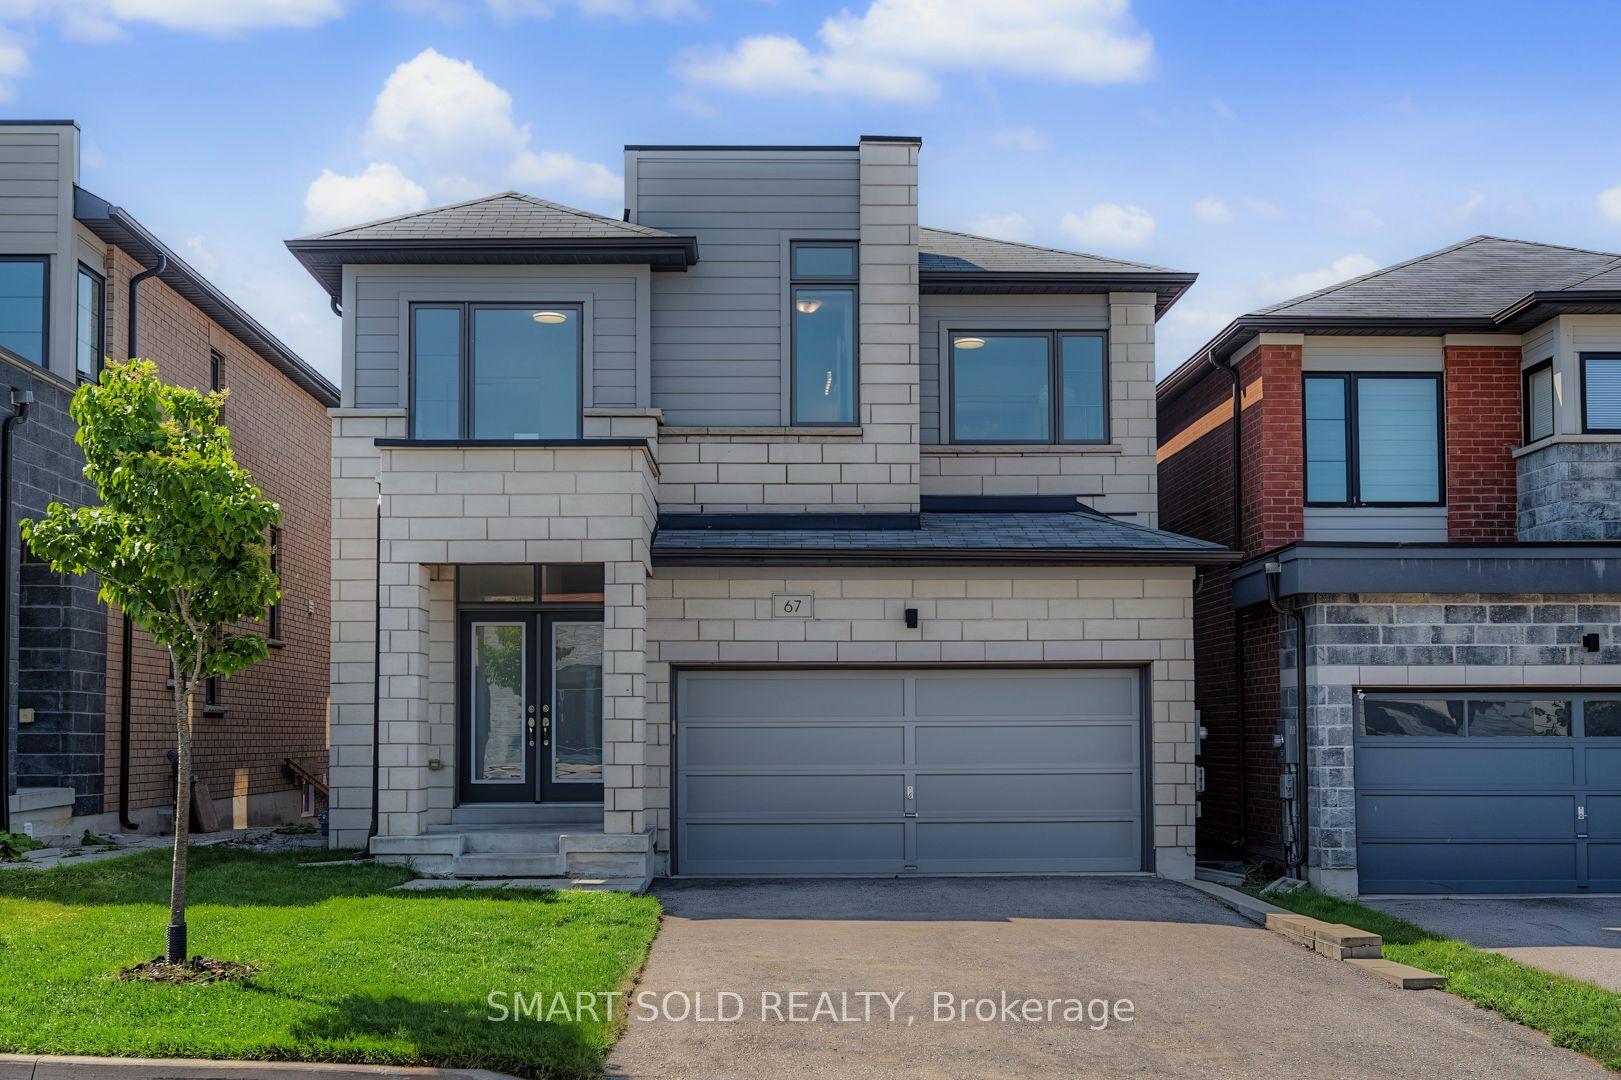
For Sale9 days ago
$988,000
Detached
est. $4,331/mo
67 Tango Crescent, Woodland Hill
Newmarket, ON
4 bd
4 ba
2,250
6
MLS# N13844566Smart Sold Realty
WhatsApp Aman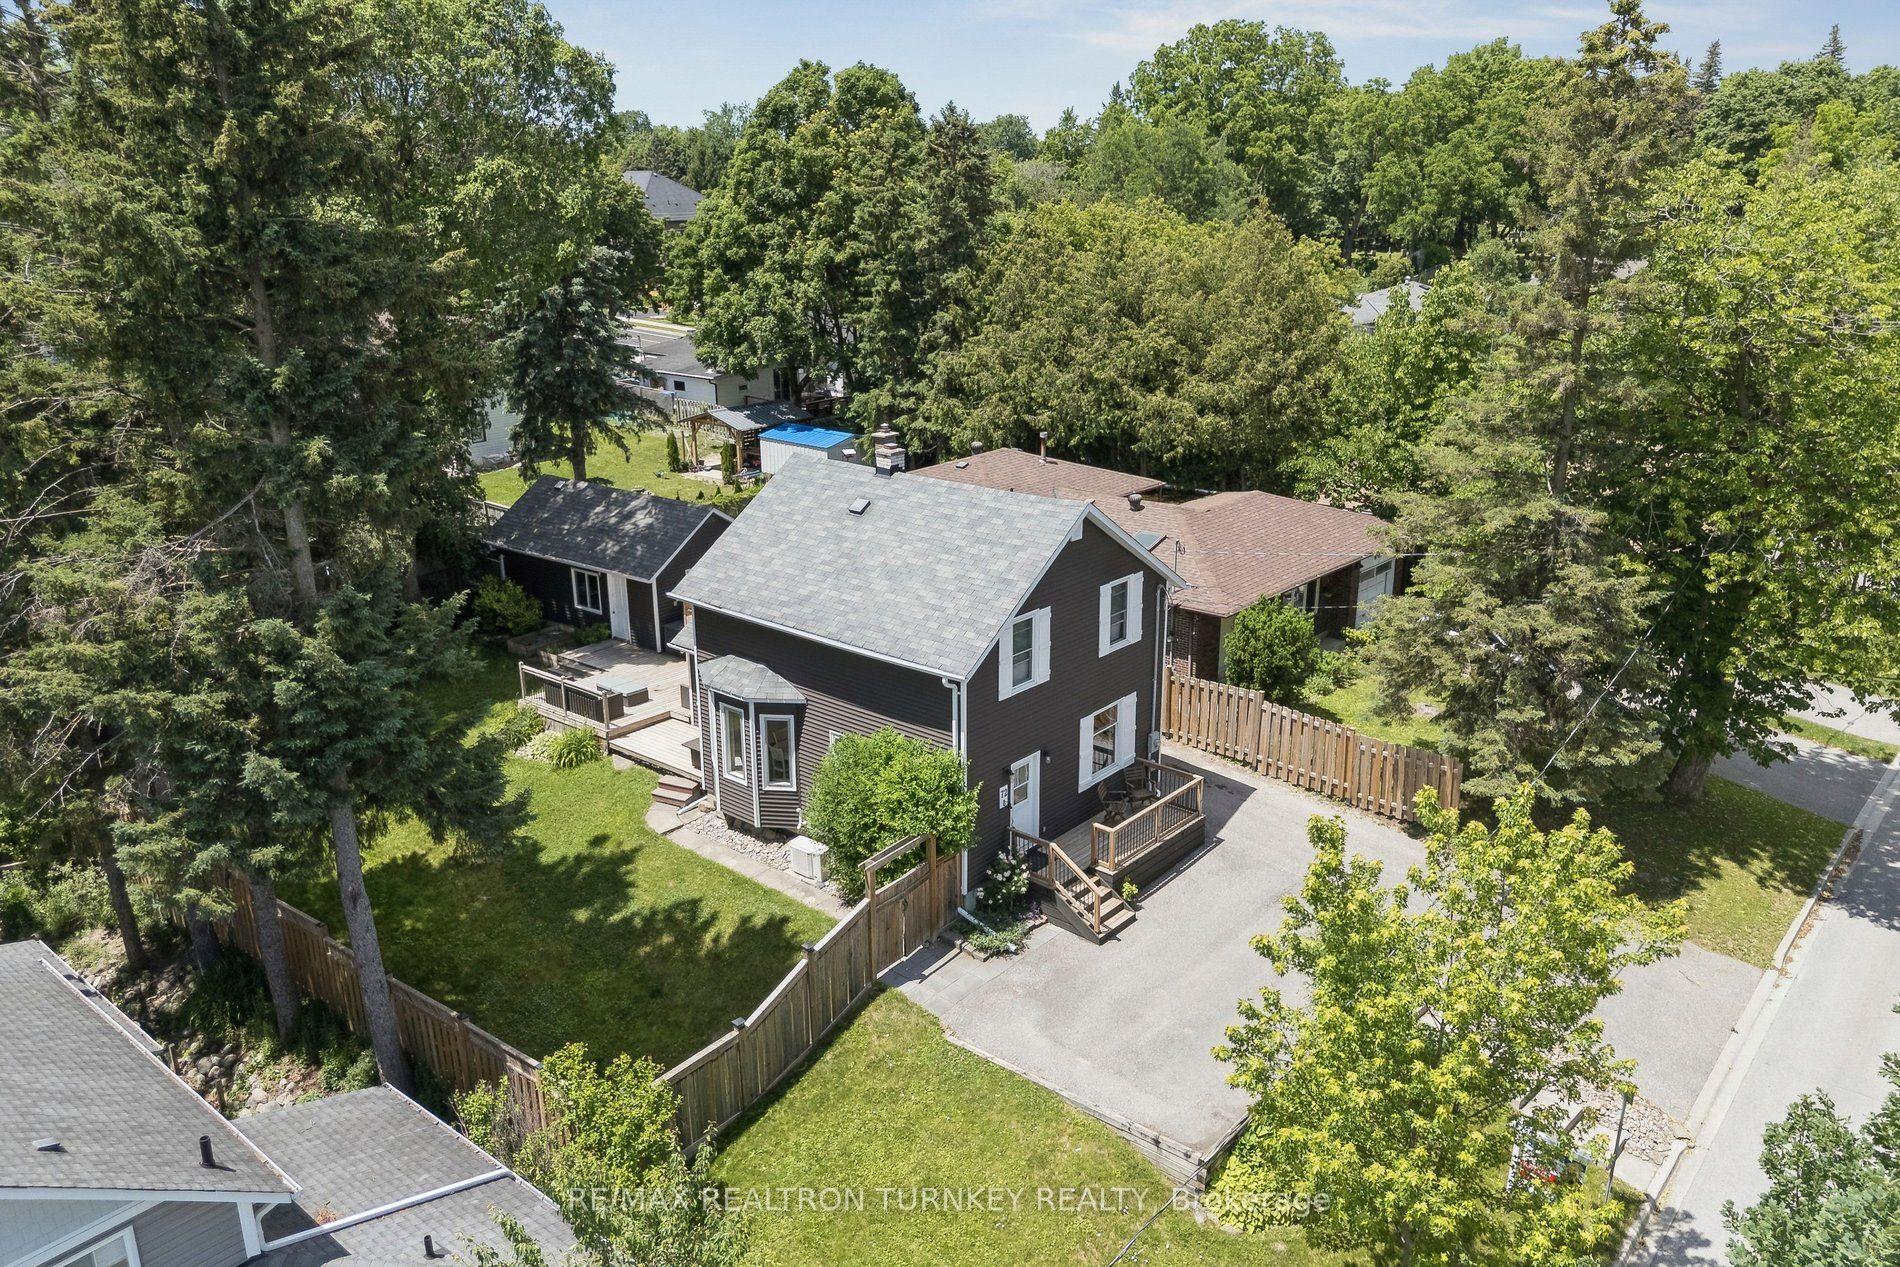
For Sale23 days ago
$799,000
Detached
est. $3,503/mo
72 Vincent Street, Bristol-London
Newmarket, ON
3 bd
2 ba
1,300
6
MLS# N13794114Re/Max Realtron Turnkey Realty
WhatsApp Aman