For Sale
Just Listed
Open House Sat 18–20
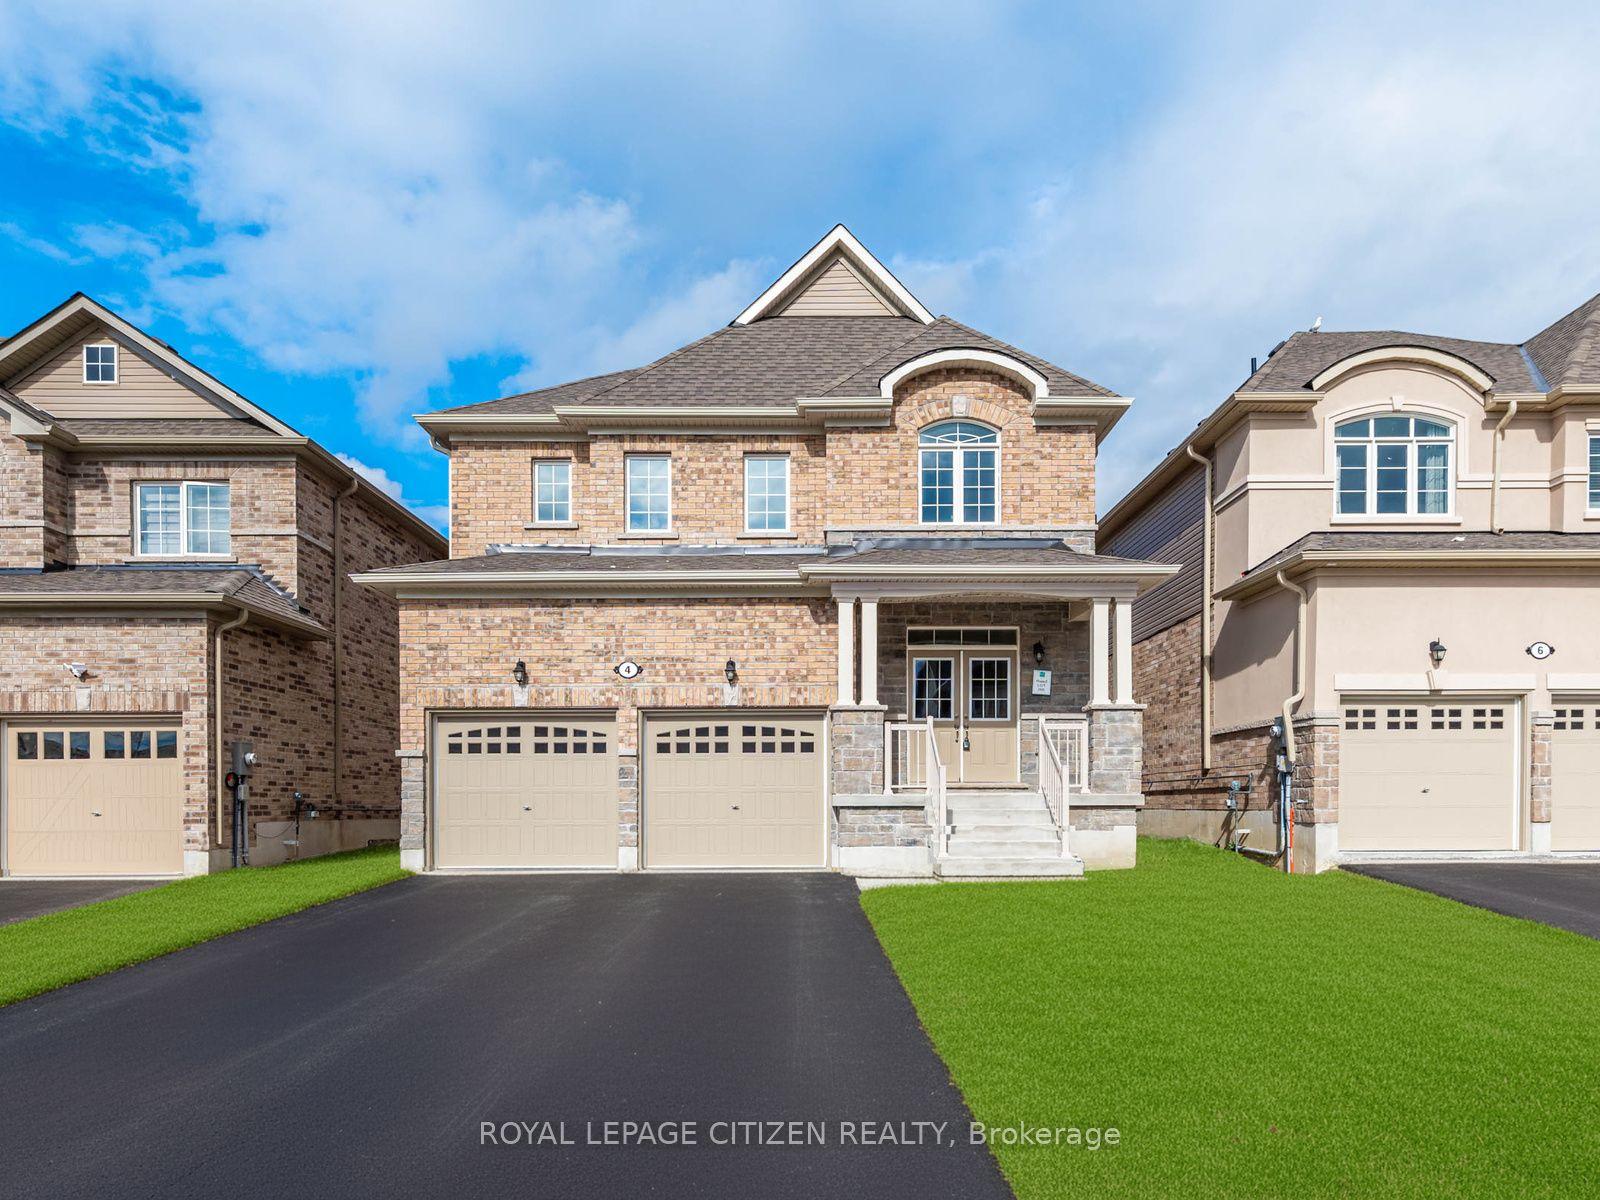
4 Brecken Drive
Keswick South, Georgina, ON
$749,000
3+2Bd
3Ba
1,750+sqft
6Parking
44.95 x 100.07 ftlot
$428/sqft
DetachedMLS# N13883456Listed 2026-10-090 DOM
Heating
Water Heater
Cooling
Central Air
Basement
Finished
Just listed! New listings in Georgina often receive offers within the first week.
About this home
Your first home, your next chapter, or a place to put down roots. This rare 1.5-storey model in sought-after Simcoe Landing puts schools, parks, trails, a marina, and Lake Simcoe close to home, bringing everyday convenience and weekend adventures together. The expansive open-concept main floor connects the kitchen, dining area, and family room, overlooking a welcoming living room with crown moulding and picturesque arched windows that fill the space with natural light. A gas fireplace adds warmth, creating an inviting setting for everyday living, family dinners, and holiday gatherings. Two bedrooms and a full bathroom sit on the main floor, while the entire upper half-storey is devoted to an oversized primary retreat with a large walk-in closet and generous ensuite. It's a distinctive layout that balances togetherness with a little space of your own. The finished basement adds flexibility with two bedrooms, its own kitchen, living area, and full bathroom, creating space for extended family or changing needs over the years. Outside, summer barbecues and relaxed evenings await on the elevated western red cedar deck overlooking the fully fenced backyard, complete with a custom pergola, retractable ShadeFX canopy, and gas BBQ connection. Incredibly well maintained and lovingly cared for, this home offers comfortable living today and the opportunity to add your personal touch over time. An attached 1.5-car garage completes the package with convenient parking and ample storage. Come discover a home full of possibilities and a lifestyle you'll love.
GarageFireplace
Rooms
Main Floor
| Living Room | 6.05 × 3.13 m | Overlooks Frontyard Large Window Crown Moulding |
| Family Room | 3.52 × 6.57 m | Gas Fireplace Combined w/Dining Crown Moulding |
| Dining Room | 3.21 × 2.90 m | Overlooks Backyard Walk-Out Sliding Doors |
| Kitchen | 3.21 × 3.67 m | Centre Island Stainless Steel Appl Overlooks Backyard |
| Bedroom 2 | 2.99 × 3.35 m | B/I Closet Laminate Sliding Doors |
| Bedroom 3 | 4.18 × 2.70 m | B/I Closet Laminate Overlooks Backyard |
Upper
| Primary Bedroom | 4.63 × 4.60 m | Walk-In Closet(s) 4 Pc Ensuite Large Window |
Lower
| Recreation | 9.83 × 5.44 m | Window Combined w/Kitchen Laminate |
| Bedroom 4 | 2.61 × 2.78 m | Laminate Window B/I Bookcase |
| Bedroom 5 | 3.97 × 3.83 m | Laminate Window B/I Closet |
Features
- Auto Garage Door Remote
- Guest Accommodations
- In-Law Capability
- In-Law Suite
- Storage
- Water Heater
- Deck
- Porch
- Year Round Living
- Lighting
- Landscaped
- Apartment
- Finished
- Full
- Central Air
- 1 1/2 Storey
Financials
Annual Taxes
$5,987.03
Estimated Rental Income
Entire property$3,200 – $4,800/mo
Rental yield5.1% – 7.7%
*Estimates based on comparable rentals in the area. Actual income may vary.
Market Data — Georgina
Days on market0 days
Buyer's MarketSeller's Market
Based on active listings in Georgina. Data updates daily.
Getting around
How walkable, bikeable, and transit-friendly this neighbourhood is.
51
/ 100
Walk Score
Somewhat Walkable
42
/ 100
Transit Score
Some Transit
55
/ 100
Bike Score
Bikeable
Scores are estimates based on neighbourhood data and are for informational purposes only.
MLS® data courtesy of the Toronto Regional Real Estate Board (TRREB).
The information provided herein must only be used by consumers that have a bona fide interest in the purchase, sale, or lease of real estate and may not be used for any commercial purpose or any other purpose. Listing information is deemed reliable but is not guaranteed accurate by the Toronto Regional Real Estate Board, the listing brokerage, or this website. The trademarks REALTOR®, REALTORS® and the REALTOR® logo are controlled by The Canadian Real Estate Association (CREA) and identify real estate professionals who are members of CREA. MLS®, Multiple Listing Service®, and the associated logos are owned by CREA. Not intended to solicit properties currently listed for sale or buyers under contract.
You may also like
More homes in Georgina
Hand-picked listings with a similar price range and style.
For Sale11 h ago
$799,000
Detached
est. $3,503/mo
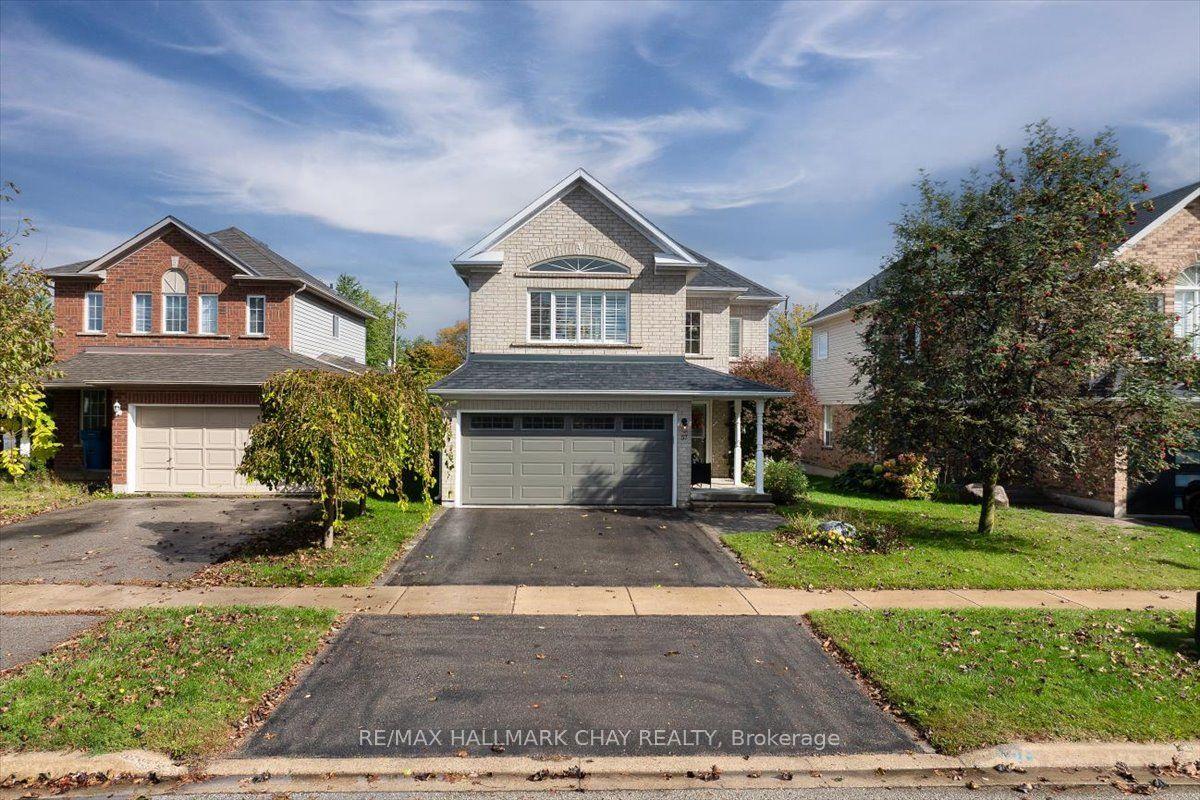
37 Joliette Place, Keswick North
Georgina, ON
3 bd
3 ba
1,750
4
MLS# N13883552Re/Max Hallmark Chay Realty
WhatsApp Aman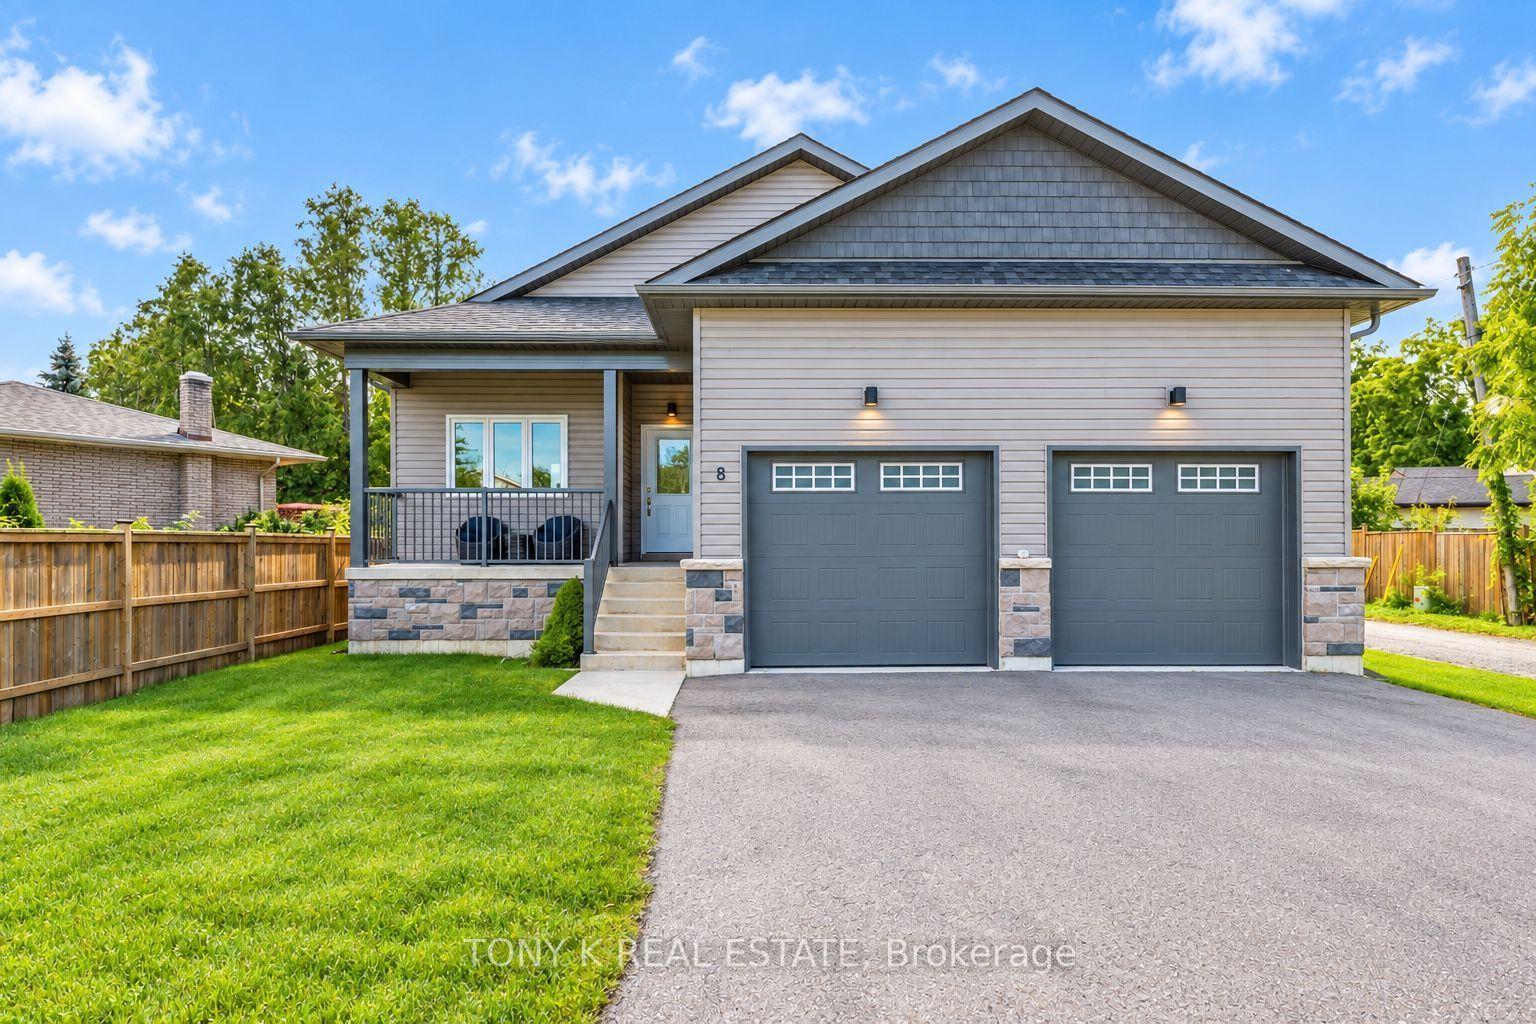
For Sale11 h ago
$799,900
Detached
est. $3,507/mo
8 Georgina Street, Sutton & Jackson's Point
Georgina, ON
3 bd
3 ba
1,300
8
MLS# N13883336Tony K Real Estate
WhatsApp Aman