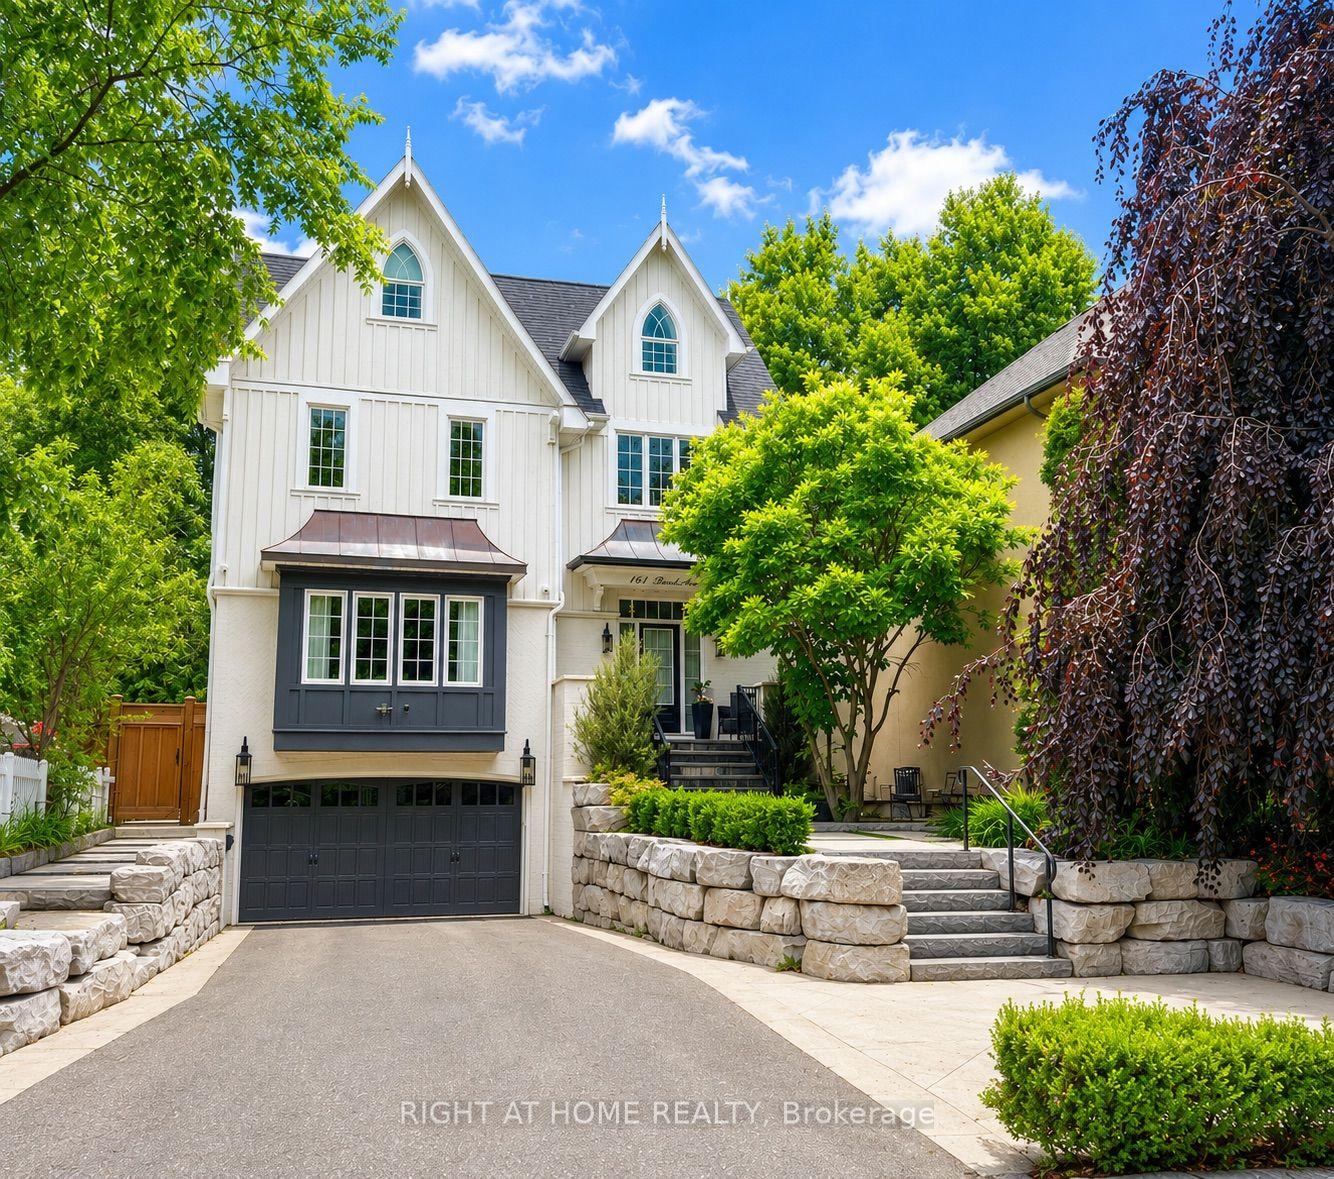
For Sale
Just Listed
66 Chaya Sara Gardens
Patterson, Vaughan, ON
$2,680,000
4+3Bd
5Ba
3,250+sqft
8Parking
52 x 107 ftlot
$825/sqft
DetachedMLS# N13883540Listed 2026-10-090 DOM
Cooling
Central Air
Basement
Finished with Walk-Out
Just listed! New listings in Vaughan often receive offers within the first week.
About this home
Situated on a rare 52 x 107 ft ravine lot at the end of a quiet cul-de-sac, this impressive detached home features 4 bedrooms with ensuites and a den in the highly sought-after Valleys of Thornhill. Backing onto a lush, wooded ravine, the property offers exceptional privacy, peaceful natural views, and a beautiful setting for family living.The bright, spacious interior features 9-ft ceilings, hardwood flooring, elegant crown moulding, pot lights, and custom closet organizers. The gourmet kitchen is beautifully appointed with granite countertops, a generous centre island, and ample space for everyday living and entertaining.Step outside onto the elevated, low-maintenance PVC deck overlooking the ravine, creating an inviting outdoor retreat for dining, entertaining, or simply enjoying the natural surroundings.The professionally finished walk-out basement provides exceptional additional living space, featuring one bedroom, a separate office, a kitchen, a bathroom, and a spacious recreation area, offering flexibility for extended family and guests.Conveniently located near Highway 407, schools, community centres, parks, shopping, and public transit, this exceptional home combines generous living space, privacy, and everyday convenience in one of Vaughan's most desirable neighbourhoods.
RavineCul-de-sacHardwood
Rooms
Main Floor
| Living Room | 4.97 × 3.39 m | Hardwood Floor Crown Moulding Pot Lights |
| Dining Room | 4.88 × 4.02 m | Hardwood Floor Crown Moulding Open Concept |
| Kitchen | 3.78 × 3.35 m | Stainless Steel Appl Granite Counters Custom Backsplash |
| Breakfast | 4.45 × 3.53 m | Ceramic Floor W/O To Deck Overlooks Ravine |
| Family Room | 5.18 × 4.45 m | Hardwood Floor B/I Shelves Gas Fireplace |
Second Floor
| Primary Bedroom | 6.05 × 4.65 m | Hardwood Floor His and Hers Closets 6 Pc Ensuite |
| Bedroom 2 | 4.35 × 3.78 m | Hardwood Floor Walk-In Closet(s) 4 Pc Ensuite |
| Bedroom 3 | 4.15 × 3.87 m | Hardwood Floor Double Closet 5 Pc Ensuite |
| Bedroom 4 | 4.05 × 4.02 m | Hardwood Floor Double Closet 5 Pc Ensuite |
| Den | 4.78 × 2.52 m | Hardwood Floor B/I Bookcase Picture Window |
Basement
| Media Room | 11.00 × 4.50 m | Laminate Combined w/Kitchen W/O To Ravine |
| Bedroom | 4.10 × 3.80 m | Laminate Window 3 Pc Bath |
| Office | 4.70 × 2.50 m | Laminate Window |
Features
- Carpet Free
- Finished with Walk-Out
- Separate Entrance
- Central Air
- 2-Storey
Financials
Annual Taxes
$9,546
Estimated Rental Income
Entire property$4,000 – $6,500/mo
Basement apartment$1,800 – $2,500/mo
Rental yield1.8% – 2.9%
*Estimates based on comparable rentals in the area. Actual income may vary.
Market Data — Vaughan
Days on market0 days
Buyer's MarketSeller's Market
Based on active listings in Vaughan. Data updates daily.
Demographics — Vaughan
Population
323,103
Avg Household Income
$128,000
Age Distribution
0-19
23%
20-34
18%
35-49
22%
50-64
21%
65+
16%
Ownership85% own · 15% rent
EnglishItalianRussianFarsiMandarin
Getting around
How walkable, bikeable, and transit-friendly this neighbourhood is.
53
/ 100
Walk Score
Somewhat Walkable
44
/ 100
Transit Score
Some Transit
39
/ 100
Bike Score
Somewhat Bikeable
Scores are estimates based on neighbourhood data and are for informational purposes only.
MLS® data courtesy of the Toronto Regional Real Estate Board (TRREB).
The information provided herein must only be used by consumers that have a bona fide interest in the purchase, sale, or lease of real estate and may not be used for any commercial purpose or any other purpose. Listing information is deemed reliable but is not guaranteed accurate by the Toronto Regional Real Estate Board, the listing brokerage, or this website. The trademarks REALTOR®, REALTORS® and the REALTOR® logo are controlled by The Canadian Real Estate Association (CREA) and identify real estate professionals who are members of CREA. MLS®, Multiple Listing Service®, and the associated logos are owned by CREA. Not intended to solicit properties currently listed for sale or buyers under contract.
You may also like
More homes in Vaughan
Hand-picked listings with a similar price range and style.
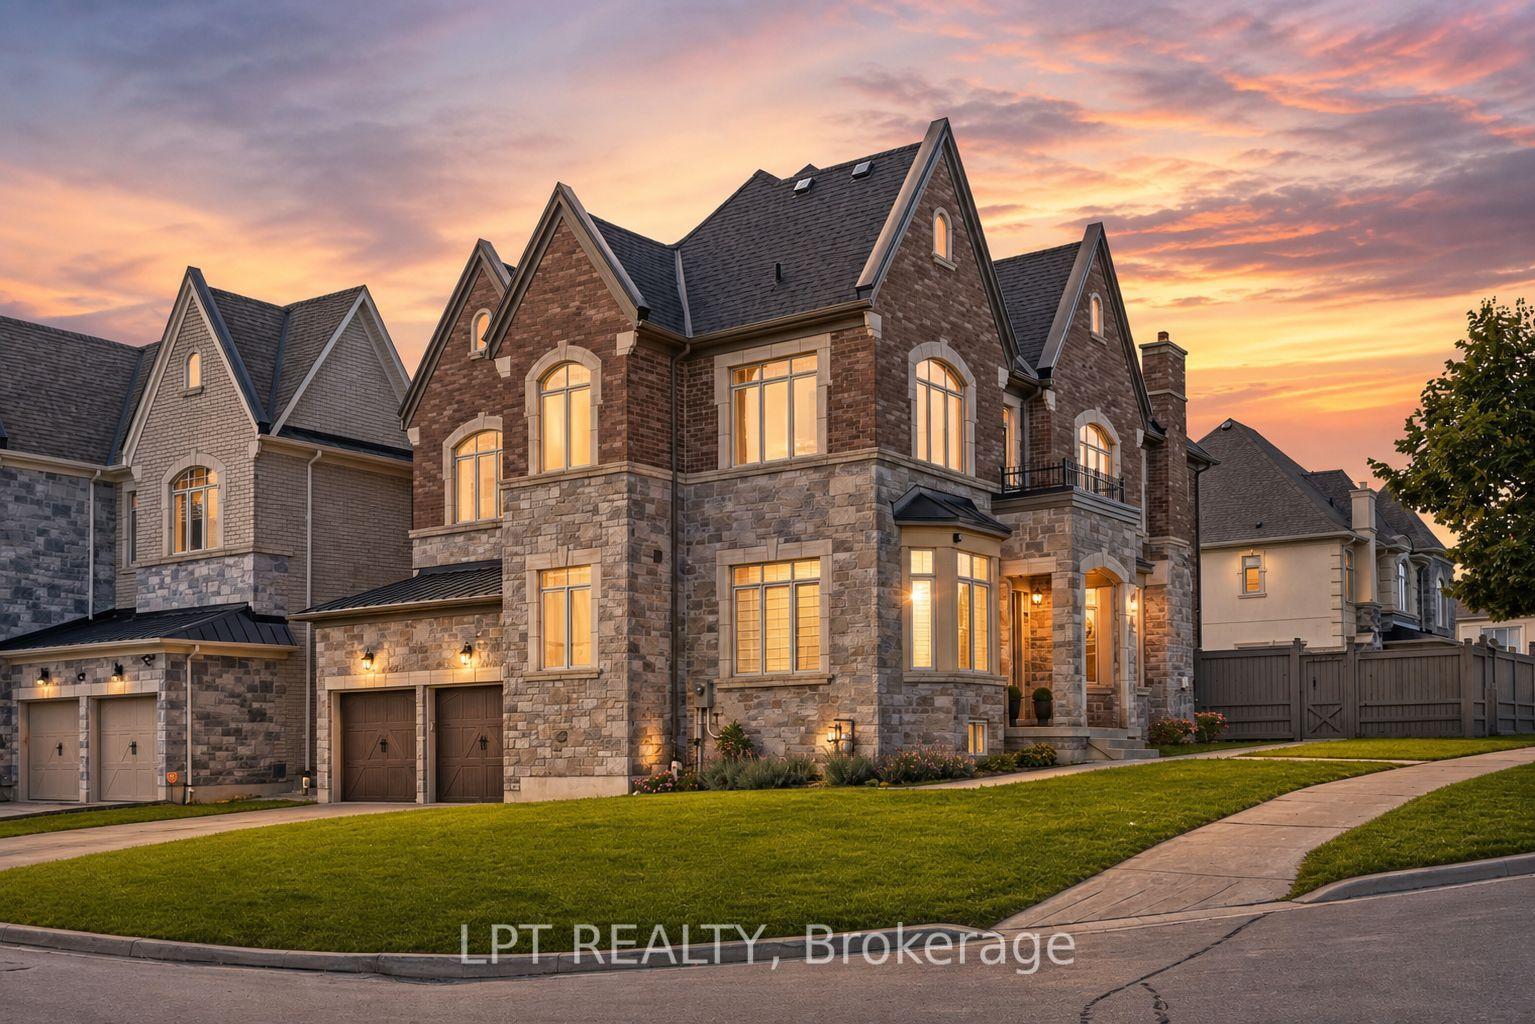
For Sale2 days ago
$2,398,888
Detached
est. $10,517/mo
90 Keatley Drive, Patterson
Vaughan, ON
4 bd
4 ba
4,250
6
MLS# N13875206Lpt Realty
WhatsApp Aman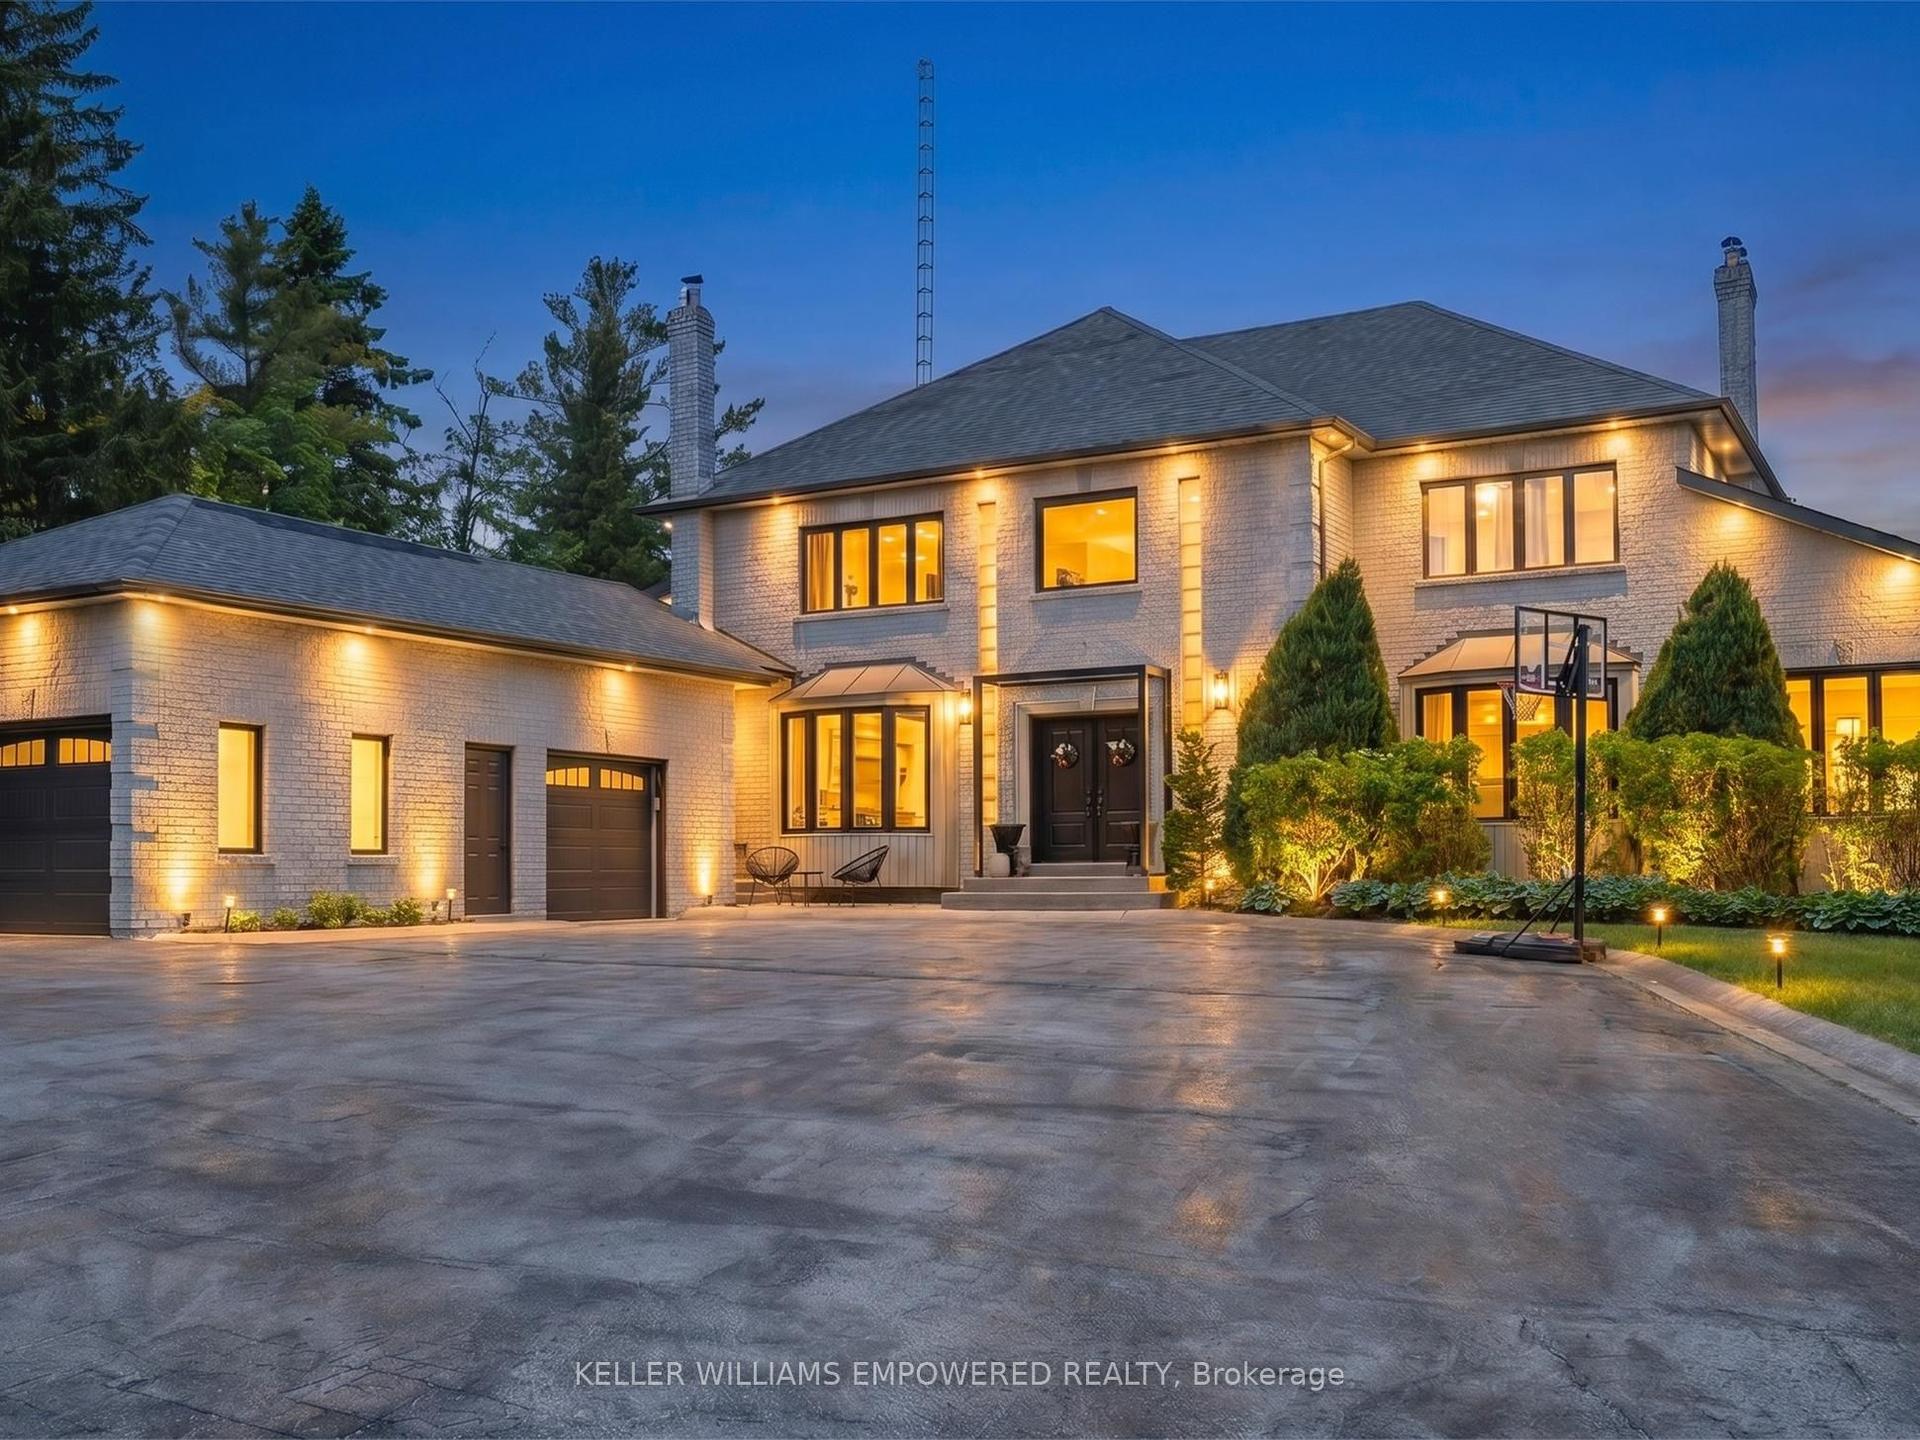
For Sale4 months ago
$3,249,000
Detached
est. $14,244/mo
75 Rachelle Court, Kleinburg
Vaughan, ON
4+2 bd
6 ba
4,250
13
MLS# N13443762Keller Williams Empowered Realty
WhatsApp Aman