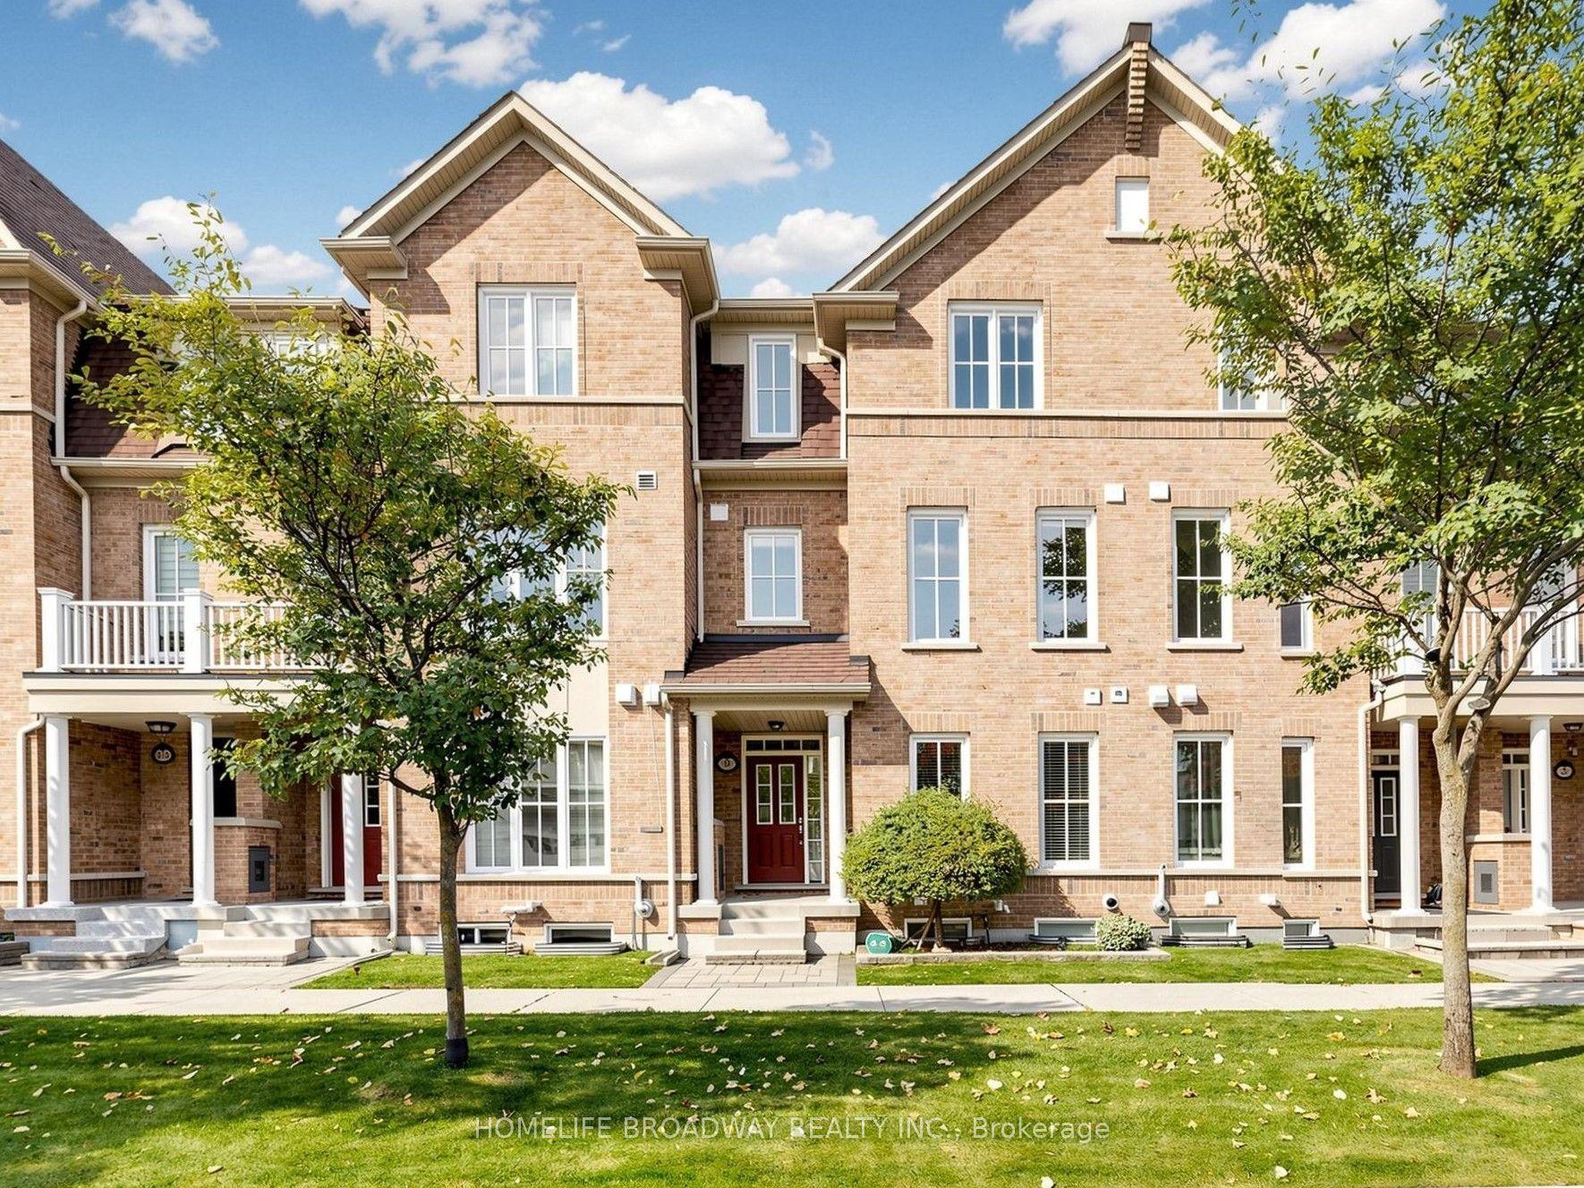
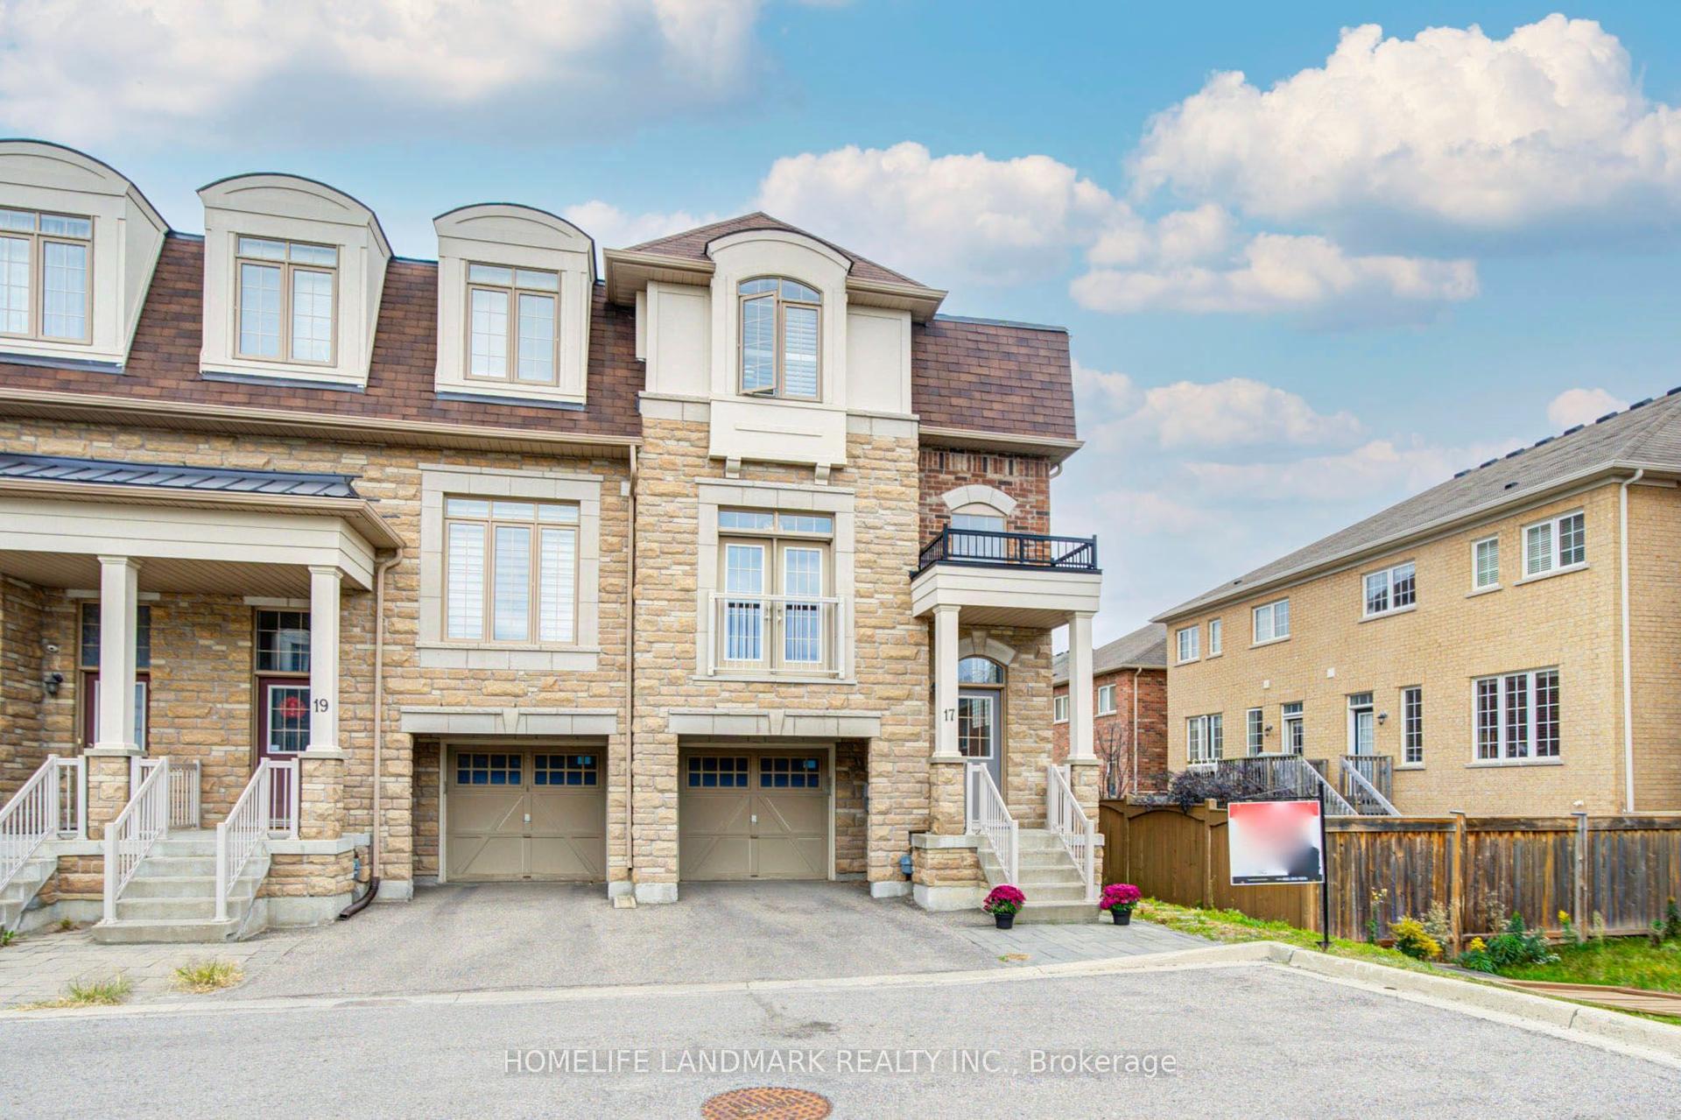
For Sale
Just Listed
26 Yarl Drive
Middlefield, Markham, ON
$1,290,000
3Bd
4Ba
1,750+sqft
2Parking
20.01 x 91.86 ftlot
$737/sqft
TownhouseMLS# N14002724Listed 2026-10-130 DOM
Cooling
Central Air
Basement
Finished
Just listed! New listings in Markham often receive offers within the first week.
About this home
5 Elite Picks! Here Are 5 Reasons To Make This Home Your Own: 1. Bright & Spacious Gourmet Kitchen Boasting Modern Cabinetry with Large Centre Island, Quartz Countertops, Chic Tile Backsplash, Stainless Steel Appliances & Generous Breakfast Area with W/O to Backyard. 2. Lovely Open Concept Great Room Featuring Engineered Hardwood Flooring & Convenient Double Storage/Pantry Closet! 3. 3 Bedrooms, 2 Full Baths & Convenient Upper Level Laundry on 2nd Level, with Spacious Primary Bedroom Boasting His & Hers Walk-in Closets & Luxurious 5pc Ensuite with Double Vanity, Freestanding Soaker Tub & Separate Shower! 4. Finished Basement Rec Room - or Fabulous 4th/Guest Bedroom Suite - with Private 4pc Bath, Plus Generous Storage Area! 5. Fabulous Location in Markham's Middlefield Community within Walking Distance to Aaniin Community Centre, Home Depot, Costco, Value Village & Many More Shops & Restaurants, Plus Just Minutes to Parks & Trails, Conservation Areas, Golf, Schools, Highway Access & Much More! All This & More! Nearly New, 2 Year Old Home with 1,604 Sq.Ft. of Above-Ground Living Space Plus Approx. 358 Sq.Ft. in the Finished Basement Area. Modern Brick & Stone Exterior with Covered Porch Entry. 2pc Powder Room Completes the Main Level. Single Car Garage Plus 1 Car Driveway.
GarageHardwood
Rooms
Main Floor
| Kitchen | 3.76 × 2.54 m | Ceramic Floor Centre Island Quartz Counter |
| Breakfast | 3.76 × 2.67 m | Ceramic Floor W/O To Yard |
| Great Room | 4.45 × 3.81 m | Hardwood Floor |
Second Floor
| Primary Bedroom | 5.18 × 3.35 m | Broadloom 5 Pc Ensuite Walk-In Closet(s) |
| Bedroom 2 | 3.35 × 2.90 m | Broadloom Closet |
| Bedroom 3 | 2.85 × 2.64 m | Broadloom Closet |
Basement
| Recreation | 5.08 × 3.84 m | Broadloom 4 Pc Bath |
Features
- None
- Finished
- Central Air
- 2-Storey
Financials
Annual Taxes
$4,704.18
Estimated Rental Income
Entire property$3,200 – $4,800/mo
Basement apartment$1,800 – $2,500/mo
Rental yield3.0% – 4.5%
*Estimates based on comparable rentals in the area. Actual income may vary.
Market Data — Markham
Days on market0 days
Buyer's MarketSeller's Market
Based on active listings in Markham. Data updates daily.
Demographics — Markham
Population
338,503
Avg Household Income
$118,000
Age Distribution
0-19
20%
20-34
18%
35-49
22%
50-64
22%
65+
18%
Ownership82% own · 18% rent
EnglishMandarinCantoneseTamilUrdu
Getting around
How walkable, bikeable, and transit-friendly this neighbourhood is.
61
/ 100
Walk Score
Somewhat Walkable
42
/ 100
Transit Score
Some Transit
41
/ 100
Bike Score
Somewhat Bikeable
Scores are estimates based on neighbourhood data and are for informational purposes only.
MLS® data courtesy of the Toronto Regional Real Estate Board (TRREB).
The information provided herein must only be used by consumers that have a bona fide interest in the purchase, sale, or lease of real estate and may not be used for any commercial purpose or any other purpose. Listing information is deemed reliable but is not guaranteed accurate by the Toronto Regional Real Estate Board, the listing brokerage, or this website. The trademarks REALTOR®, REALTORS® and the REALTOR® logo are controlled by The Canadian Real Estate Association (CREA) and identify real estate professionals who are members of CREA. MLS®, Multiple Listing Service®, and the associated logos are owned by CREA. Not intended to solicit properties currently listed for sale or buyers under contract.
You may also like
More homes in Markham
Hand-picked listings with a similar price range and style.
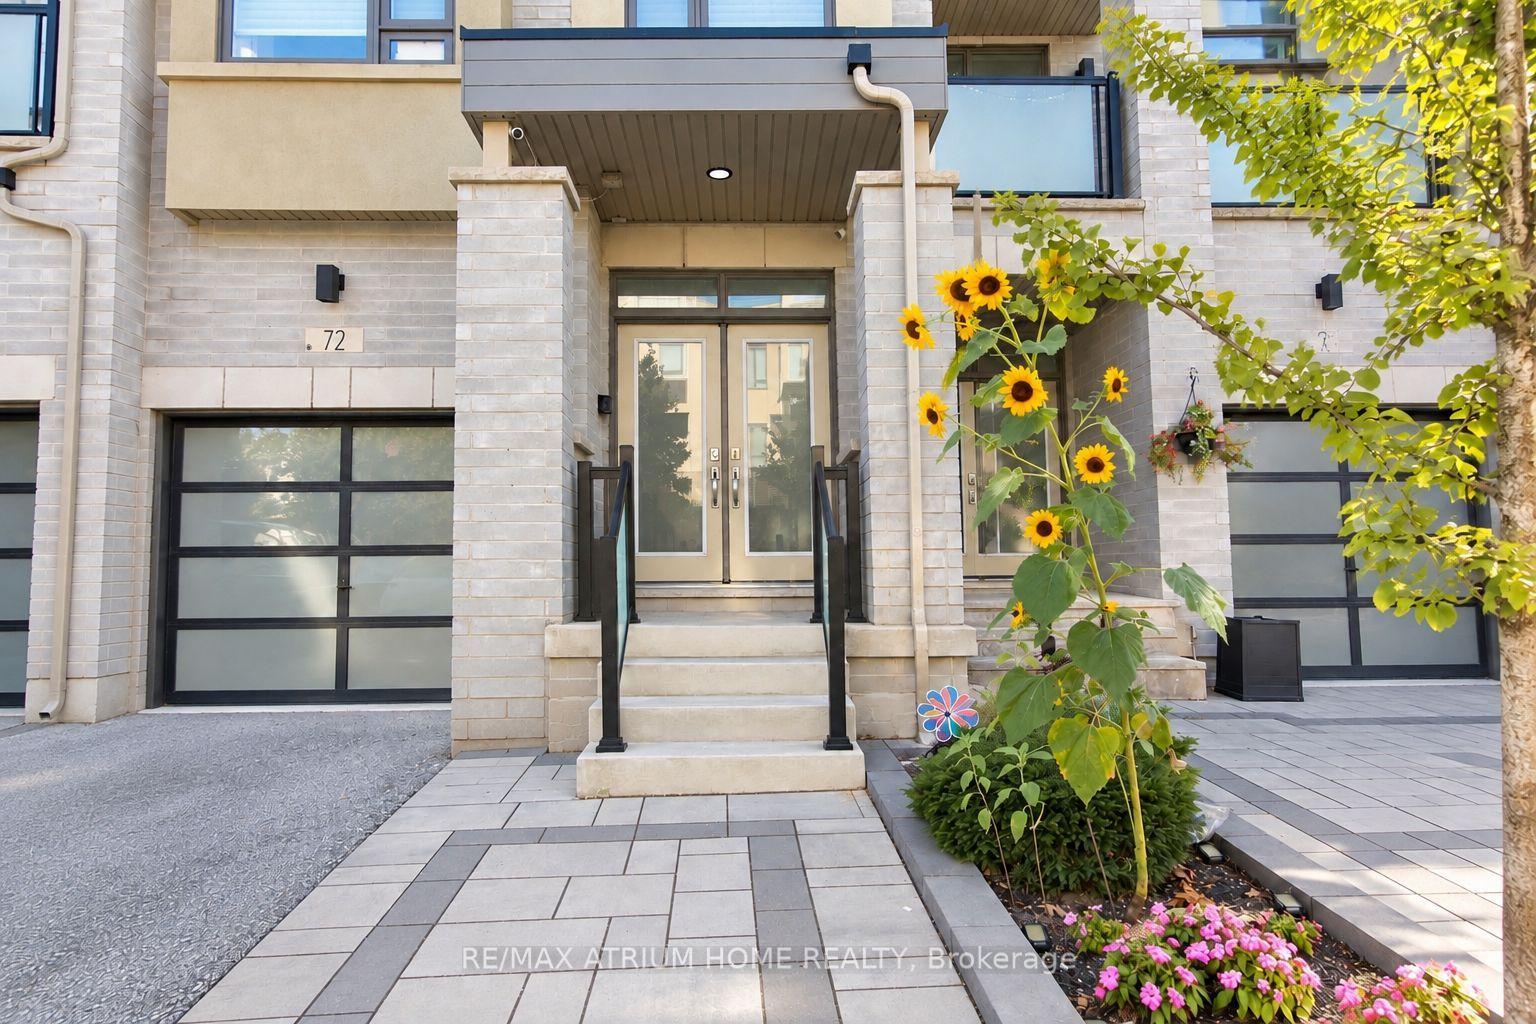
For Sale13 h ago
$1,368,000
Townhouse
est. $5,997/mo
72 Harold Lawrie Lane, Aileen-Willowbrook
Markham, ON
4+1 bd
5 ba
2,250
3
MLS# N14014500Re/Max Atrium Home Realty
WhatsApp Aman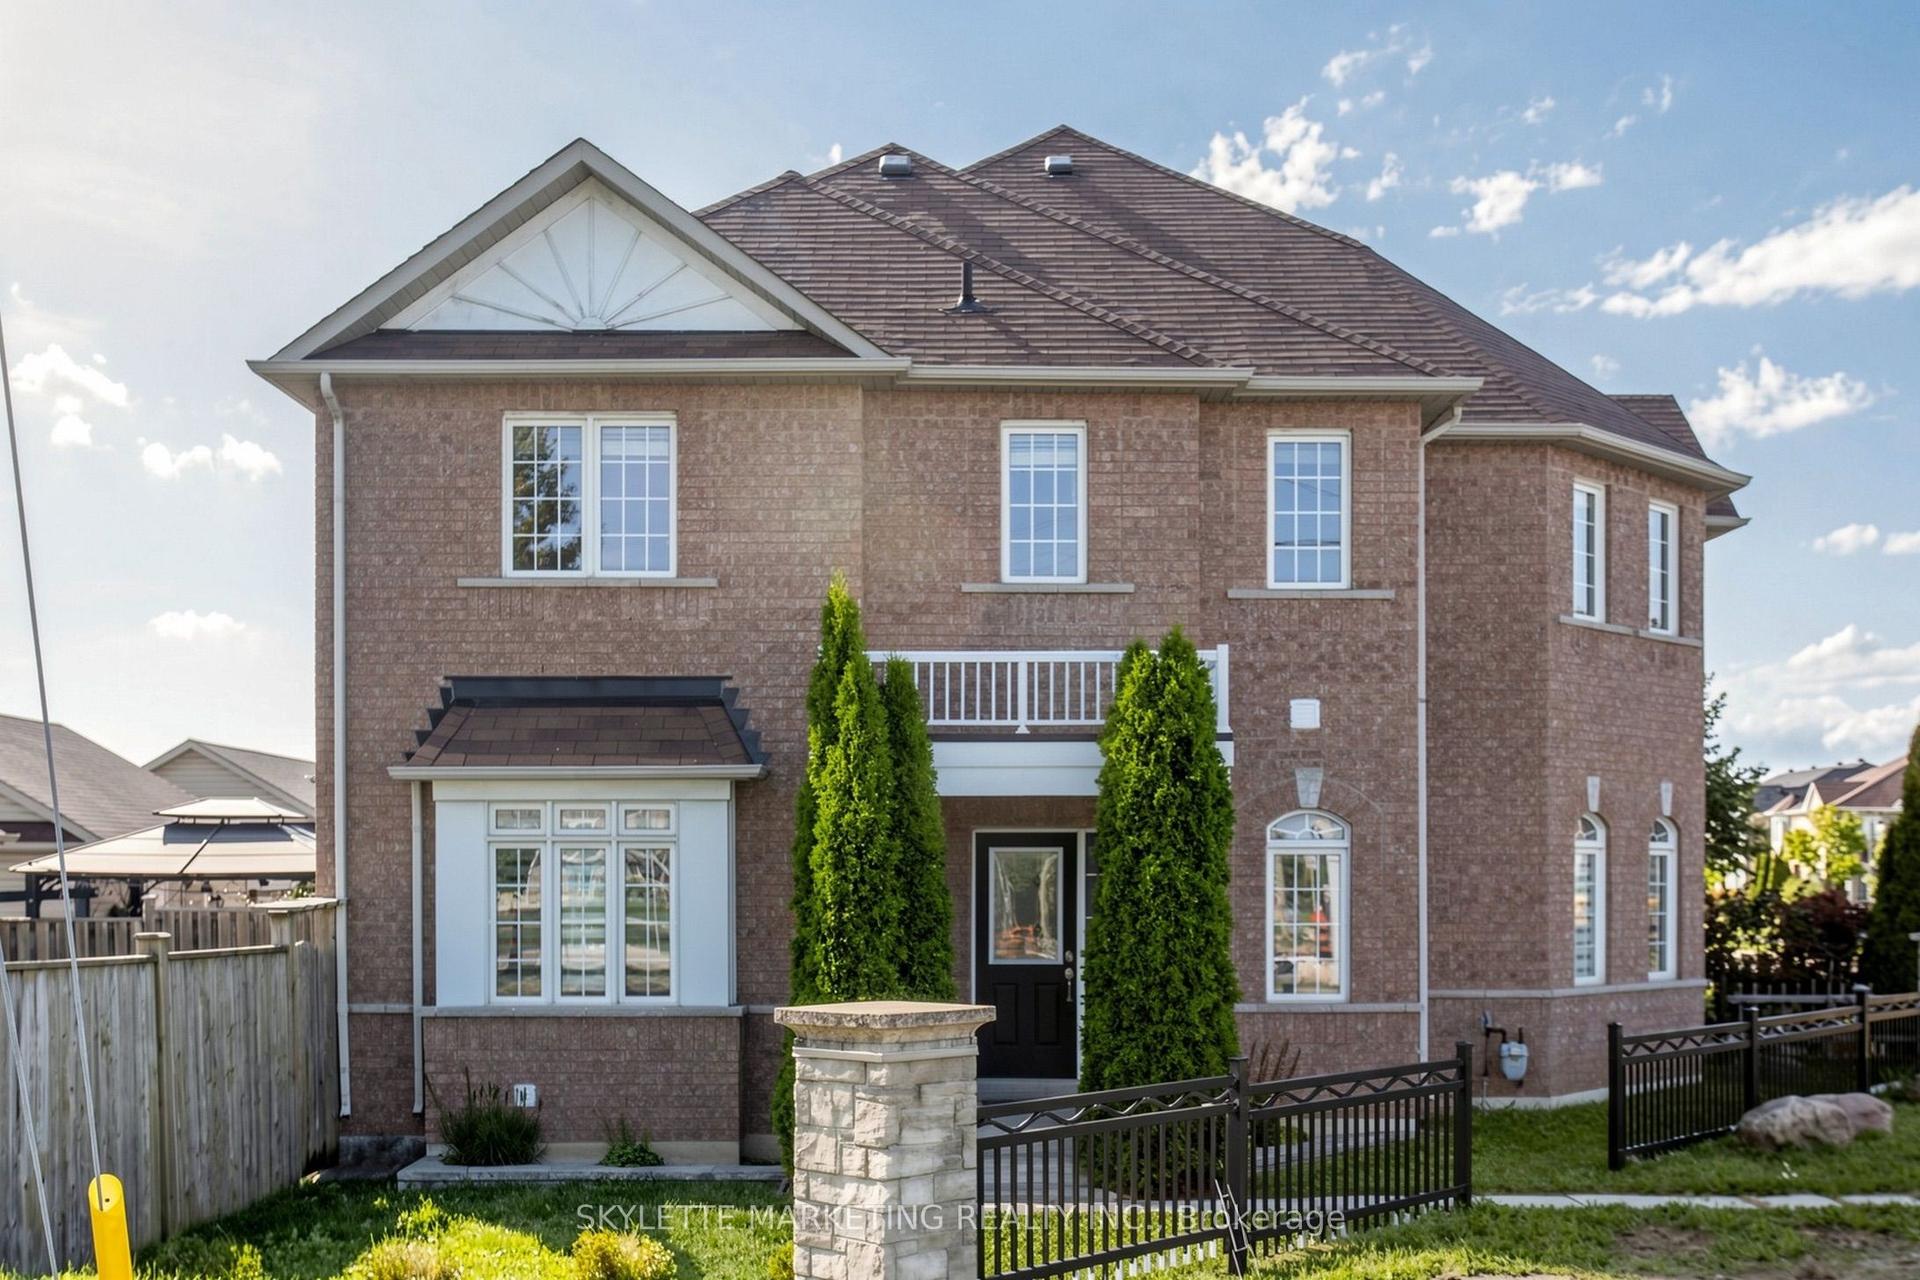
For Sale30 days ago
$969,000
Townhouse
est. $4,248/mo
2417 Bur Oak Avenue, Greensborough
Markham, ON
3 bd
3 ba
1,750
2
MLS# N13778746Skylette Marketing Realty Inc.
WhatsApp Aman