For Sale
Just Listed
Open House Sat 17–19
255 Shaftsbury Avenue 43 #43
Westbrook, Richmond Hill, ON
$798,880
3Bd
3Ba
2,125+sqft
2Parking
$376/sqft
Condo TownMLS# N14026398Listed 2026-10-131 DOM
Heating
Water Heater
Cooling
Central Air
Basement
Unfinished
Just listed! New listings in Richmond Hill often receive offers within the first week.
About this home
Rarely offered end-unit townhome feeling just like a semi-detached! Tucked away in one of Richmond Hill's most desirable, family-friendly enclaves in Westbrook, offered for the first time by its original owners. Meticulously maintained, this 3-bedroom, 3-bathroom home provides the perfect move-in-ready, affordable alternative to a detached house. One of the greatest benefits of this property is the ultimate maintenance-free lifestyle-with all ground maintenance managed by the condo corporation, you can enjoy your weekends without the hassle of shovelling snow or cutting grass. The interior shines with hardwood floors and a matching hardwood staircase throughout, while custom California shutters add a sophisticated touch to every room. The inviting family room is ideal for cozy evenings, featuring warm pot lights and a gas fireplace. A rare kitchen walkout leads directly to a private, fully fenced backyard complete with custom stone landscaping, tailored planting beds and gas line for easy BBQ hook Up. Upstairs, you will find exceptionally generous bedrooms and the added convenience of second-floor laundry. Complete with a newly paved driveway, direct interior access from the garage, and an unbeatable location directly across the street from the Elgin West Community Centre and top-ranked St. Theresa of Lisieux Catholic High School, this turnkey property offers young families an extraordinary lifestyle. Simply move in, relax, and start making memories!
GarageWalkoutHardwoodFireplace
Rooms
Main Floor
| Foyer | 2.08 × 1.64 m | Large Closet Tile Floor |
| Living Room | 4.80 × 3.19 m | Hardwood Floor Bay Window California Shutters |
| Dining Room | 3.36 × 3.26 m | Hardwood Floor Large Window California Shutters |
| Family Room | 3.77 × 3.13 m | Gas Fireplace Pot Lights Bay Window |
| Kitchen | 3.07 × 3.16 m | Breakfast Bar Tile Floor Backsplash |
| Breakfast | 2.61 × 3.27 m | Walk-Out Tile Floor Double Doors |
Second Floor
| Primary Bedroom | 6.62 × 6.42 m | Walk-In Closet(s) 4 Pc Ensuite Hardwood Floor |
| Bedroom 2 | 5.42 × 2.94 m | Hardwood Floor California Shutters Double Closet |
| Bedroom 3 | 4.31 × 3.37 m | Hardwood Floor California Shutters Closet |
Features
- Auto Garage Door Remote
- Carpet Free
- Separate Hydro Meter
- Water Heater
- Landscaped
- Paved Yard
- Privacy
- Unfinished
- Central Air
- 2-Storey
Financials
Annual Taxes
$4,127.37
Estimated Rental Income
Entire property$3,200 – $4,200/mo
Rental yield4.8% – 6.3%
*Estimates based on comparable rentals in the area. Actual income may vary.
Market Data — Richmond Hill
Days on market1 days
Buyer's MarketSeller's Market
Based on active listings in Richmond Hill. Data updates daily.
Demographics — Richmond Hill
Population
202,022
Avg Household Income
$115,000
Age Distribution
0-19
20%
20-34
17%
35-49
22%
50-64
22%
65+
19%
Ownership81% own · 19% rent
EnglishMandarinCantoneseFarsiRussian
Getting around
How walkable, bikeable, and transit-friendly this neighbourhood is.
75
/ 100
Walk Score
Very Walkable
60
/ 100
Transit Score
Good Transit
54
/ 100
Bike Score
Bikeable
Scores are estimates based on neighbourhood data and are for informational purposes only.
MLS® data courtesy of the Toronto Regional Real Estate Board (TRREB).
The information provided herein must only be used by consumers that have a bona fide interest in the purchase, sale, or lease of real estate and may not be used for any commercial purpose or any other purpose. Listing information is deemed reliable but is not guaranteed accurate by the Toronto Regional Real Estate Board, the listing brokerage, or this website. The trademarks REALTOR®, REALTORS® and the REALTOR® logo are controlled by The Canadian Real Estate Association (CREA) and identify real estate professionals who are members of CREA. MLS®, Multiple Listing Service®, and the associated logos are owned by CREA. Not intended to solicit properties currently listed for sale or buyers under contract.
You may also like
More homes in Richmond Hill
Hand-picked listings with a similar price range and style.
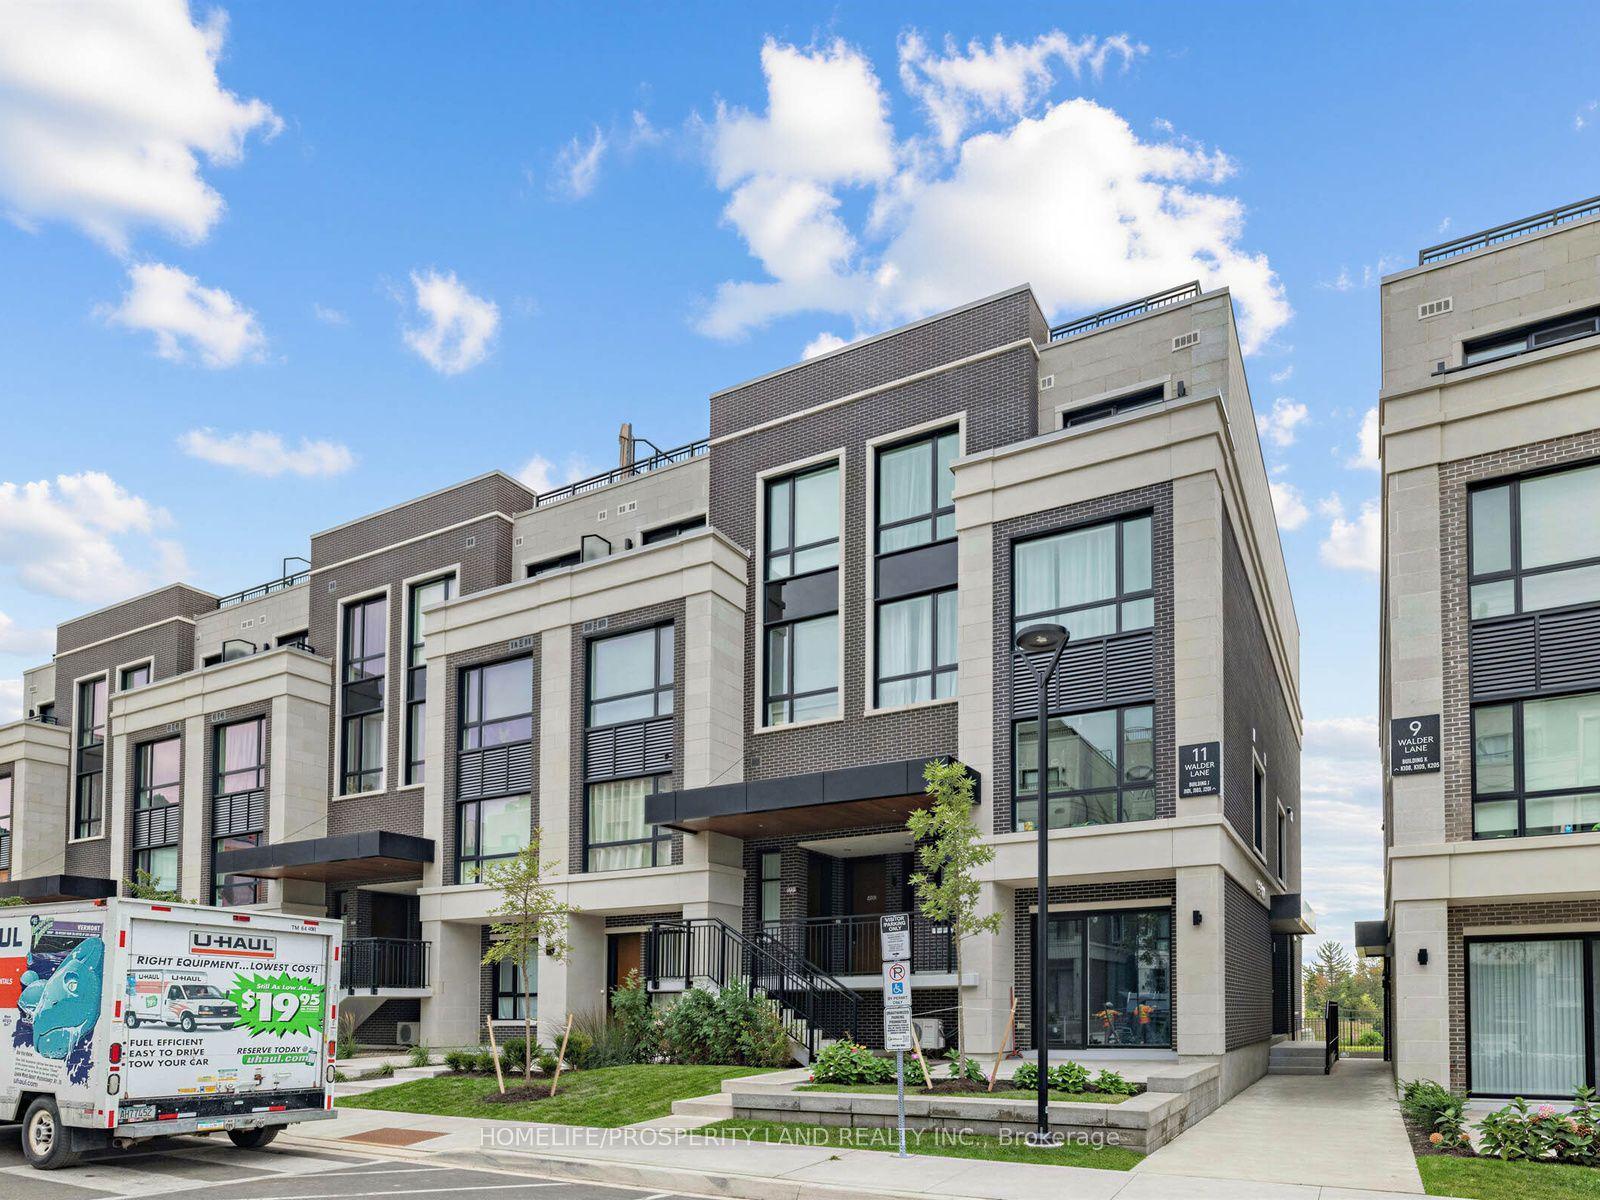
For Sale16 days ago
$699,000
Condo Town
est. $3,064/mo
11 Walder Lane 103 #103, Rural Richmond Hill
Richmond Hill, ON
2 bd
2 ba
1,100
1
MLS# N13840352Homelife/Prosperity Land Realty I…
WhatsApp Aman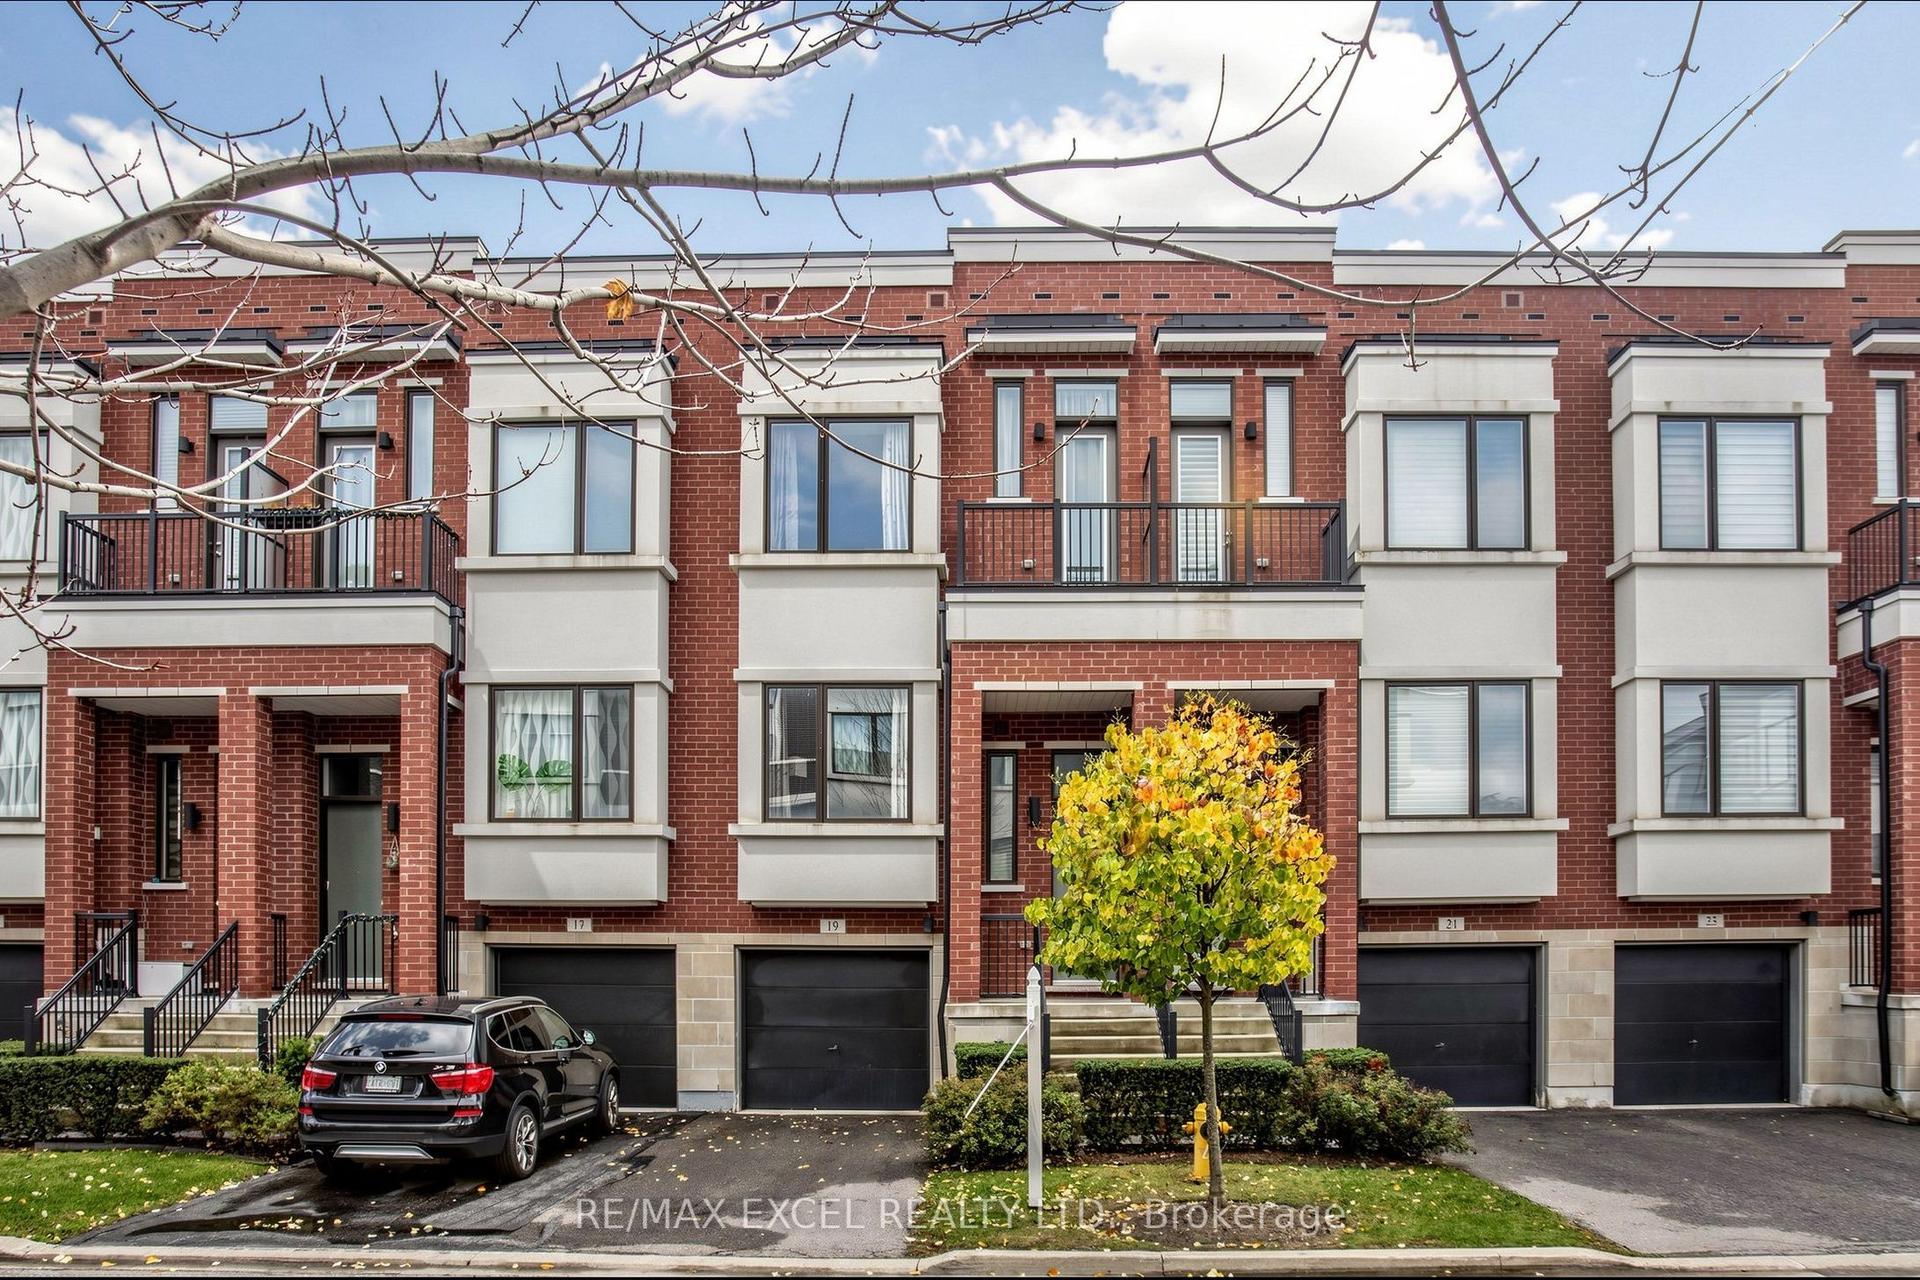
For Sale15 h ago
$889,900
Condo Town
est. $3,901/mo
19 Ambler Lane, Crosby
Richmond Hill, ON
3 bd
3 ba
1,900
2
MLS# N14033688Re/Max Excel Realty Ltd.
WhatsApp Aman