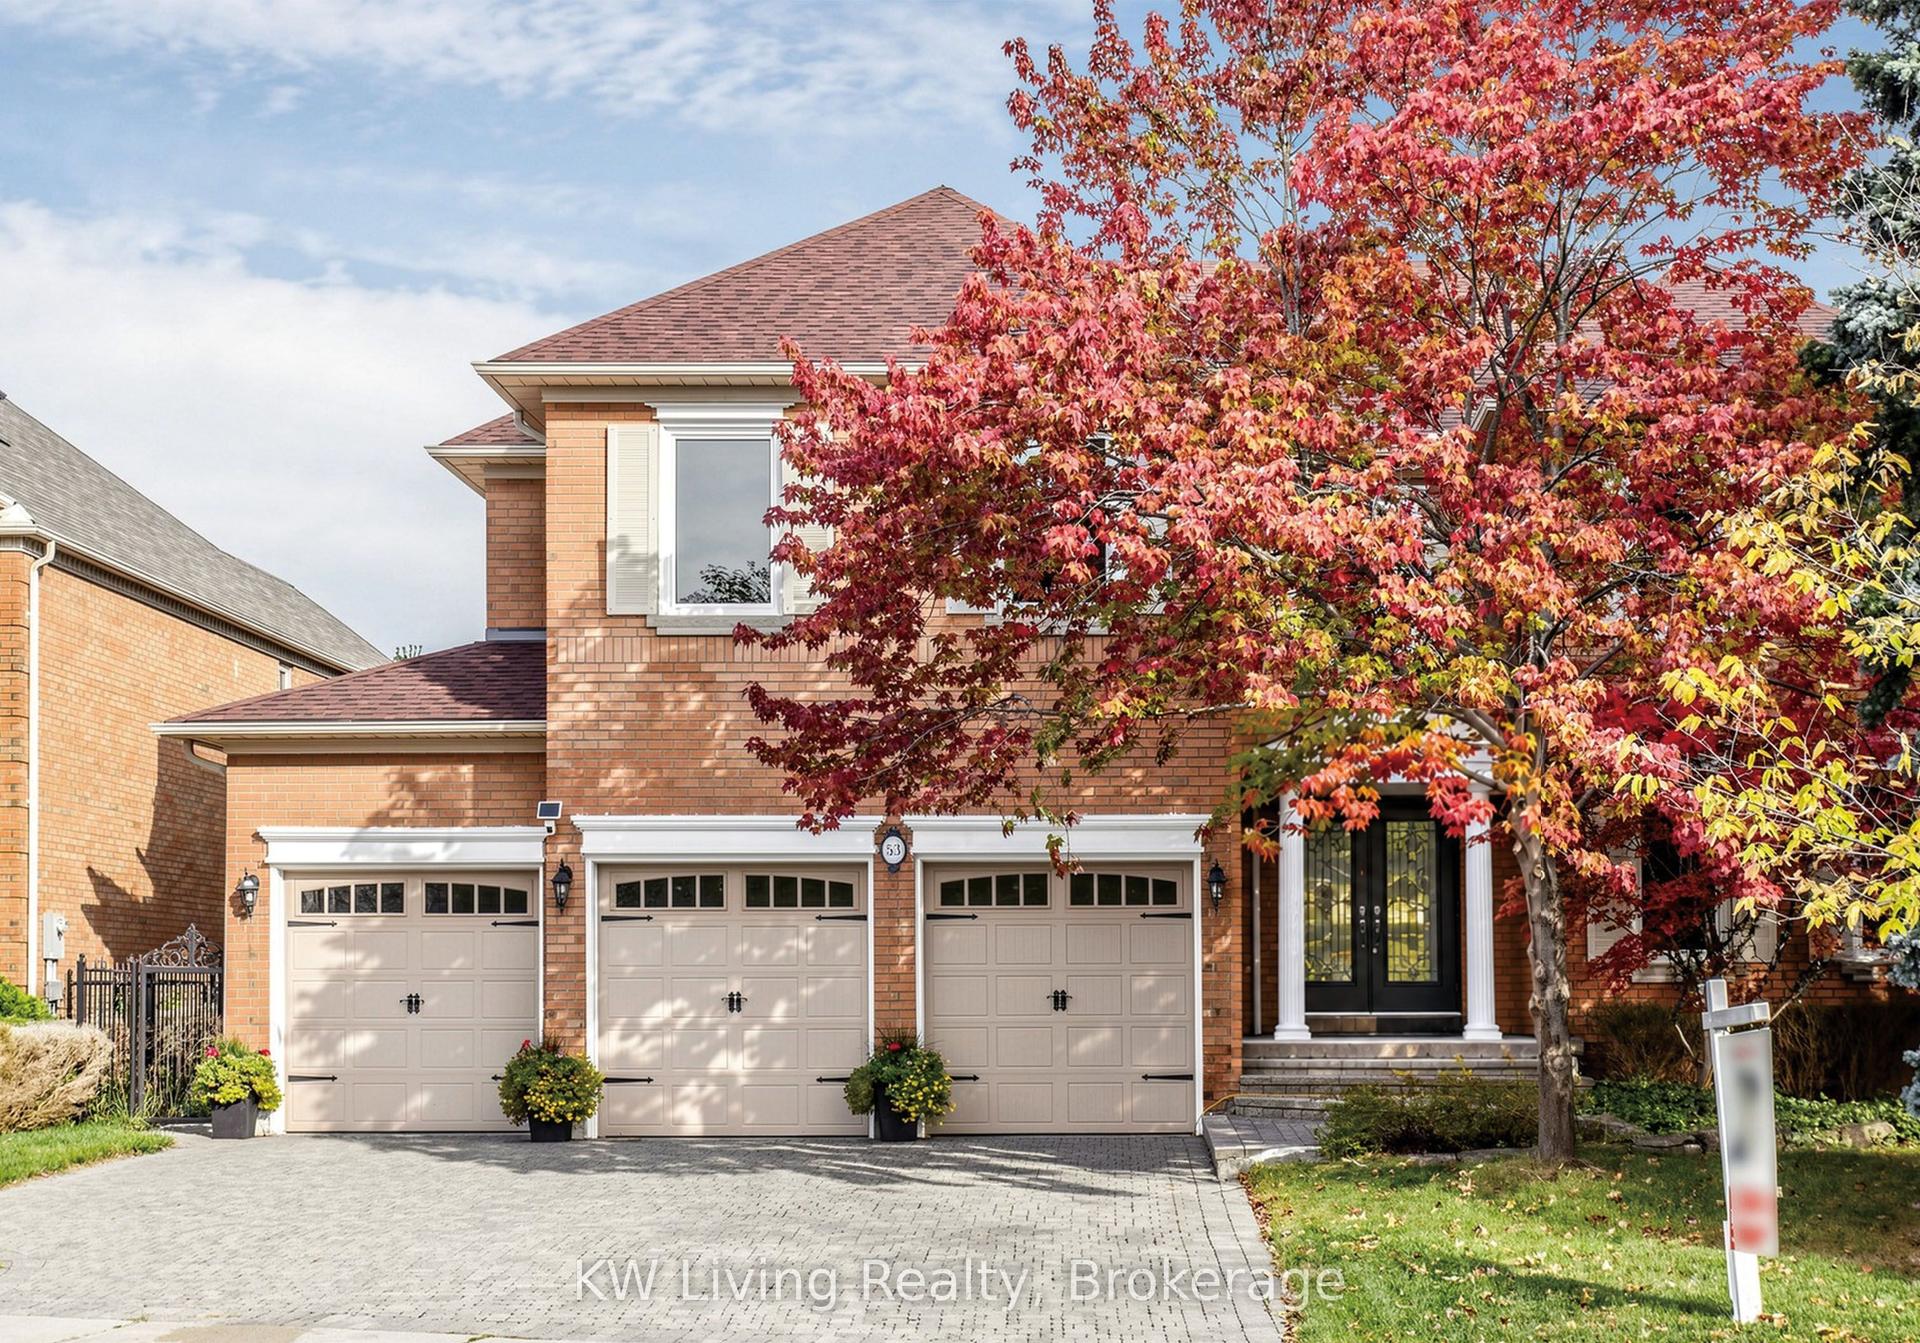
For Sale
Just Listed
8 Love Court
Bayview Hill, Richmond Hill, ON
$2,198,000
5Bd
5Ba
3,250+sqft
5Parking
59.19 x 98.48 ftlot
$676/sqft
DetachedMLS# N14091616Listed 2026-10-180 DOM
Heating
Water Heater
Cooling
Central Vacuum
Basement
Unfinished
Just listed! New listings in Richmond Hill often receive offers within the first week.
About this home
Luxury 8 Years New, 5-Bedroom Home In Prestigious Bayview Hill. Situated On A Wide Corner Lot In A Quiet Cul-De-Sac, This Elegant Home Offers Abundant Natural Light And Exceptional Finishes. Bonus 3rd-Floor Loft With Bedroom, Bathroom & Balcony Is Ideal For Entertaining, A Home Office, Or Guests. Elegant Stucco, Brick & Stone Façade With Soffit Lighting And Open Views. Features 10' Ceilings On Main Floor, 9' Ceilings On 2nd Floor & Basement, Smooth Ceilings Throughout, Hardwood Oak Floors & Staircase With Iron Pickets, Crown Mouldings & Pot Lights. Stylish Kitchen With Caesarstone Quartz Countertops & Centre Island. Baths With Quartz Countertops And Primary Ensuite With Double Sinks, Spa-Sized Bathtub & Frameless Glass Shower. Expandable Network Hubs & Pre-Wired For Security Sensors. Within The Boundaries Of Top-Ranking Bayview Hill Elementary School, Bayview Secondary School (IB Programme) And Thornlea Secondary School. Conveniently Watch For The School Bus From Home. Minutes To Hwy 404, Grocery Stores, Restaurants, Community Centres & Parks. An Exceptional Blend Of Luxury, Comfort & Convenience In A Prestigious Neighbourhood.
Cul-de-sacCorner LotHardwood
Rooms
Main Floor
| Living Room | 3.93 × 3.60 m | Hardwood Floor Crown Moulding Pot Lights |
| Dining Room | 4.52 × 3.32 m | Hardwood Floor Coffered Ceiling(s) Pot Lights |
| Great Room | 5.48 × 5.46 m | Hardwood Floor Fireplace Pot Lights |
| Kitchen | 5.59 × 3.32 m | Porcelain Floor Quartz Counter Breakfast Bar |
| Breakfast | — | Porcelain Floor Combined w/Kitchen W/O To Deck |
Second Floor
| Primary Bedroom | 5.36 × 3.53 m | Broadloom Walk-In Closet(s) 5 Pc Ensuite |
| Bedroom 2 | 5.34 × 3.40 m | Broadloom Double Closet Semi Ensuite |
| Bedroom 3 | 4.30 × 3.40 m | Broadloom Double Closet Semi Ensuite |
| Bedroom 4 | 4.05 × 3.34 m | Broadloom Large Window 4 Pc Ensuite |
| Laundry | 2.32 × 1.92 m | Ceramic Floor Laundry Sink |
Third Floor
| Room | 6.72 × 4.06 m | Broadloom W/O To Balcony Networked |
| Bedroom 5 | 4.13 × 3.60 m | Broadloom Walk-In Closet(s) |
Features
- Central Vacuum
- Rough-In Bath
- Ventilation System
- Water Heater
- Unfinished
- Central Air
- 2 1/2 Storey
Financials
Annual Taxes
$12,055.25
Estimated Rental Income
Entire property$4,500 – $7,000/mo
Rental yield2.5% – 3.8%
*Estimates based on comparable rentals in the area. Actual income may vary.
Market Data — Richmond Hill
Days on market0 days
Buyer's MarketSeller's Market
Based on active listings in Richmond Hill. Data updates daily.
Demographics — Richmond Hill
Population
202,022
Avg Household Income
$115,000
Age Distribution
0-19
20%
20-34
17%
35-49
22%
50-64
22%
65+
19%
Ownership81% own · 19% rent
EnglishMandarinCantoneseFarsiRussian
Getting around
How walkable, bikeable, and transit-friendly this neighbourhood is.
57
/ 100
Walk Score
Somewhat Walkable
36
/ 100
Transit Score
Some Transit
49
/ 100
Bike Score
Somewhat Bikeable
Scores are estimates based on neighbourhood data and are for informational purposes only.
MLS® data courtesy of the Toronto Regional Real Estate Board (TRREB).
The information provided herein must only be used by consumers that have a bona fide interest in the purchase, sale, or lease of real estate and may not be used for any commercial purpose or any other purpose. Listing information is deemed reliable but is not guaranteed accurate by the Toronto Regional Real Estate Board, the listing brokerage, or this website. The trademarks REALTOR®, REALTORS® and the REALTOR® logo are controlled by The Canadian Real Estate Association (CREA) and identify real estate professionals who are members of CREA. MLS®, Multiple Listing Service®, and the associated logos are owned by CREA. Not intended to solicit properties currently listed for sale or buyers under contract.
You may also like
More homes in Richmond Hill
Hand-picked listings with a similar price range and style.
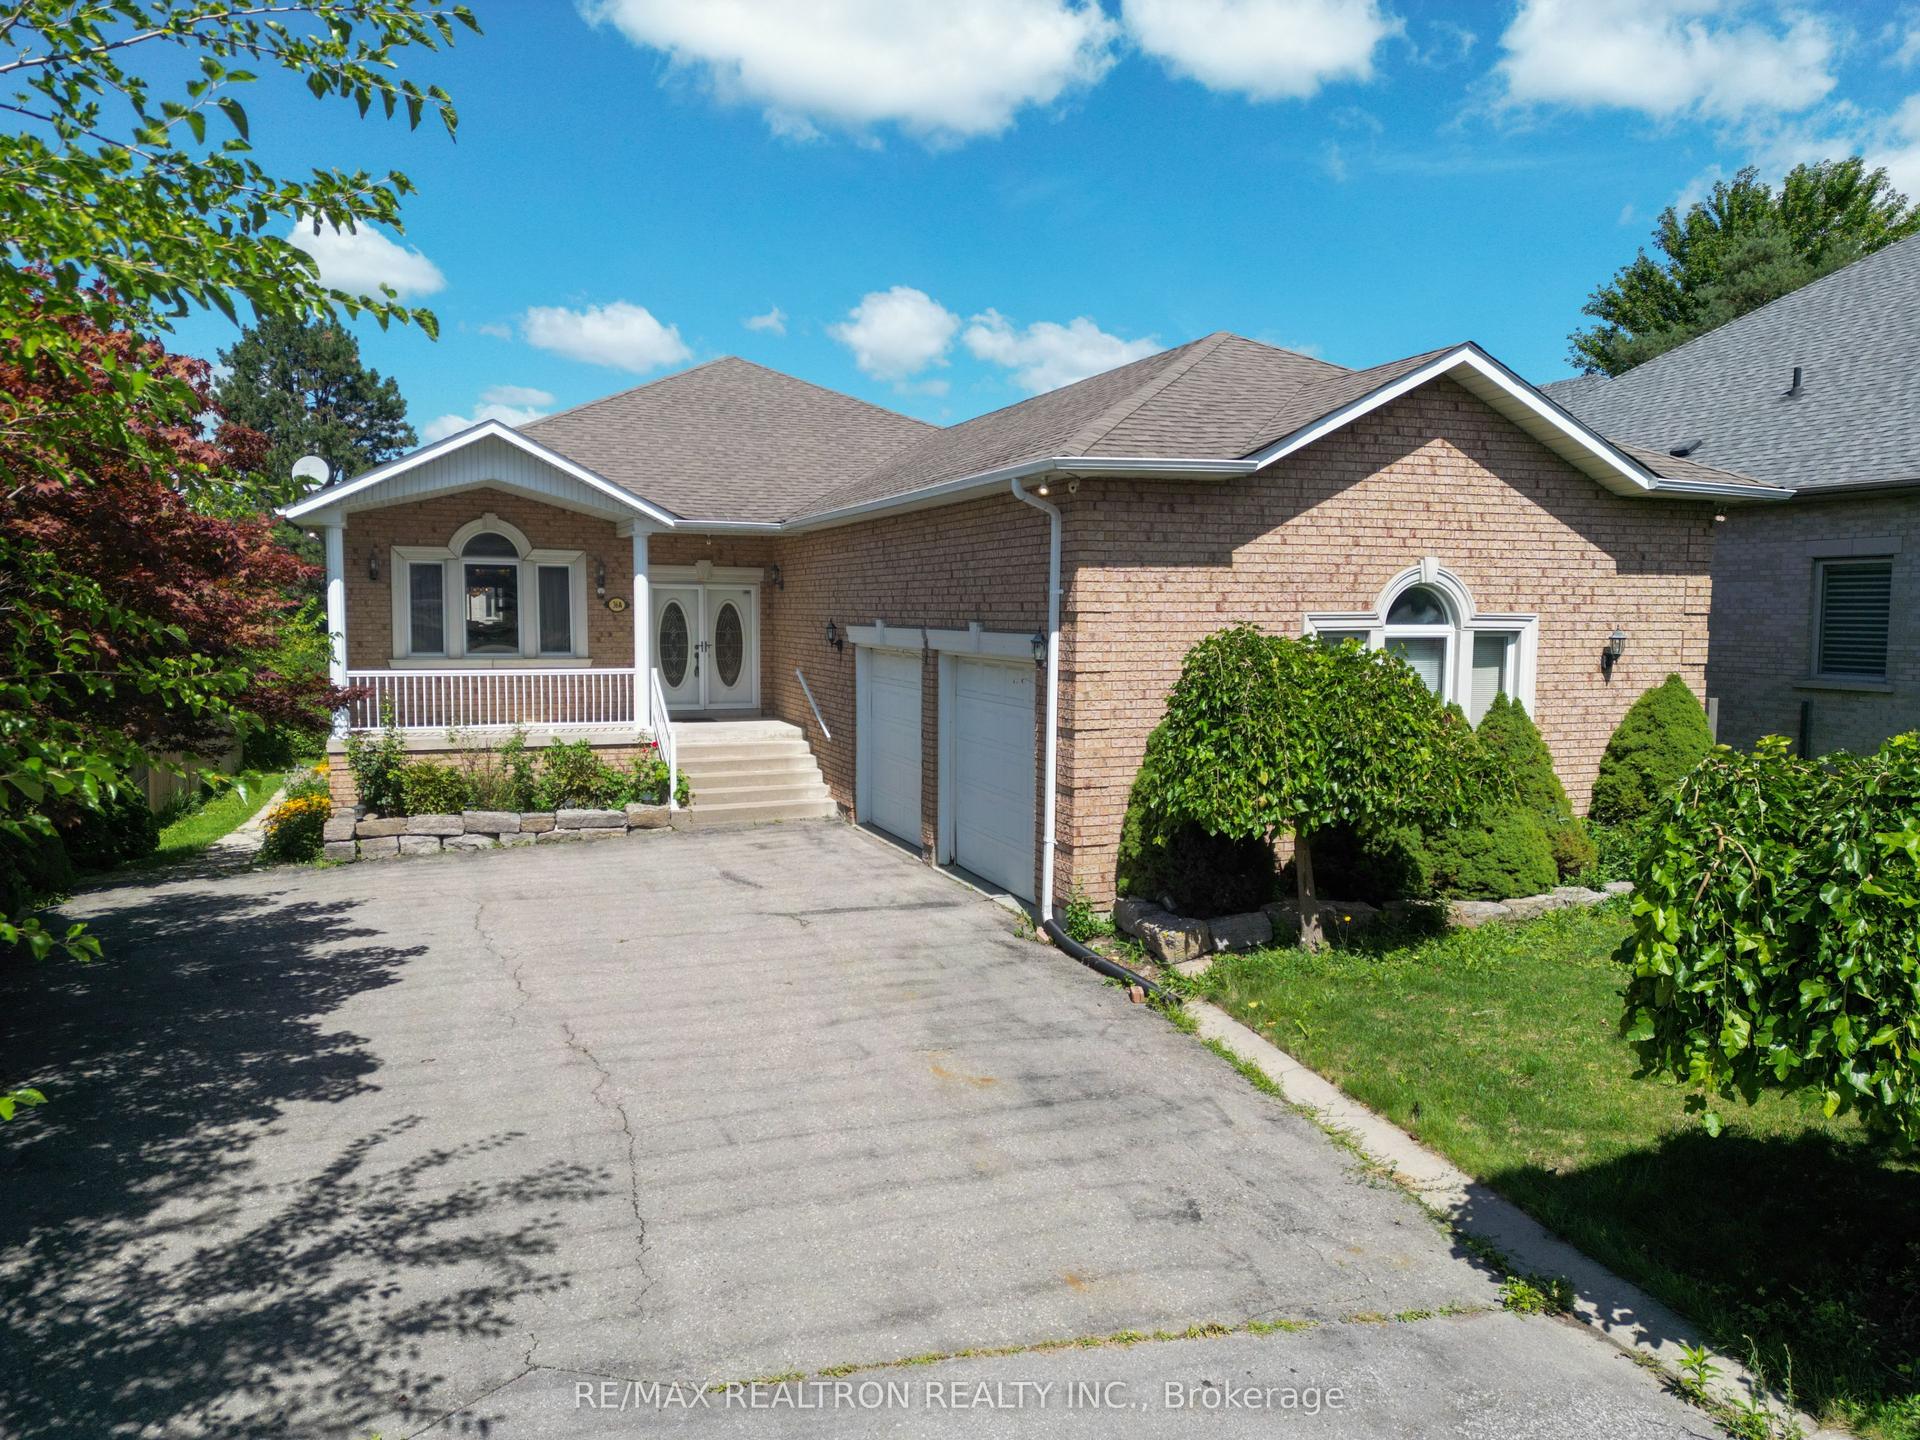
For Sale17 days ago
$1,888,000
Detached
est. $8,277/mo
36A Puccini Drive, Oak Ridges
Richmond Hill, ON
3+1 bd
5 ba
2,750
8
MLS# N13846930Re/Max Realtron Realty Inc.
WhatsApp Aman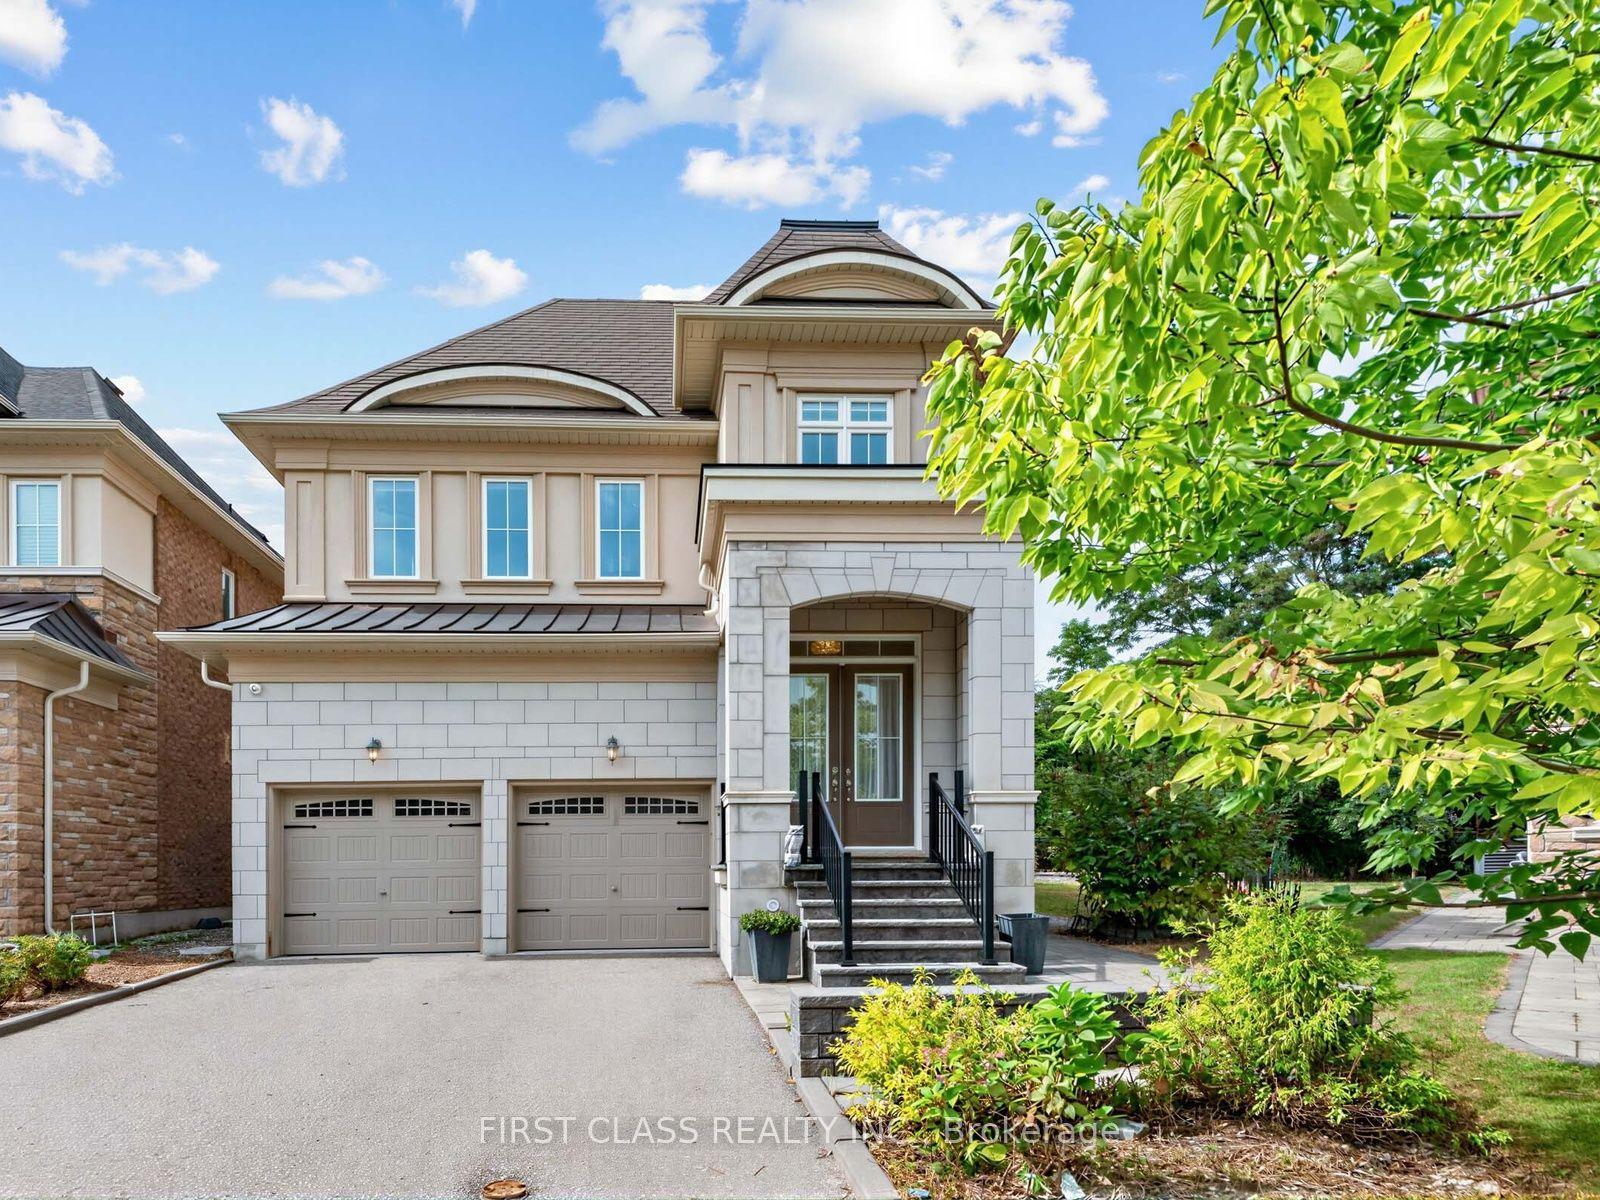
For Sale1 month ago
$2,039,000
Detached
est. $8,939/mo
16 Macdonald Court, Oak Ridges Lake Wilcox
Richmond Hill, ON
4+2 bd
5 ba
3,250
6
MLS# N13764206First Class Realty Inc.
WhatsApp Aman