For Sale
Just Listed
Open House Sat 18–20
106 Davidson Drive
Islington Woods, Vaughan, ON
$5,888,000
4Bd
6Ba
5000 +sqft
9Parking
85.63 x 196.69 ftlot
DetachedMLS# N14079832Listed 2026-10-151 DOM
Cooling
Central Vacuum
Basement
Finished
Just listed! New listings in Vaughan often receive offers within the first week.
About this home
Welcome to "The Davidson Estate". European elegance. Exceptional light. Inspired living. European-inspired elegance meets contemporary sophistication at "The Davidson Estate". Offering approximately 5,618 sq. ft. above grade plus a 2,454 sq. ft. lower level, this exceptional residence features four bedrooms, an elevator, home theatre and three-car garage. An elegant facade, distinctive rooflines and landscaped gardens create a welcoming first impression. Inside, hardwood floors, intricate mouldings, wall panelling and thoughtfully selected lighting enhance the beautifully detailed interiors. The formal living room features a fireplace, crystal chandelier, recessed ceiling and tall windows with French doors. The adjoining dining room offers a refined setting for entertaining, complemented by a crystal chandelier and soft cove lighting. A spectacular double-height great room showcases expansive windows overlooking the garden, sculptural chandeliers, detailed panelling and a fireplace. The beautifully appointed kitchen features extensive white cabinetry, illuminated display cabinets, richly veined countertops and backsplash, and a substantial waterfall island with an integrated sink. A sculptural stainless steel range hood adds a striking focal point, while an adjoining beverage area with a wine display and secondary sink makes hosting effortless. The spacious breakfast area opens to the great room, with garden doors connecting indoor living to the outdoor terraces. A private backyard retreat features a heated saltwater pool, expansive stone terraces for dining and lounging, and a stylish cabana. Mature trees and established greenery provide a lush backdrop, while carefully placed evening lighting creates an inviting atmosphere for summer gatherings. An exceptional setting for family living and elegant entertaining."The Davidson Estate"-where elegant entertaining, everyday comfort, and the beauty of home come together.
PoolGarageHardwoodFireplace
Rooms
Main Floor
| Foyer | 3.87 × 4.78 m | Elevator Hardwood Floor Pot Lights |
| Great Room | 5.52 × 7.64 m | Hardwood Floor Fireplace Built-in Speakers |
| Dining Room | 5.14 × 4.03 m | Hardwood Floor Crown Moulding French Doors |
| Kitchen | 6.55 × 6.19 m | Centre Island B/I Appliances W/O To Terrace |
| Living Room | 5.02 × 4.03 m | Hardwood Floor Fireplace French Doors |
| Office | 3.94 × 3.37 m | Hardwood Floor B/I Bookcase W/O To Terrace |
Upper
| Primary Bedroom | 6.54 × 8.62 m | 6 Pc Ensuite His and Hers Closets W/O To Balcony |
| Bedroom 2 | 3.84 × 6.10 m | W/O To Balcony 4 Pc Ensuite Walk-In Closet(s) |
| Bedroom 3 | 5.01 × 6.57 m | 4 Pc Ensuite Walk-In Closet(s) W/O To Balcony |
| Bedroom 4 | 3.91 × 4.40 m | French Doors 4 Pc Ensuite Walk-In Closet(s) |
Lower
| Family Room | 5.47 × 6.48 m | Open Concept Fireplace Walk-Up |
| Kitchen | 3.96 × 2.90 m | Window Bar Sink Combined w/Game |
| Game Room | 6.30 × 5.40 m | Open Concept Window Pot Lights |
| Media Room | 5.08 × 3.79 m | Wall Sconce Lighting Built-in Speakers Broadloom |
| Exercise Room | 5.15 × 3.71 m | Mirrored Walls Window Glass Doors |
Other
| Room | — |
Features
- Central Vacuum
- Built-In Oven
- Landscaped
- Lawn Sprinkler System
- Finished
- Walk-Up
- Central Air
- 2-Storey
Financials
Annual Taxes
$19,394
Estimated Rental Income
Entire property$4,000 – $6,500/mo
Rental yield0.8% – 1.3%
*Estimates based on comparable rentals in the area. Actual income may vary.
Market Data — Vaughan
Days on market1 days
Buyer's MarketSeller's Market
Based on active listings in Vaughan. Data updates daily.
Demographics — Vaughan
Population
323,103
Avg Household Income
$128,000
Age Distribution
0-19
23%
20-34
18%
35-49
22%
50-64
21%
65+
16%
Ownership85% own · 15% rent
EnglishItalianRussianFarsiMandarin
Getting around
How walkable, bikeable, and transit-friendly this neighbourhood is.
61
/ 100
Walk Score
Somewhat Walkable
38
/ 100
Transit Score
Some Transit
55
/ 100
Bike Score
Bikeable
Scores are estimates based on neighbourhood data and are for informational purposes only.
MLS® data courtesy of the Toronto Regional Real Estate Board (TRREB).
The information provided herein must only be used by consumers that have a bona fide interest in the purchase, sale, or lease of real estate and may not be used for any commercial purpose or any other purpose. Listing information is deemed reliable but is not guaranteed accurate by the Toronto Regional Real Estate Board, the listing brokerage, or this website. The trademarks REALTOR®, REALTORS® and the REALTOR® logo are controlled by The Canadian Real Estate Association (CREA) and identify real estate professionals who are members of CREA. MLS®, Multiple Listing Service®, and the associated logos are owned by CREA. Not intended to solicit properties currently listed for sale or buyers under contract.
You may also like
More homes in Vaughan
Hand-picked listings with a similar price range and style.
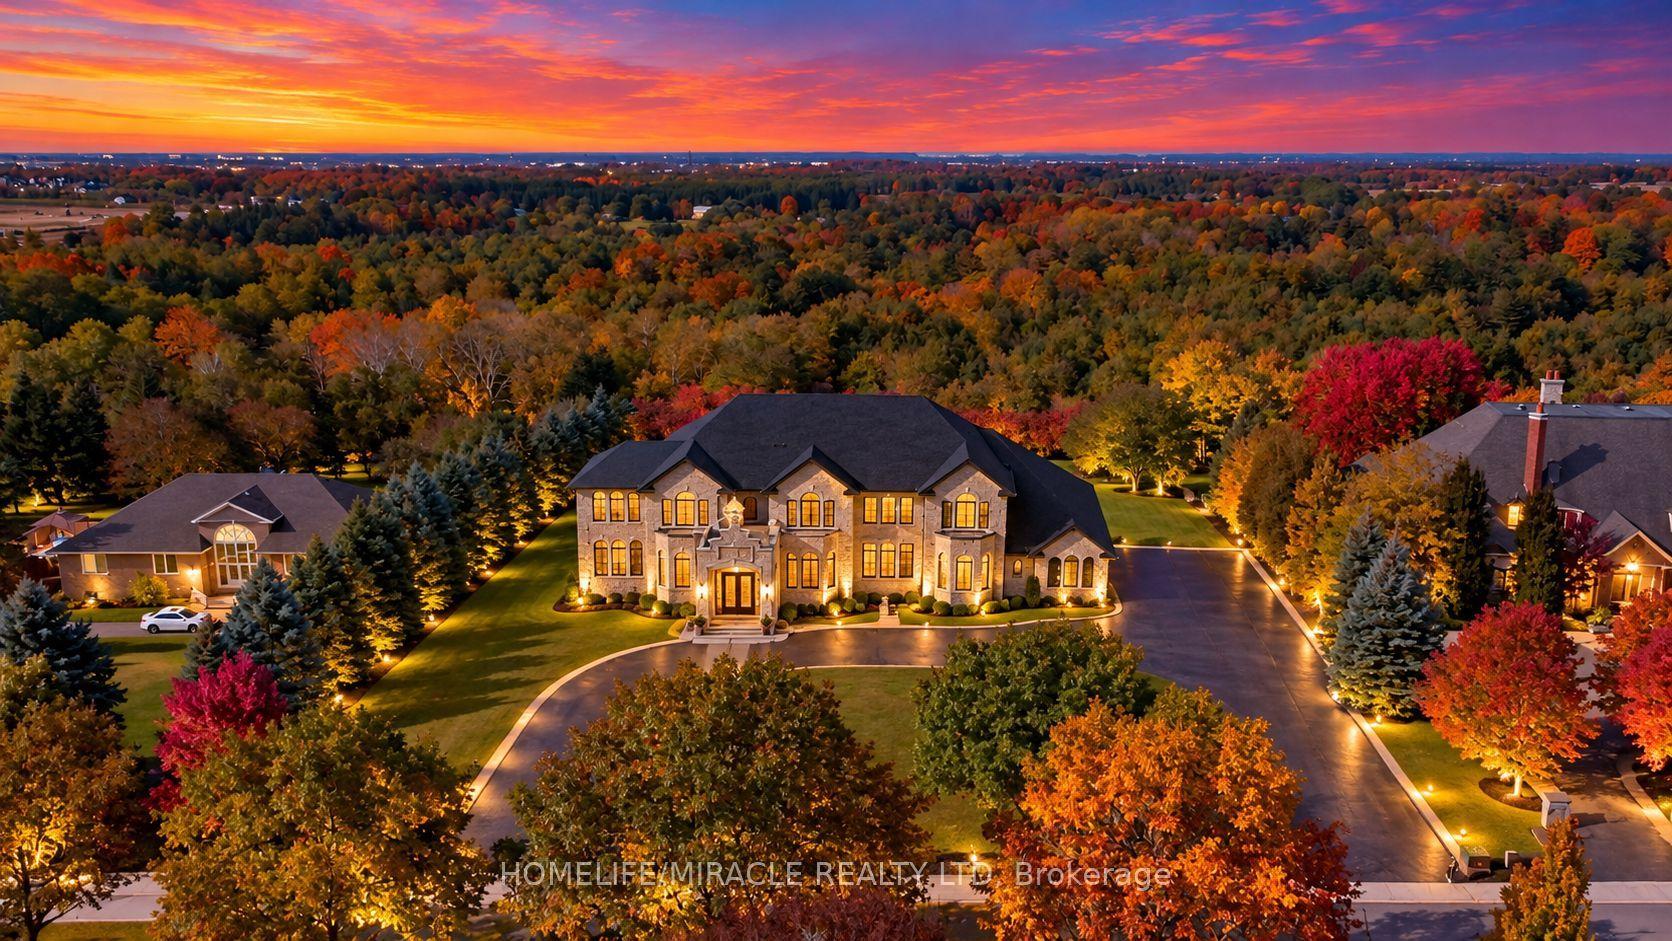
For Sale1 day ago
$5,650,000
Detached
est. $24,770/mo
56 Orico Court, Kleinburg
Vaughan, ON
5+1 bd
5 ba
—
24
MLS# N14036684Homelife/Miracle Realty Ltd
WhatsApp Aman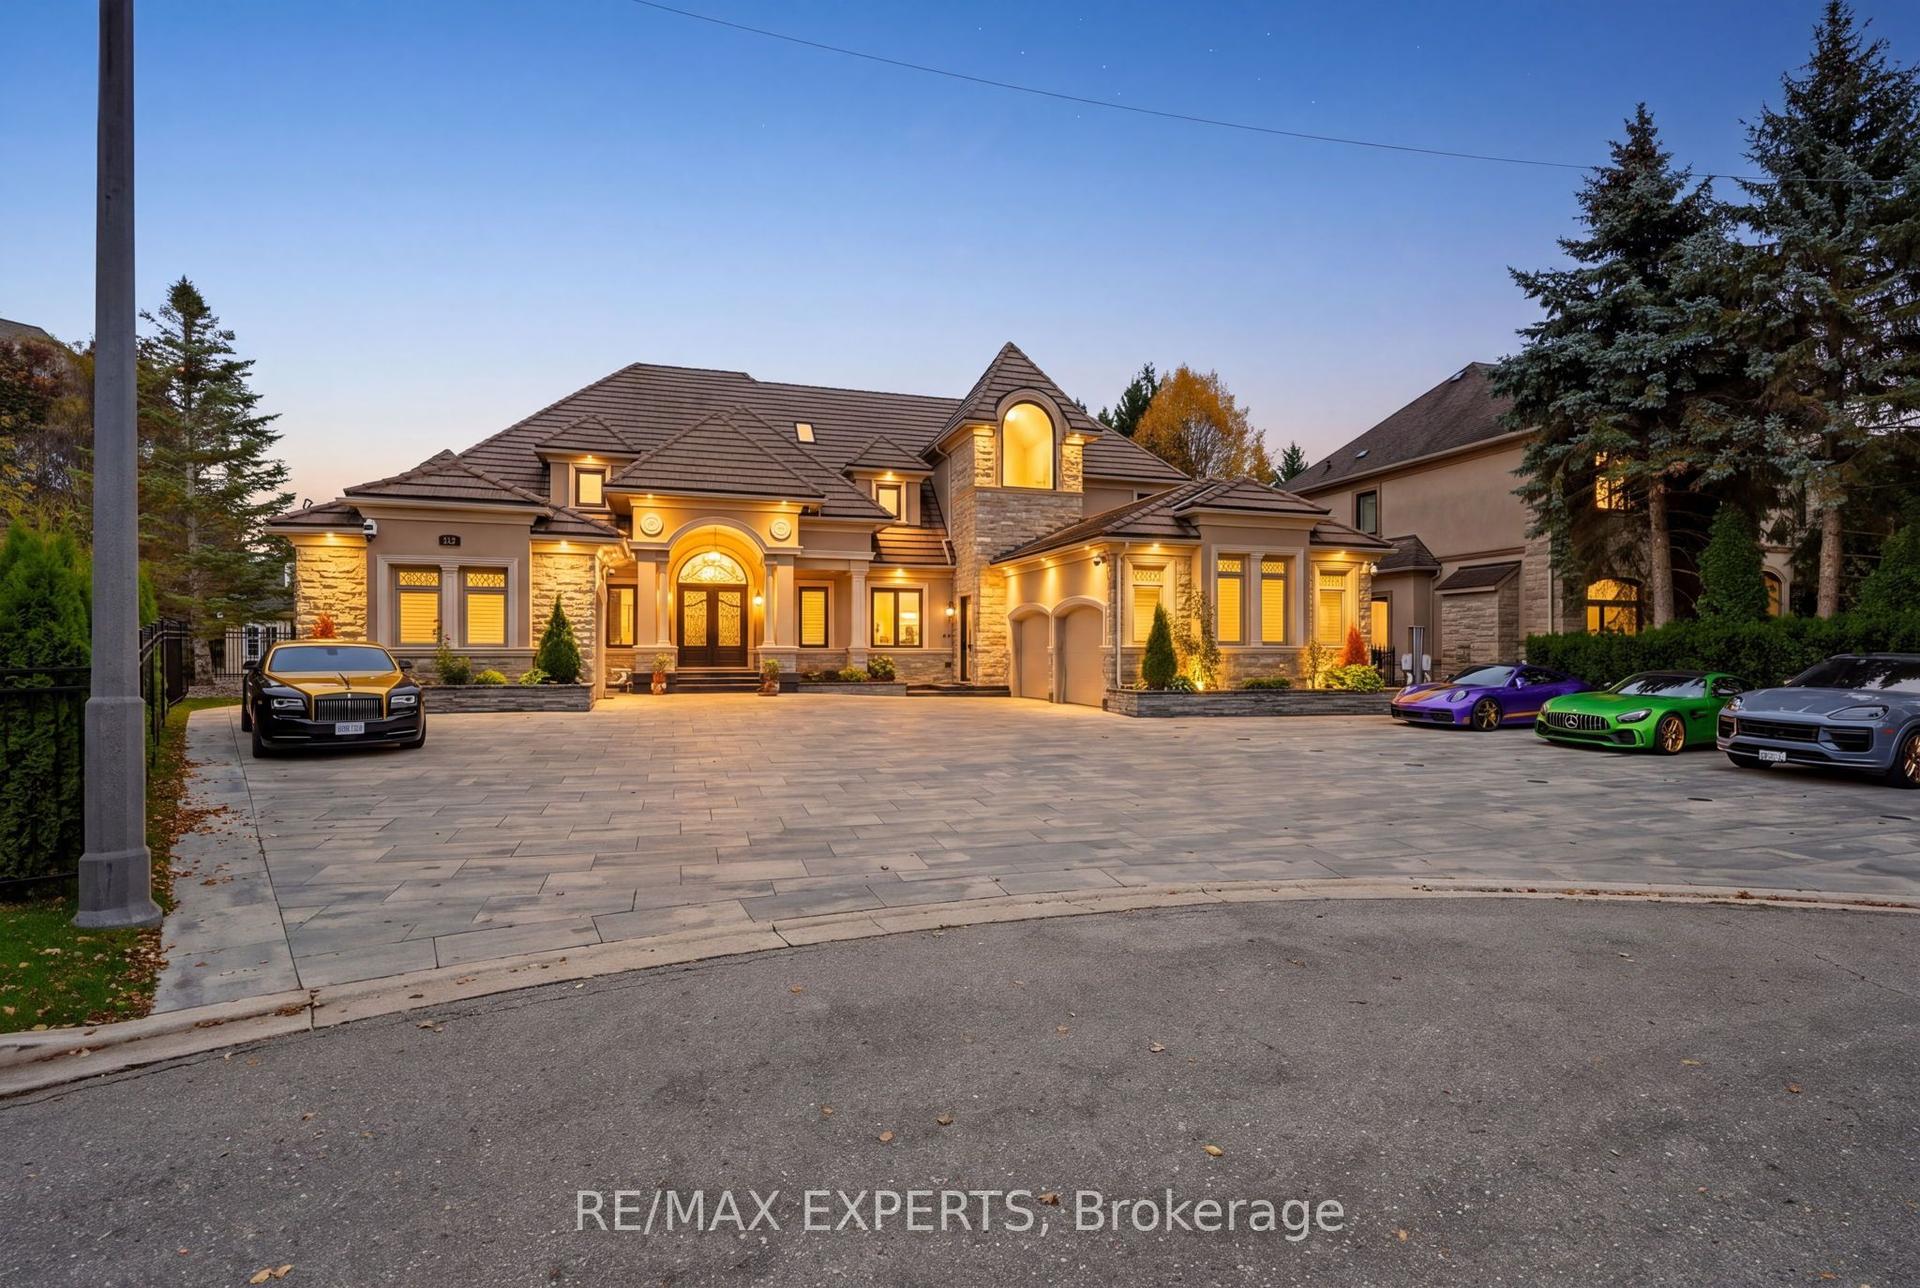
For Sale1 day ago
$4,888,000
Detached
est. $21,429/mo
33 Highland Creek Court, Kleinburg
Vaughan, ON
5 bd
7 ba
—
18
MLS# N14083846Re/Max Experts
WhatsApp Aman
