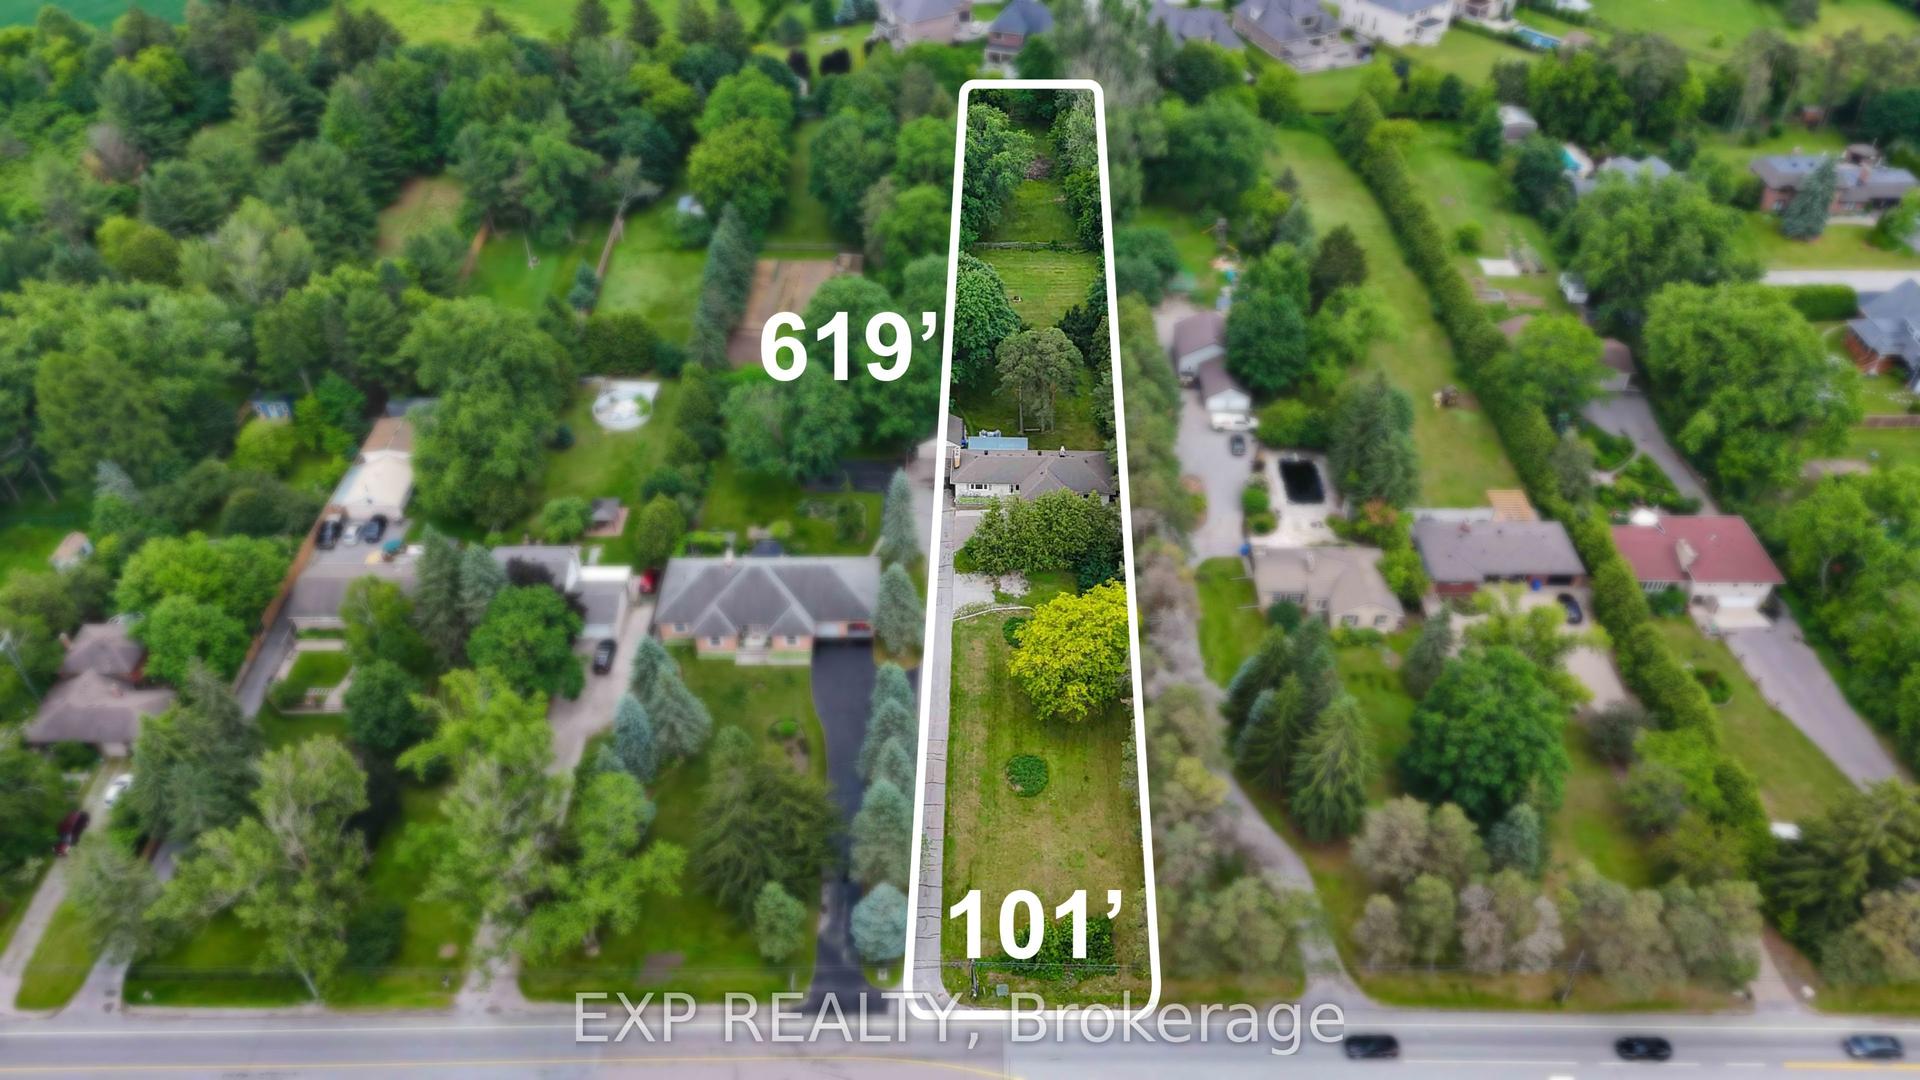
For Sale
193 Bayberry Street
Stouffville, Whitchurch-Stouffville, ON
$1,088,000
2Bd
3Ba
1,750+sqft
4Parking
42.65 x 111.55 ftlot
$622/sqft
DetachedMLS# N14081790Listed 2026-10-1532 DOM
Heating
Water Heater
Cooling
Central Vacuum
Basement
Finished
On the market for 32 days — longer than average. The seller may be open to negotiation.
About this home
Welcome to this well appointed, premium quality built Fairgate Bungalow in one of Stouffville's prestigious communities. This open concept home of 1672 sq ft + Finished basement has a great room with vaulted ceiling and gas fireplace overlooking Dining Room and Breakfast area. Kitchen has Upgraded cabinets and slate flooring, stainless steel appliances and walk out to private rear yard with patio, garden shed (8' x 10') and awning for those gorgeous sunset views (12' x 8'). The Primary bedroom is spacious with walk- in closet and 3 pc bath. Second bed room is a good size. **Laundry room is on the main floor with closet. Hardwood through out main floor. The lower level was professionally finished with pot lights and insulated engineered floor. Open concept design that has a Large Rec Room, an office, Cold room and Plenty of room for an extra bedroom. Upgraded window coverings and garage door access. Walk to New Catholic Elementary School with Child Care Centre and Catholic High School. Walk to park, conservation & transit. A must see!
GarageHardwoodFireplace
Rooms
Main Floor
| Great Room | 6.12 × 3.54 m | Vaulted Ceiling(s) Hardwood Floor Gas Fireplace |
| Kitchen | 2.85 × 3.10 m | Eat-in Kitchen Slate Flooring Stainless Steel Appl |
| Breakfast | 3.14 × 3.30 m | W/O To Patio Hardwood Floor Overlooks Backyard |
| Dining Room | 3.36 × 3.00 m | Open Concept Hardwood Floor Window |
| Primary Bedroom | 3.63 × 4.98 m | Hardwood Floor Walk-In Closet(s) 3 Pc Ensuite |
| Bedroom 2 | 4.64 × 3.02 m | Hardwood Floor Closet Window |
| Laundry | 3.00 × 1.81 m | L-Shaped Room Closet Window |
Basement
| Recreation | 9.75 × 5.63 m | Open Concept Pot Lights Carpet Free |
| Den | 2.87 × 2.66 m | Carpet Free Pot Lights |
| Common Room | 5.10 × 4.10 m | Carpet Free Pot Lights |
| Other | 1.62 × 2.06 m | |
| Office | 2.95 × 2.21 m | Carpet Free |
| Cold Room/Cantina | 0.01 × 0.01 m | |
| Bathroom | 0.01 × 0.01 m | 3 Pc Bath Heated Floor |
| Furnace Room | 0.01 × 0.01 m | |
| Room | — |
Features
- Auto Garage Door Remote
- Carpet Free
- Central Vacuum
- Primary Bedroom - Main Floor
- Water Heater
- Water Softener
- Awnings
- Landscaped
- Patio
- Privacy
- Porch
- Finished
- Central Air
- Bungalow
Financials
Annual Taxes
$6,138.97
Estimated Rental Income
Entire property$2,600 – $3,800/mo
Basement apartment$1,800 – $2,500/mo
Rental yield2.9% – 4.2%
*Estimates based on comparable rentals in the area. Actual income may vary.
Market Data — Whitchurch-Stouffville
Days on market32 days
Buyer's MarketSeller's Market
Based on active listings in Whitchurch-Stouffville. Data updates daily.
Getting around
How walkable, bikeable, and transit-friendly this neighbourhood is.
55
/ 100
Walk Score
Somewhat Walkable
46
/ 100
Transit Score
Some Transit
55
/ 100
Bike Score
Bikeable
Scores are estimates based on neighbourhood data and are for informational purposes only.
MLS® data courtesy of the Toronto Regional Real Estate Board (TRREB).
The information provided herein must only be used by consumers that have a bona fide interest in the purchase, sale, or lease of real estate and may not be used for any commercial purpose or any other purpose. Listing information is deemed reliable but is not guaranteed accurate by the Toronto Regional Real Estate Board, the listing brokerage, or this website. The trademarks REALTOR®, REALTORS® and the REALTOR® logo are controlled by The Canadian Real Estate Association (CREA) and identify real estate professionals who are members of CREA. MLS®, Multiple Listing Service®, and the associated logos are owned by CREA. Not intended to solicit properties currently listed for sale or buyers under contract.
You may also like
More homes in Whitchurch-Stouffville
Hand-picked listings with a similar price range and style.
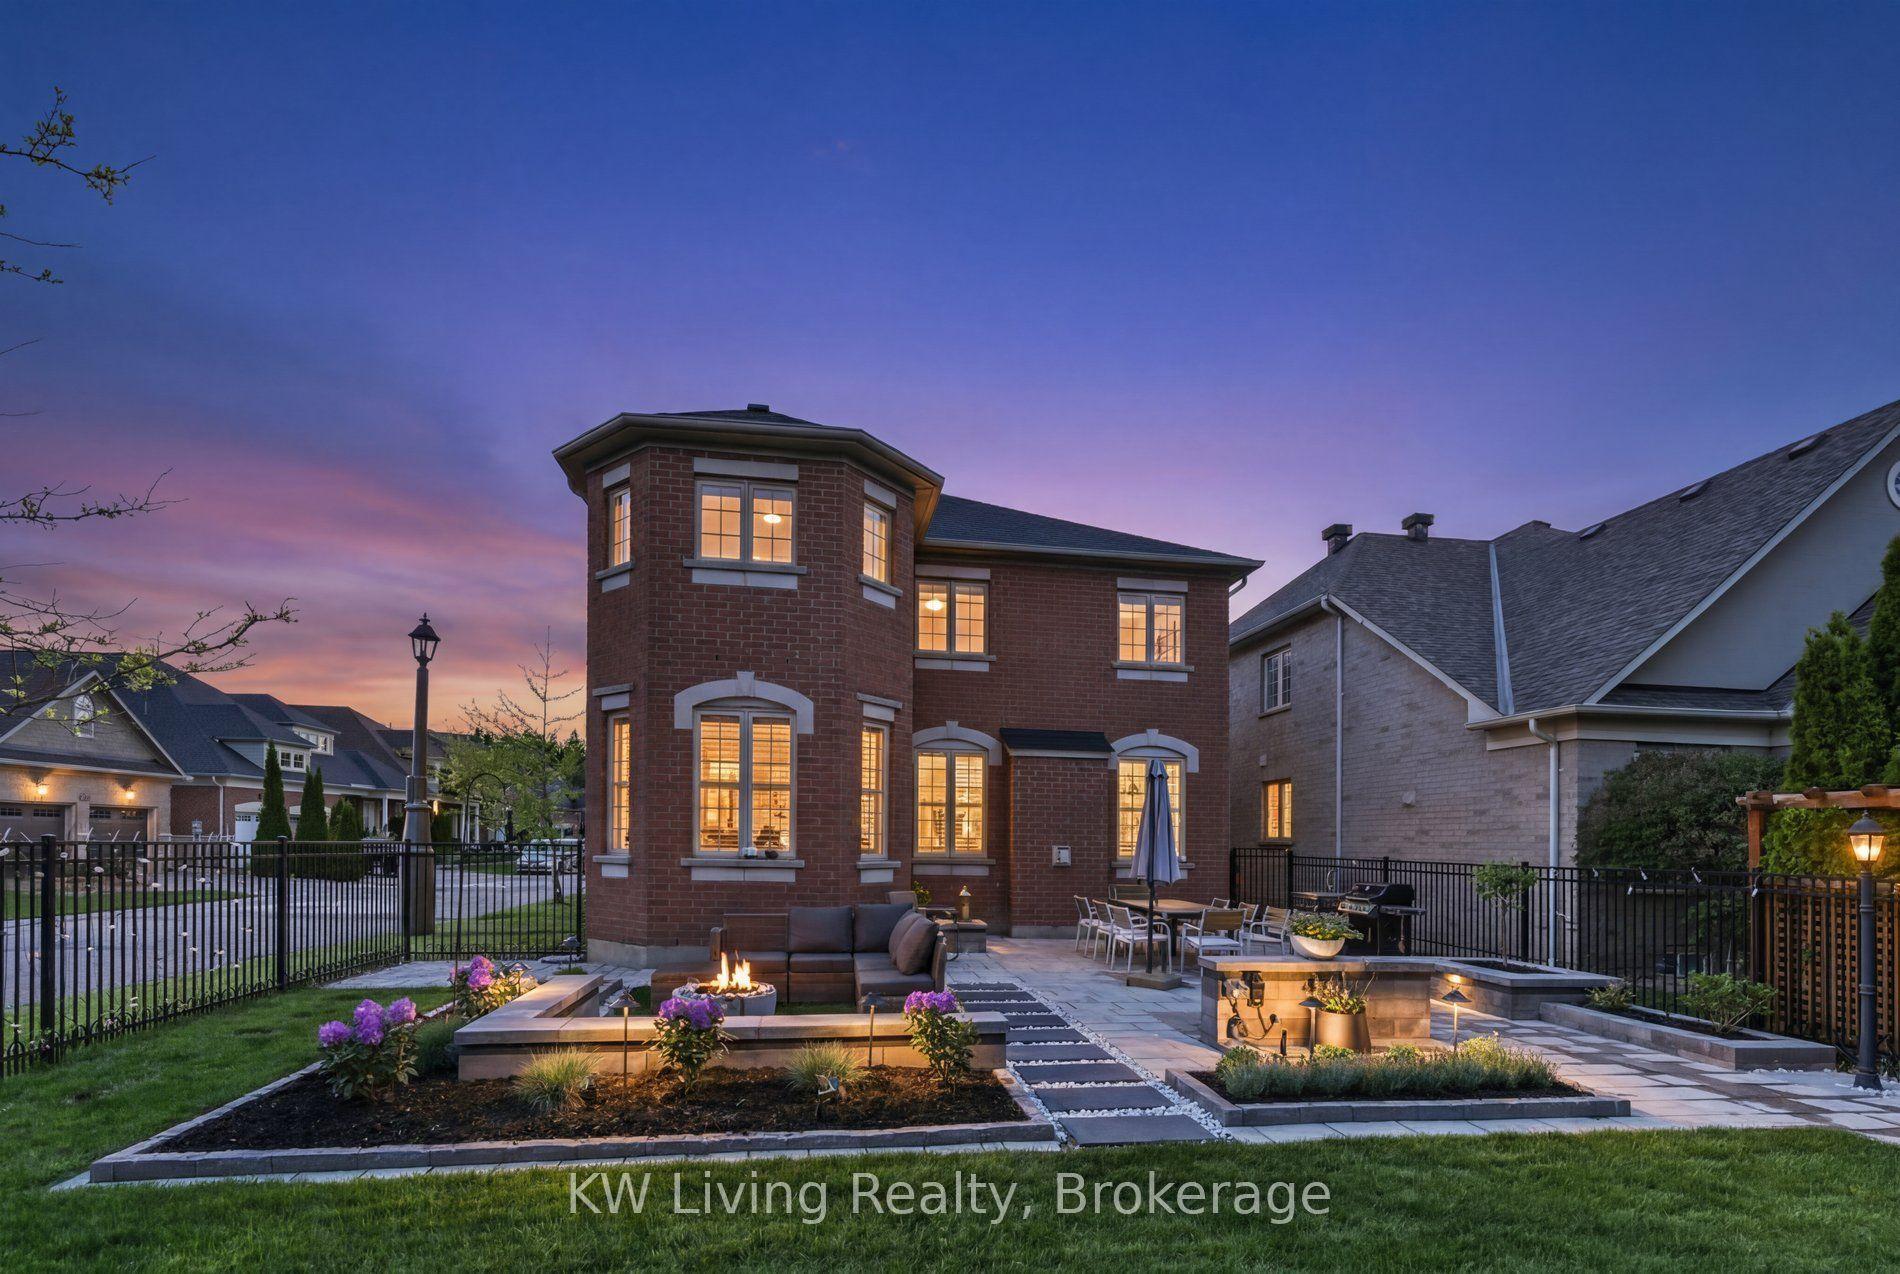
For Sale10 days ago
$1,300,000
Detached
est. $5,699/mo
2 Sunrise Ridge Trail S, Rural Whitchurch-Stouffville
Whitchurch-Stouffville, ON
4+1 bd
5 ba
2,250
4
MLS# N14158914KW Living Realty
WhatsApp Aman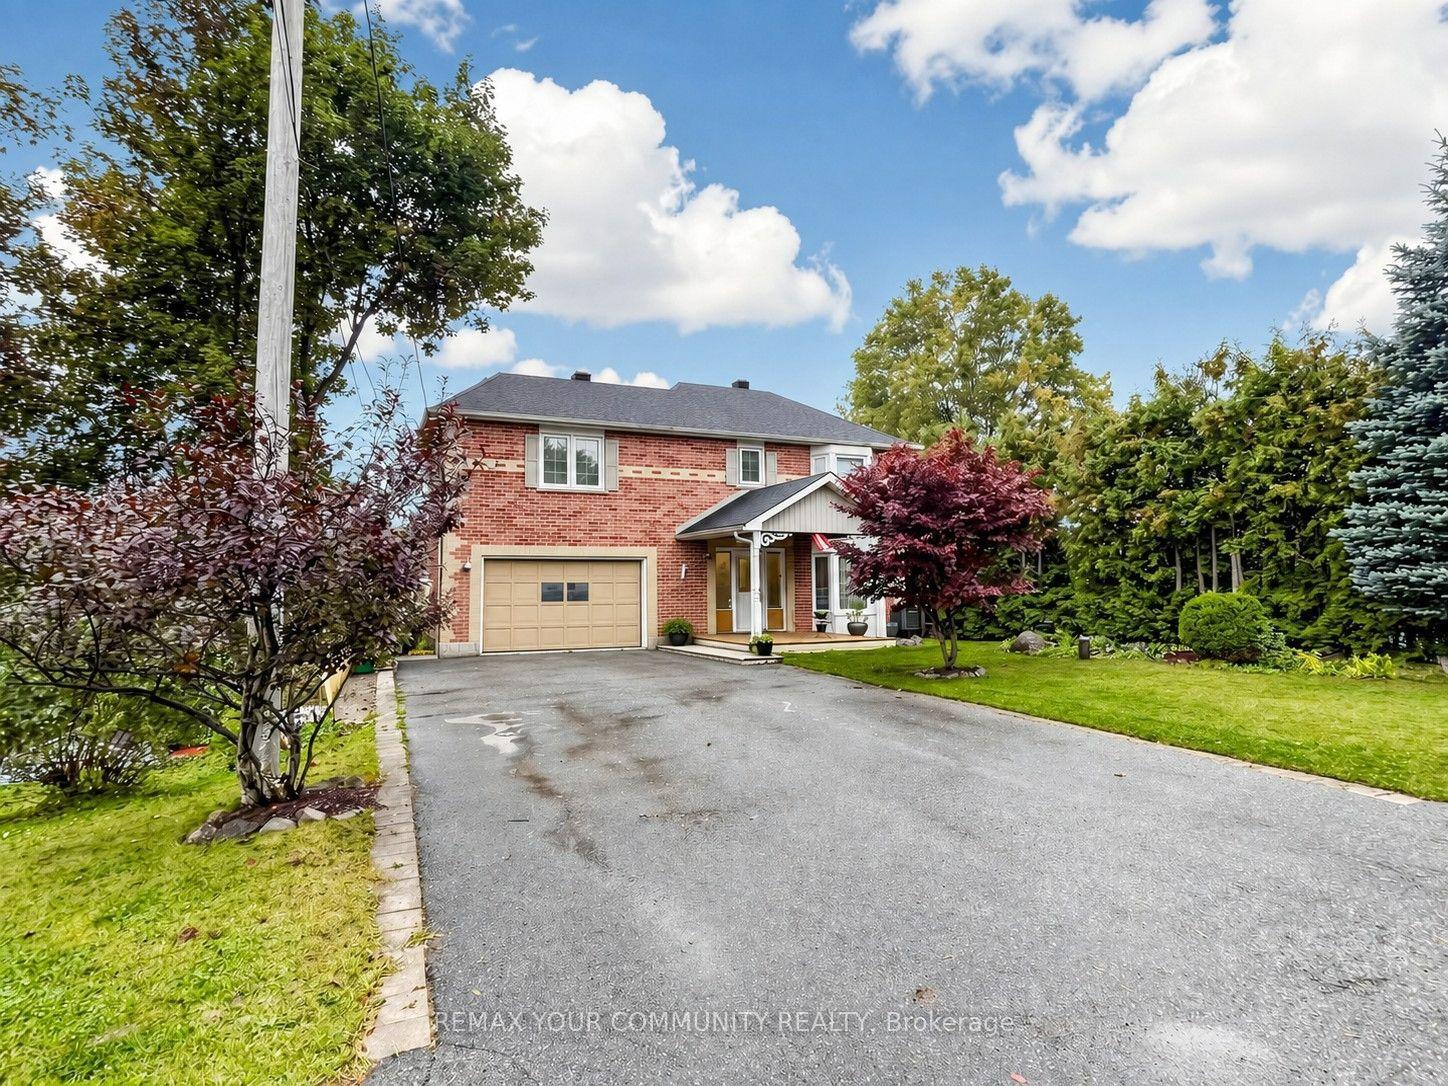
For Sale1 month ago
$939,000
Detached
est. $4,117/mo
27 Mitchell Avenue, Rural Whitchurch-Stouffville
Whitchurch-Stouffville, ON
3+1 bd
4 ba
1,750
5
MLS# N13860530Remax Your Community Realty
WhatsApp Aman