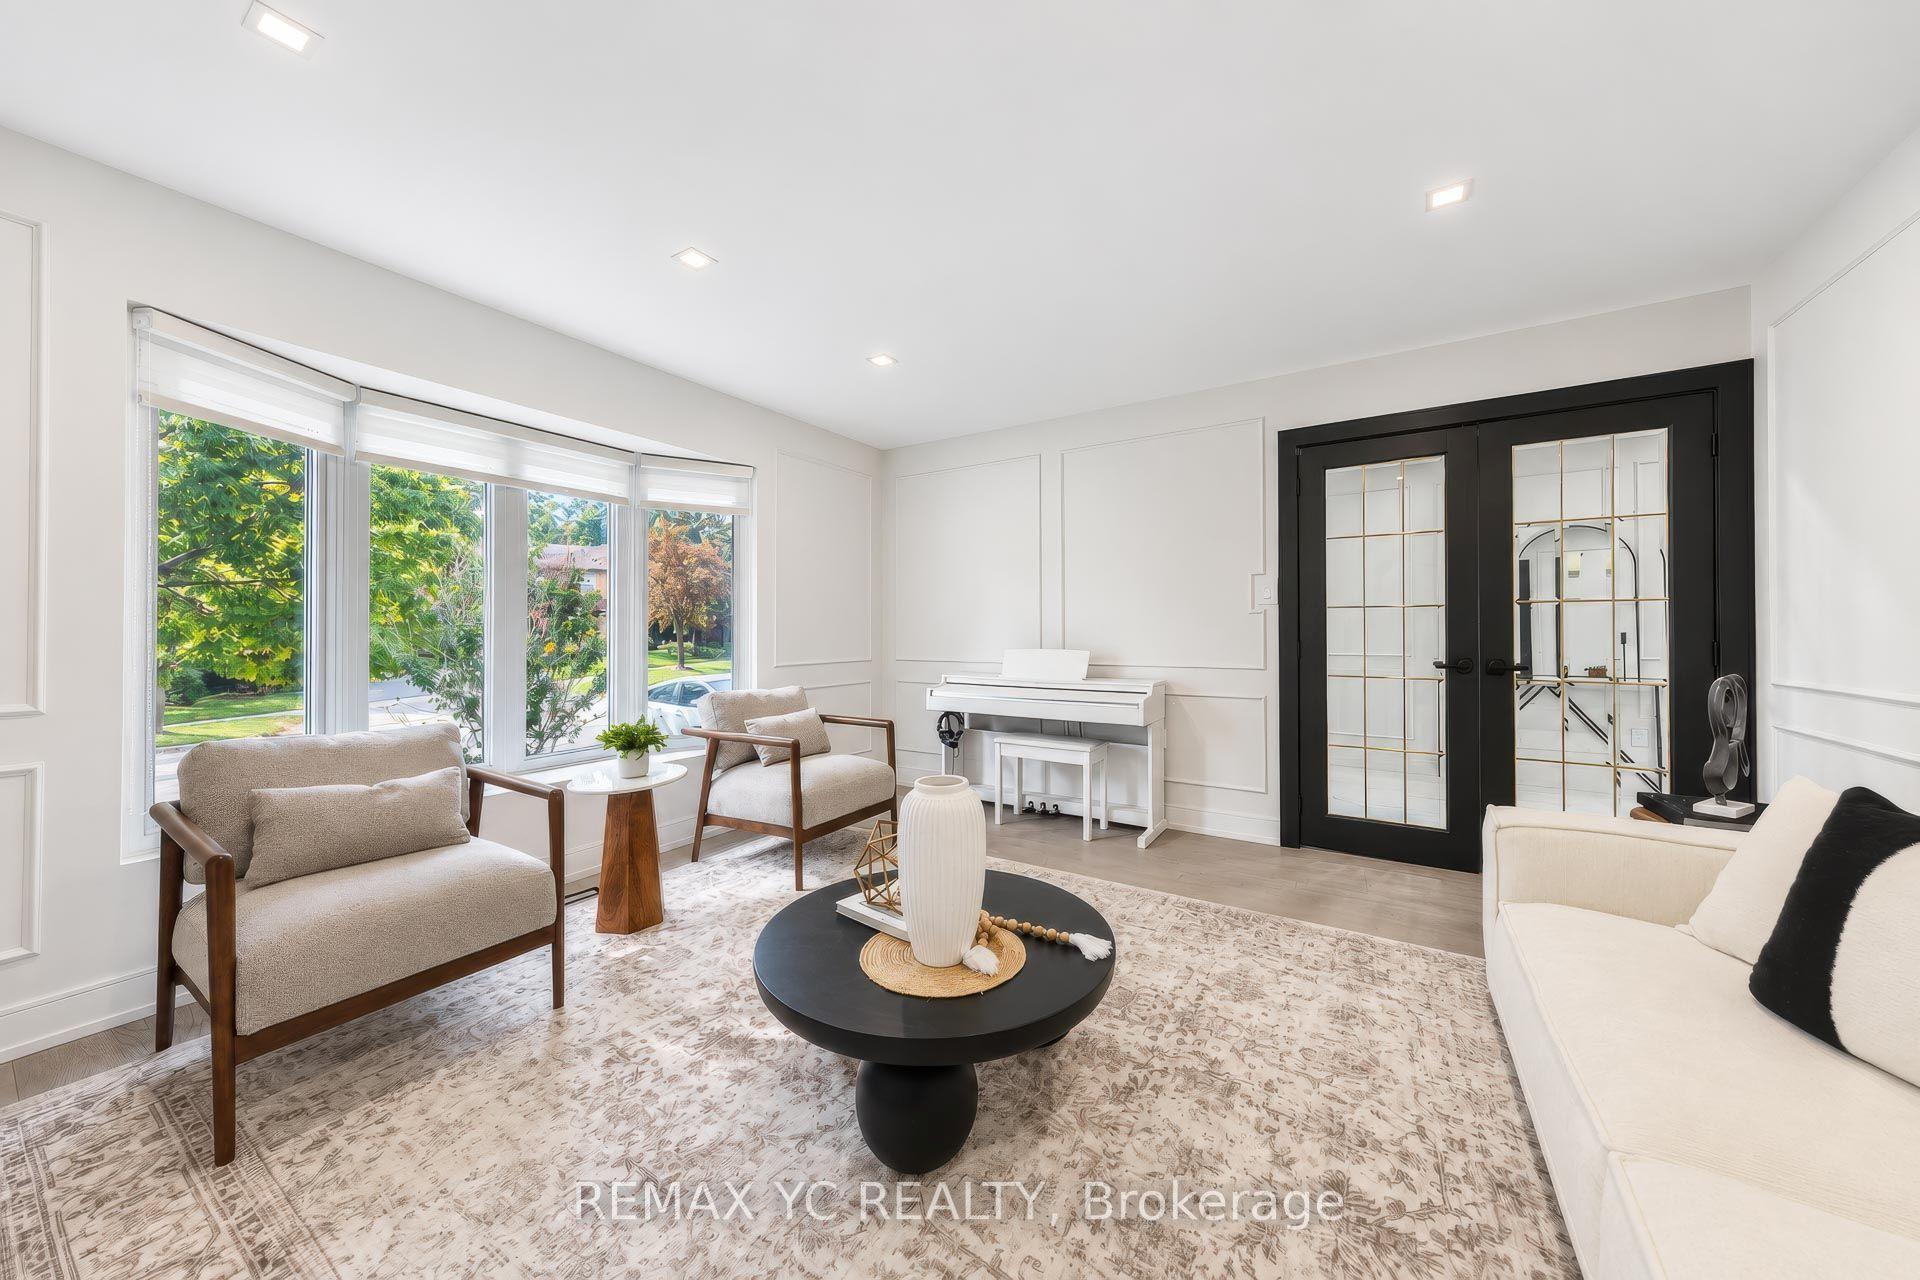
For Sale
Just Listed
100 Carlyle Crescent
Aurora Highlands, Aurora, ON
$1,568,000
5Bd
4Ba
3,250+sqft
4Parking
49.21 x 148.75 ftlot
$482/sqft
DetachedMLS# N14083766Listed 2026-10-151 DOM
Cooling
Central Air
Basement
Unfinished
Just listed! New listings in Aurora often receive offers within the first week.
About this home
FIVE BEDROOMS at an unbeatable price! Spacious home on a quiet crescent backing onto beautiful trees and greenspace for total privacy. Brand new driveway, many new windows and a 2023 roof mean the big updates are done. Two storey foyer with open staircase. Open concept living room is ideal for formal entertaining. Dining room beside the kitchen has double French doors for holiday meals. Separate office for private work space or meeting clients. Kitchen has granite counters, stainless steel appliances, pot lights, built-in pantry, extra cupboards and glass cabinets. Family room has a floor to ceiling fireplace, fun spiral staircase to the second floor, and walkout to the stone patio with views of the forest. Upstairs are FIVE bedrooms, room for the whole family! Huge primary has a remodelled spa ensuite with European walk-in shower w/ seat, heated floors and soaker tub, plus walk-in closet w/ makeup desk. Wonderful second bedroom at the back has a seating area and views of the trees, perfect for in-laws. Three more bedrooms each have roomy closets. Three of the five bedrooms have direct ensuite access. Two large skylights brighten the upper hall and one opens for fresh air. Large unfinished basement is full of potential. Serene backyard is a gardener's paradise with stone patio and mature trees. Five bedrooms at this price is rare. Don't miss it!
WalkoutFireplace
Rooms
Second Floor
| Primary Bedroom | 5.60 × 5.25 m | 5 Pc Ensuite Walk-In Closet(s) |
| Bedroom 2 | 3.67 × 3.51 m | |
| Bedroom 3 | 4.23 × 3.53 m | |
| Bedroom 4 | 4.23 × 3.53 m | |
| Bedroom 5 | 3.53 × 3.32 m |
Other
| Living Room | 4.00 × 4.05 m | Hardwood Floor |
| Family Room | 4.93 × 4.46 m | Hardwood Floor Floor/Ceil Fireplace Picture Window |
| Kitchen | 4.73 × 4.85 m | Pegged Floor Eat-in Kitchen Walk-Out |
| Dining Room | 4.24 × 3.00 m | Hardwood Floor Pot Lights |
| Office | 3.00 × 3.00 m | Hardwood Floor |
Features
- Water Softener
- Garburator
- Unfinished
- Central Air
- 2-Storey
Financials
Annual Taxes
$8,180.2
Estimated Rental Income
Entire property$4,500 – $7,000/mo
Rental yield3.4% – 5.4%
*Estimates based on comparable rentals in the area. Actual income may vary.
Market Data — Aurora
Days on market1 days
Buyer's MarketSeller's Market
Based on active listings in Aurora. Data updates daily.
Demographics — Aurora
Population
62,057
Avg Household Income
$138,000
Age Distribution
0-19
23%
20-34
15%
35-49
22%
50-64
23%
65+
17%
Ownership82% own · 18% rent
EnglishMandarinFarsiItalianRussian
Getting around
How walkable, bikeable, and transit-friendly this neighbourhood is.
56
/ 100
Walk Score
Somewhat Walkable
47
/ 100
Transit Score
Some Transit
40
/ 100
Bike Score
Somewhat Bikeable
Scores are estimates based on neighbourhood data and are for informational purposes only.
MLS® data courtesy of the Toronto Regional Real Estate Board (TRREB).
The information provided herein must only be used by consumers that have a bona fide interest in the purchase, sale, or lease of real estate and may not be used for any commercial purpose or any other purpose. Listing information is deemed reliable but is not guaranteed accurate by the Toronto Regional Real Estate Board, the listing brokerage, or this website. The trademarks REALTOR®, REALTORS® and the REALTOR® logo are controlled by The Canadian Real Estate Association (CREA) and identify real estate professionals who are members of CREA. MLS®, Multiple Listing Service®, and the associated logos are owned by CREA. Not intended to solicit properties currently listed for sale or buyers under contract.
You may also like
More homes in Aurora
Hand-picked listings with a similar price range and style.
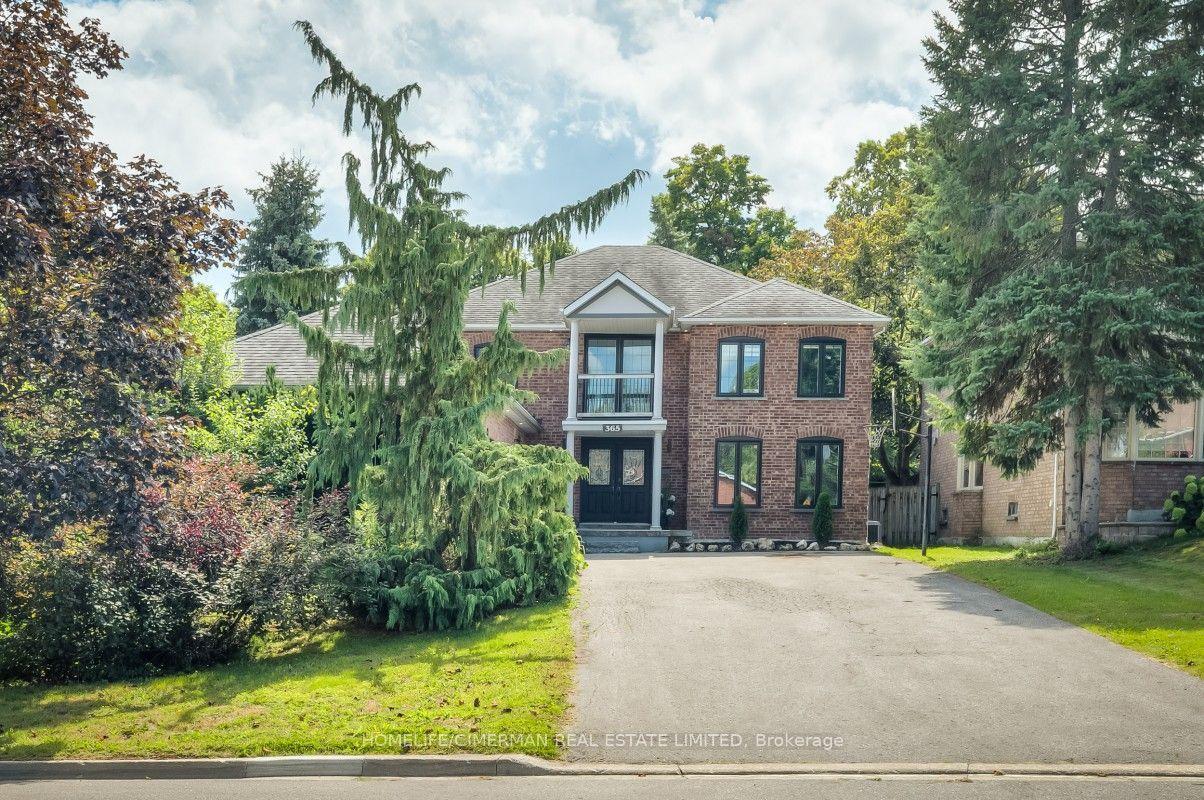
For Sale2 months ago
$1,838,000
Detached
est. $8,058/mo
365 Kennedy Street W, Aurora Highlands
Aurora, ON
4+1 bd
4 ba
3,250
10
MLS# N13726436Homelife/Cimerman Real Estate Lim…
WhatsApp Aman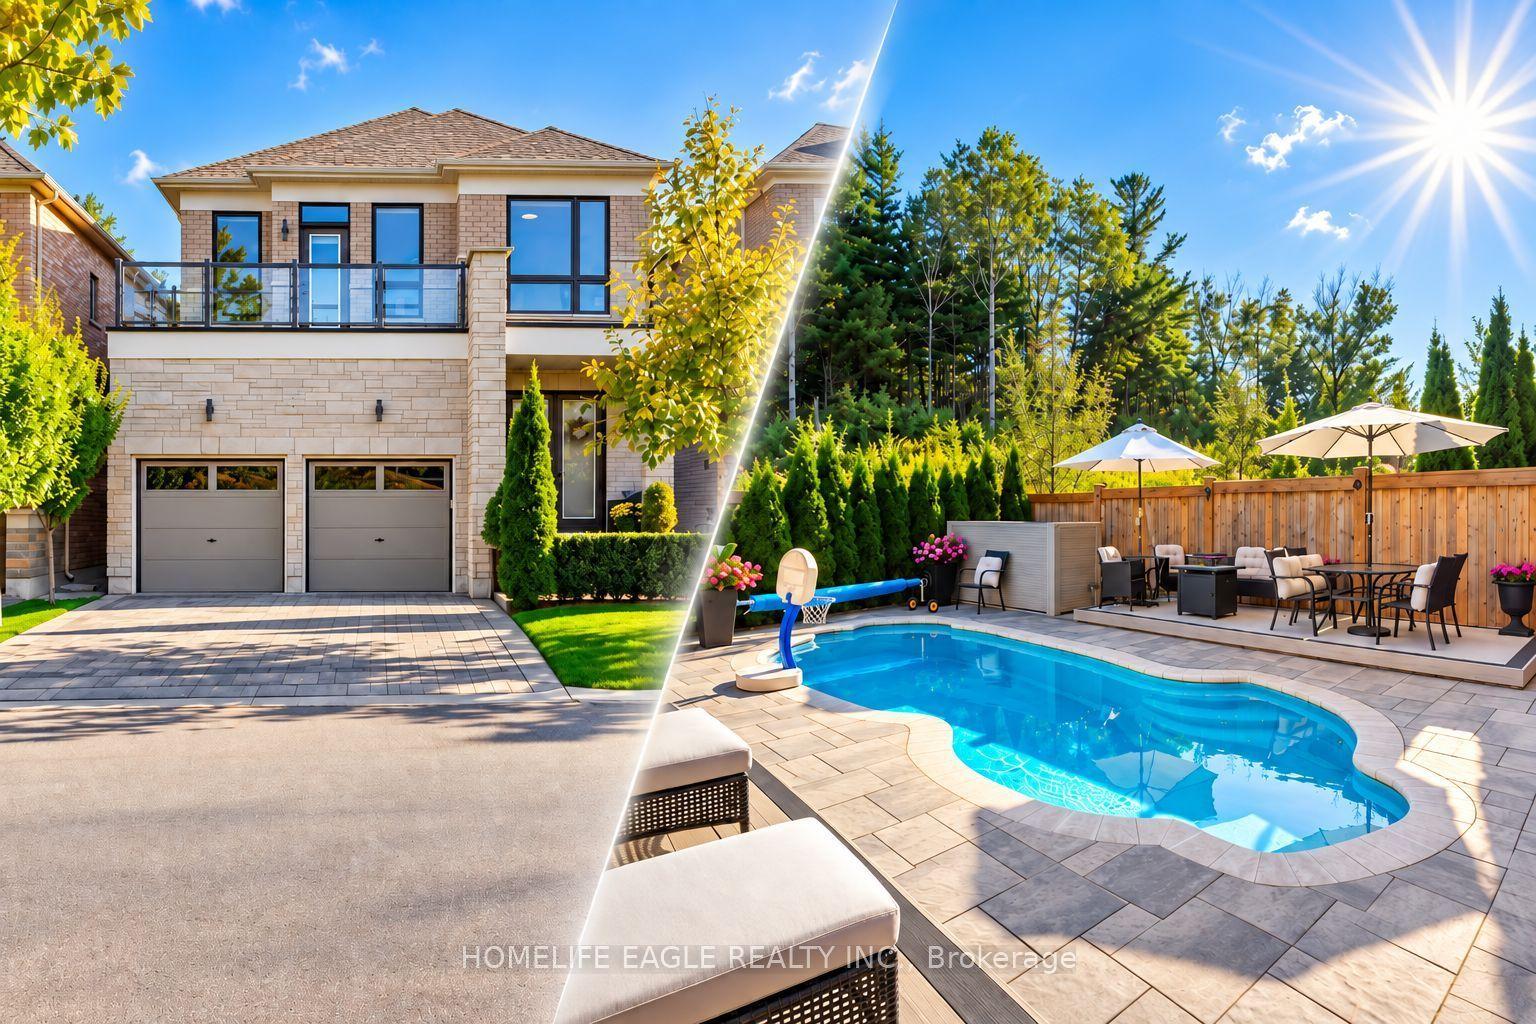
For Sale29 days ago
$1,749,900
Detached
est. $7,672/mo
164 Sunset Vista Court, Aurora Estates
Aurora, ON
4 bd
5 ba
2,750
3
MLS# N13795650Homelife Eagle Realty Inc.
WhatsApp Aman