For Sale
Open House Sat 17–20
365 Kennedy Street W
Aurora Highlands, Aurora, ON
$1,838,000
4+1Bd
4Ba
3,250+sqft
10Parking
62.33 x 203 ftlot
$566/sqft
DetachedMLS# N13726436Listed 2026-08-3146 DOM
Cooling
Central Air
Basement
Finished
On the market for 46 days — longer than average. The seller may be open to negotiation.
About this home
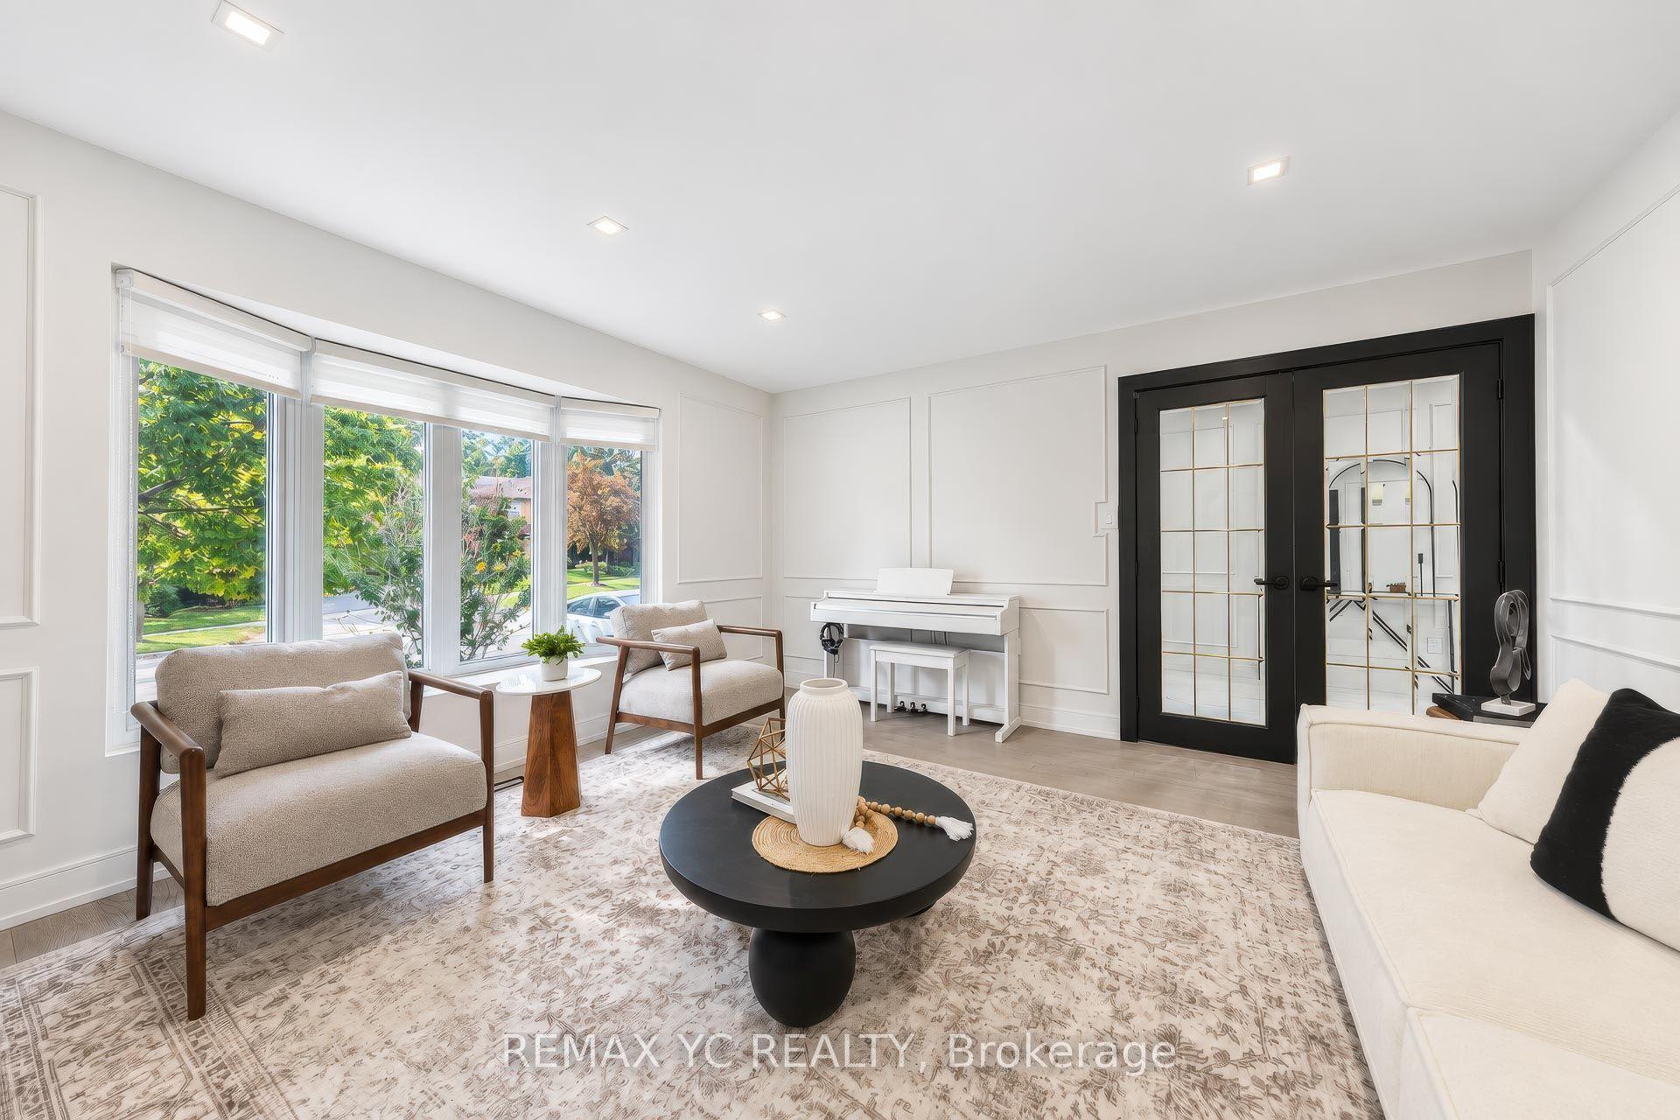
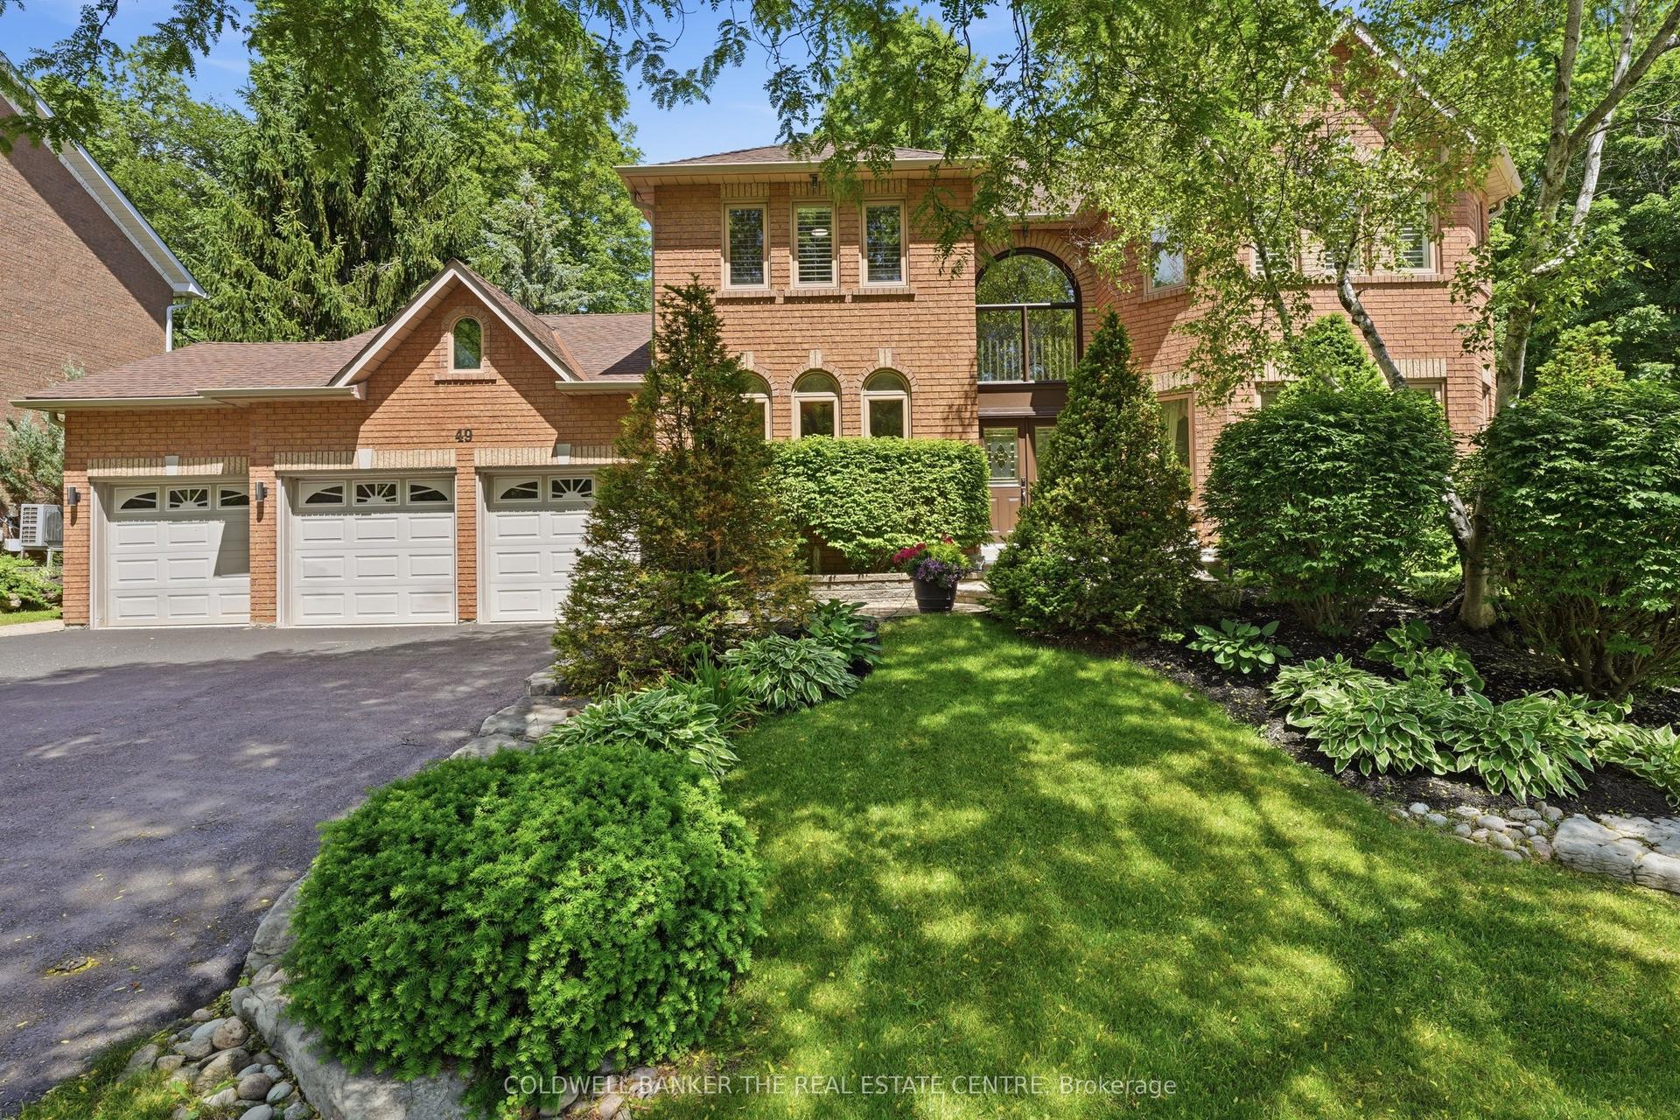
OPEN HOUSE SATURDAY 1-4, Prestigious Kennedy St W in the Heart of Aurora, 65 x 200 ft Premium Private Lot, 4955 sqf of Newly Finished Luxury Living Space (3213+1742). Exceptional Backyard Oasis with Lots of Available Land, An Oversize Heated Swimming Pool & Private Sitting Area Great for All Seasons to Enjoy; Modern and Open Concept Layout with Many Features Including: 17 ft Ceiling Grand Entrance, Floating Wood/Glass Stairs, Elegant Kitchen/Wine Bar Design, Extended Island with Rare One Piece Natural Stone, JennAir Luxury Appliance Sets, Heated Bathroom Floors; Massive Basement Space Including: Game Room, Entertainment Section, Great Room and Exclusive Bedroom with Full Bathroom, All Perfect for Your Parties & Recreation Activities, Contract for Snow Melting/Heated Driveway Has Been Signed & Can Be Assigned to Buyers
Pool
Rooms
Main Floor
| Family Room | 5.79 × 4.88 m | Open Concept Overlooks Backyard Fireplace |
| Kitchen | 6.10 × 3.66 m | Open Concept Overlooks Backyard B/I Appliances |
| Breakfast | 4.12 × 2.74 m | Overlooks Backyard Pot Lights Hardwood Floor |
| Dining Room | 4.88 × 3.66 m | Combined w/Living Overlooks Frontyard Hardwood Floor |
| Living Room | 4.88 × 3.66 m | Combined w/Dining Pot Lights Hardwood Floor |
| Office | 3.60 × 3.05 m | Double Doors Pot Lights Hardwood Floor |
Second Floor
| Primary Bedroom | 5.79 × 4.27 m | Overlooks Backyard 5 Pc Ensuite Hardwood Floor |
| Bedroom 2 | 4.76 × 2.74 m | Overlooks Backyard Pot Lights Hardwood Floor |
| Bedroom 3 | 3.87 × 3.75 m | Overlooks Frontyard Pot Lights Hardwood Floor |
| Bedroom 4 | 3.96 × 3.66 m | Overlooks Frontyard Pot Lights Hardwood Floor |
Basement
| Bedroom 5 | 3.84 × 3.66 m | Pot Lights Vinyl Floor |
| Game Room | 7.32 × 3.05 m | Pot Lights Vinyl Floor |
| Media Room | 5.79 × 3.66 m | Pot Lights Vinyl Floor |
| Recreation | 6.40 × 3.66 m | Pot Lights Vinyl Floor |
Features
- Water Softener
- Finished
- Central Air
- 2-Storey
Financials
Annual Taxes
$7,964
Estimated Rental Income
Entire property$4,000 – $6,500/mo
Basement apartment$1,800 – $2,500/mo
Rental yield2.6% – 4.2%
*Estimates based on comparable rentals in the area. Actual income may vary.
Market Data — Aurora
Days on market46 days
Buyer's MarketSeller's Market
Based on active listings in Aurora. Data updates daily.
Demographics — Aurora
Population
62,057
Avg Household Income
$138,000
Age Distribution
0-19
23%
20-34
15%
35-49
22%
50-64
23%
65+
17%
Ownership82% own · 18% rent
EnglishMandarinFarsiItalianRussian
Getting around
How walkable, bikeable, and transit-friendly this neighbourhood is.
59
/ 100
Walk Score
Somewhat Walkable
38
/ 100
Transit Score
Some Transit
45
/ 100
Bike Score
Somewhat Bikeable
Scores are estimates based on neighbourhood data and are for informational purposes only.
MLS® data courtesy of the Toronto Regional Real Estate Board (TRREB).
The information provided herein must only be used by consumers that have a bona fide interest in the purchase, sale, or lease of real estate and may not be used for any commercial purpose or any other purpose. Listing information is deemed reliable but is not guaranteed accurate by the Toronto Regional Real Estate Board, the listing brokerage, or this website. The trademarks REALTOR®, REALTORS® and the REALTOR® logo are controlled by The Canadian Real Estate Association (CREA) and identify real estate professionals who are members of CREA. MLS®, Multiple Listing Service®, and the associated logos are owned by CREA. Not intended to solicit properties currently listed for sale or buyers under contract.
You may also like
More homes in Aurora
Hand-picked listings with a similar price range and style.
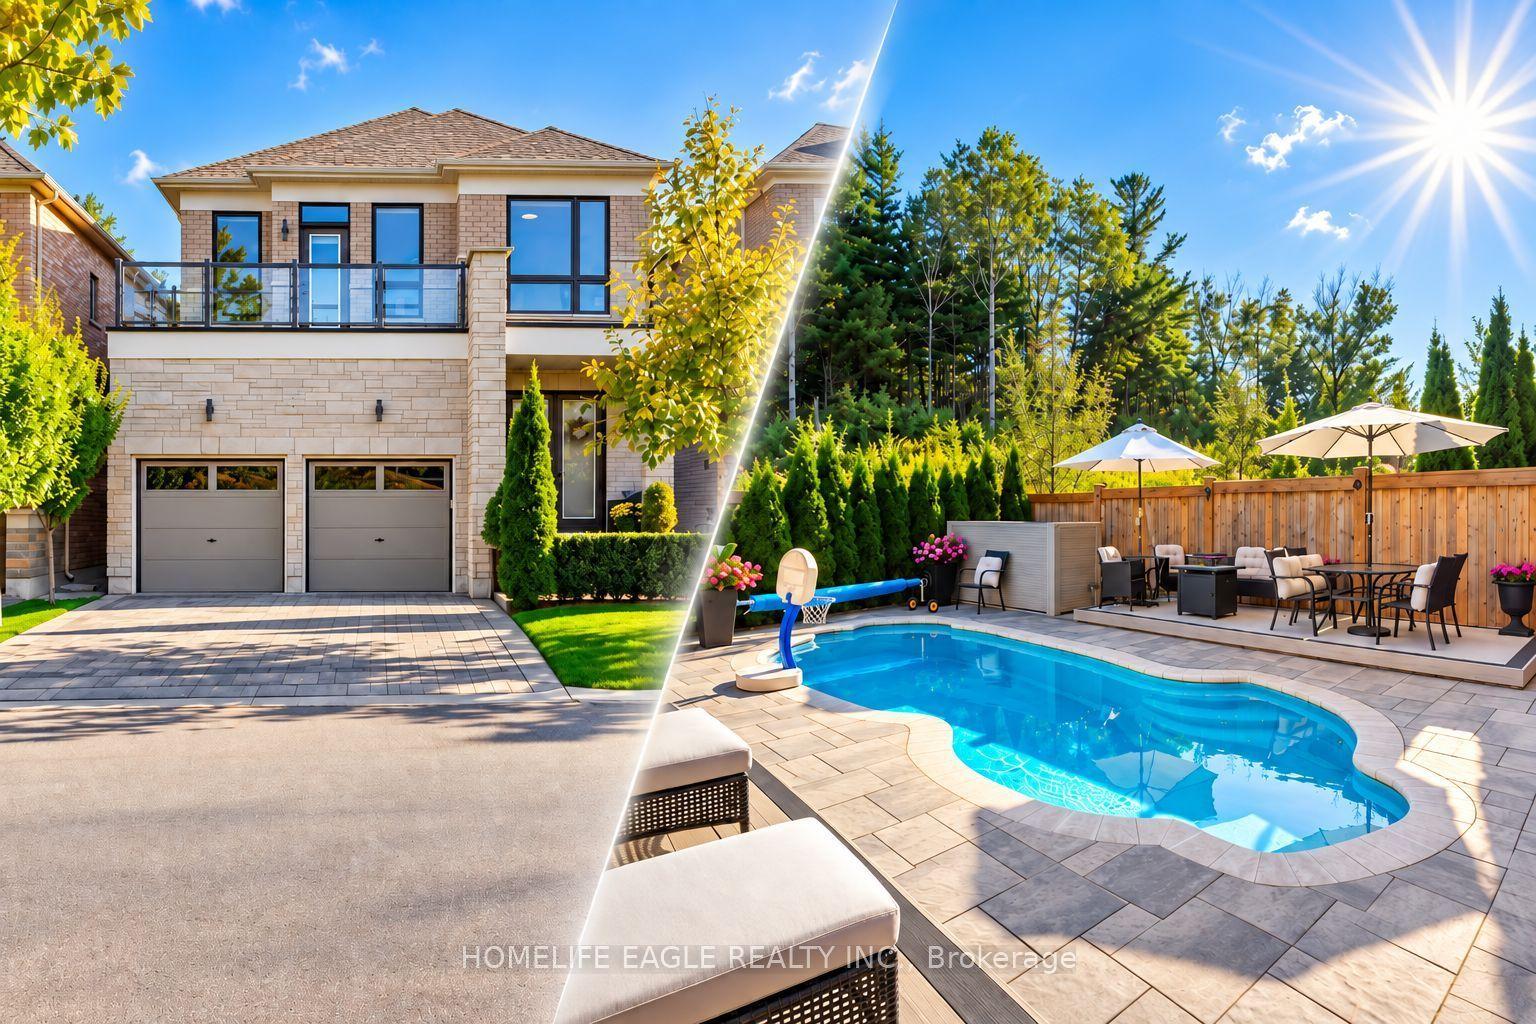
For Sale29 days ago
$1,749,900
Detached
est. $7,672/mo
164 Sunset Vista Court, Aurora Estates
Aurora, ON
4 bd
5 ba
2,750
3
MLS# N13795650Homelife Eagle Realty Inc.
WhatsApp Aman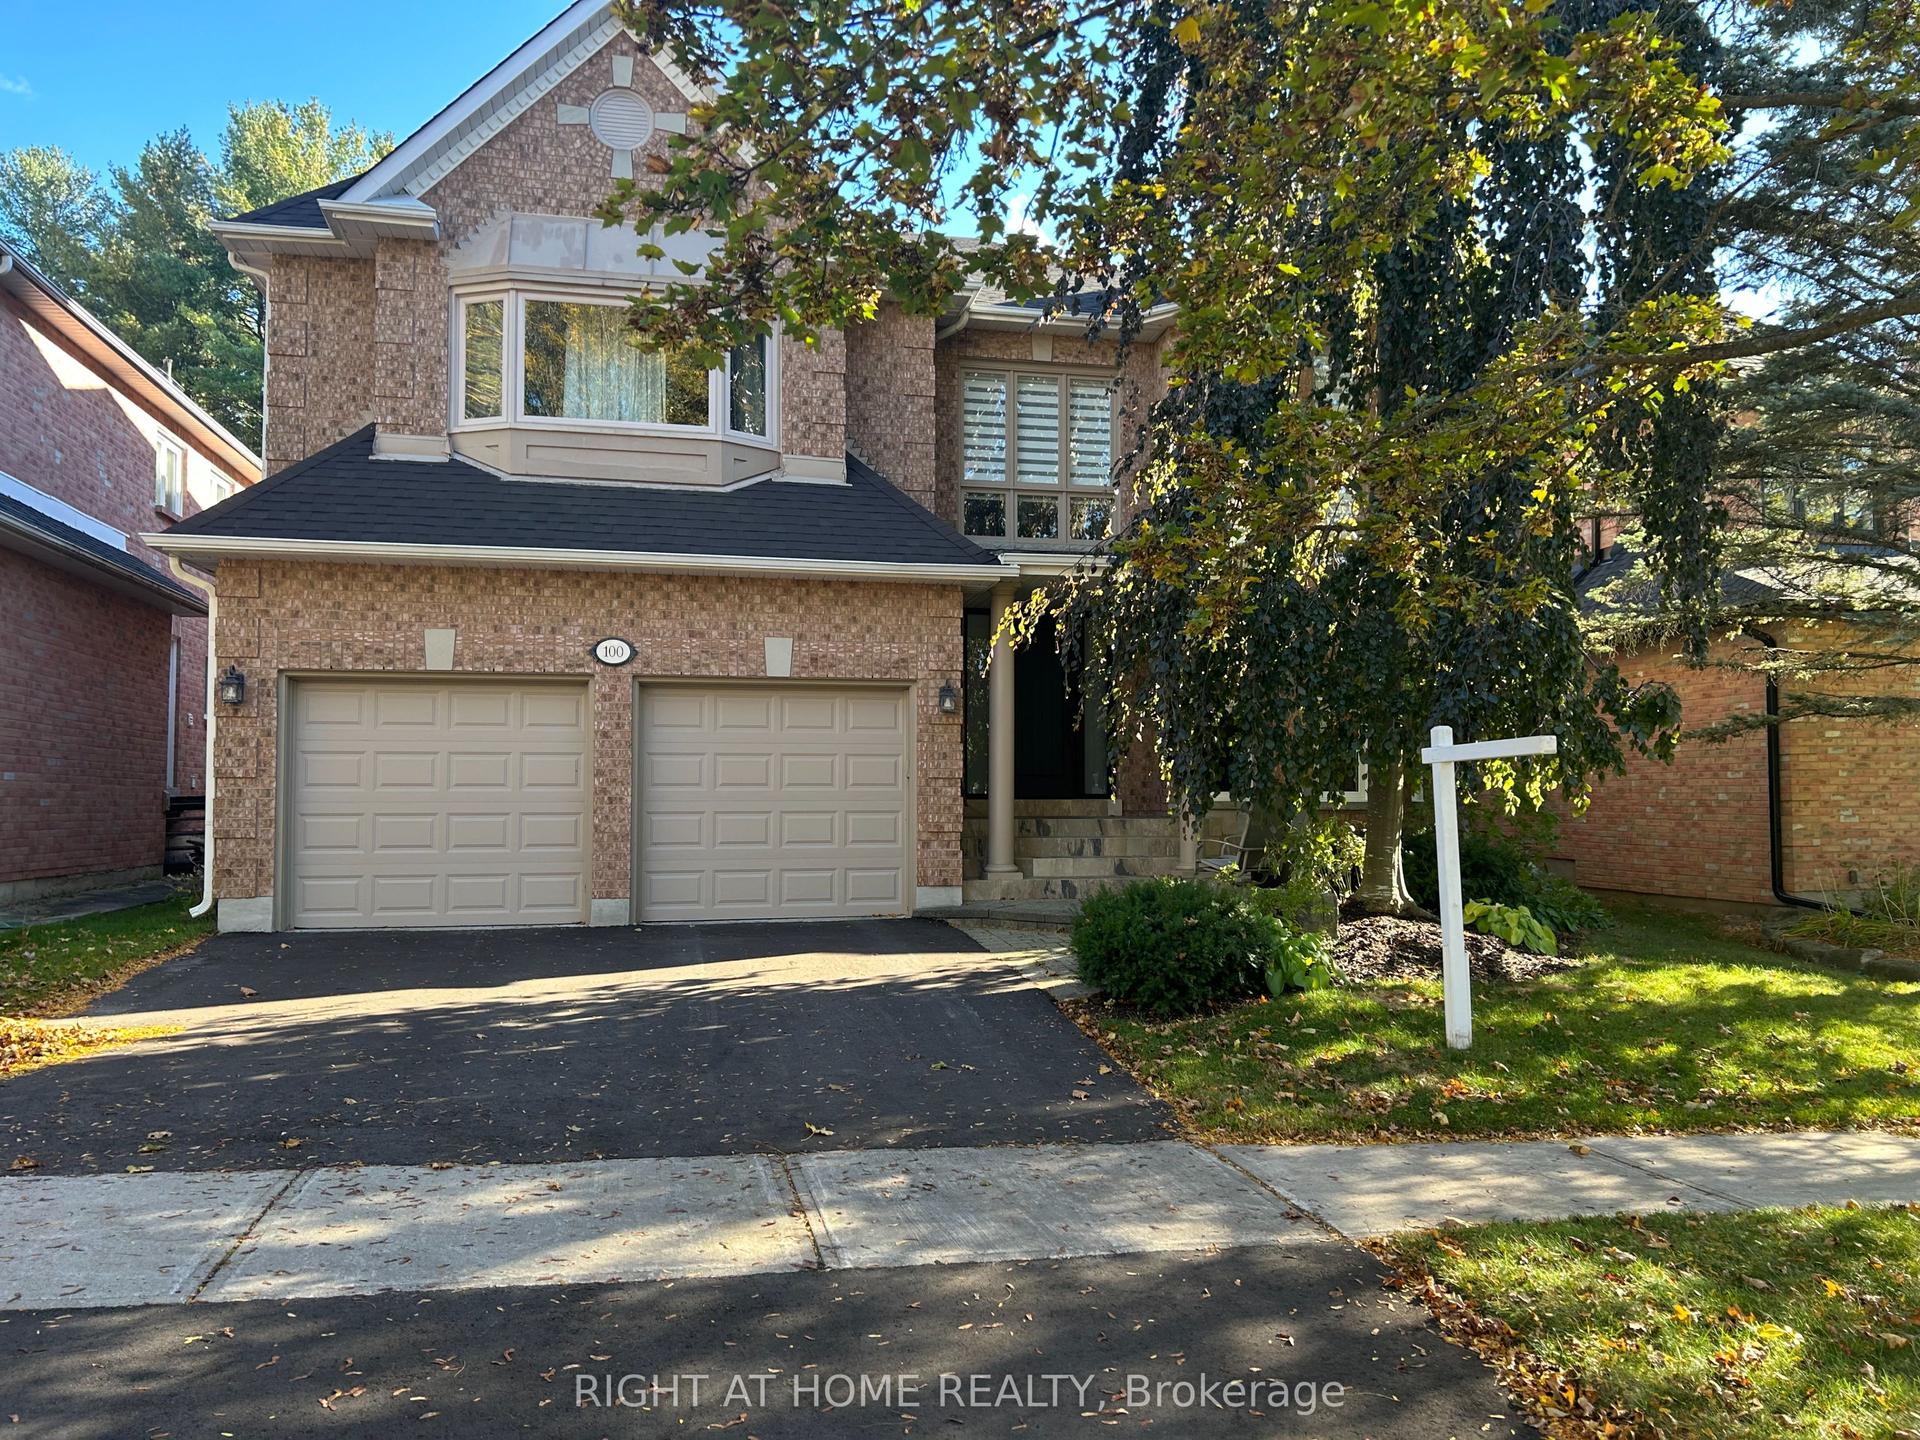
For Sale1 day ago
$1,568,000
Detached
est. $6,874/mo
100 Carlyle Crescent, Aurora Highlands
Aurora, ON
5 bd
4 ba
3,250
4
MLS# N14083766Right At Home Realty
WhatsApp Aman