For Sale
Just Listed
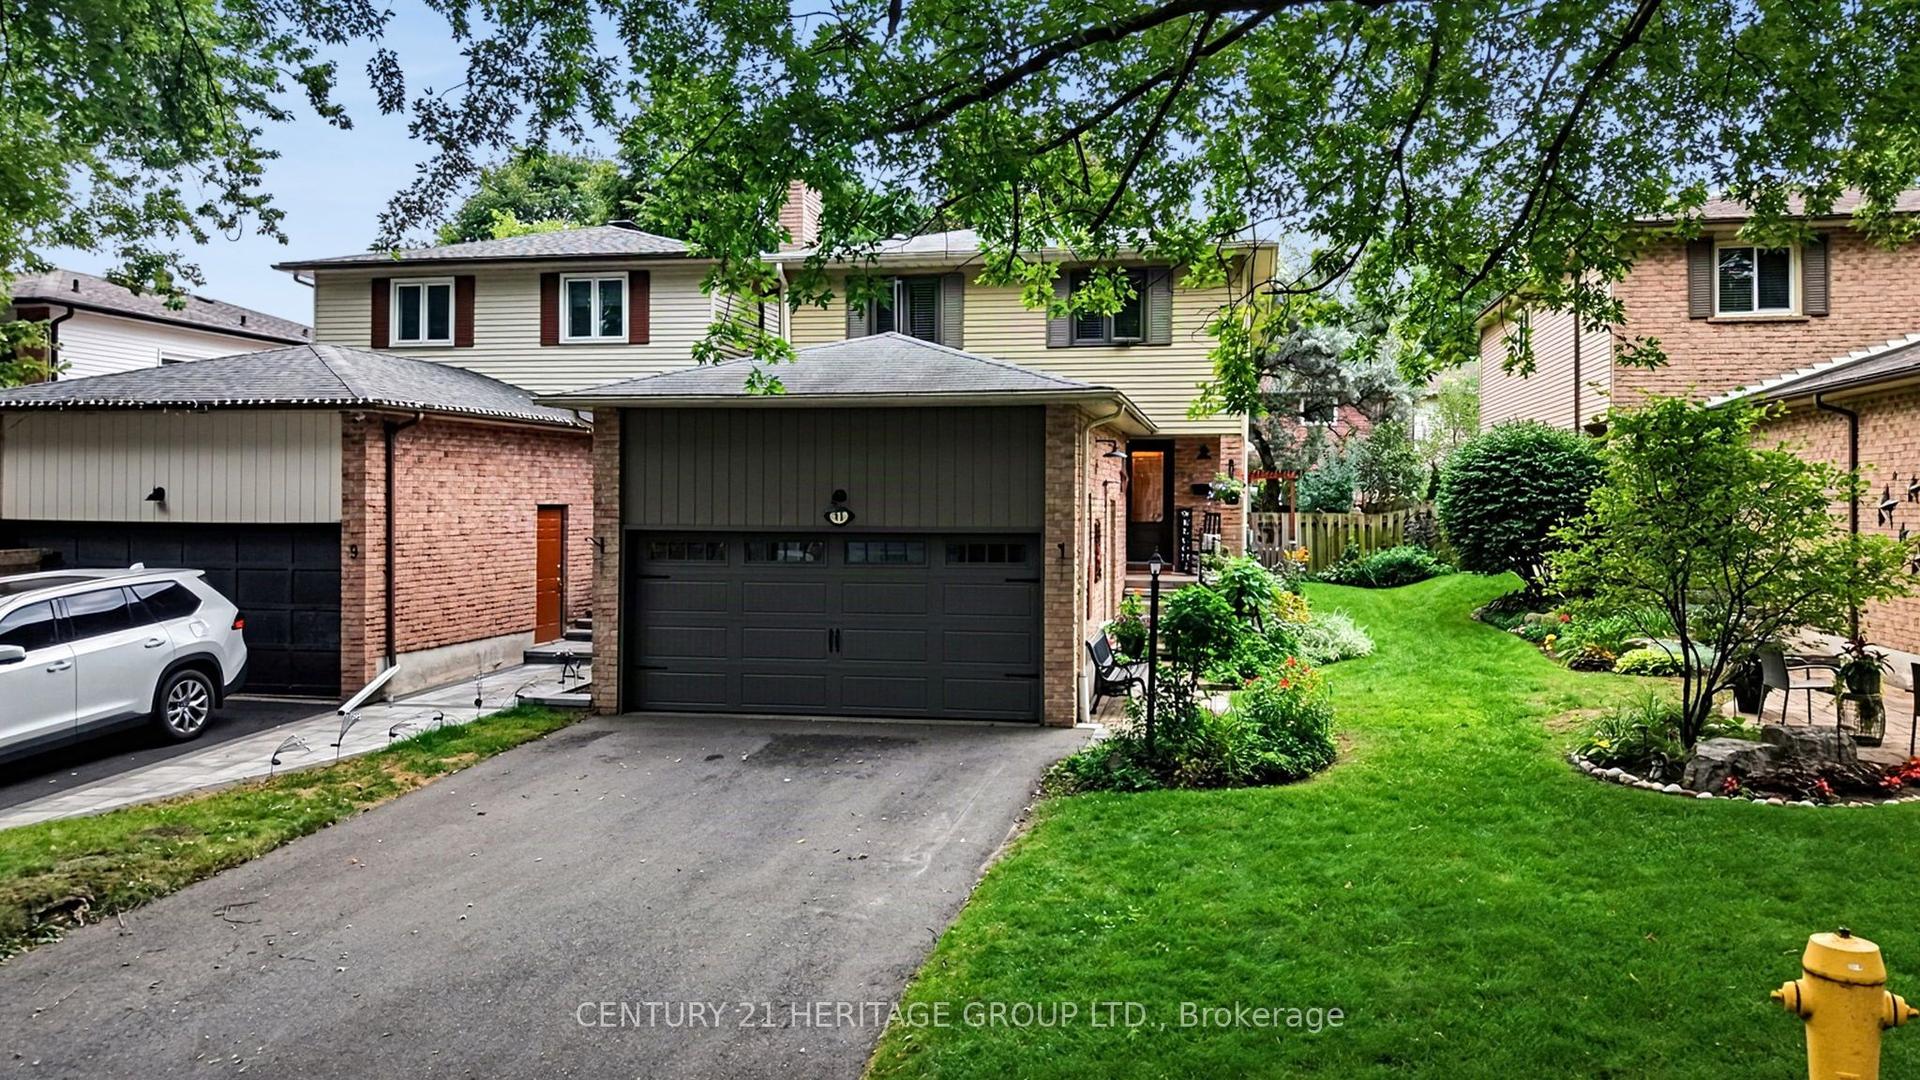
111 Fred Varley Drive
Unionville, Markham, ON
$1,488,000
3+1Bd
3Ba
1,750+sqft
6Parking
50 x 125 ftlot
$850/sqft
DetachedMLS# N14084898Listed 2026-10-160 DOM
Cooling
Central Air
Basement
Finished
Just listed! New listings in Markham often receive offers within the first week.
About this home
An Exceptional Opportunity in the Heart of Historic Unionville!Backing onto the mature trees and tranquil stream of Toogood Park, this beautifully renovated home sits on a spectacular 50' x 125' private lot, offering a rare combination of natural beauty, privacy, and future potential. Featuring a custom addition and extensive upgrades throughout, the home boasts soaring cathedral ceilings, skylights, pot lights, a spacious great room, and an elegant oversized dining area. The upgraded kitchen features granite countertops and a breakfast bar, while two gas fireplaces add warmth and character. Three upgraded bathrooms, a generously sized primary bedroom with a large walk-in closet and spacious 4-piece ensuite, and convenient main-floor laundry complete the interior.Step outside to a private backyard retreat featuring lush gardens, a swimming pool, expansive decks, and a stone patio overlooking the serene park setting. Enjoy this inviting home as it is or explore the potential to build your dream home on this premium lot. Situated in one of Markham's most desirable school districts, this exceptional property is also just a short walk to historic Unionville Main Street, top-rated schools, parks, and charming local amenities. A rare opportunity to enjoy an outstanding lifestyle in one of Unionville's most coveted neighbourhoods!
PoolRenovated
Rooms
Main Floor
| Great Room | 6.60 × 4.50 m | W/O To Deck Gas Fireplace Hardwood Floor |
| Dining Room | 4.80 × 3.90 m | Formal Rm Picture Window Hardwood Floor |
| Kitchen | 5.60 × 3.00 m | B/I Appliances Granite Counters Hardwood Floor |
| Den | 5.80 × 3.10 m | B/I Desk Skylight Hardwood Floor |
| Laundry | 3.40 × 1.80 m | Access To Garage Ceramic Floor Closet |
Upper
| Primary Bedroom | 4.60 × 3.30 m | Walk-In Closet(s) 4 Pc Ensuite |
| Bedroom 2 | 3.10 × 2.85 m | Walk-In Closet(s) 4 Pc Bath |
Lower
| Bedroom 3 | 3.60 × 3.20 m | Closet B/I Desk |
| Family Room | 6.80 × 3.90 m | Open Concept Gas Fireplace 3 Pc Bath |
Features
- Built-In Oven
- Finished
- Central Air
- Backsplit 3
Financials
Annual Taxes
$9,352.35
Estimated Rental Income
Entire property$3,200 – $4,800/mo
Rental yield2.6% – 3.9%
*Estimates based on comparable rentals in the area. Actual income may vary.
Market Data — Markham
Days on market0 days
Buyer's MarketSeller's Market
Based on active listings in Markham. Data updates daily.
Demographics — Markham
Population
338,503
Avg Household Income
$118,000
Age Distribution
0-19
20%
20-34
18%
35-49
22%
50-64
22%
65+
18%
Ownership82% own · 18% rent
EnglishMandarinCantoneseTamilUrdu
Getting around
How walkable, bikeable, and transit-friendly this neighbourhood is.
57
/ 100
Walk Score
Somewhat Walkable
48
/ 100
Transit Score
Some Transit
49
/ 100
Bike Score
Somewhat Bikeable
Scores are estimates based on neighbourhood data and are for informational purposes only.
MLS® data courtesy of the Toronto Regional Real Estate Board (TRREB).
The information provided herein must only be used by consumers that have a bona fide interest in the purchase, sale, or lease of real estate and may not be used for any commercial purpose or any other purpose. Listing information is deemed reliable but is not guaranteed accurate by the Toronto Regional Real Estate Board, the listing brokerage, or this website. The trademarks REALTOR®, REALTORS® and the REALTOR® logo are controlled by The Canadian Real Estate Association (CREA) and identify real estate professionals who are members of CREA. MLS®, Multiple Listing Service®, and the associated logos are owned by CREA. Not intended to solicit properties currently listed for sale or buyers under contract.
You may also like
More homes in Markham
Hand-picked listings with a similar price range and style.
For Sale22 days ago
$1,350,000
Detached
est. $5,918/mo
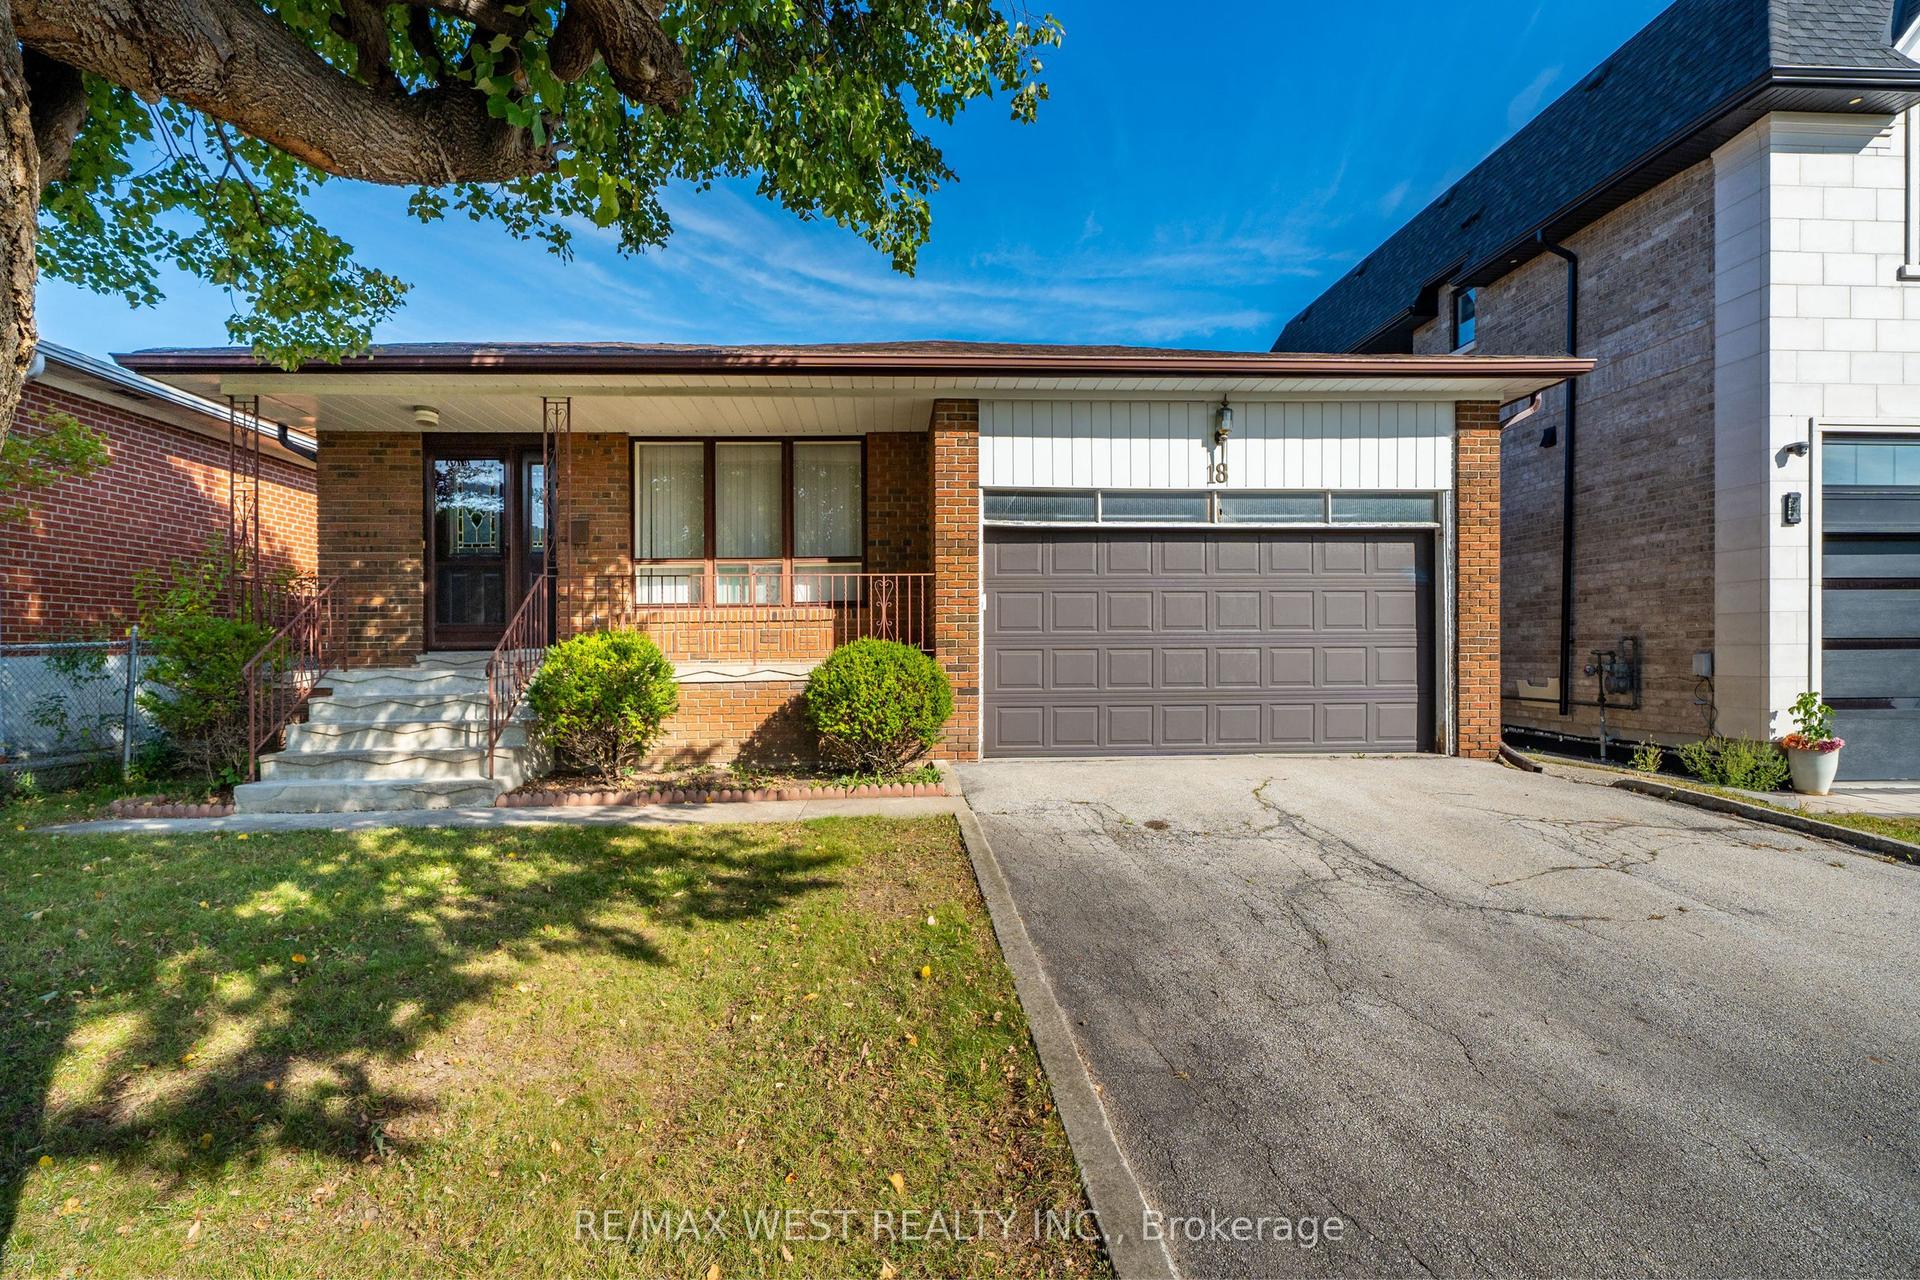
18 Pheasant Valley Court, Thornhill
Markham, ON
3+2 bd
2 ba
1,300
6
MLS# N13824068Re/Max West Realty Inc.
WhatsApp Aman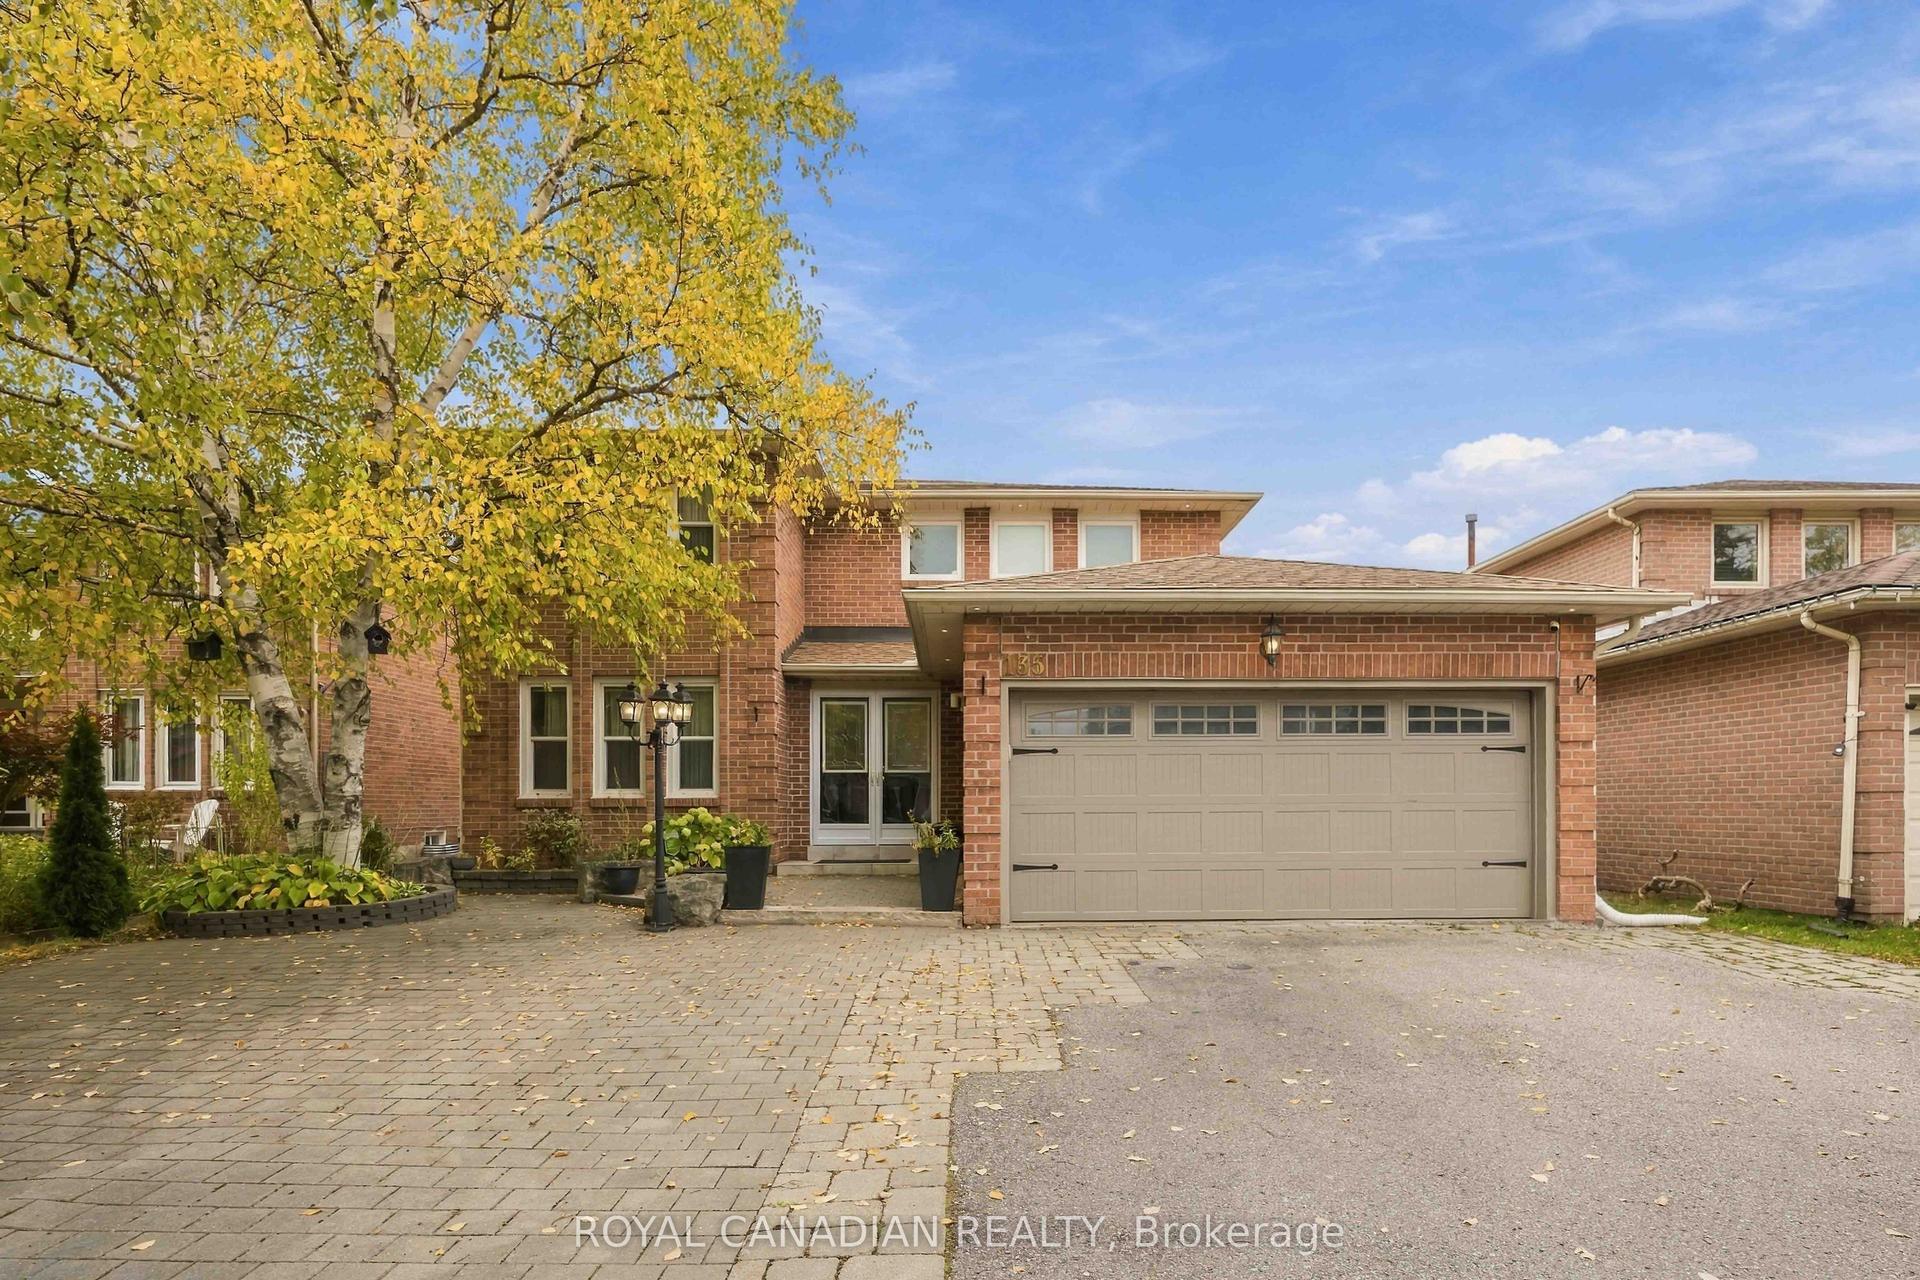
For Sale11 h ago
$1,500,000
Detached
est. $6,576/mo
135 Tilman Circle, Markham Village
Markham, ON
4+2 bd
4 ba
2,250
8
MLS# N14087304Royal Canadian Realty
WhatsApp Aman