For Sale
Just Listed
Open House Sat 17–21
135 Tilman Circle
Markham Village, Markham, ON
$1,500,000
4+2Bd
4Ba
2,250+sqft
8Parking
49.7 x 109.19 ftlot
$667/sqft
DetachedMLS# N14087304Listed 2026-10-160 DOM
Cooling
Central Vacuum
Just listed! New listings in Markham often receive offers within the first week.
About this home
Welcome to 135 Tilman Circle in sought-after Markham Village! This bright, spacious two-storey detached home offers four bedrooms above grade, generous principal rooms and a peaceful setting in an established Markham neighbourhood. The main floor features inviting living and dining areas for gatherings, an eat-in kitchen and a separate family room for relaxed evenings at home. Upstairs, four well-sized bedrooms provide space for a growing household, guests or a home office. The finished basement offers a separate entrance, two bedrooms, a kitchen, living area and a three-piece bathroom, adding flexibility and additional living space. An attached two-car garage and generous driveway provide ample parking. Enjoy nearby schools, parks, grocery stores and everyday conveniences, along with the shops, restaurants and community atmosphere of historic Main Street Markham. A wonderful setting to put down roots, enjoy neighbourhood walks and make lasting memories. Perfect for investors, generational families, & relocators alike! Nearby schools include Edward T. Crowle Public School, rated 9.5/10 and tied 56th of 3,052 Ontario elementary schools, and St. Kateri Tekakwitha Catholic Elementary School, rated 8.4/10 and tied 231st. Area secondary schools include Markham District High School, rated 8.3/10 and tied 52nd of 747 Ontario secondary schools, and St. Brother André Catholic High School, rated 7.9/10 and tied 95th. Rankings: Fraser Institute 2025 reports, based on 2023-2024 results. Space, convenience and the charm of Markham Village come together in this detached home with a finished basement and separate entrance.
Garage
Rooms
Main Floor
| Living Room | 5.24 × 3.29 m | Hardwood Floor |
| Dining Room | 3.74 × 3.29 m | Hardwood Floor |
| Kitchen | 6.08 × 3.28 m | Breakfast Area |
| Family Room | 5.39 × 3.28 m | Hardwood Floor |
| Bathroom | 0.00 × 0.00 m | 2 Pc Bath |
Second Floor
| Primary Bedroom | 6.15 × 5.74 m | Hardwood Floor |
| Bedroom 2 | 4.70 × 3.16 m | Hardwood Floor |
| Bedroom 3 | 4.35 × 3.17 m | Hardwood Floor |
| Bedroom 4 | 3.43 × 3.35 m | Hardwood Floor |
| Bathroom | 0.00 × 0.00 m | 4 Pc Ensuite |
| Bathroom | 0.00 × 0.00 m | 4 Pc Bath |
Basement
| Living Room | 0.00 × 0.00 m | |
| Kitchen | 0.00 × 0.00 m | |
| Primary Bedroom | 0.00 × 0.00 m | |
| Bedroom 2 | 0.00 × 0.00 m | |
| Bathroom | 0.00 × 0.00 m | 3 Pc Bath |
Features
- Central Vacuum
- Auto Garage Door Remote
- Carpet Free
- Separate Entrance
- Central Air
- 2-Storey
Financials
Annual Taxes
$5,720.25
Estimated Rental Income
Entire property$4,000 – $6,500/mo
Basement apartment$1,800 – $2,500/mo
Rental yield3.2% – 5.2%
*Estimates based on comparable rentals in the area. Actual income may vary.
Market Data — Markham
Days on market0 days
Buyer's MarketSeller's Market
Based on active listings in Markham. Data updates daily.
Demographics — Markham
Population
338,503
Avg Household Income
$118,000
Age Distribution
0-19
20%
20-34
18%
35-49
22%
50-64
22%
65+
18%
Ownership82% own · 18% rent
EnglishMandarinCantoneseTamilUrdu
Getting around
How walkable, bikeable, and transit-friendly this neighbourhood is.
56
/ 100
Walk Score
Somewhat Walkable
47
/ 100
Transit Score
Some Transit
50
/ 100
Bike Score
Bikeable
Scores are estimates based on neighbourhood data and are for informational purposes only.
MLS® data courtesy of the Toronto Regional Real Estate Board (TRREB).
The information provided herein must only be used by consumers that have a bona fide interest in the purchase, sale, or lease of real estate and may not be used for any commercial purpose or any other purpose. Listing information is deemed reliable but is not guaranteed accurate by the Toronto Regional Real Estate Board, the listing brokerage, or this website. The trademarks REALTOR®, REALTORS® and the REALTOR® logo are controlled by The Canadian Real Estate Association (CREA) and identify real estate professionals who are members of CREA. MLS®, Multiple Listing Service®, and the associated logos are owned by CREA. Not intended to solicit properties currently listed for sale or buyers under contract.
You may also like
More homes in Markham
Hand-picked listings with a similar price range and style.
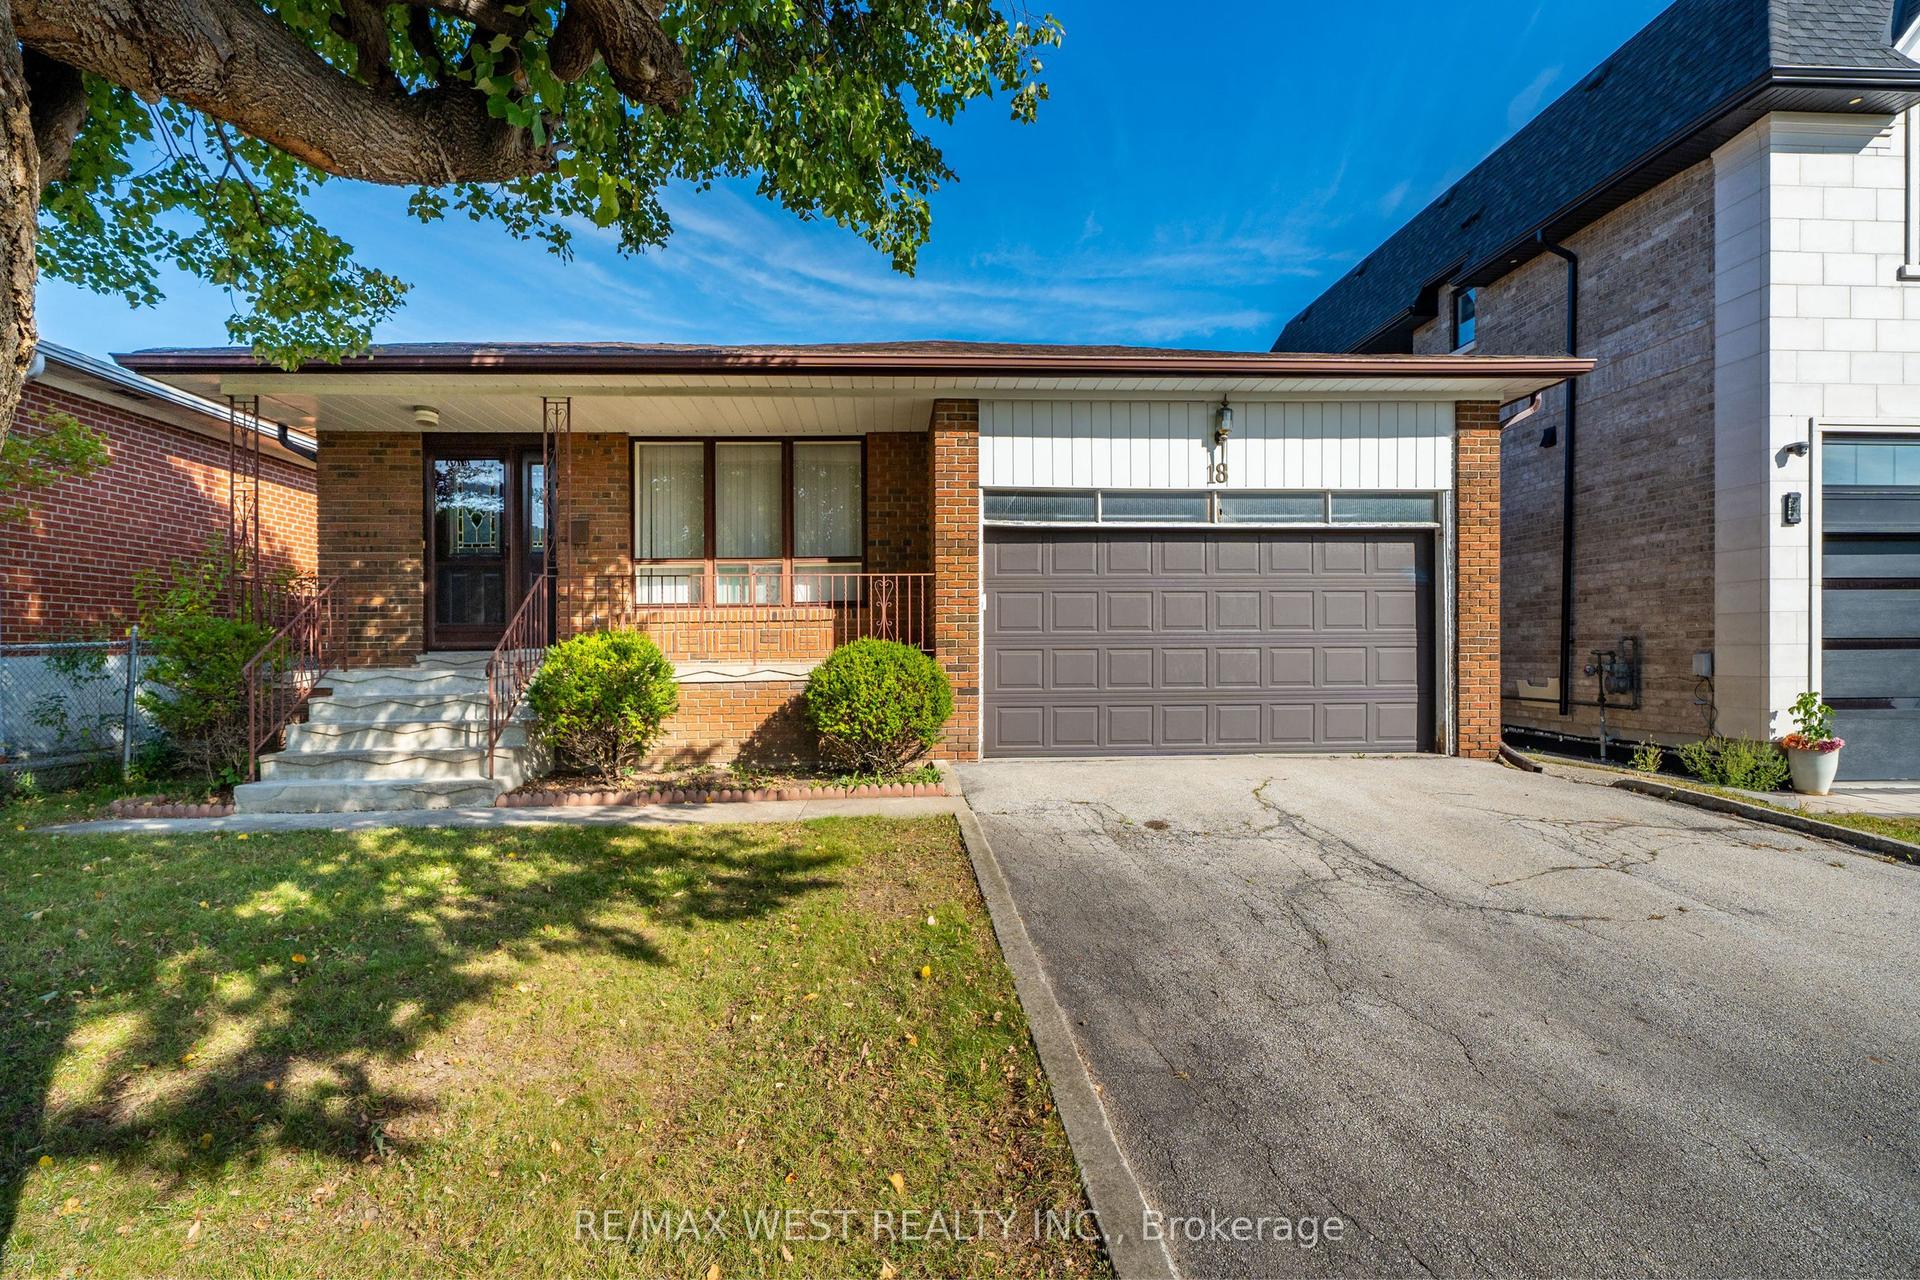
For Sale22 days ago
$1,350,000
Detached
est. $5,918/mo
18 Pheasant Valley Court, Thornhill
Markham, ON
3+2 bd
2 ba
1,300
6
MLS# N13824068Re/Max West Realty Inc.
WhatsApp Aman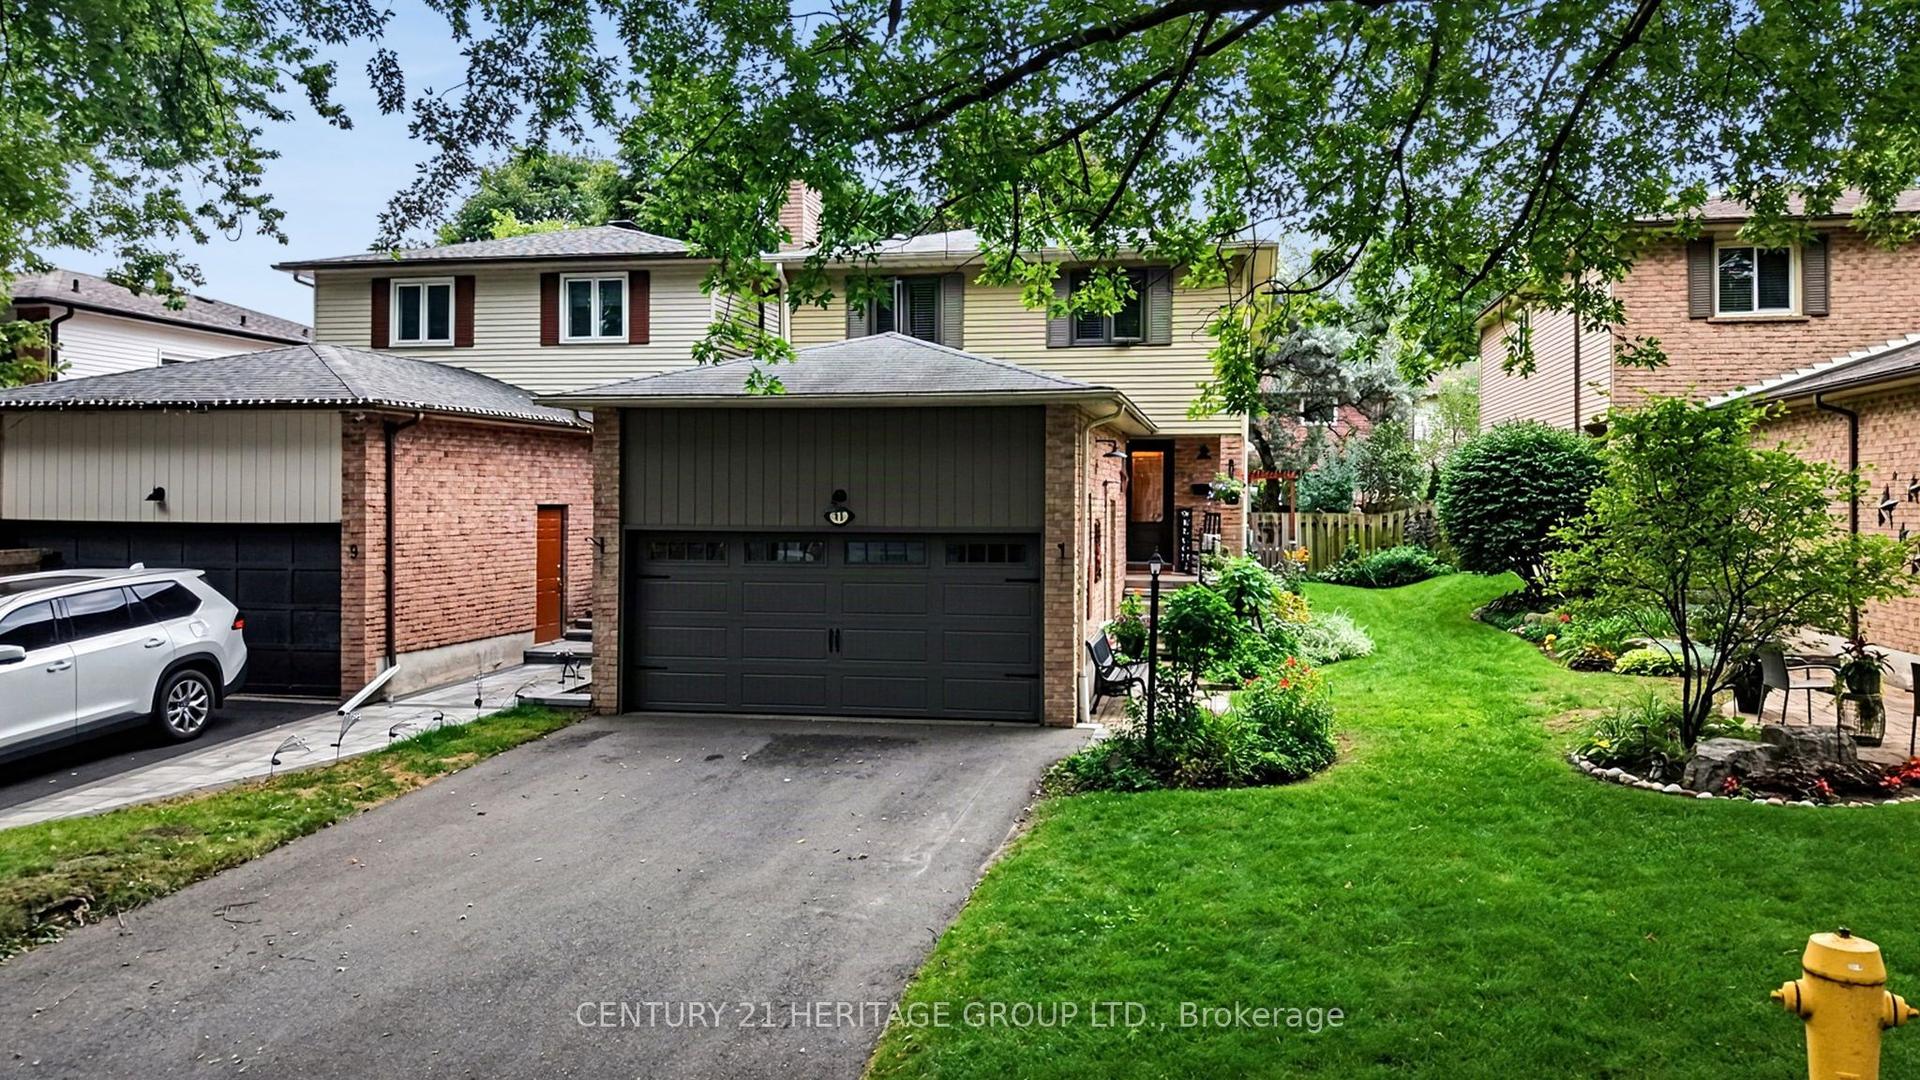
For Sale29 days ago
$1,188,800
Detached
est. $5,212/mo
11 Bishop Crescent, Markham Village
Markham, ON
3+1 bd
4 ba
1,750
6
MLS# N13795022Century 21 Heritage Group Ltd.
WhatsApp Aman
