For Sale
500 Vaughan Mills Road
Islington Woods, Vaughan, ON
$1,988,000
4+1Bd
5Ba
3,250+sqft
5Parking
60.36 x 138.95 ftlot
$612/sqft
DetachedMLS# N14087232Listed 2026-10-1616 DOM
Cooling
Central Vacuum
Basement
Finished
About this home
Welcome to this exceptional 4-bedroom, 5-bathroom detached residence offering over 3,100 sq. ft. above grade in the prestigious Islington Woods community of Woodbridge. Thoughtfully upgraded and beautifully maintained, this stunning home offers the perfect blend of luxury, comfort and functionality. Step inside to discover rich hardwood flooring, elegant wrought-iron pickets, sophisticated coffered ceilings in the dining room and a 2 beautiful gas fireplace that adds warmth and character. The stunning open concept kitchen features premium finishes and flows seamlessly into inviting living spaces, ideal for both everyday living and entertaining. The fully finished basement is an entertainer's dream, complete with a second kitchen featuring a waterfall quartz island, custom wet bar with quartz backsplash, striking wine display and an additional fireplace, offering incredible versatility for extended family or hosting guests. Step outside to your own private backyard retreat, featuring a beautiful inground pool and ample space to relax, entertain and create lasting memories. Nestled among beautiful homes in one of Woodbridge's most desirable neighbourhoods, just moments from parks, scenic trails, excellent schools and everyday amenities. Offering exceptional space, thoughtful upgrades and a backyard designed for unforgettable summers, this is more than just a home; it's a Lifestyle. Move right in and make it yours! PRICED TO SELL!
PoolHardwoodFireplace
Rooms
Main Floor
| Living Room | 5.49 × 3.46 m | Large Window Hardwood Floor |
| Dining Room | 4.50 × 3.48 m | Combined w/Living Window Coffered Ceiling(s) |
| Kitchen | 3.59 × 3.45 m | Eat-in Kitchen Granite Counters Centre Island |
| Family Room | 5.51 × 3.42 m | Gas Fireplace Pot Lights Window |
| Office | 3.42 × 3.42 m | Window Hardwood Floor |
Second Floor
| Primary Bedroom | 5.56 × 4.66 m | His and Hers Closets 5 Pc Ensuite Hardwood Floor |
| Bedroom 2 | 4.22 × 3.52 m | Semi Ensuite Closet Organizers Window |
| Bedroom 3 | 3.69 × 3.49 m | Closet Organizers Window Semi Ensuite |
| Bedroom 4 | 3.42 × 3.39 m | Large Window 3 Pc Ensuite Closet Organizers |
Basement
| Bedroom | 5.63 × 3.96 m | LED Lighting B/I Closet |
| Recreation | 8.12 × 5.79 m | Wet Bar Eat-in Kitchen Gas Fireplace |
Features
- Auto Garage Door Remote
- Carpet Free
- Central Vacuum
- In-Law Suite
- Water Softener
- Finished
- Central Air
- 2-Storey
Financials
Annual Taxes
$8,203.92
Estimated Rental Income
Entire property$4,000 – $6,500/mo
Basement apartment$1,800 – $2,500/mo
Rental yield2.4% – 3.9%
*Estimates based on comparable rentals in the area. Actual income may vary.
Market Data — Vaughan
Days on market16 days
Buyer's MarketSeller's Market
Based on active listings in Vaughan. Data updates daily.
Demographics — Vaughan
Population
323,103
Avg Household Income
$128,000
Age Distribution
0-19
23%
20-34
18%
35-49
22%
50-64
21%
65+
16%
Ownership85% own · 15% rent
EnglishItalianRussianFarsiMandarin
Getting around
How walkable, bikeable, and transit-friendly this neighbourhood is.
56
/ 100
Walk Score
Somewhat Walkable
41
/ 100
Transit Score
Some Transit
54
/ 100
Bike Score
Bikeable
Scores are estimates based on neighbourhood data and are for informational purposes only.
MLS® data courtesy of the Toronto Regional Real Estate Board (TRREB).
The information provided herein must only be used by consumers that have a bona fide interest in the purchase, sale, or lease of real estate and may not be used for any commercial purpose or any other purpose. Listing information is deemed reliable but is not guaranteed accurate by the Toronto Regional Real Estate Board, the listing brokerage, or this website. The trademarks REALTOR®, REALTORS® and the REALTOR® logo are controlled by The Canadian Real Estate Association (CREA) and identify real estate professionals who are members of CREA. MLS®, Multiple Listing Service®, and the associated logos are owned by CREA. Not intended to solicit properties currently listed for sale or buyers under contract.
You may also like
More homes in Vaughan
Hand-picked listings with a similar price range and style.
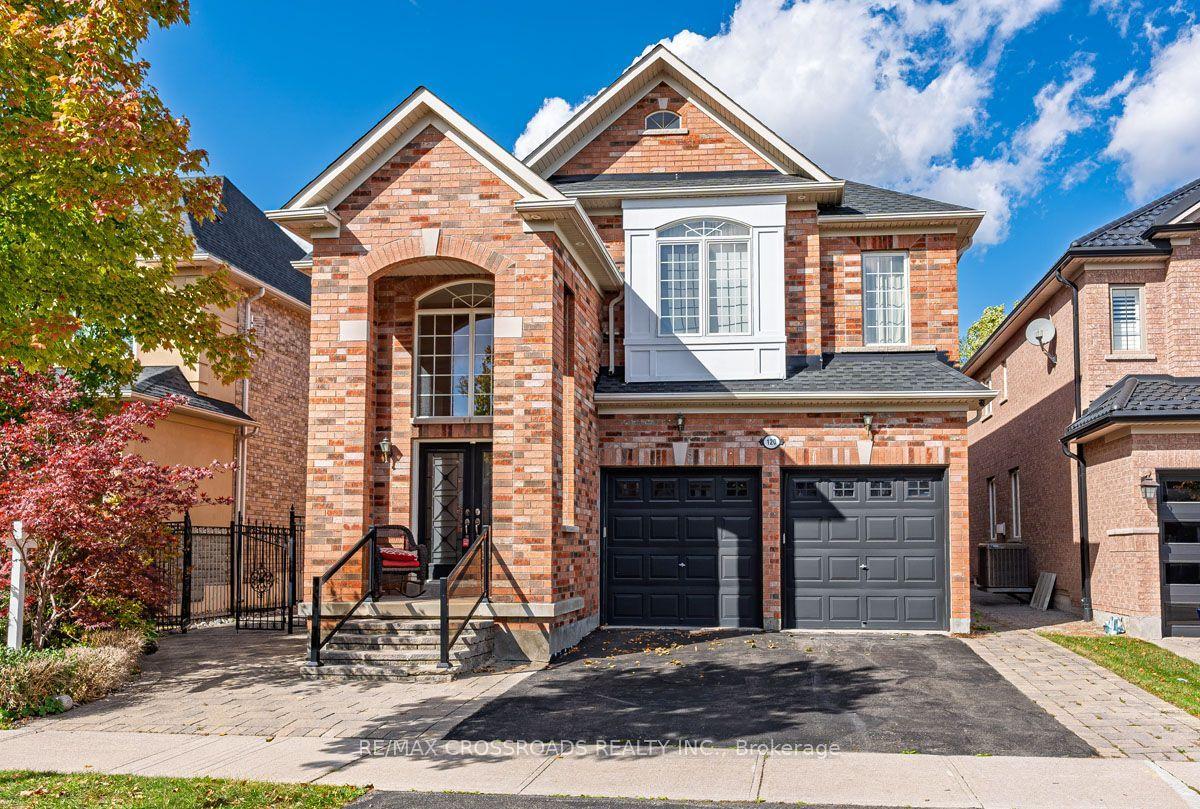
For Sale18 days ago
$1,675,000
Detached
est. $7,343/mo
120 Golden Orchard Road, Patterson
Vaughan, ON
4+2 bd
5 ba
3,250
5
MLS# N14033304Re/Max Crossroads Realty Inc.
WhatsApp Aman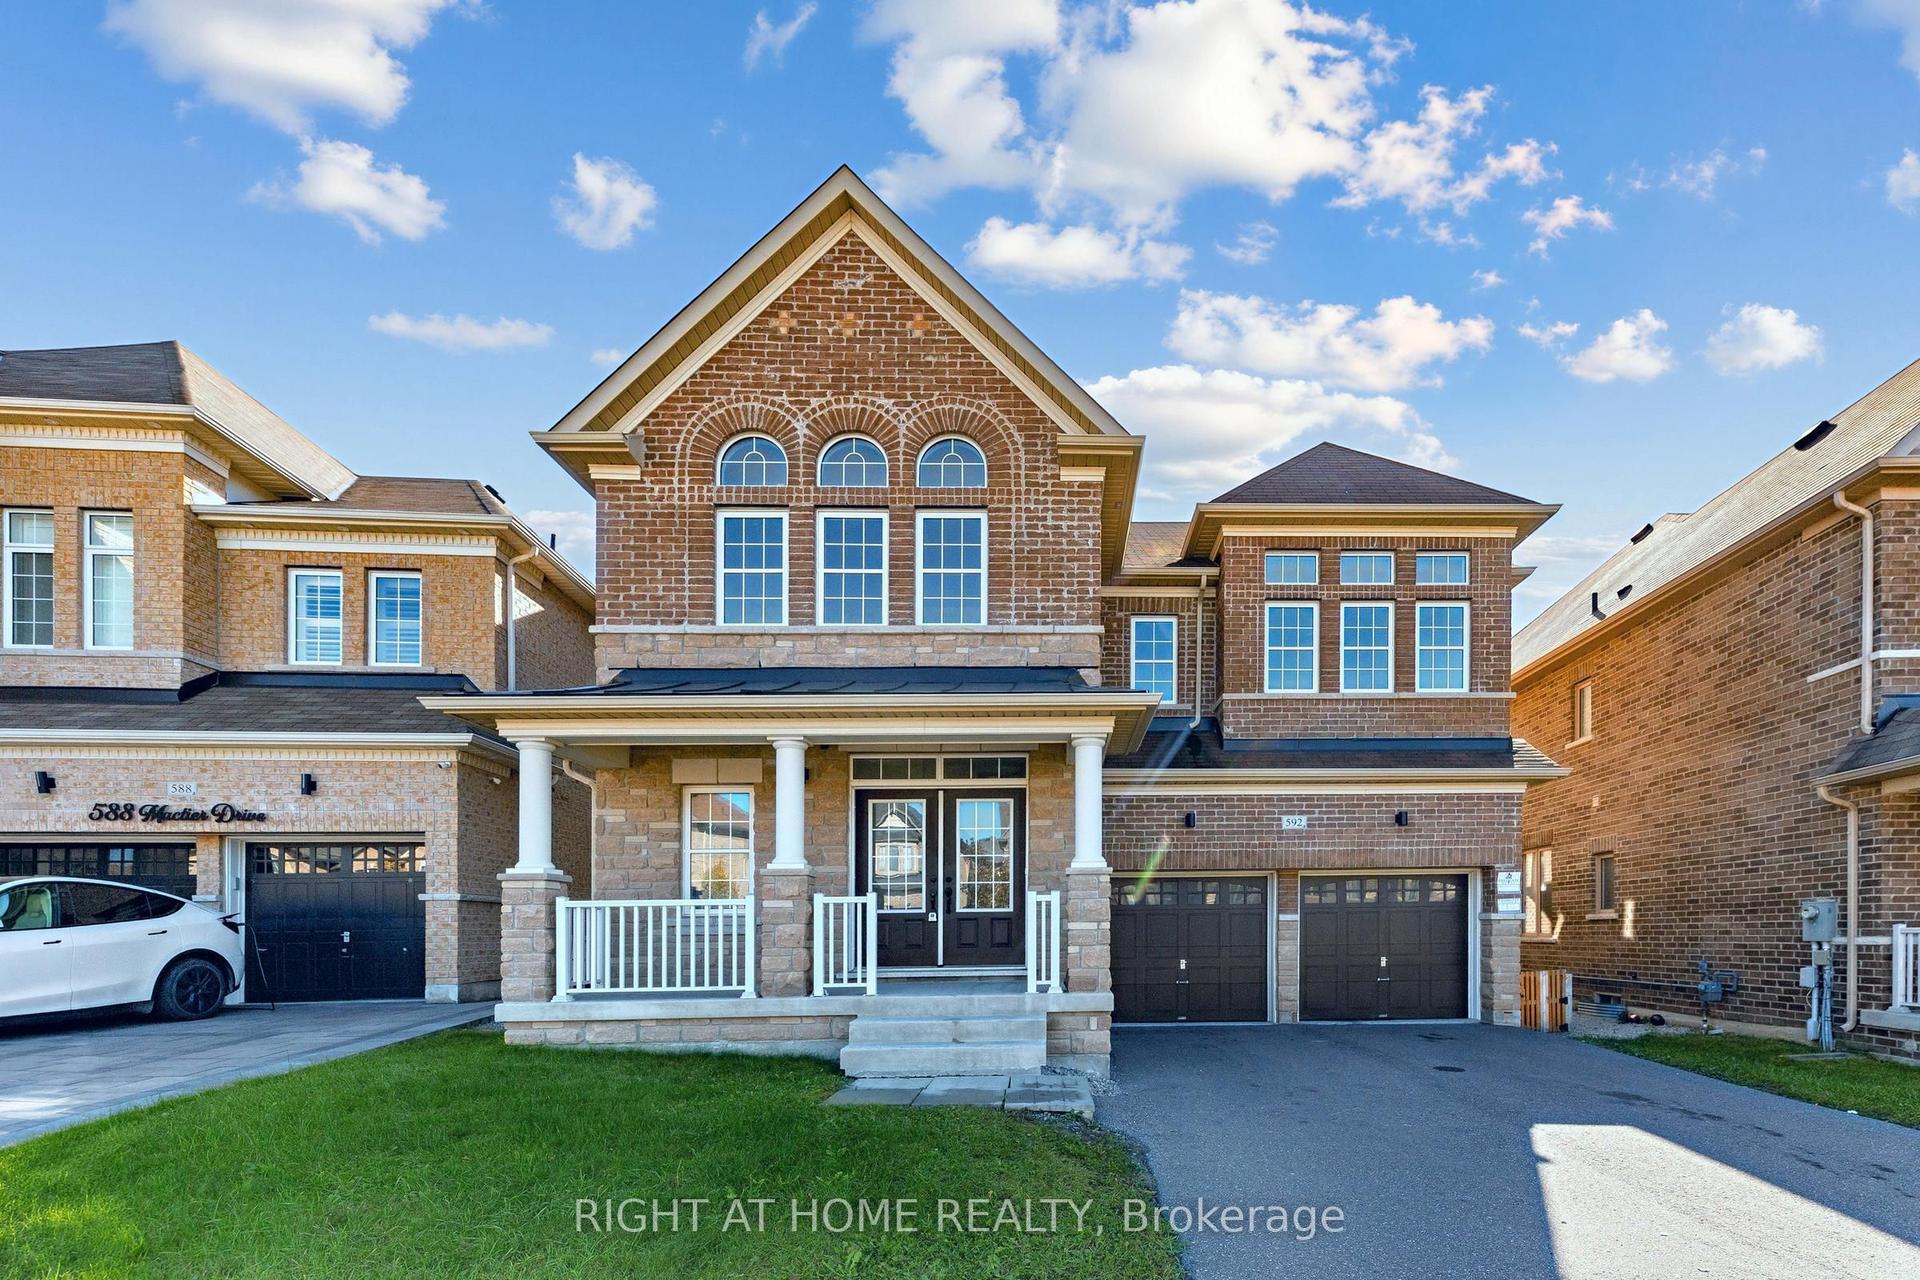
For Sale4 days ago
$1,599,000
Detached
est. $7,010/mo
592 Mactier Drive, Kleinburg
Vaughan, ON
4+2 bd
4 ba
4,250
6
MLS# N14123134Right At Home Realty
WhatsApp Aman