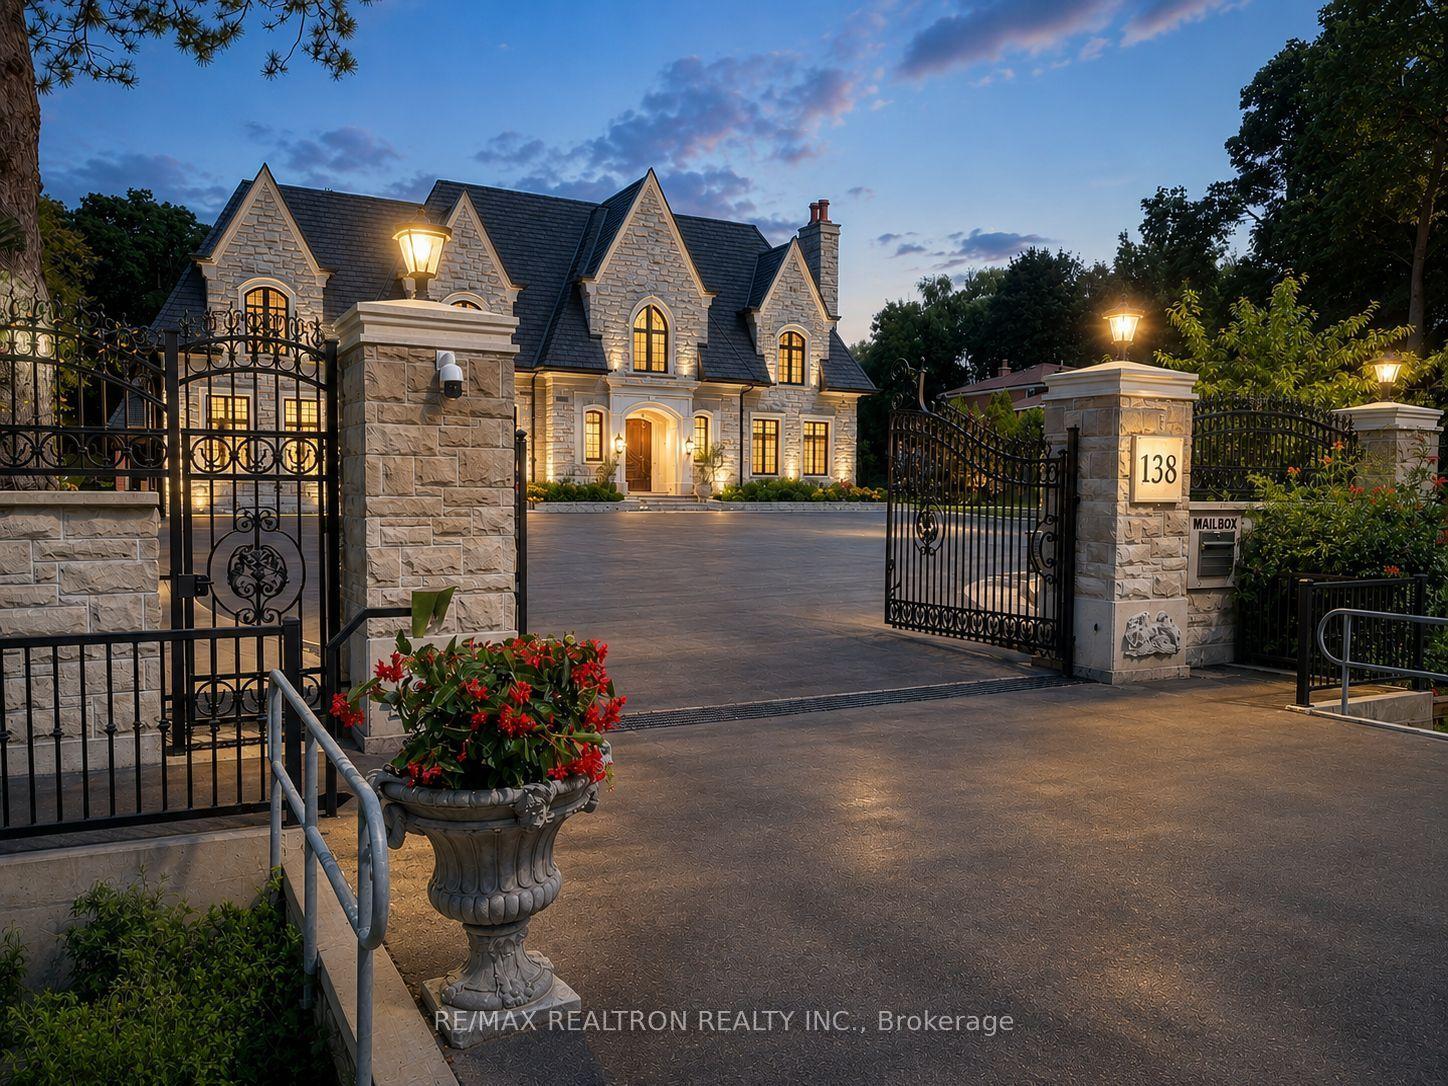
For Sale
Just Listed
27 Rockview Gardens
Concord, Vaughan, ON
$5,800,000
5+1Bd
7Ba
5000 +sqft
18Parking
108 x 160 ftlot
DetachedMLS# N14088608Listed 2026-10-162 DOM
Heating
On Demand Water Heater
Cooling
Air Exchanger
Basement
Finished
Just listed! New listings in Vaughan often receive offers within the first week.
About this home
CASA MAXIMUS: Approx. 12,000 sq ft of total luxurious living space indoors and an oasis of outdoor entertainment with a 45 FT x 20 FT in-ground saltwater pool, gas-heated. Walk in to a 26 FT Cathedral Vaulted Ceiling Height Grand Entrance. High-end iron designer railings, open below staircase, detailed archways, 23 FT vaulted cathedral ceiling in fam with surround speaker system theatre style, linear gas fireplace set in a custom granite mantle. Motorized blinds in high ceiling areas, American poplar trim throughout. Solid core doors throughout. Your dream kitchen with a huge amount of pot drawers, high cabinet area space, custom solid Maple detailed with antique grey finishes, glass cabinets, servery area leading to a large walk-in pantry. Custom granite floors ground-finished flat on site. 2 hung T.V.'s ranging from 40" to 85". Top-of-the-line Samsung LED T.V.'s. 2 laundry rooms, one on main, 2nd in basement. All stainless steel appliances (Thermador + KitchenAid). 2 primary bedrooms (one main floor + 2nd upstairs). Huge walk-in closets. House was built with 10" poured concrete with 3/4" rebar (steel). Steam shower in 2nd primary bedroom en-suite; Jacuzzi tub in main flr primary bedroom en-suite. Arc custom walnut kitchen, wine cellar + family room wood millwork. Glass-enclosed exercise room. 400 sq. ft. hot tub Jacuzzi with sauna; care sauna glass-enclosed with heated floors.
PoolFireplace
Rooms
Main Floor
| Kitchen | 5.16 × 4.91 m | B/I Appliances Pantry Centre Island |
| Breakfast | 4.57 × 4.91 m | Granite Floor W/O To Patio Modern Kitchen |
| Family Room | 6.46 × 5.64 m | Cathedral Ceiling(s) Hardwood Floor Fireplace Insert |
| Dining Room | 4.89 × 4.87 m | Cathedral Ceiling(s) Large Window Hardwood Floor |
| Office | 3.71 × 3.69 m | Hardwood Floor B/I Bookcase Coffered Ceiling(s) |
| Primary Bedroom | 7.01 × 4.75 m | Hardwood Floor Whirlpool Walk-In Closet(s) |
| Laundry | 5.49 × 2.18 m | B/I Shelves Granite Counters |
Second Floor
| Primary Bedroom | 7.32 × 4.94 m | 5 Pc Ensuite Hardwood Floor Walk-In Closet(s) |
| Bedroom 3 | 4.88 × 4.57 m | 3 Pc Ensuite Hardwood Floor Walk-In Closet(s) |
| Bedroom 4 | 6.12 × 5.27 m | 4 Pc Ensuite Hardwood Floor Walk-In Closet(s) |
| Bedroom 5 | 3.69 × 5.58 m | 4 Pc Ensuite Hardwood Floor Walk-In Closet(s) |
Basement
| Bedroom | 4.57 × 3.48 m | Double Closet Porcelain Floor Wall Sconce Lighting |
| Family Room | 6.15 × 6.08 m | Porcelain Floor Open Concept Built-in Speakers |
| Exercise Room | 4.82 × 4.68 m | Porcelain Floor Glass Doors Open Concept |
| Workshop | 10.81 × 5.39 m | B/I Desk Casement Windows Stainless Steel Sink |
| Other | 4.57 × 3.68 m | Hot Tub Heated Floor Sauna |
| Kitchen | 8.53 × 5.64 m | B/I Appliances Granite Counters Custom Backsplash |
Features
- Air Exchanger
- Auto Garage Door Remote
- Built-In Oven
- Carpet Free
- Central Vacuum
- ERV/HRV
- Floor Drain
- Guest Accommodations
- In-Law Suite
- On Demand Water Heater
- Primary Bedroom - Main Floor
- Sauna
- Steam Room
- Storage
- Upgraded Insulation
- Water Heater
- Water Softener
- Awnings
- Landscape Lighting
- Landscaped
- Lawn Sprinkler System
- Patio
- Privacy
- Porch
- Separate Entrance
- Full
- Walk-Up
- Finished
- Central Air
- 2-Storey
Financials
Annual Taxes
$19,400
Estimated Rental Income
Entire property$4,500 – $7,000/mo
Basement apartment$1,800 – $2,500/mo
Rental yield0.9% – 1.4%
*Estimates based on comparable rentals in the area. Actual income may vary.
Market Data — Vaughan
Days on market2 days
Buyer's MarketSeller's Market
Based on active listings in Vaughan. Data updates daily.
Demographics — Vaughan
Population
323,103
Avg Household Income
$128,000
Age Distribution
0-19
23%
20-34
18%
35-49
22%
50-64
21%
65+
16%
Ownership85% own · 15% rent
EnglishItalianRussianFarsiMandarin
Getting around
How walkable, bikeable, and transit-friendly this neighbourhood is.
54
/ 100
Walk Score
Somewhat Walkable
45
/ 100
Transit Score
Some Transit
54
/ 100
Bike Score
Bikeable
Scores are estimates based on neighbourhood data and are for informational purposes only.
MLS® data courtesy of the Toronto Regional Real Estate Board (TRREB).
The information provided herein must only be used by consumers that have a bona fide interest in the purchase, sale, or lease of real estate and may not be used for any commercial purpose or any other purpose. Listing information is deemed reliable but is not guaranteed accurate by the Toronto Regional Real Estate Board, the listing brokerage, or this website. The trademarks REALTOR®, REALTORS® and the REALTOR® logo are controlled by The Canadian Real Estate Association (CREA) and identify real estate professionals who are members of CREA. MLS®, Multiple Listing Service®, and the associated logos are owned by CREA. Not intended to solicit properties currently listed for sale or buyers under contract.
You may also like
More homes in Vaughan
Hand-picked listings with a similar price range and style.
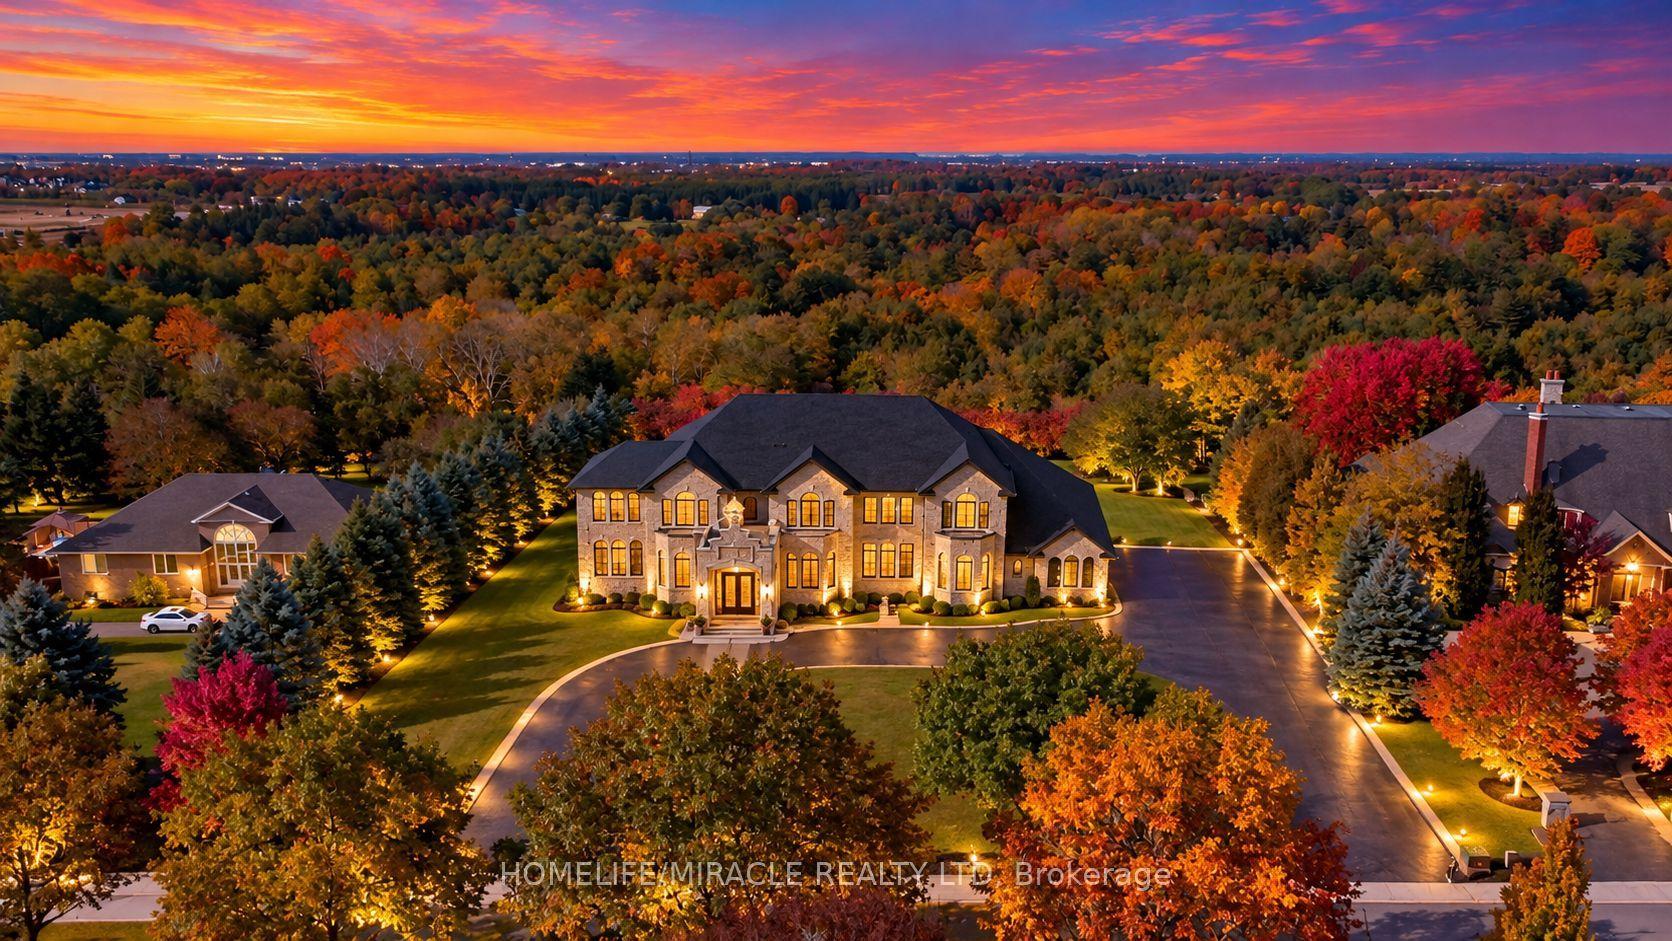
For Sale3 days ago
$5,650,000
Detached
est. $24,770/mo
56 Orico Court, Kleinburg
Vaughan, ON
5+1 bd
5 ba
—
24
MLS# N14036684Homelife/Miracle Realty Ltd
WhatsApp Aman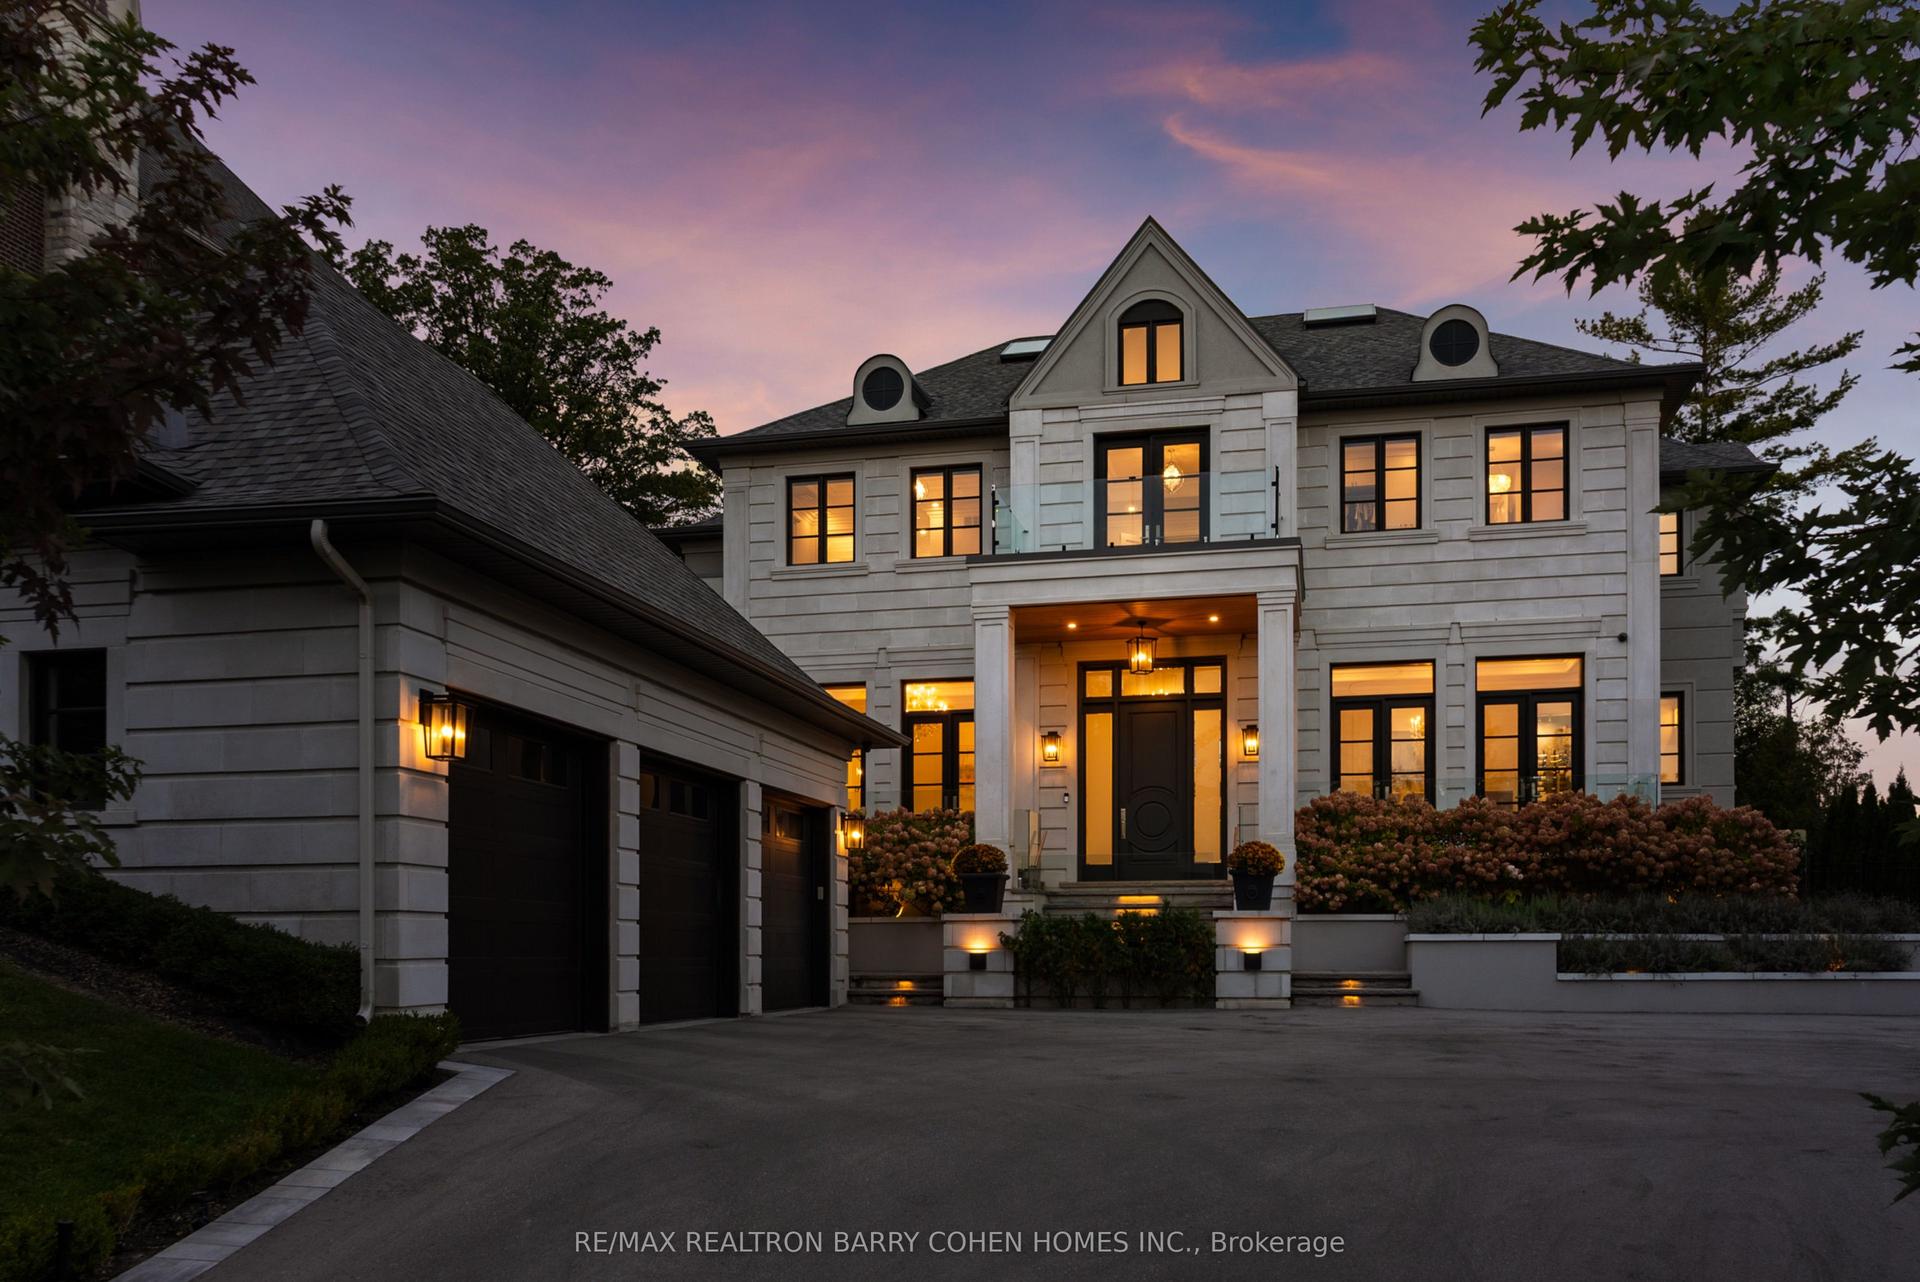
For Sale3 days ago
$5,888,000
Detached
est. $25,813/mo
106 Davidson Drive, Islington Woods
Vaughan, ON
4 bd
6 ba
—
9
MLS# N14079832Re/Max Realtron Barry Cohen Homes…
WhatsApp Aman