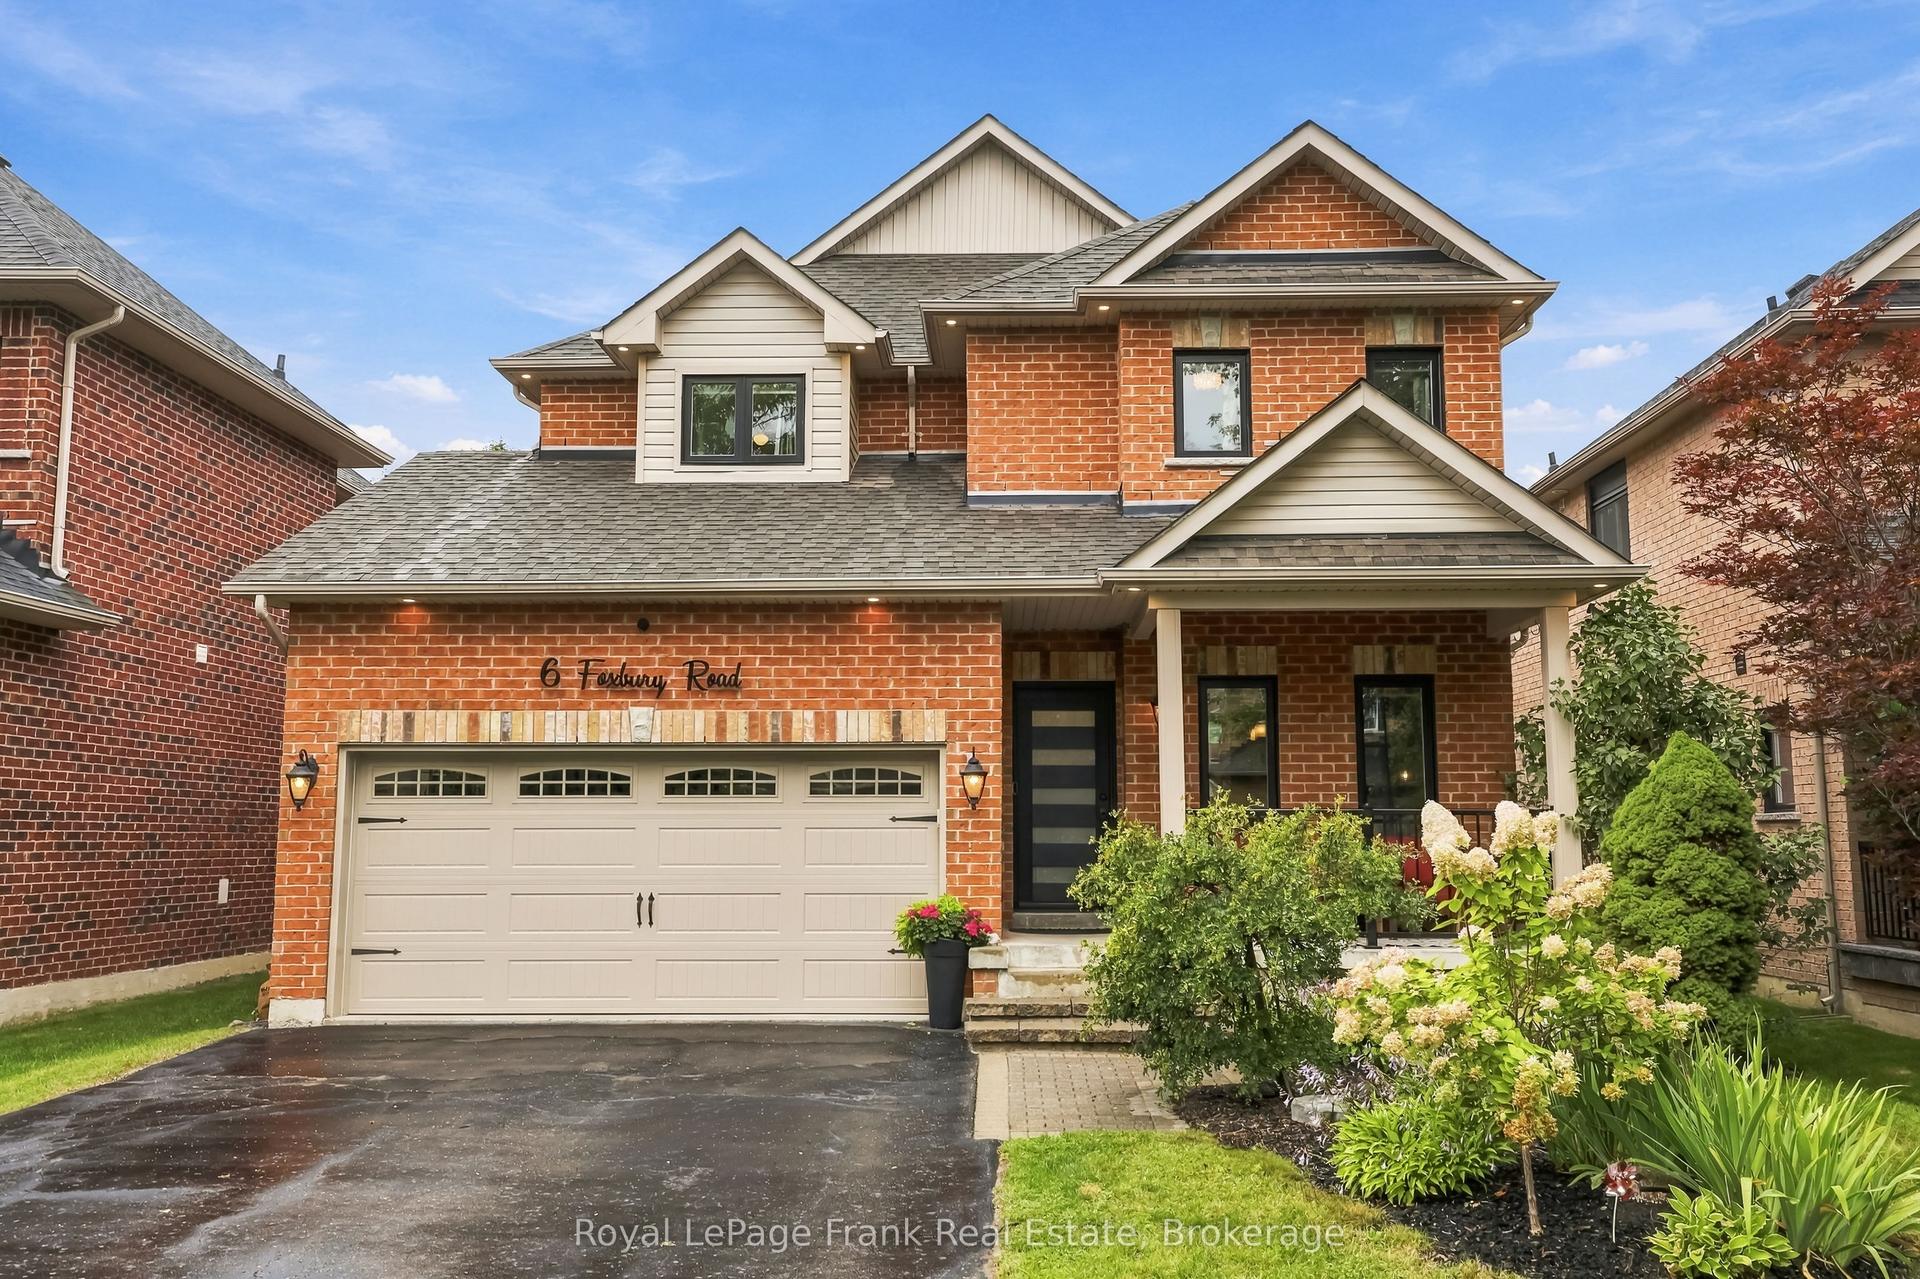
For Sale
53 Bolton Drive
Uxbridge, Uxbridge, ON
$1,479,000
4+2Bd
4Ba
2,750+sqft
4Parking
58.99 x 315 ftlot
$538/sqft
DetachedMLS# N14093912Listed 2026-10-1931 DOM
Cooling
Central Air
Basement
Finished
On the market for 31 days — longer than average. The seller may be open to negotiation.
About this home
Quaker Village Family Home - Spacious - Private and Perfect for Family Living Welcome to this wonderful 2,675 Sq.Ft family home in desirable Quaker Village, offering an exceptional combination of space, comfort and a country-like setting -featuring 4 + 2 bedrooms and 4 bathrooms - 2 kitchens. This home provides plenty of room for a growing family, guests and everyday family life. The huge private backyard backs to Farmer's field creating a peaceful and picturesque backdrop with plenty of room for children to play with their own Playhouse, entertain and enjoy the outdoors. The backyard is truly an entertainers dream featuring an in-ground pool, hot tub and spacious deck. The home has had numerous updates, including all new or newer windows, offering the opportunity to move in and enjoy. The finished lower level adds valuable space with a kitchen, two additional bedrooms, Rec Room and a 3 piece bathroom. This flexible area is ideal for in-laws, a nanny, older children and guests. This property offers the space and flexibility families are looking for in Friendly Uxbridge with all the amenities Families need.
Pool
Rooms
Main Floor
| Living Room | 5.00 × 3.50 m | Crown Moulding Picture Window |
| Dining Room | 5.20 × 3.50 m | Crown Moulding Overlooks Backyard |
| Kitchen | 4.71 × 2.79 m | Centre Island Granite Counters Pantry |
| Family Room | 5.75 × 3.83 m | Fireplace Hardwood Floor W/O To Yard |
| Office | 3.03 × 2.71 m | Crown Moulding Hardwood Floor Picture Window |
| Laundry | 0.00 × 0.00 m | Access To Garage Tile Floor |
Second Floor
| Primary Bedroom | 5.42 × 4.79 m | 5 Pc Ensuite W/O To Balcony Walk-In Closet(s) |
| Bedroom 2 | 3.52 × 3.21 m | Window Broadloom Closet |
| Bedroom 3 | 4.78 × 3.21 m | Window Broadloom Closet |
| Bedroom 4 | 3.57 × 3.33 m | Window Broadloom Closet |
Lower
| Bedroom 5 | 4.78 × 3.00 m | Above Grade Window Vinyl Floor Closet |
| Bedroom | 5.30 × 3.26 m | Window Laminate |
| Kitchen | 5.47 × 3.34 m | B/I Appliances Tile Floor |
| Recreation | 11.41 × 4.54 m | Above Grade Window Laminate |
Features
- Other
- Deck
- Hot Tub
- Porch
- Apartment
- Finished
- Central Air
- 2-Storey
Financials
Annual Taxes
$7,854.18
Estimated Rental Income
Entire property$4,000 – $6,500/mo
Rental yield3.2% – 5.3%
*Estimates based on comparable rentals in the area. Actual income may vary.
Market Data — Uxbridge
Days on market31 days
Buyer's MarketSeller's Market
Based on active listings in Uxbridge. Data updates daily.
Getting around
How walkable, bikeable, and transit-friendly this neighbourhood is.
54
/ 100
Walk Score
Somewhat Walkable
43
/ 100
Transit Score
Some Transit
56
/ 100
Bike Score
Bikeable
Scores are estimates based on neighbourhood data and are for informational purposes only.
MLS® data courtesy of the Toronto Regional Real Estate Board (TRREB).
The information provided herein must only be used by consumers that have a bona fide interest in the purchase, sale, or lease of real estate and may not be used for any commercial purpose or any other purpose. Listing information is deemed reliable but is not guaranteed accurate by the Toronto Regional Real Estate Board, the listing brokerage, or this website. The trademarks REALTOR®, REALTORS® and the REALTOR® logo are controlled by The Canadian Real Estate Association (CREA) and identify real estate professionals who are members of CREA. MLS®, Multiple Listing Service®, and the associated logos are owned by CREA. Not intended to solicit properties currently listed for sale or buyers under contract.
You may also like
More homes in Uxbridge
Hand-picked listings with a similar price range and style.
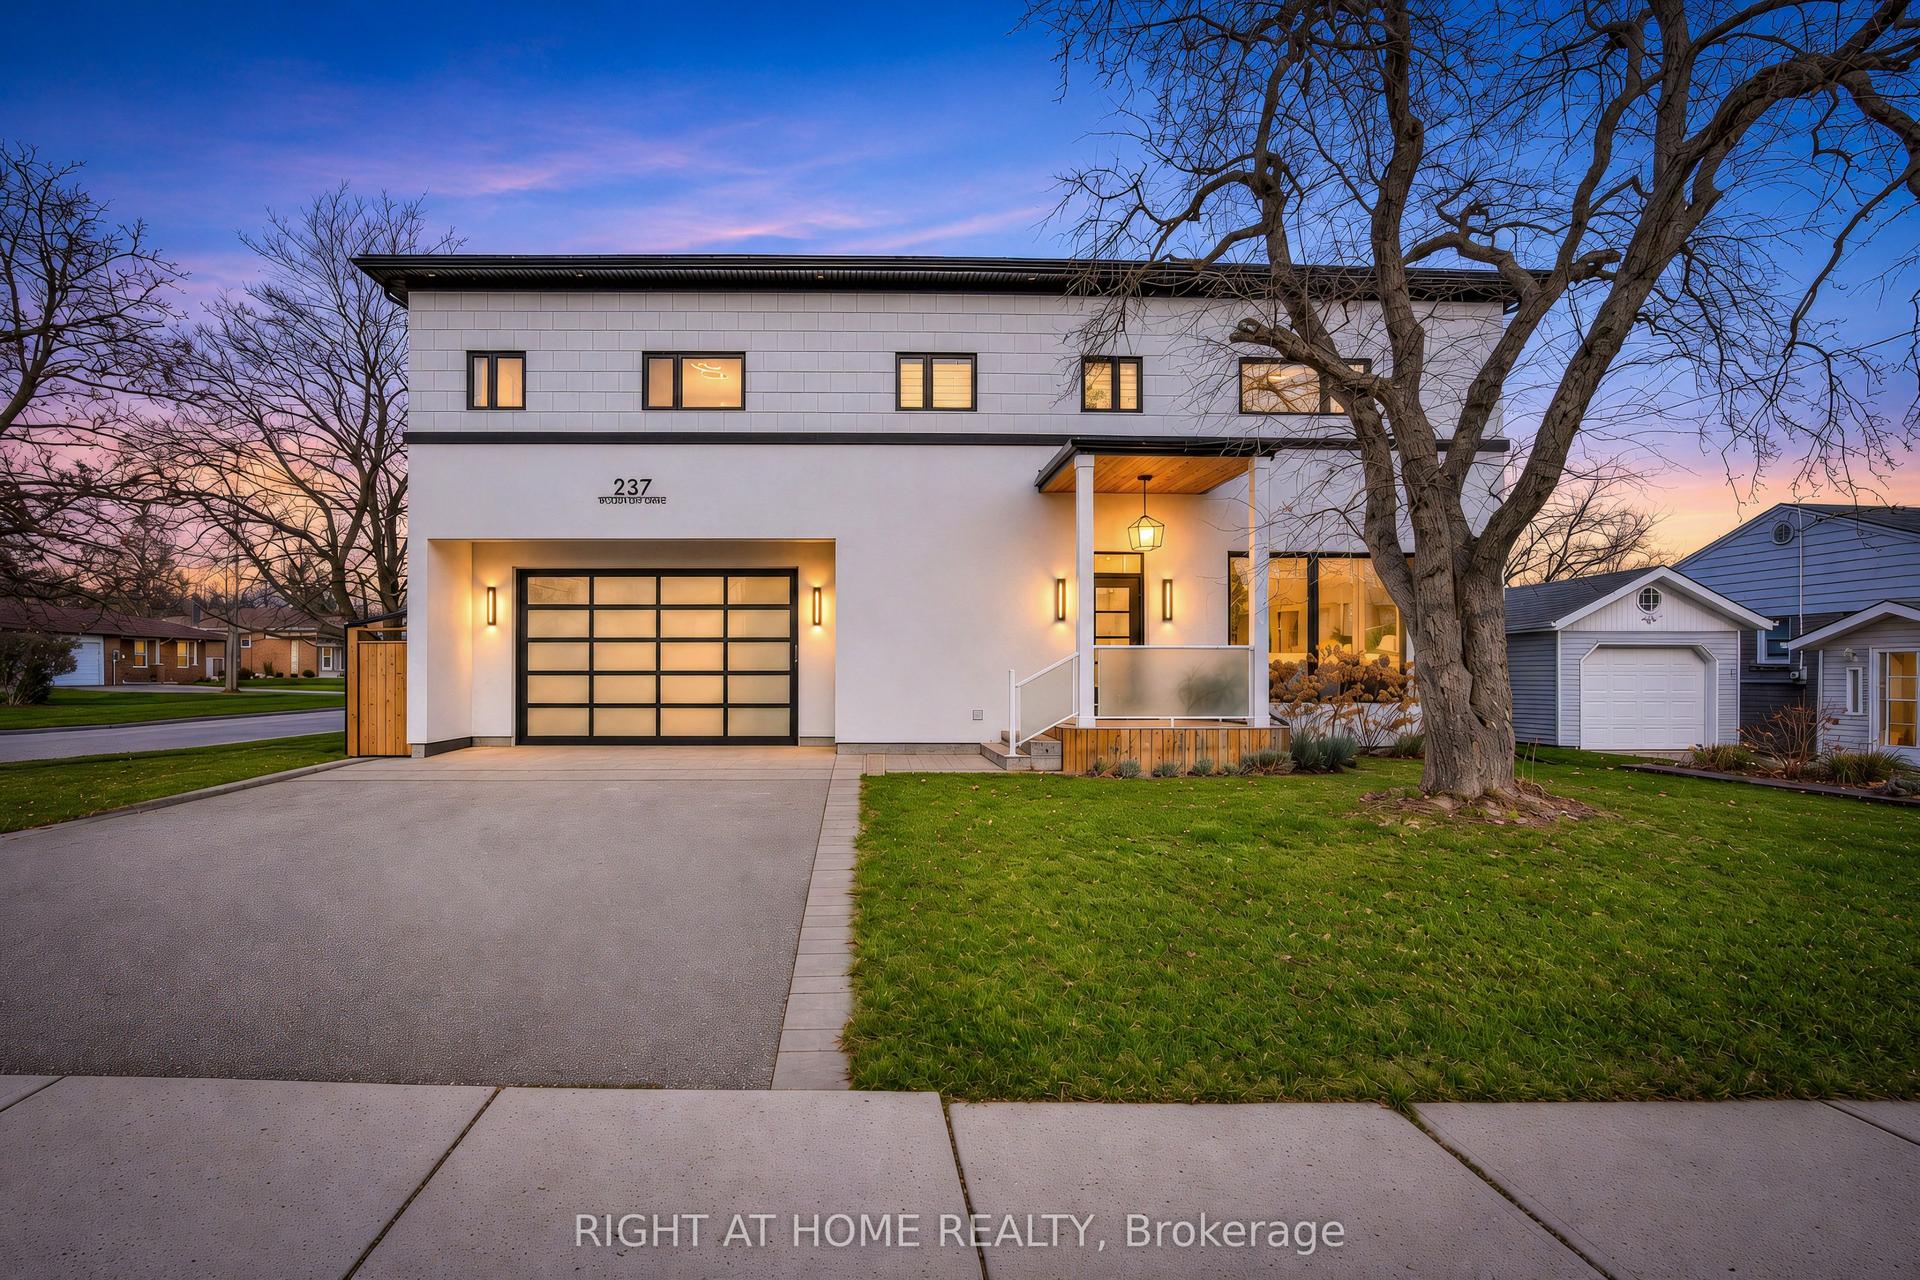
For Sale16 h ago
$1,699,990
Detached
est. $7,453/mo
237 Brock Street W, Uxbridge
Uxbridge, ON
4+1 bd
4 ba
2,750
6
MLS# N14196034Right At Home Realty
WhatsApp Aman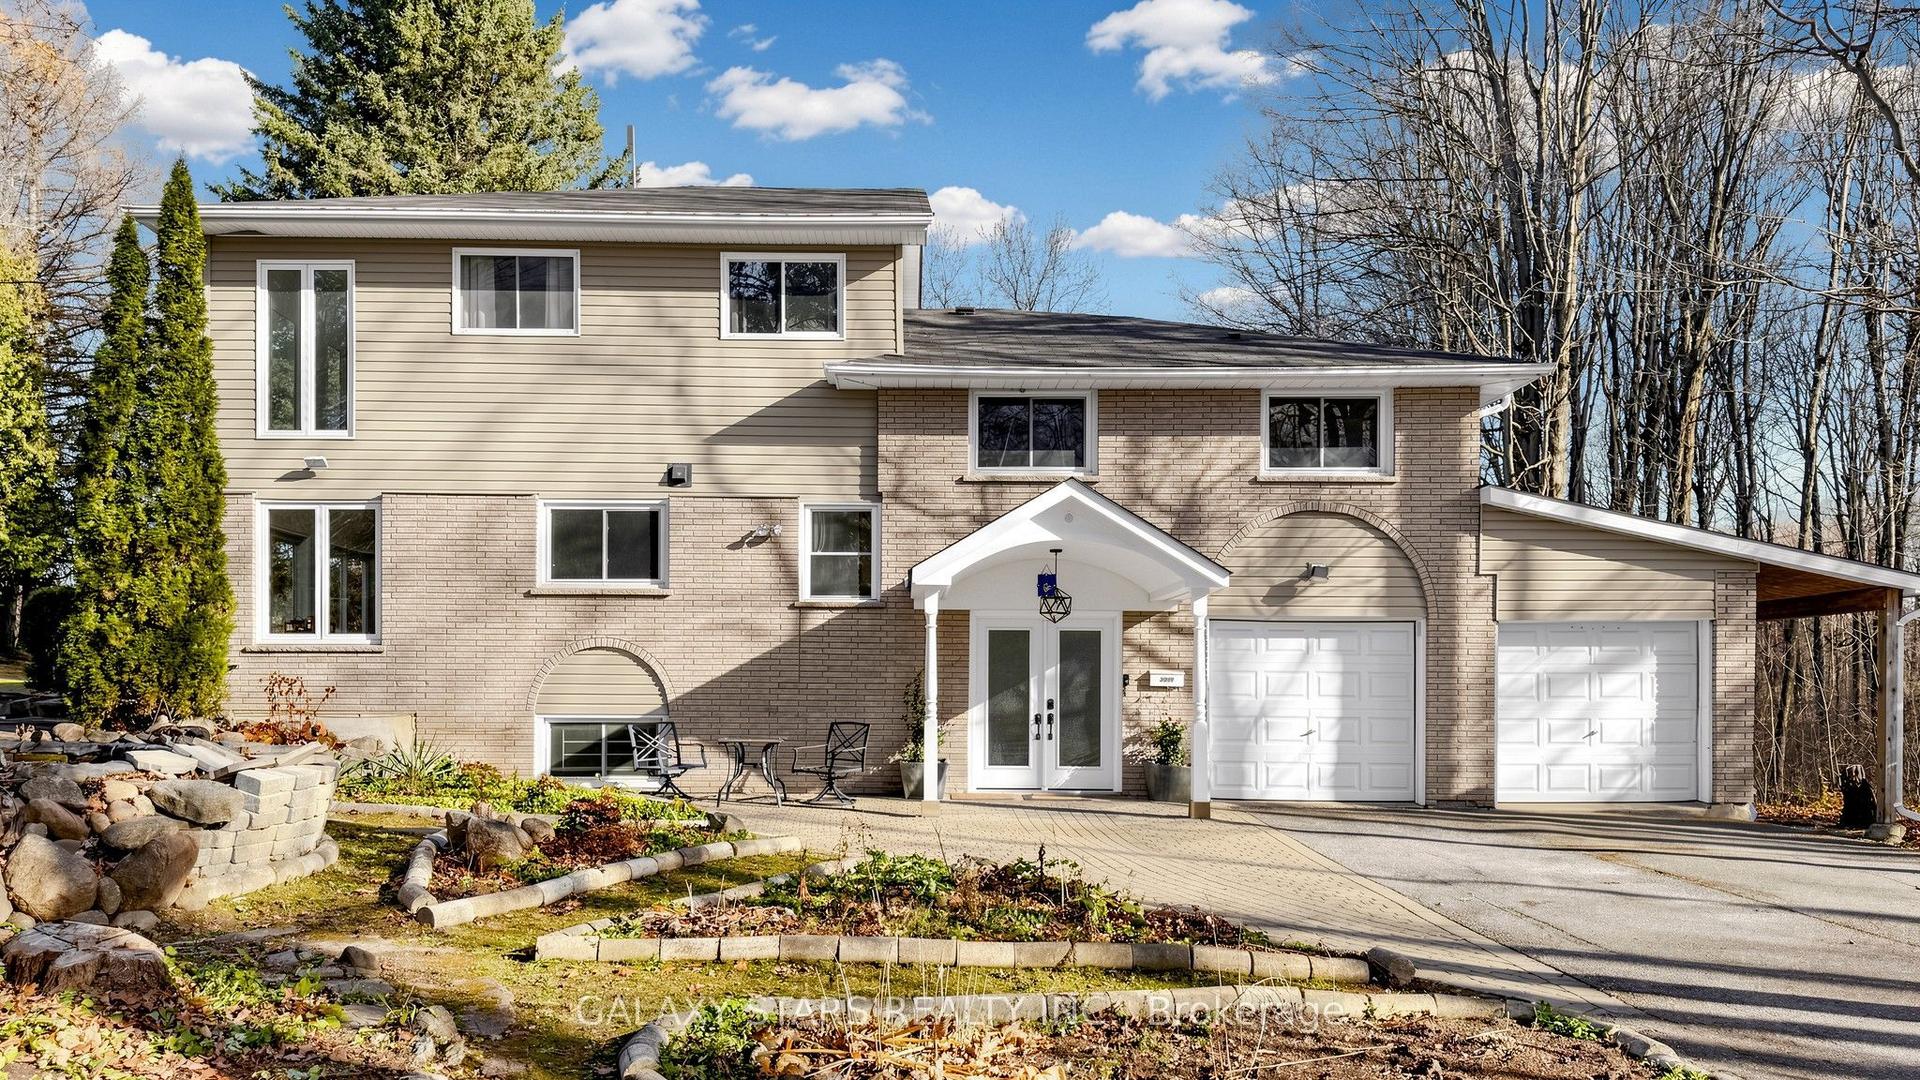
For Sale3 days ago
$1,399,000
Detached
est. $6,133/mo
3999 6 Concession, Rural Uxbridge
Uxbridge, ON
5+3 bd
4 ba
3,250
17
MLS# N14189160Galaxy Stars Realty Inc.
WhatsApp Aman