For Sale
6 Foxbury Road
Uxbridge, Uxbridge, ON
$1,159,000
4Bd
5Ba
2,250+sqft
6Parking
43 x 123.08 ftlot
$515/sqft
DetachedMLS# N14142996Listed 2026-11-0316 DOM
Heating
Water Heater
Cooling
Central Air
Basement
Finished
About this home
Welcome to this beautifully updated brick 2-storey home offering 2,356 sq ft above grade, 4 bedrooms, 5 bathrooms, and incredible curb appeal in a quiet, family-friendly neighbourhood within walking distance to schools. A covered front porch, new front door, updated railings, black windows, double garage, and large driveway with parking for 4 cars create an inviting first impression. The main level features hardwood and tile throughout, with spacious living, dining, and family rooms. The family room overlooks the backyard and showcases an updated gas fireplace with custom surround. The bright kitchen offers quartz countertops, breakfast area, coffee bar with ample storage, updated floor tile, and a walkout to the composite rear deck. Upstairs, you'll find four exceptionally large bedrooms, including a massive primary suite with a custom walk-in closet and built-ins, plus an updated 5-piece ensuite. Two bedrooms share a convenient Jack & Jill bathroom, with an additional full hallway bathroom. The finished basement provides even more living space with a versatile den, recreation room featuring a custom kids' play area, and 3-piece bathroom. Outside, enjoy a fully fenced backyard with composite deck and hot tub-perfect for relaxing or entertaining. Extensively updated throughout, including new windows and rear sliding door (2022), roof (2021), refinished hardwood floors and stairs (2023), new kitchen flooring (2024), renovated bathrooms and laundry room, custom primary closet (2022), basement den/kids' play area (2026), exterior soffit pot lights (2025), updated fireplace (2023), custom window coverings, new trim throughout, and numerous additional improvements. A fantastic opportunity to move into a spacious, meticulously maintained family home with nothing left to do but enjoy!
GarageRenovatedWalkoutHardwoodFireplace
Rooms
Main Floor
| Living Room | 2.97 × 2.81 m | Hardwood Floor Overlooks Frontyard Combined w/Dining |
| Dining Room | 4.36 × 3.21 m | Hardwood Floor Window Combined w/Living |
| Kitchen | 3.42 × 3.93 m | Tile Floor W/O To Deck Quartz Counter |
| Breakfast | 3.42 × 2.43 m | Tile Floor W/O To Deck Combined w/Kitchen |
| Family Room | 5.44 × 3.95 m | Fireplace Hardwood Floor Combined w/Kitchen |
| Laundry | 1.76 × 2.72 m | Tile Floor Laundry Sink Window |
Second Floor
| Primary Bedroom | 6.76 × 3.71 m | Walk-In Closet(s) 5 Pc Ensuite Window |
| Bedroom 2 | 3.32 × 3.87 m | Window Closet |
| Bedroom 3 | 4.21 × 4.16 m | Window Closet |
| Bedroom 4 | 3.67 × 3.78 m | Window Closet Hardwood Floor |
Basement
| Recreation | 5.09 × 5.33 m | Window |
| Den | 6.85 × 3.95 m | Window Pot Lights |
| Utility Room | 1.90 × 9.28 m |
Features
- Auto Garage Door Remote
- Water Heater
- Water Softener
- Deck
- Hot Tub
- Landscaped
- Lawn Sprinkler System
- Lighting
- Patio
- Porch
- Year Round Living
- Finished
- Full
- Central Air
- 2-Storey
Financials
Annual Taxes
$7,806.28
Estimated Rental Income
Entire property$4,000 – $6,500/mo
Basement apartment$1,800 – $2,500/mo
Rental yield4.1% – 6.7%
*Estimates based on comparable rentals in the area. Actual income may vary.
Market Data — Uxbridge
Days on market16 days
Buyer's MarketSeller's Market
Based on active listings in Uxbridge. Data updates daily.
Getting around
How walkable, bikeable, and transit-friendly this neighbourhood is.
53
/ 100
Walk Score
Somewhat Walkable
46
/ 100
Transit Score
Some Transit
49
/ 100
Bike Score
Somewhat Bikeable
Scores are estimates based on neighbourhood data and are for informational purposes only.
MLS® data courtesy of the Toronto Regional Real Estate Board (TRREB).
The information provided herein must only be used by consumers that have a bona fide interest in the purchase, sale, or lease of real estate and may not be used for any commercial purpose or any other purpose. Listing information is deemed reliable but is not guaranteed accurate by the Toronto Regional Real Estate Board, the listing brokerage, or this website. The trademarks REALTOR®, REALTORS® and the REALTOR® logo are controlled by The Canadian Real Estate Association (CREA) and identify real estate professionals who are members of CREA. MLS®, Multiple Listing Service®, and the associated logos are owned by CREA. Not intended to solicit properties currently listed for sale or buyers under contract.
You may also like
More homes in Uxbridge
Hand-picked listings with a similar price range and style.
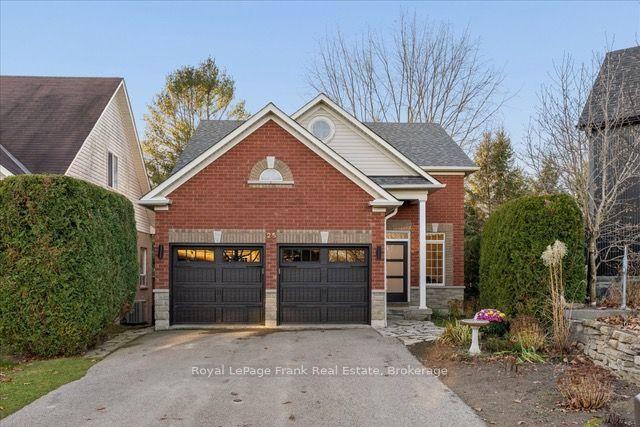
For Sale16 h ago
$975,000
Detached
est. $4,274/mo
25 Meadows End Crescent, Uxbridge
Uxbridge, ON
3 bd
3 ba
1,750
6
MLS# N14194982Royal LePage Frank Real Estate
WhatsApp Aman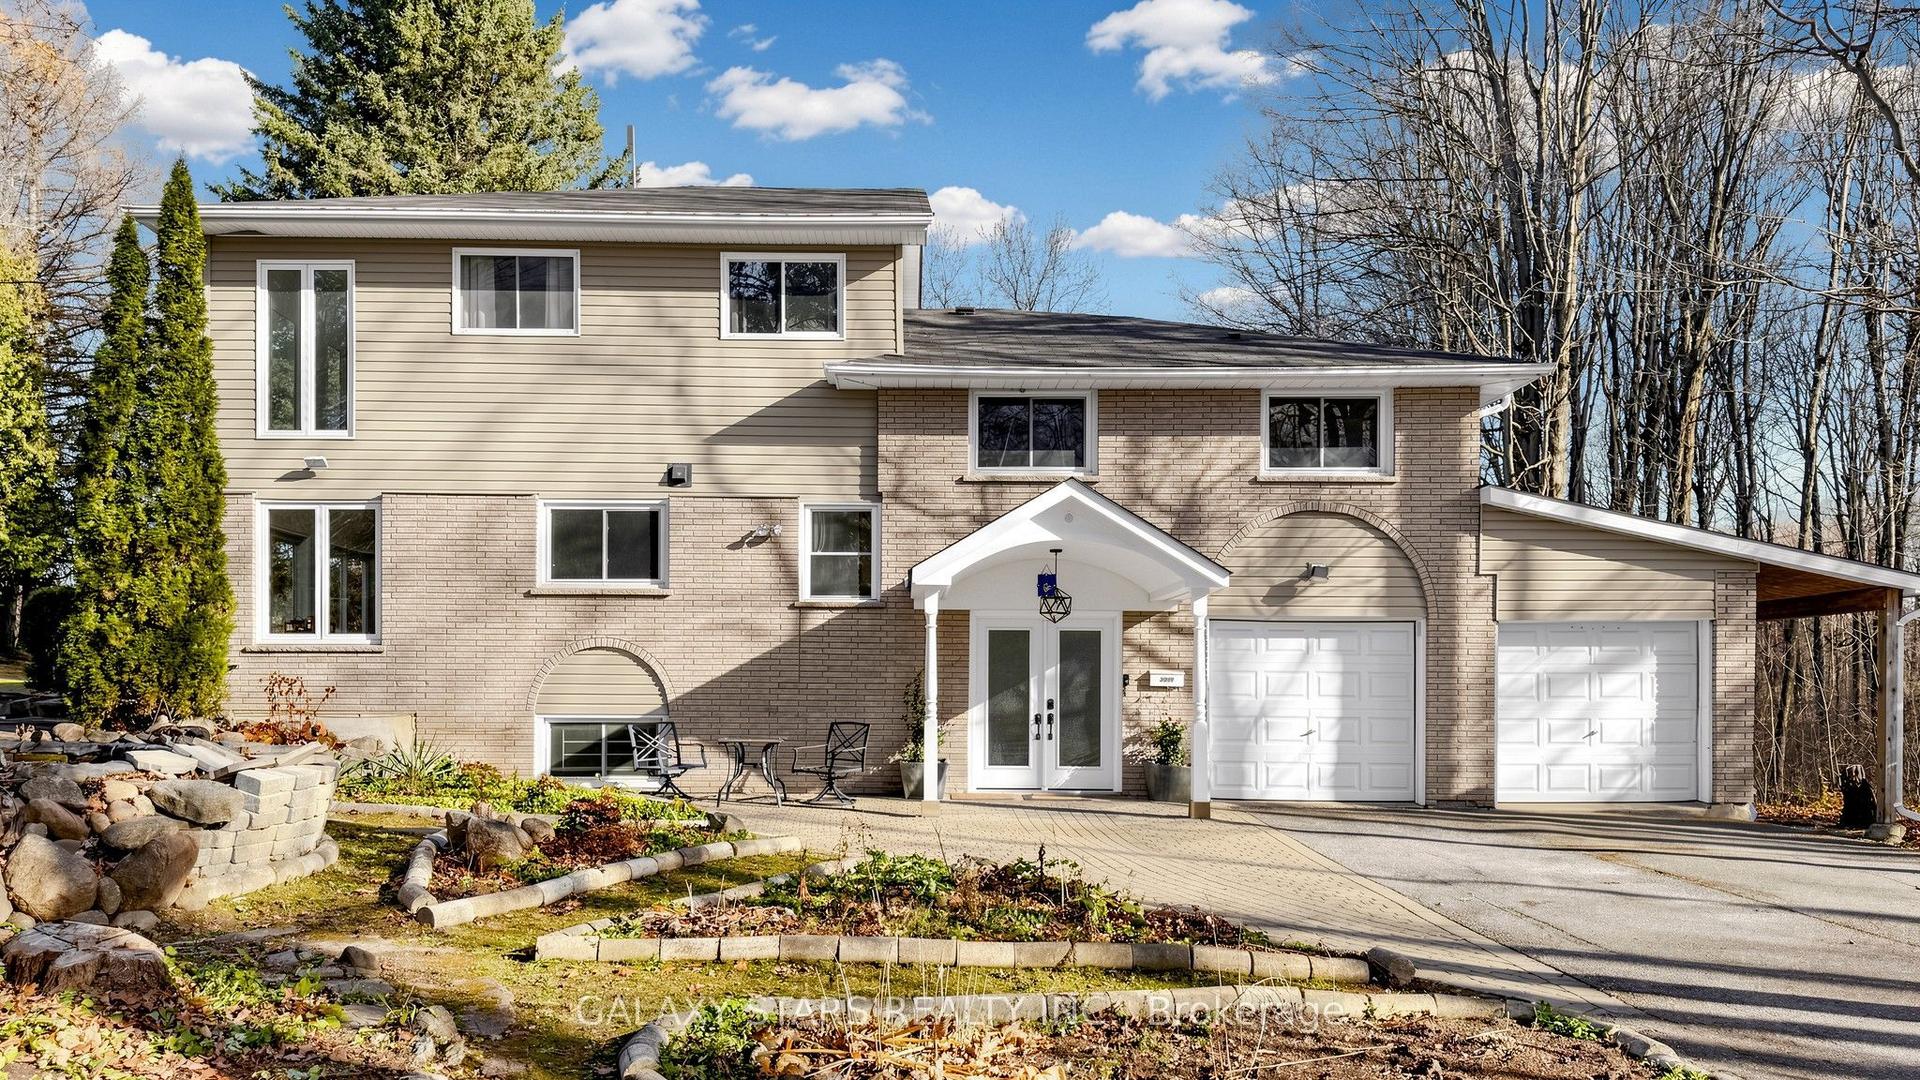
For Sale3 days ago
$1,399,000
Detached
est. $6,133/mo
3999 6 Concession, Rural Uxbridge
Uxbridge, ON
5+3 bd
4 ba
3,250
17
MLS# N14189160Galaxy Stars Realty Inc.
WhatsApp Aman
