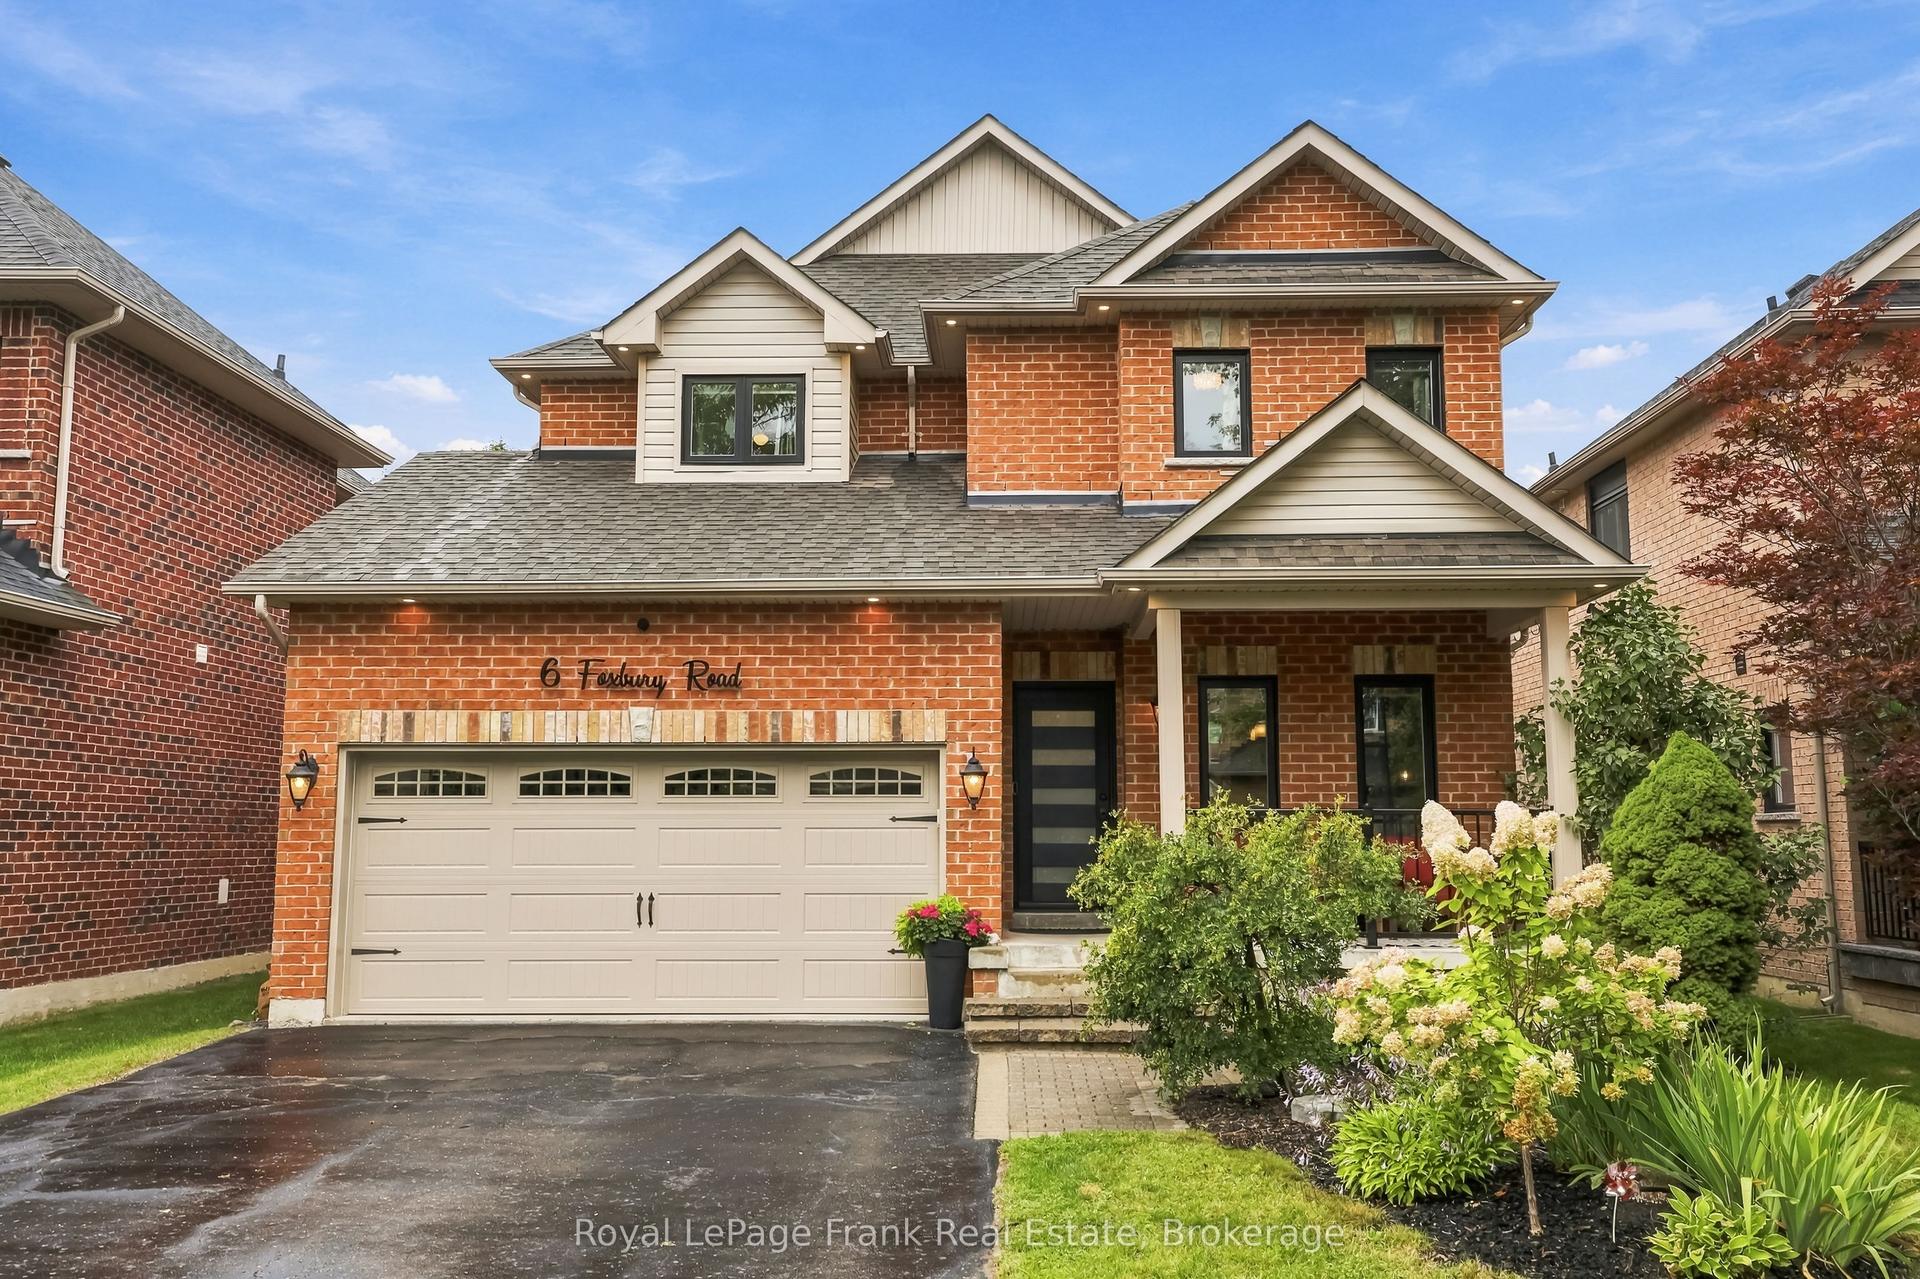
For Sale
Just Listed
3999 6 Concession
Rural Uxbridge, Uxbridge, ON
$1,399,000
5+3Bd
4Ba
3,250+sqft
17Parking
129.25 x 453.52 ftlot
$430/sqft
DetachedMLS# N14189160Listed 2026-11-172 DOM
Cooling
Central Air
Basement
Finished
Just listed! New listings in Uxbridge often receive offers within the first week.
About this home
This Family Hideaway Is 40 Min From Toronto, 5 Min From Town & 1 Min N. Of Uxbridge's Renowned Trails, On A 1.47 Acre Plot Of Land. The House Is A 4000 S.F., 2 Storey Structure & Feat 5 In-Between Levels Which Include 5 Beds, 4 Baths, 5 W/O's & An Open Layout That Seamlessly Connects The Primary Living Spaces. Designed To Celebrate Its Location, The Floor-To-Ceiling Windows Wrap Around The North/East Side Of The Residence & Tall 20' Vaulted Ceilings Sweep Ample Natural Light Inside.The Living Area Feat. 4 Sets Of Sliding Doors So When All Doors Are Opened, The Main Floor Becomes 1 Large Living Area W/ The Outside, Perfect For Entertaining.Infinite Potential For Added Privacy By Adding Fence Along Goodwood Rd & Landscaping Out East Side Of Home. On Upper Level Is The Bright Lofted Area O/L 2nd Storey Windows Which Could Be Used As A Media Rm, Playroom, Gym Or Other Flex Space. Bright Basement W/ Above Grade Windows & Gas F/P. All Major Systems Are New. Corner lot and can have access from both, and possible for severance. Newly painted and renovated 2 washrooms.
RenovatedCorner Lot
Rooms
Main Floor
| Foyer | 3.44 × 3.24 m | W/O To Yard |
Second Floor
| Kitchen | 5.12 × 3.17 m | W/O To Patio |
| Living Room | 6.30 × 5.18 m | W/O To Deck |
| Sunroom | 9.47 × 2.48 m | W/O To Deck Vaulted Ceiling(s) |
| Bedroom | 0.00 × 0.00 m |
Third Floor
| Primary Bedroom | 3.56 × 3.44 m | 3 Pc Bath Walk-In Closet(s) |
| Bedroom 2 | 3.96 × 3.45 m | |
| Bedroom 3 | 3.95 × 3.05 m |
Upper
| Loft | 3.91 × 3.34 m | 5 Pc Bath |
| Bedroom 4 | 4.26 × 2.54 m | |
| Bedroom 5 | 0.00 × 0.00 m |
Lower
| Laundry | 0.00 × 0.00 m | |
| Workshop | 0.00 × 0.00 m |
Basement
| Recreation | 9.32 × 5.02 m | Fireplace |
Features
- None
- Finished
- Central Air
- 2-Storey
Financials
Annual Taxes
$9,578
Estimated Rental Income
Entire property$4,500 – $7,000/mo
Basement apartment$1,800 – $2,500/mo
Rental yield3.9% – 6.0%
*Estimates based on comparable rentals in the area. Actual income may vary.
Market Data — Uxbridge
Days on market2 days
Buyer's MarketSeller's Market
Based on active listings in Uxbridge. Data updates daily.
Getting around
How walkable, bikeable, and transit-friendly this neighbourhood is.
63
/ 100
Walk Score
Somewhat Walkable
40
/ 100
Transit Score
Some Transit
39
/ 100
Bike Score
Somewhat Bikeable
Scores are estimates based on neighbourhood data and are for informational purposes only.
MLS® data courtesy of the Toronto Regional Real Estate Board (TRREB).
The information provided herein must only be used by consumers that have a bona fide interest in the purchase, sale, or lease of real estate and may not be used for any commercial purpose or any other purpose. Listing information is deemed reliable but is not guaranteed accurate by the Toronto Regional Real Estate Board, the listing brokerage, or this website. The trademarks REALTOR®, REALTORS® and the REALTOR® logo are controlled by The Canadian Real Estate Association (CREA) and identify real estate professionals who are members of CREA. MLS®, Multiple Listing Service®, and the associated logos are owned by CREA. Not intended to solicit properties currently listed for sale or buyers under contract.
You may also like
More homes in Uxbridge
Hand-picked listings with a similar price range and style.
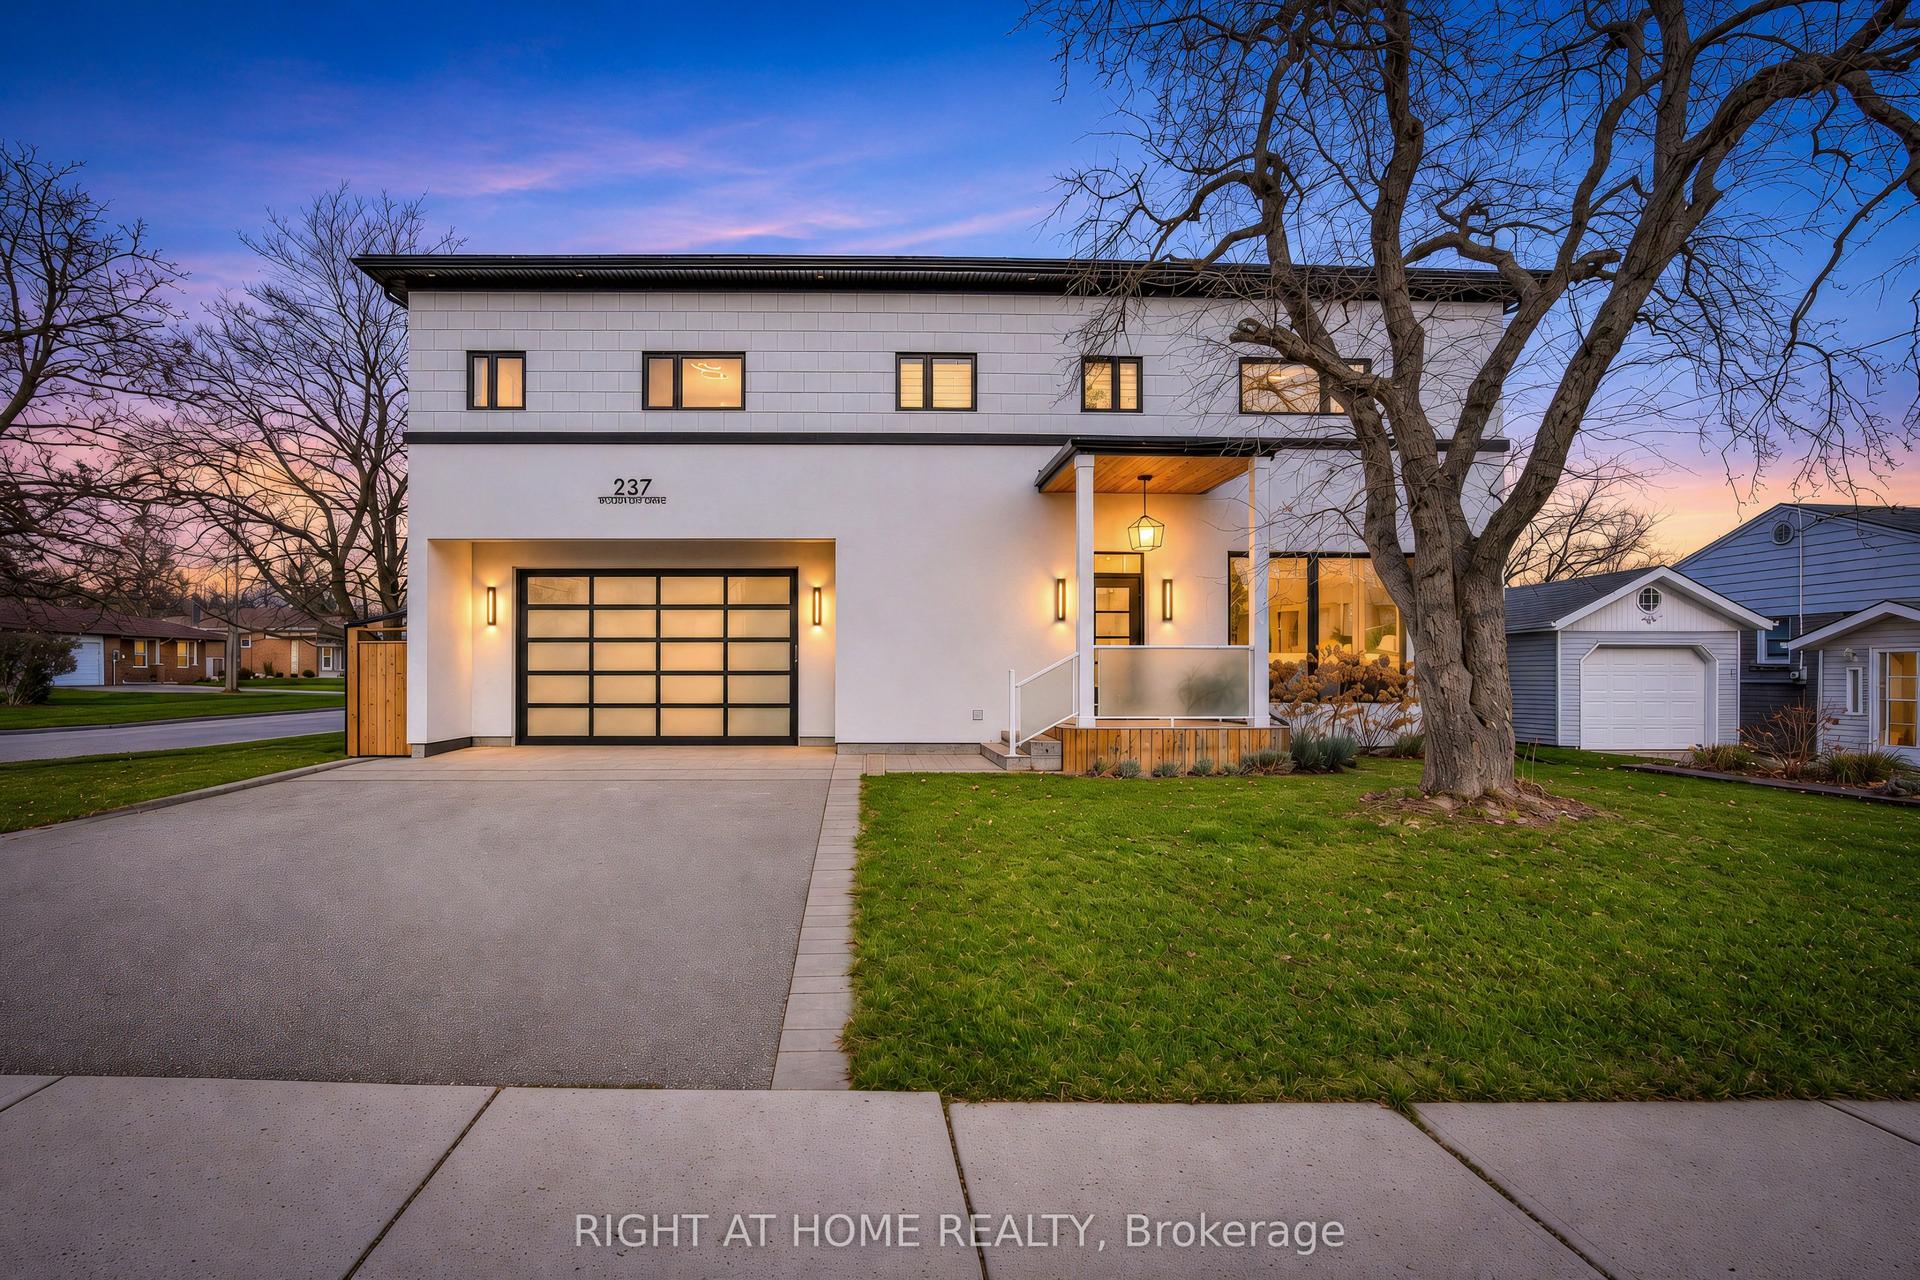
For Sale16 h ago
$1,699,990
Detached
est. $7,453/mo
237 Brock Street W, Uxbridge
Uxbridge, ON
4+1 bd
4 ba
2,750
6
MLS# N14196034Right At Home Realty
WhatsApp Aman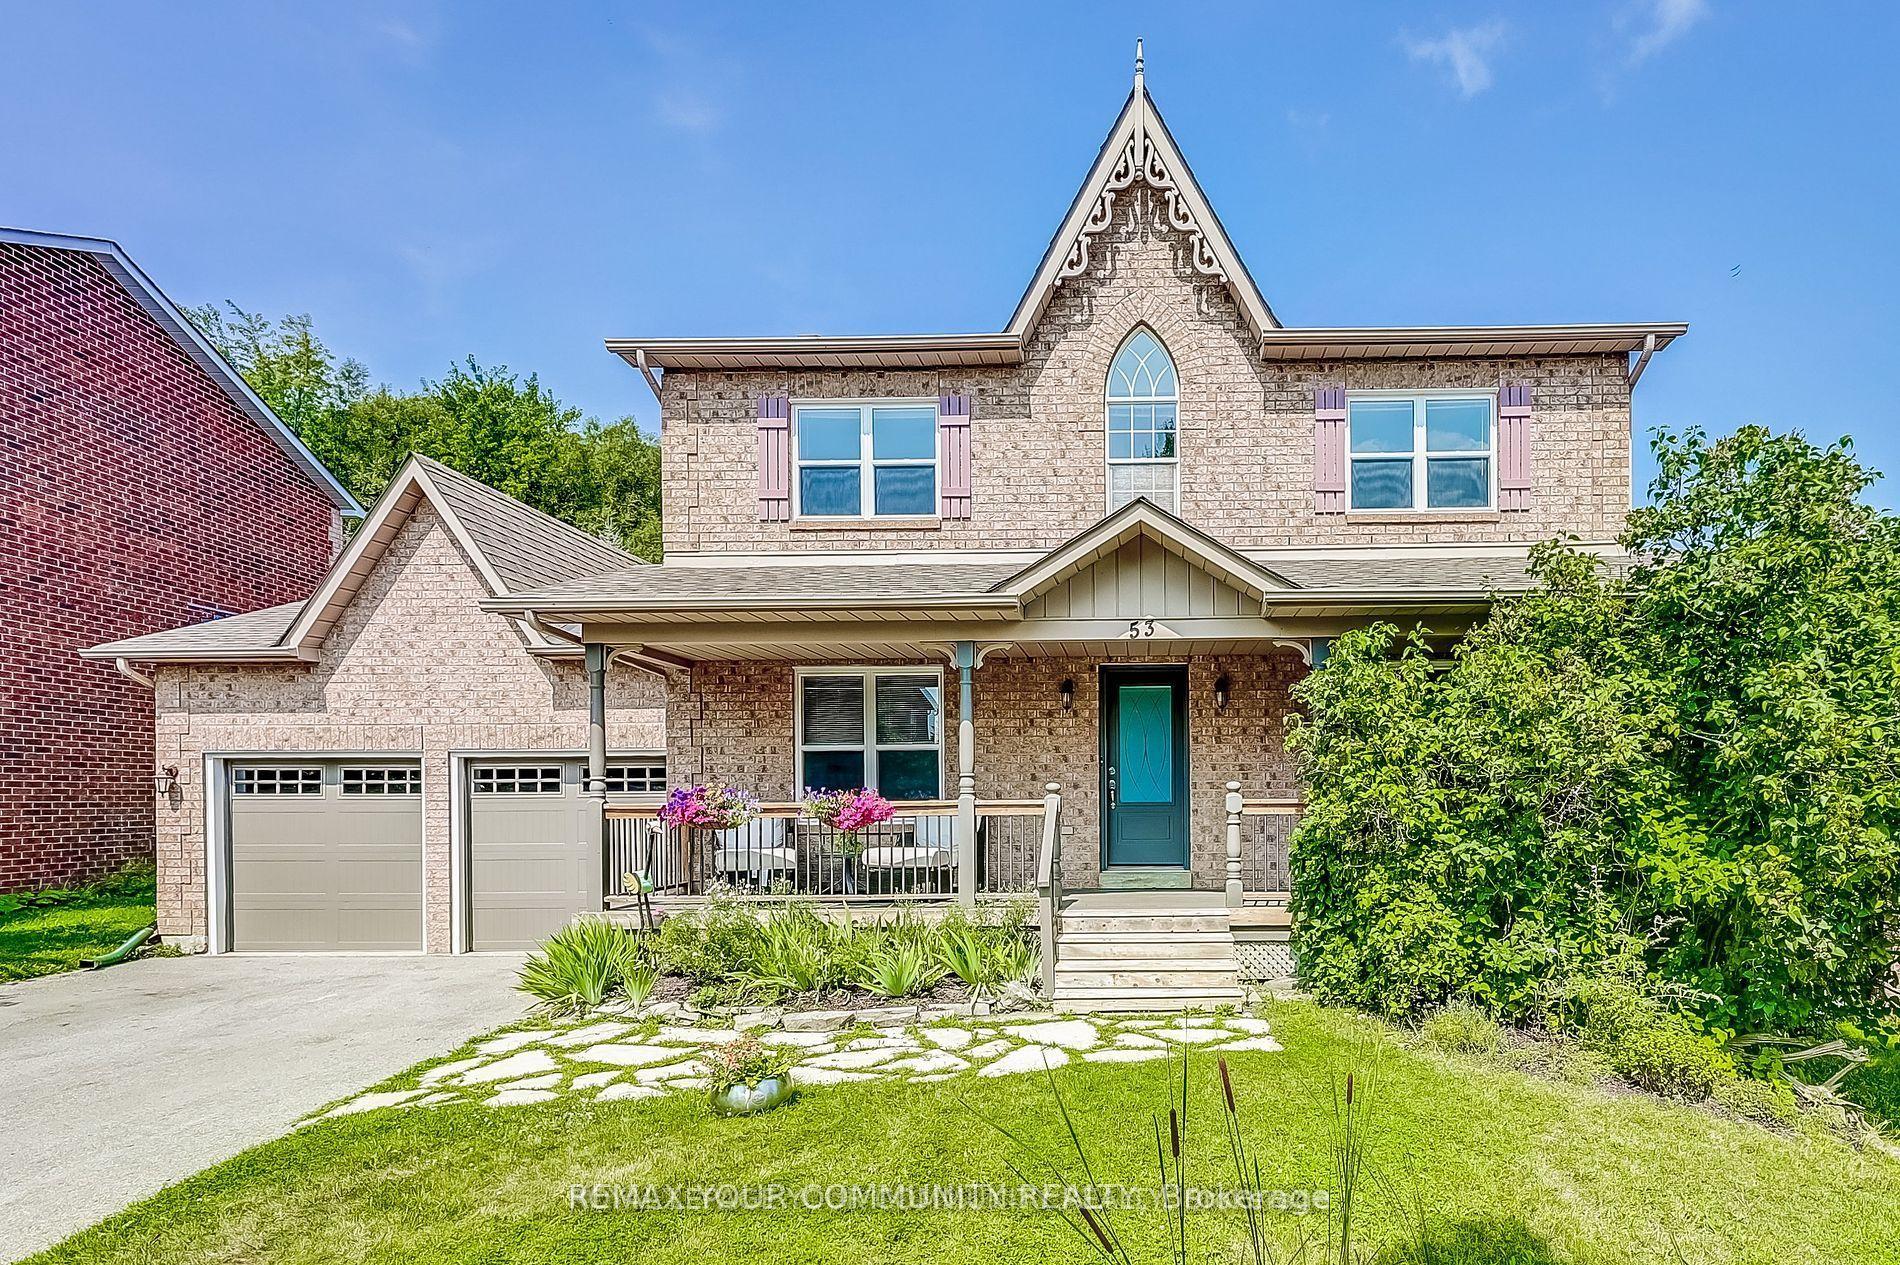
For Sale1 month ago
$1,479,000
Detached
est. $6,484/mo
53 Bolton Drive, Uxbridge
Uxbridge, ON
4+2 bd
4 ba
2,750
4
MLS# N14093912Remax Your Community Realty
WhatsApp Aman