For Sale
Just Listed
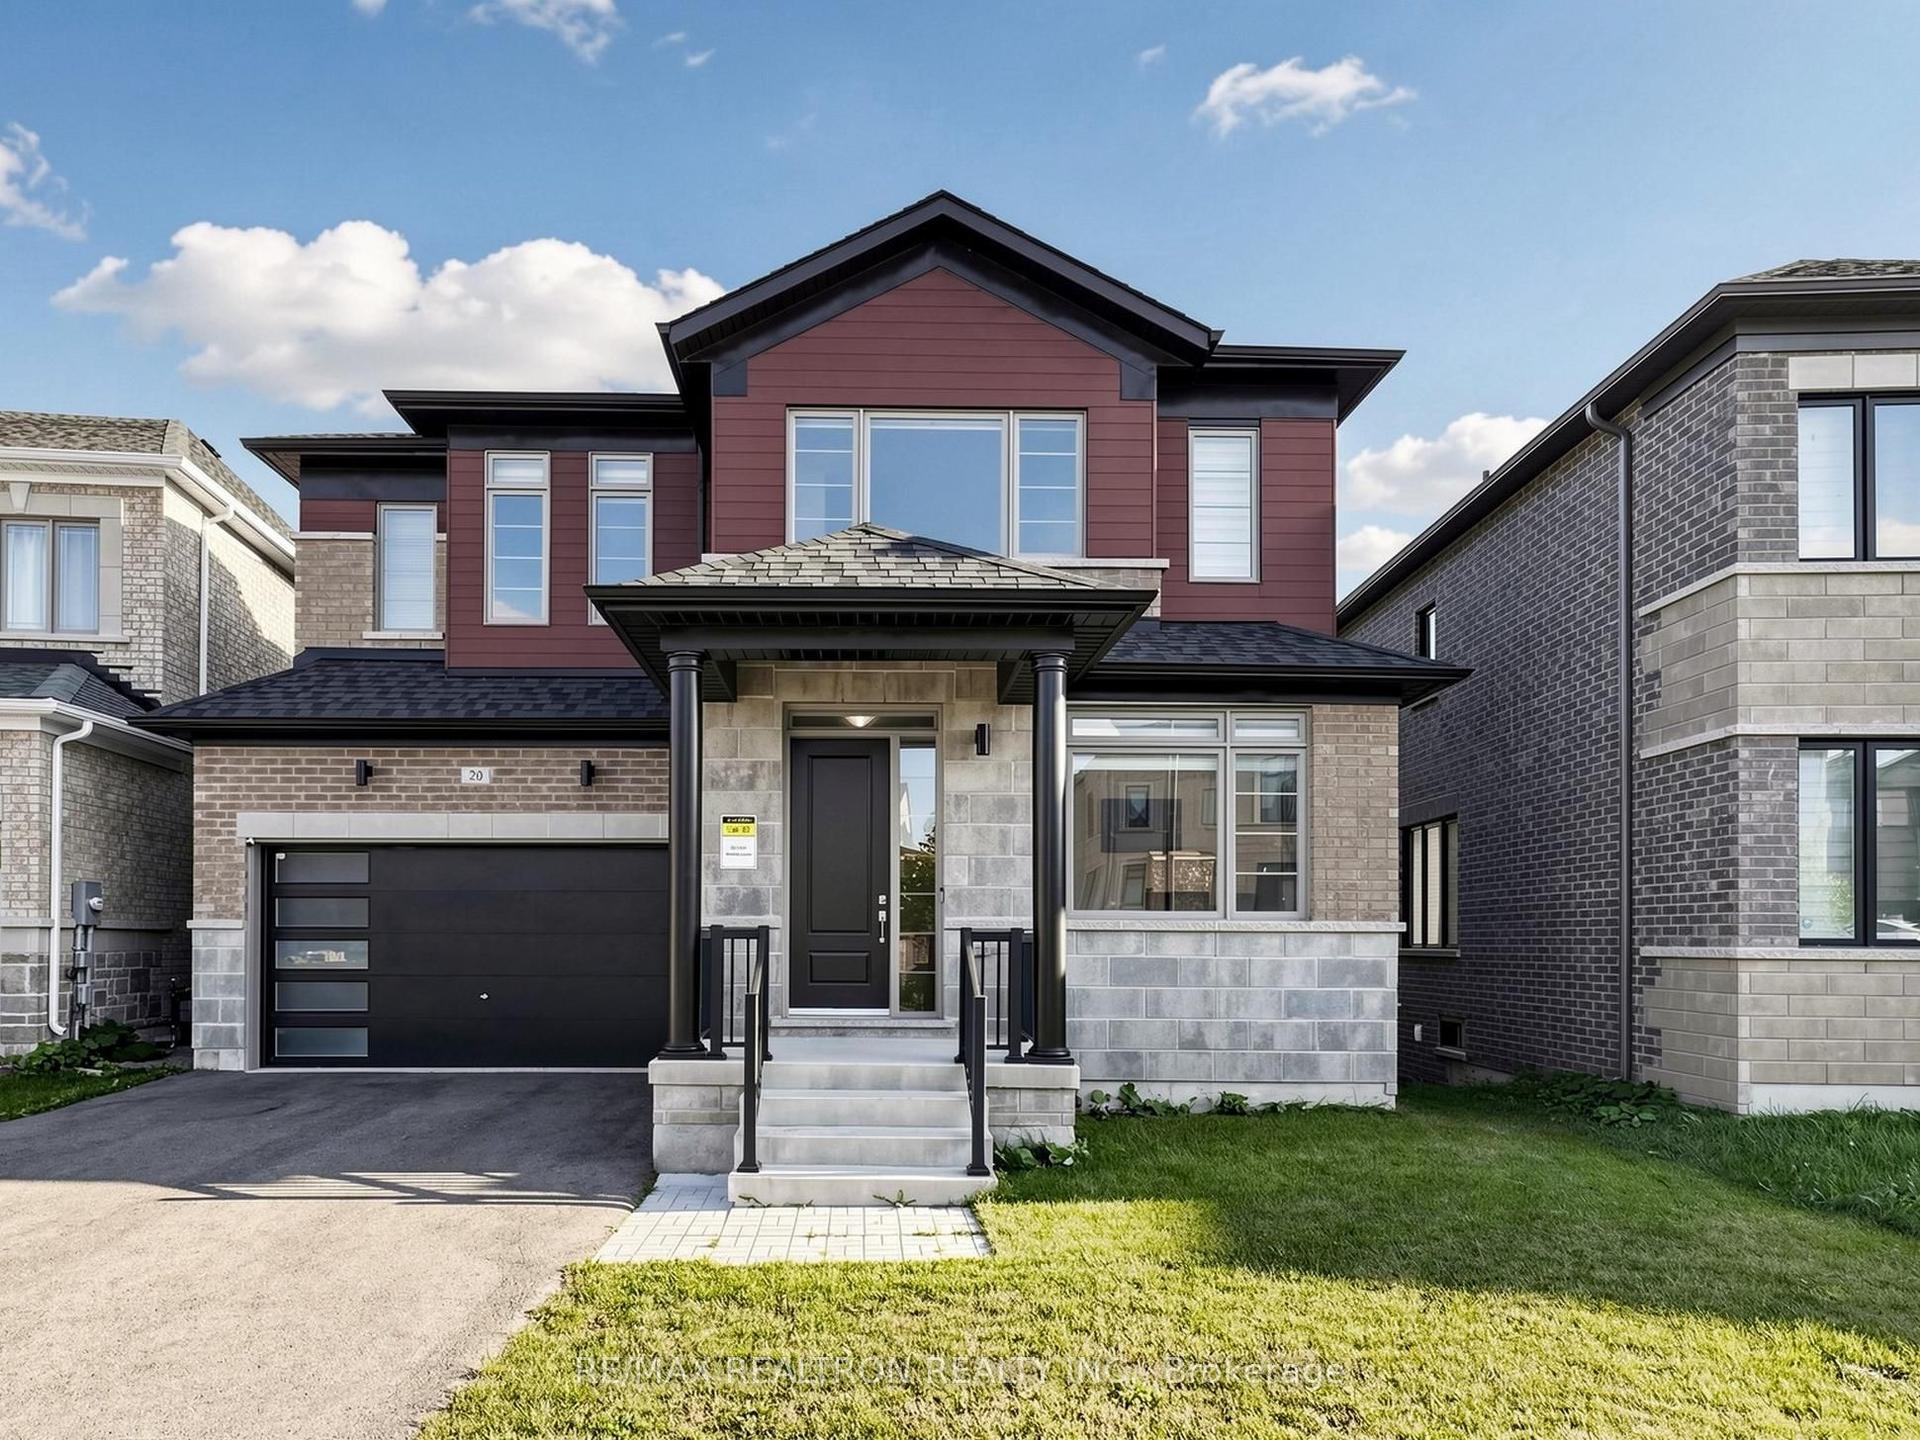
59 Watershed Gate
Queensville, East Gwillimbury, ON
$1,449,900
4Bd
5Ba
3,250+sqft
2Parking
47.28 x 94.16 ftlot
$446/sqft
DetachedMLS# N14095406Listed 2026-10-190 DOM
Cooling
Central Air
Basement
Finished
Just listed! New listings in East Gwillimbury often receive offers within the first week.
About this home
Welcome to this spectacular, turn-key 2-storey detached home located in the desirable Queensville community of East Gwillimbury. Built in 2021, this exceptional residence features 4 spacious bedrooms, 4 bathrooms, and a fully finished basement designed with premium custom craftsmanship throughout. Step inside to an open-concept layout highlighted by upgraded 7.5-inch Kentwood hardwood flooring, custom built-in shelving in both the living room and piano room, and an elegant gas fireplace. The chef's kitchen is complete with a waterfall island with additional cabinetry, a custom built-in banquette with storage drawers, and high-end appliances including a fridge, oven, stove, dishwasher, and mini-fridge. Upstairs, every bedroom is thoughtfully equipped with custom built-in closet organizers. The finished basement serves as a versatile multi-use retreat, offering a private office or guest bedroom behind custom glass doors, a built-in desk, a pull-out queen bed, and a full bathroom with heated floors. Further enhancements include a water softener, reverse osmosis water purification system, and custom garage shelving. Outside, enjoy professionally landscaped grounds featuring low-maintenance backyard turf and gardens on a street with no sidewalks. Included with the home are all existing light fixtures, mirrors, washer, dryer, and kitchen appliances, excluding only the garage freezer and Tesla charger. Located just minutes from parks, top-rated schools, and major transit routes.
GarageHardwoodFireplace
Rooms
Main Floor
| Kitchen | 5.49 × 3.96 m | |
| Living Room | 5.18 × 3.66 m | |
| Dining Room | 4.27 × 3.96 m |
Second Floor
| Primary Bedroom | 6.40 × 5.49 m | |
| Bedroom 2 | 3.96 × 3.35 m | |
| Bedroom 3 | 5.18 × 3.96 m | |
| Bedroom 4 | 3.96 × 3.96 m |
Basement
| Recreation | 6.10 × 4.88 m | |
| Office | 4.88 × 3.35 m |
Features
- Other
- Finished
- Central Air
- 2-Storey
Financials
Annual Taxes
$7,312
Estimated Rental Income
Entire property$4,000 – $6,500/mo
Basement apartment$1,800 – $2,500/mo
Rental yield3.3% – 5.4%
*Estimates based on comparable rentals in the area. Actual income may vary.
Market Data — East Gwillimbury
Days on market0 days
Buyer's MarketSeller's Market
Based on active listings in East Gwillimbury. Data updates daily.
Getting around
How walkable, bikeable, and transit-friendly this neighbourhood is.
54
/ 100
Walk Score
Somewhat Walkable
43
/ 100
Transit Score
Some Transit
44
/ 100
Bike Score
Somewhat Bikeable
Scores are estimates based on neighbourhood data and are for informational purposes only.
MLS® data courtesy of the Toronto Regional Real Estate Board (TRREB).
The information provided herein must only be used by consumers that have a bona fide interest in the purchase, sale, or lease of real estate and may not be used for any commercial purpose or any other purpose. Listing information is deemed reliable but is not guaranteed accurate by the Toronto Regional Real Estate Board, the listing brokerage, or this website. The trademarks REALTOR®, REALTORS® and the REALTOR® logo are controlled by The Canadian Real Estate Association (CREA) and identify real estate professionals who are members of CREA. MLS®, Multiple Listing Service®, and the associated logos are owned by CREA. Not intended to solicit properties currently listed for sale or buyers under contract.
You may also like
More homes in East Gwillimbury
Hand-picked listings with a similar price range and style.
For Sale1 month ago
$1,499,000
Detached
est. $6,572/mo
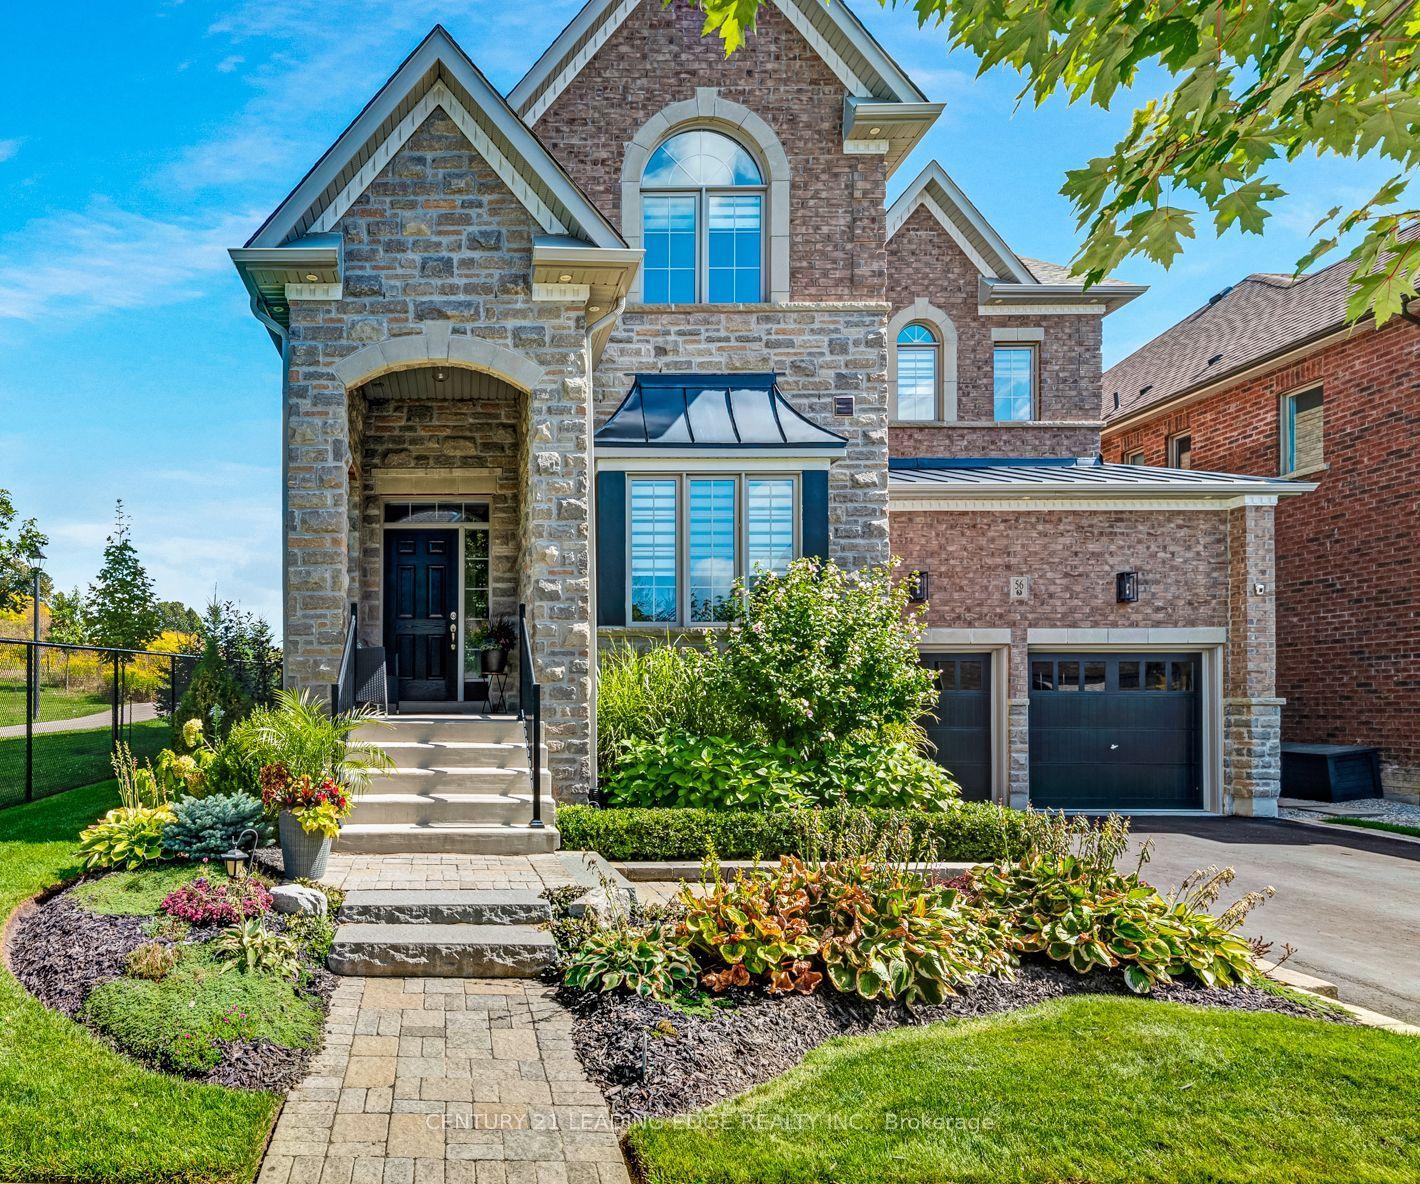
56 Walter Tunny Crescent, Sharon
East Gwillimbury, ON
4 bd
4 ba
4,250
6
MLS# N13758540Century 21 Leading Edge Realty In…
WhatsApp Aman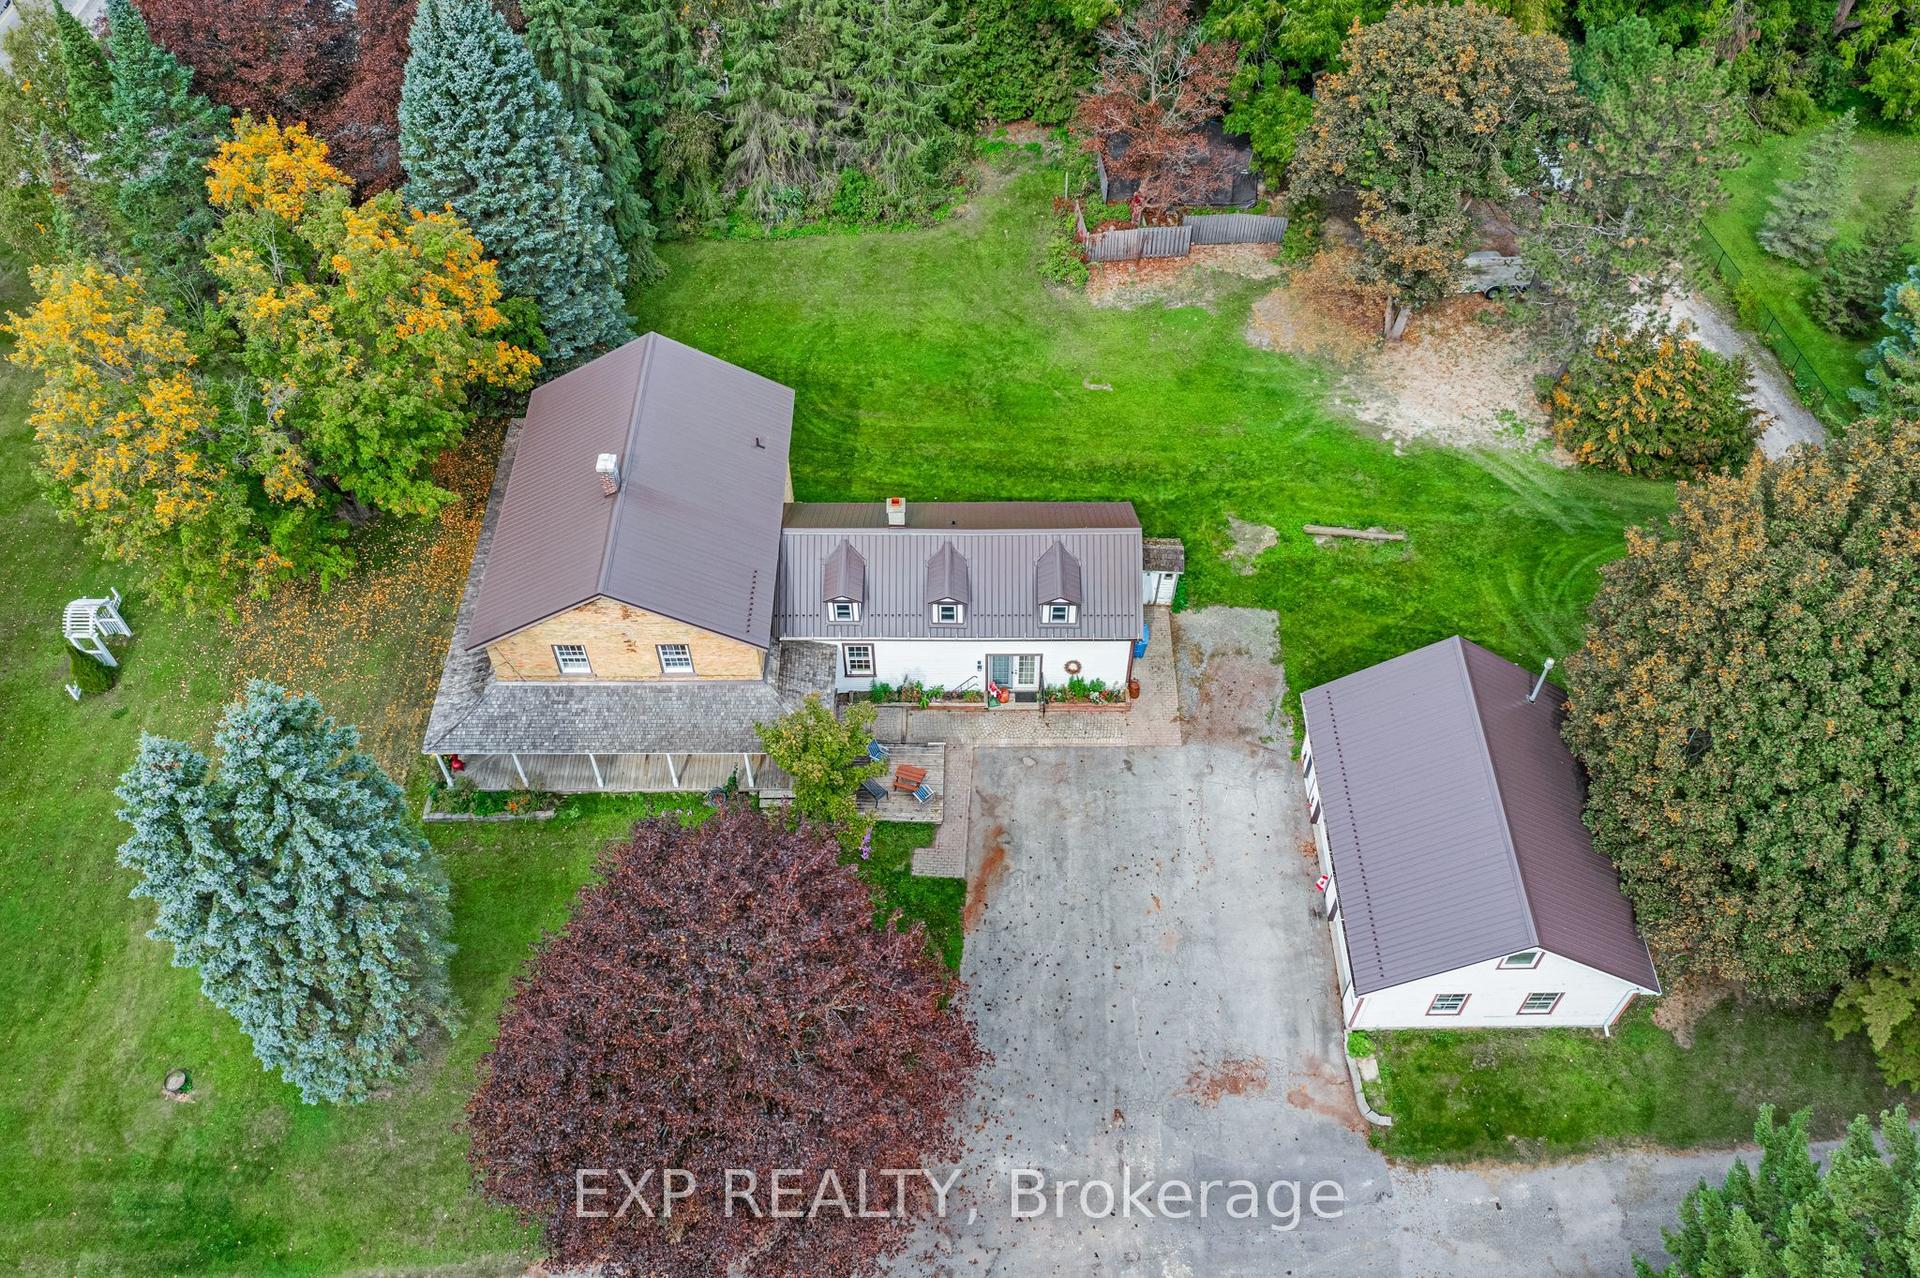
For Sale15 days ago
$1,798,000
Detached
est. $7,882/mo
18611 Leslie Street, Sharon
East Gwillimbury, ON
3+2 bd
2 ba
2,250
10
MLS# N13860826Exp Realty
WhatsApp Aman