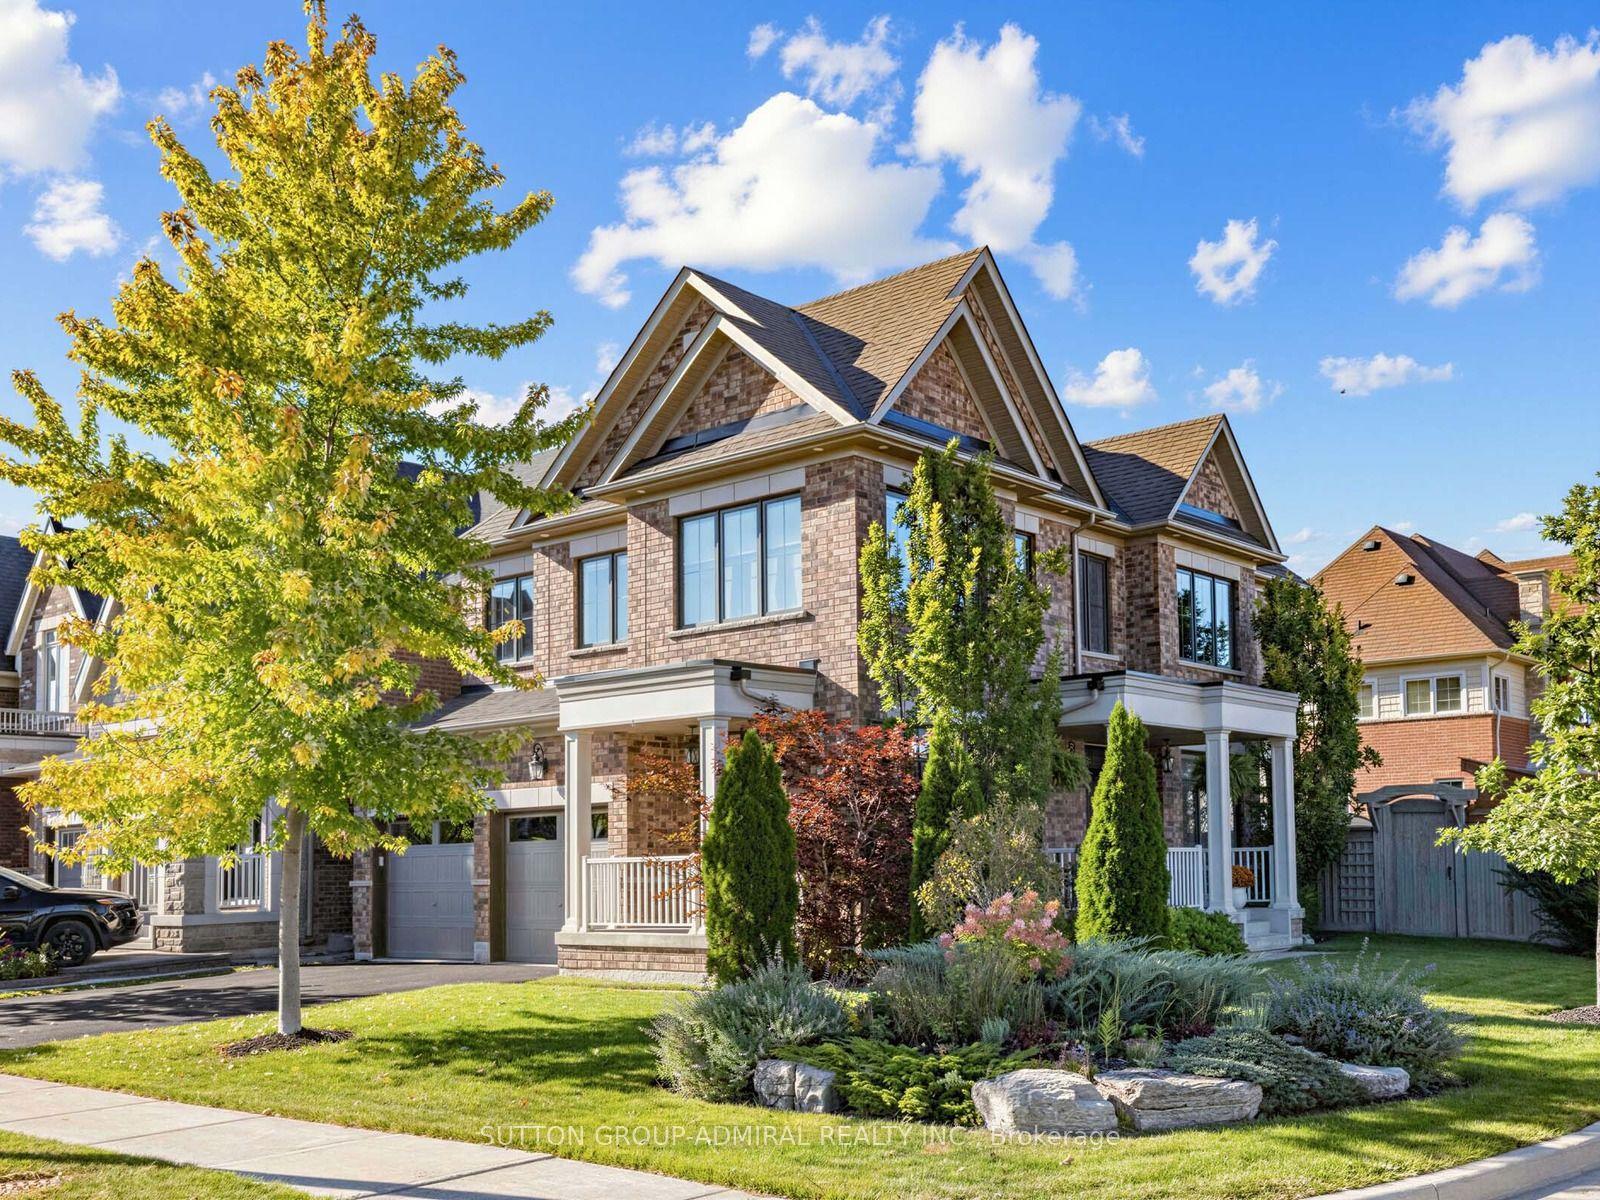
For Sale
Just Listed
60 Sharonview Crescent
Sharon, East Gwillimbury, ON
$1,235,000
4Bd
4Ba
2,750+sqft
6Parking
59.97 x 104.61 ftlot
$449/sqft
DetachedMLS# N14096660Listed 2026-10-204 DOM
Heating
On Demand Water Heater
Cooling
Air Exchanger
Basement
Finished
About this home
Welcome to This Beautifully Appointed Home Backing Onto a Picturesque Ravine in the Desirable Community of East Gwillimbury! Situated on a Premium Ravine Lot, This Exceptional Residence Offers Privacy, Scenic Views, and Approximately 4,000 Sqft of Living Space(Including 2,656 Sqft Above Grade, 1328 Sqft Finished Basement), Built by Renowned Builder Great Gulf, the Home Showcases Impressive Curb Appeal with a Timeless Brick and Stone Exterior, Inviting Front Porch, and Long Driveway with No Sidewalk. Featuring 9-Ft Ceilings on the Main Floor, a Bright and Functional Layout, a Sun-Filled Family Room, and a Separate Dining Room. The Spacious Eat-In Kitchen Boasts Quartz Countertops, a Breakfast Area, and a Walk-Out to a Balcony Overlooking the Tranquil Ravine. The Generous Primary Suite Offers a Walk-In Closet and a Spa-Inspired 4-Piece Ensuite. The Professionally Finished Walk-Out Basement Includes an Additional Bedroom and Versatile Living Space with Excellent In-Law Suite Potential. Step Outside to a Private Backyard with an Interlock Patio, Perfect for Relaxation and Outdoor Entertaining. Ideally Located Minutes from Yonge Street, East Gwillimbury GO Station, Hwy 404, Upper Canada Mall, Costco, Southlake Hospital, Schools, Parks, Scenic Trails, and the New Health & Active Living Plaza. A Wonderful Opportunity to Enjoy Refined Family Living Surrounded by Nature and Everyday Convenience!
RavineIn-law Suite
Rooms
Main Floor
| Dining Room | 3.12 × 4.47 m | Hardwood Floor Large Window California Shutters |
| Family Room | 3.99 × 4.47 m | Hardwood Floor Gas Fireplace Overlooks Ravine |
| Kitchen | 2.69 × 4.43 m | Ceramic Floor Quartz Counter Stainless Steel Appl |
| Breakfast | 2.64 × 3.43 m | Ceramic Floor Open Concept W/O To Deck |
Second Floor
| Primary Bedroom | 3.73 × 4.78 m | Hardwood Floor 4 Pc Ensuite Walk-In Closet(s) |
| Bedroom 2 | 4.14 × 4.06 m | Hardwood Floor Closet Window |
| Bedroom 3 | 3.10 × 3.78 m | Hardwood Floor Closet Window |
Basement
| Recreation | 7.09 × 4.29 m | Laminate Large Window Overlooks Ravine |
| Bedroom | 3.48 × 2.64 m | Laminate Closet |
| Study | 3.30 × 3.40 m | Laminate Stainless Steel Sink 3 Pc Ensuite |
Features
- In-Law Capability
- Water Softener
- Storage
- Carpet Free
- Air Exchanger
- Auto Garage Door Remote
- On Demand Water Heater
- Privacy
- Patio
- Landscaped
- Deck
- Backs On Green Belt
- Finished
- Walk-Out
- Central Air
- 2-Storey
Financials
Annual Taxes
$6,992
Estimated Rental Income
Entire property$4,000 – $6,500/mo
Basement apartment$1,800 – $2,500/mo
Rental yield3.9% – 6.3%
*Estimates based on comparable rentals in the area. Actual income may vary.
Market Data — East Gwillimbury
Days on market4 days
Buyer's MarketSeller's Market
Based on active listings in East Gwillimbury. Data updates daily.
Getting around
How walkable, bikeable, and transit-friendly this neighbourhood is.
51
/ 100
Walk Score
Somewhat Walkable
42
/ 100
Transit Score
Some Transit
51
/ 100
Bike Score
Bikeable
Scores are estimates based on neighbourhood data and are for informational purposes only.
MLS® data courtesy of the Toronto Regional Real Estate Board (TRREB).
The information provided herein must only be used by consumers that have a bona fide interest in the purchase, sale, or lease of real estate and may not be used for any commercial purpose or any other purpose. Listing information is deemed reliable but is not guaranteed accurate by the Toronto Regional Real Estate Board, the listing brokerage, or this website. The trademarks REALTOR®, REALTORS® and the REALTOR® logo are controlled by The Canadian Real Estate Association (CREA) and identify real estate professionals who are members of CREA. MLS®, Multiple Listing Service®, and the associated logos are owned by CREA. Not intended to solicit properties currently listed for sale or buyers under contract.
You may also like
More homes in East Gwillimbury
Hand-picked listings with a similar price range and style.
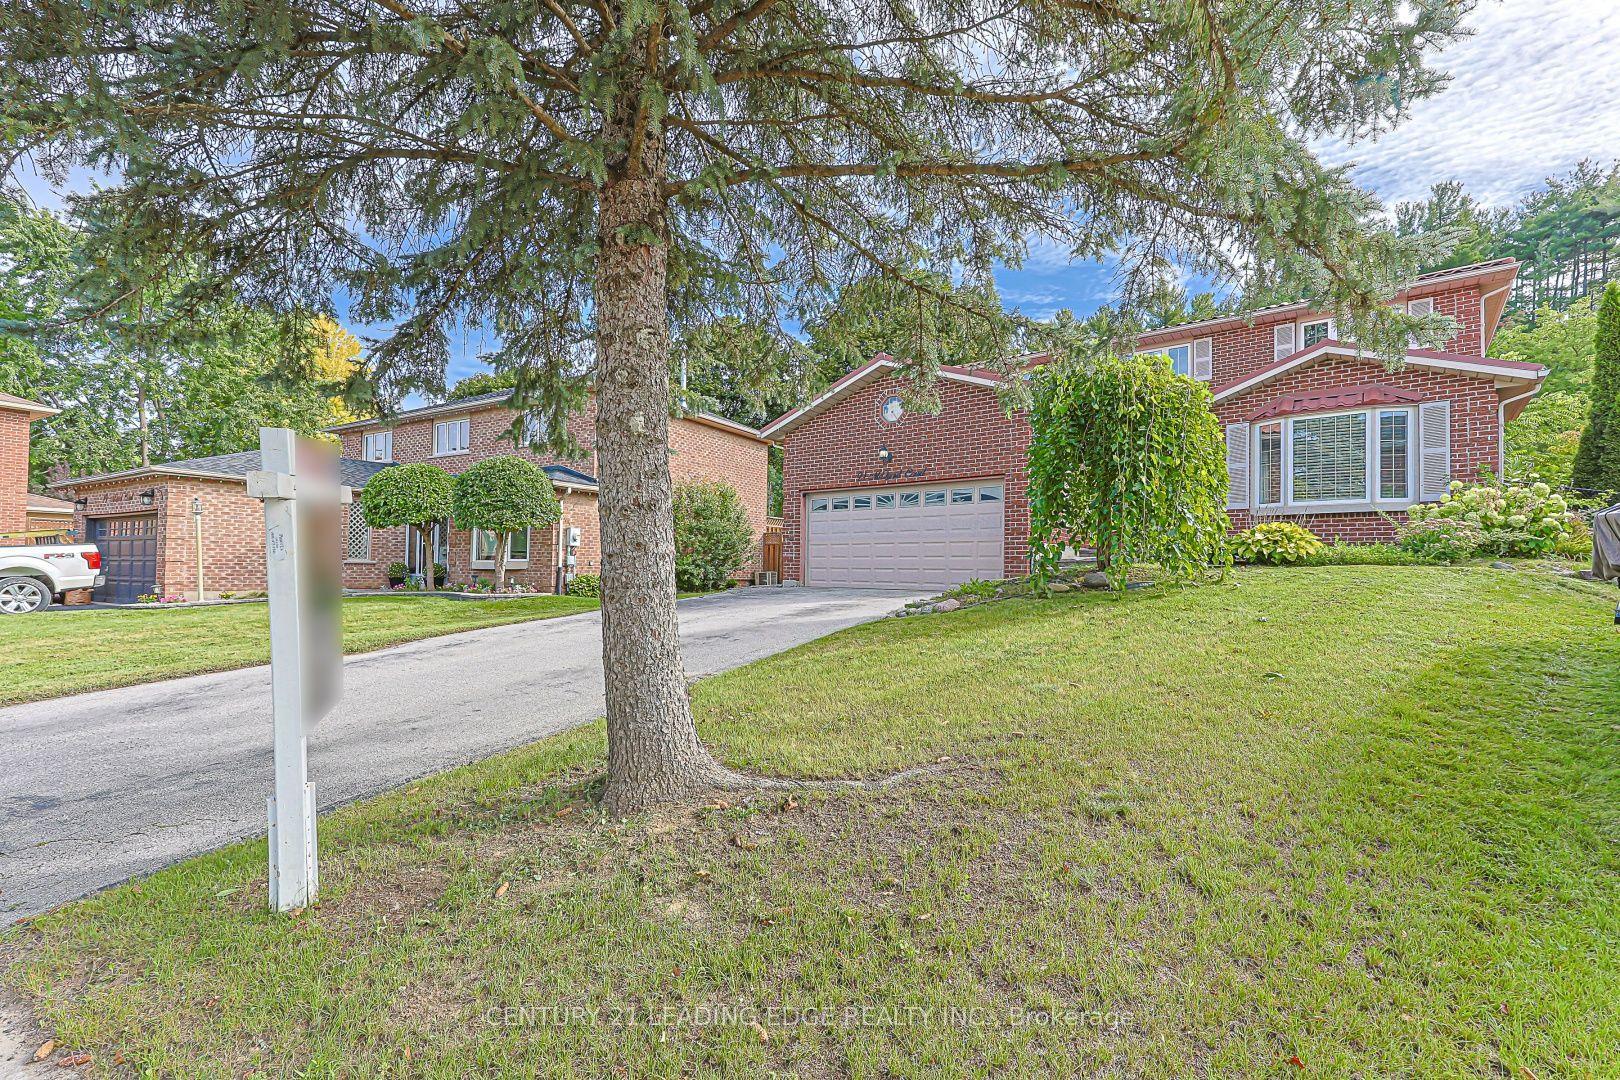
For Sale6 days ago
$998,000
Detached
est. $4,375/mo
21 McQuaid Court, Holland Landing
East Gwillimbury, ON
4+2 bd
4 ba
2,250
8
MLS# N14093904Century 21 Leading Edge Realty In…
WhatsApp Aman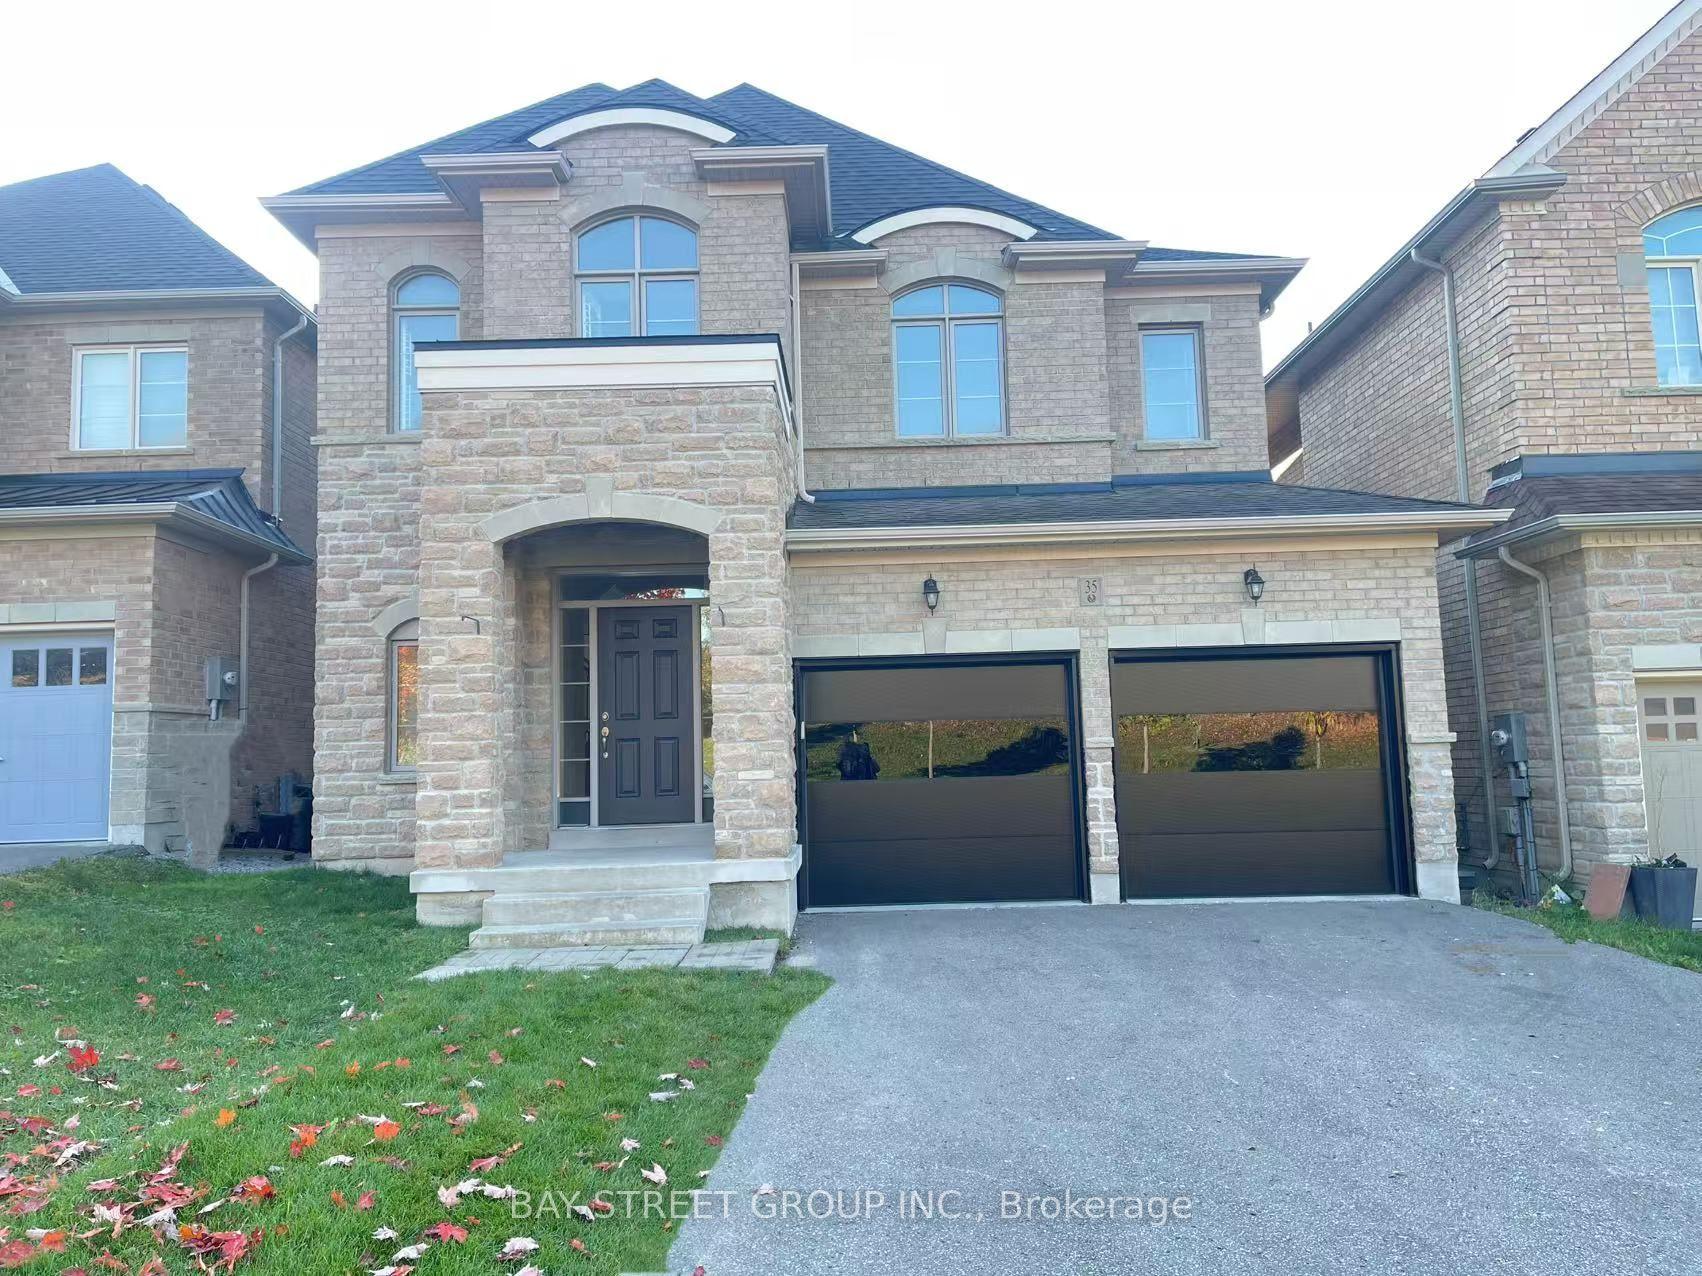
For Sale2 days ago
$1,099,000
Detached
est. $4,818/mo
35 Walter Tunny Crescent, Rural East Gwillimbury
East Gwillimbury, ON
4 bd
4 ba
2,750
6
MLS# N14109698Bay Street Group Inc.
WhatsApp Aman