For Sale
Just Listed
8 Cedarland Drive 318 #318
Unionville, Markham, ON
$599,000
2Bd
2Ba
750+sqft
1Parking
$799/sqft
CondoMLS# N14099390Listed 2026-10-201 DOM
Cooling
Central Air
Just listed! New listings in Markham often receive offers within the first week.
About this home
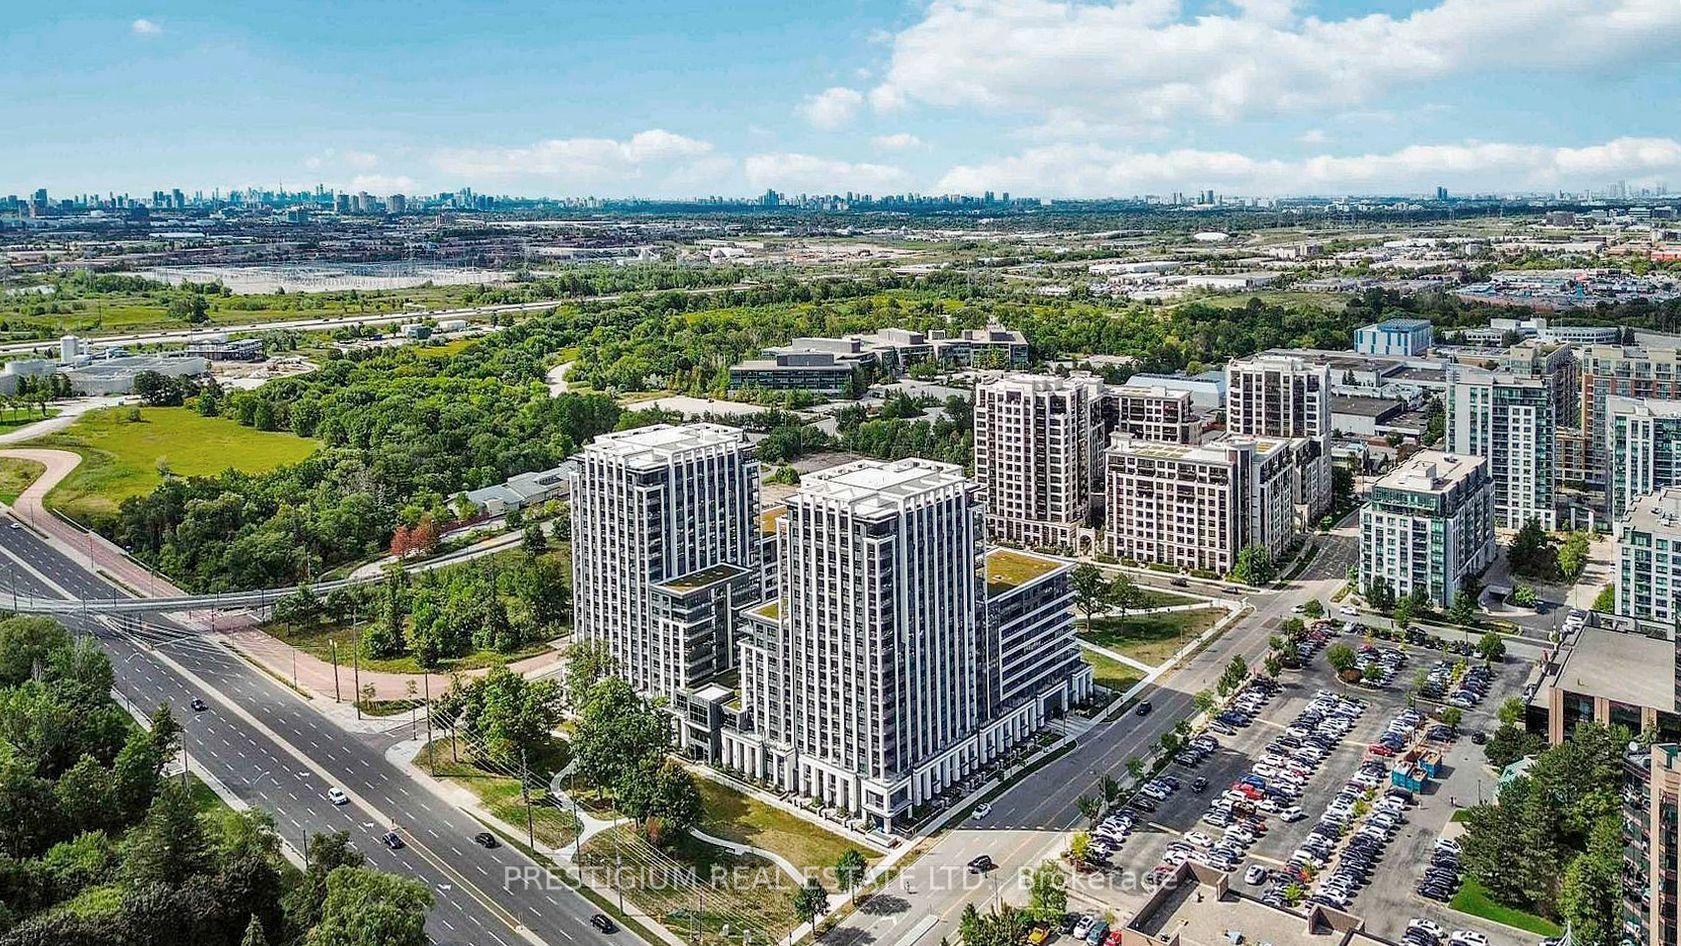
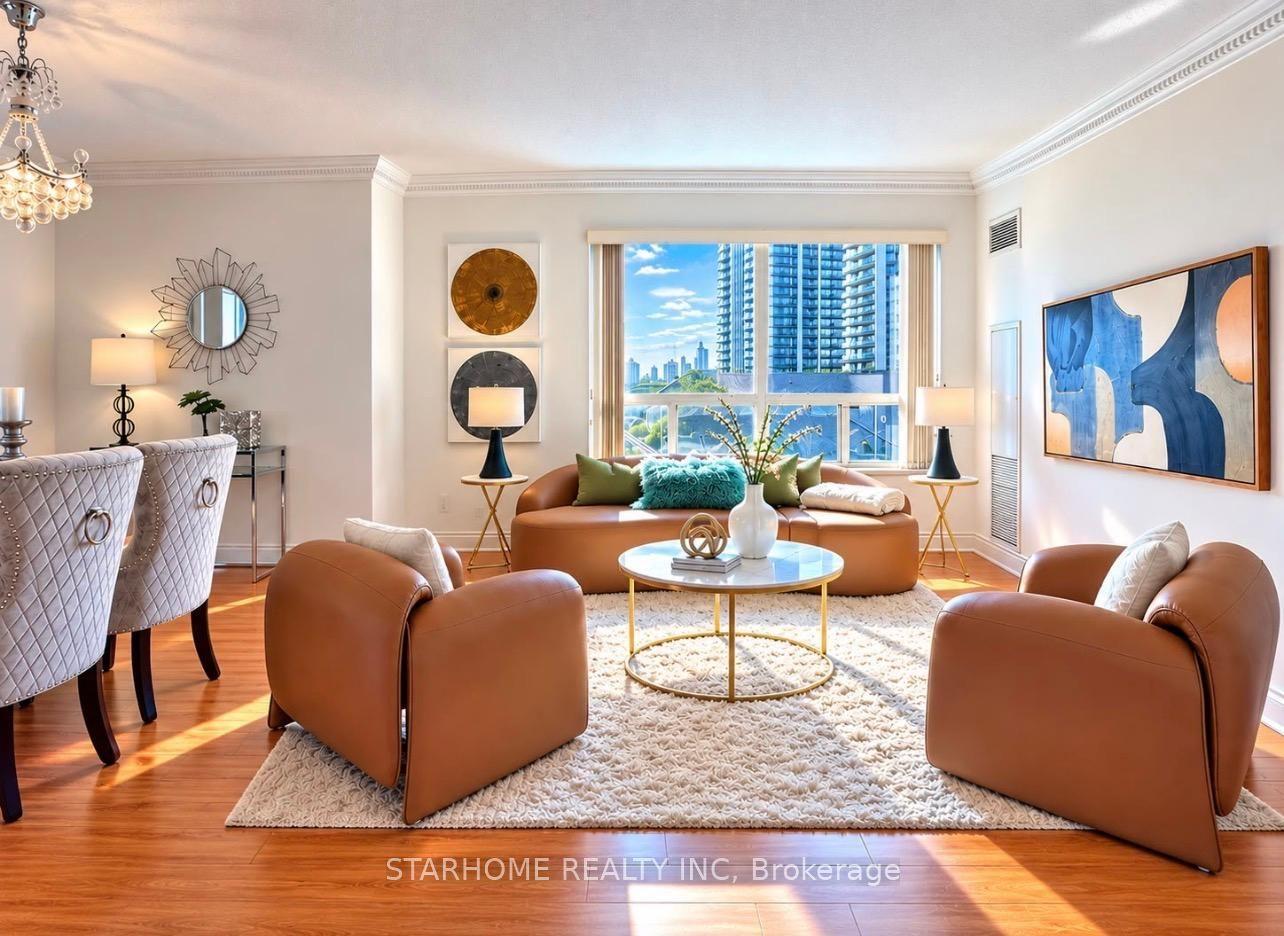
Luxury Vendome Condominium Located In High Demand Unionville. This bright and spacious unit features two bedrooms, South Exposure WithTerrace and Park View. Wood floor throughout. Open concept living area with high end kitchen appliances.Step out onto the large open Terrace with clear South view. Locker is rarely on the same floor and take advantage of convenient storage feature. Perfectly Situated On A Quiet Street In Downtown Markham Prime Area Hwy 7 & Warden, Walking Distance to Top Ranked Unionville High School. Just Steps To Shops, Dining, Transit, And The Future York University Campus. The condo is minutes away from local shops, restaurants, banks, entertainment and more! Easy transit with steps to Viva bus stop, mins drive to Unionville WGO Station, quick access to Hwy 407, 404, 401. 24/7 concierge. Vendome Condos Impress With French-Inspired Architecture And A Stunning Lobby That Creates A Sophisticated First Impression. Residents Enjoy World-Class Amenities Including A 24-Hour Concierge, Basketball Court, Fitness Centre, Yoga Studio, Co-Working Lounge, Guest Suite, Pet Spa, And More. A must see. One Parking and Locker Included.
Rooms
Other
| Living Room | 0.00 × 0.00 m | W/O To Terrace South View Open Concept |
| Kitchen | 0.00 × 0.00 m | Open Concept Stainless Steel Appl |
| Dining Room | 0.00 × 0.00 m | Open Concept Hardwood Floor Combined w/Kitchen |
| Primary Bedroom | 0.00 × 0.00 m | 4 Pc Ensuite South View |
| Bedroom 2 | 0.00 × 0.00 m | South View |
Features
- Carpet Free
- None
- Central Air
- Apartment
Financials
Annual Taxes
$3,354.2
Estimated Rental Income
Entire property$2,600 – $3,500/mo
Rental yield5.2% – 7.0%
*Estimates based on comparable rentals in the area. Actual income may vary.
Market Data — Markham
Days on market1 days
Buyer's MarketSeller's Market
Based on active listings in Markham. Data updates daily.
Demographics — Markham
Population
338,503
Avg Household Income
$118,000
Age Distribution
0-19
20%
20-34
18%
35-49
22%
50-64
22%
65+
18%
Ownership82% own · 18% rent
EnglishMandarinCantoneseTamilUrdu
Getting around
How walkable, bikeable, and transit-friendly this neighbourhood is.
77
/ 100
Walk Score
Very Walkable
54
/ 100
Transit Score
Good Transit
56
/ 100
Bike Score
Bikeable
Scores are estimates based on neighbourhood data and are for informational purposes only.
MLS® data courtesy of the Toronto Regional Real Estate Board (TRREB).
The information provided herein must only be used by consumers that have a bona fide interest in the purchase, sale, or lease of real estate and may not be used for any commercial purpose or any other purpose. Listing information is deemed reliable but is not guaranteed accurate by the Toronto Regional Real Estate Board, the listing brokerage, or this website. The trademarks REALTOR®, REALTORS® and the REALTOR® logo are controlled by The Canadian Real Estate Association (CREA) and identify real estate professionals who are members of CREA. MLS®, Multiple Listing Service®, and the associated logos are owned by CREA. Not intended to solicit properties currently listed for sale or buyers under contract.
You may also like
More homes in Markham
Hand-picked listings with a similar price range and style.
For SaleJust listed
$499,800
Condo
est. $2,191/mo
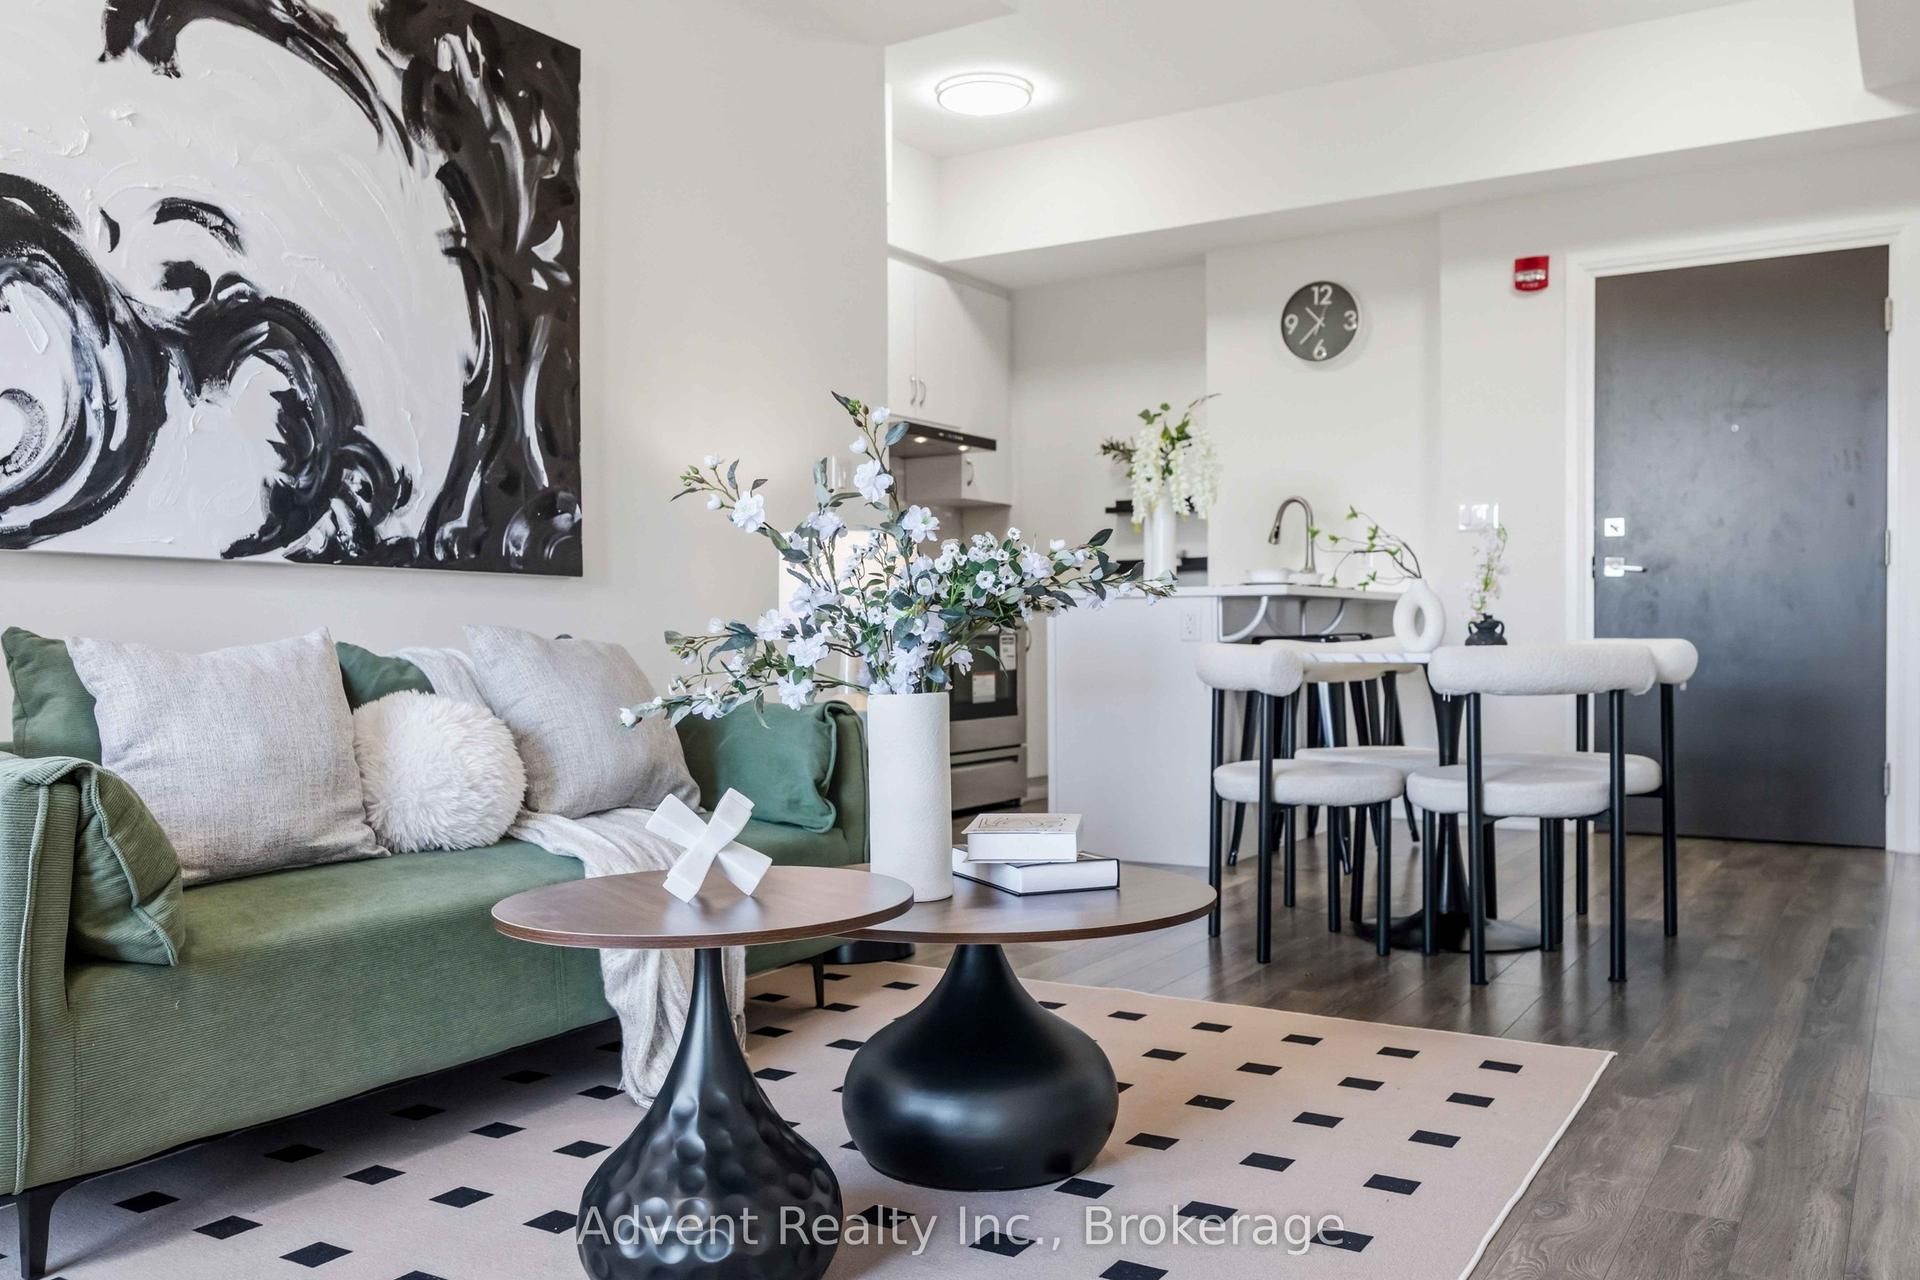
58 Adam Sellers Street 113 #113, Cornell
Markham, ON
2 bd
2 ba
850
1
MLS# N14105188Advent Realty Inc.
WhatsApp Aman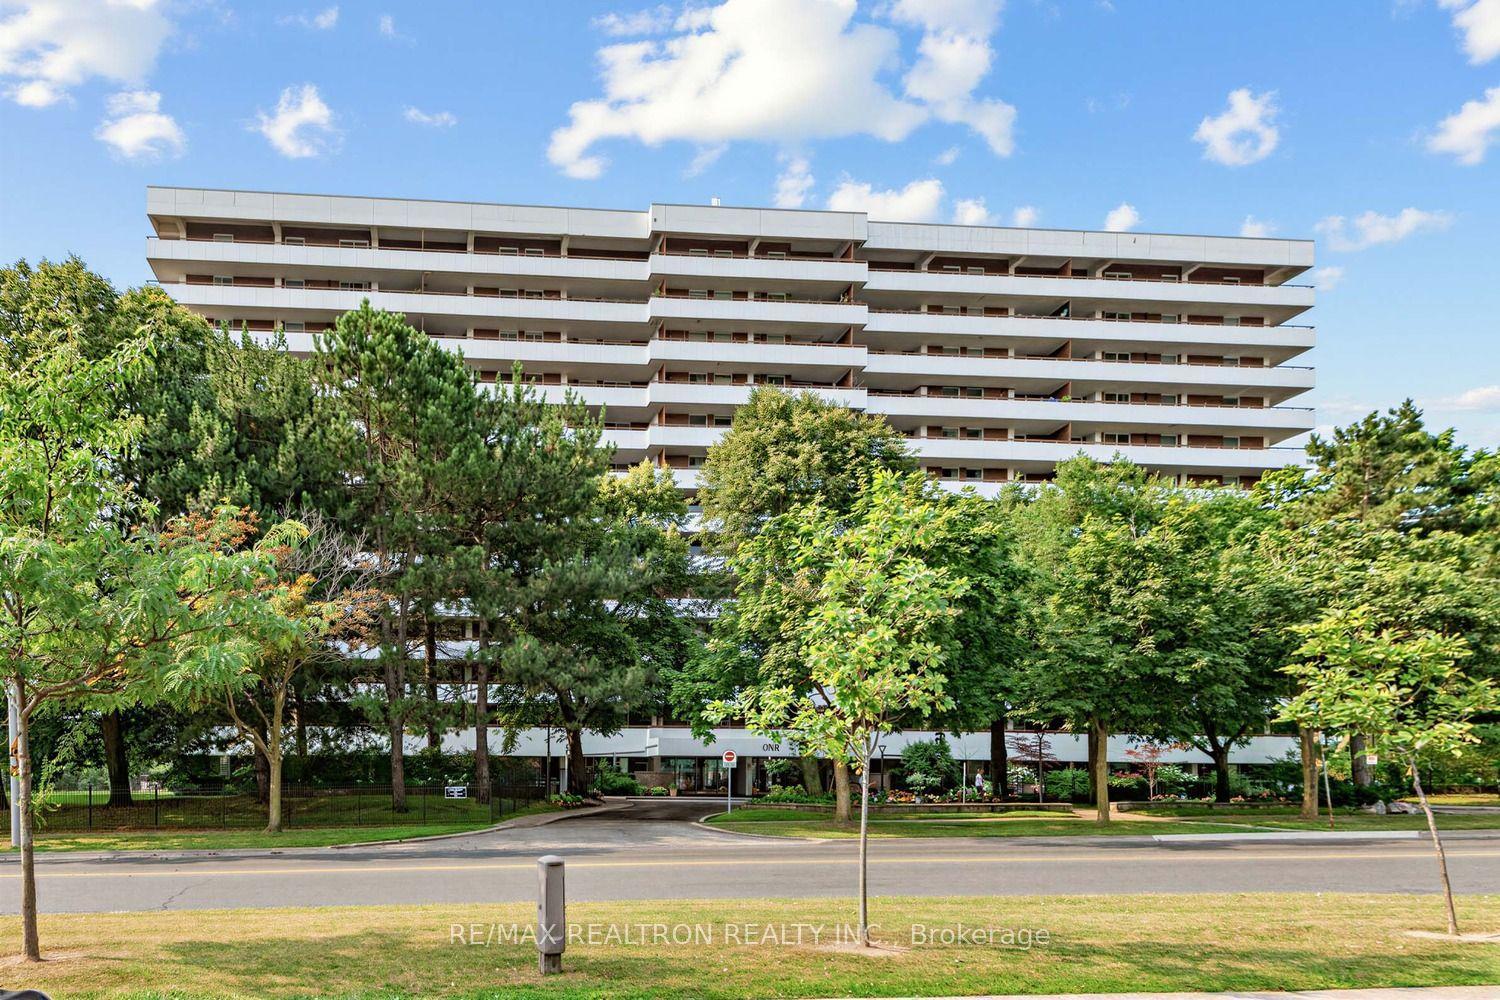
For Sale1 month ago
$575,000
Condo
est. $2,521/mo
1 Royal Orchard Boulevard 211 #211, Royal Orchard
Markham, ON
3 bd
2 ba
1,100
1
MLS# N13775474Re/Max Realtron Realty Inc.
WhatsApp Aman