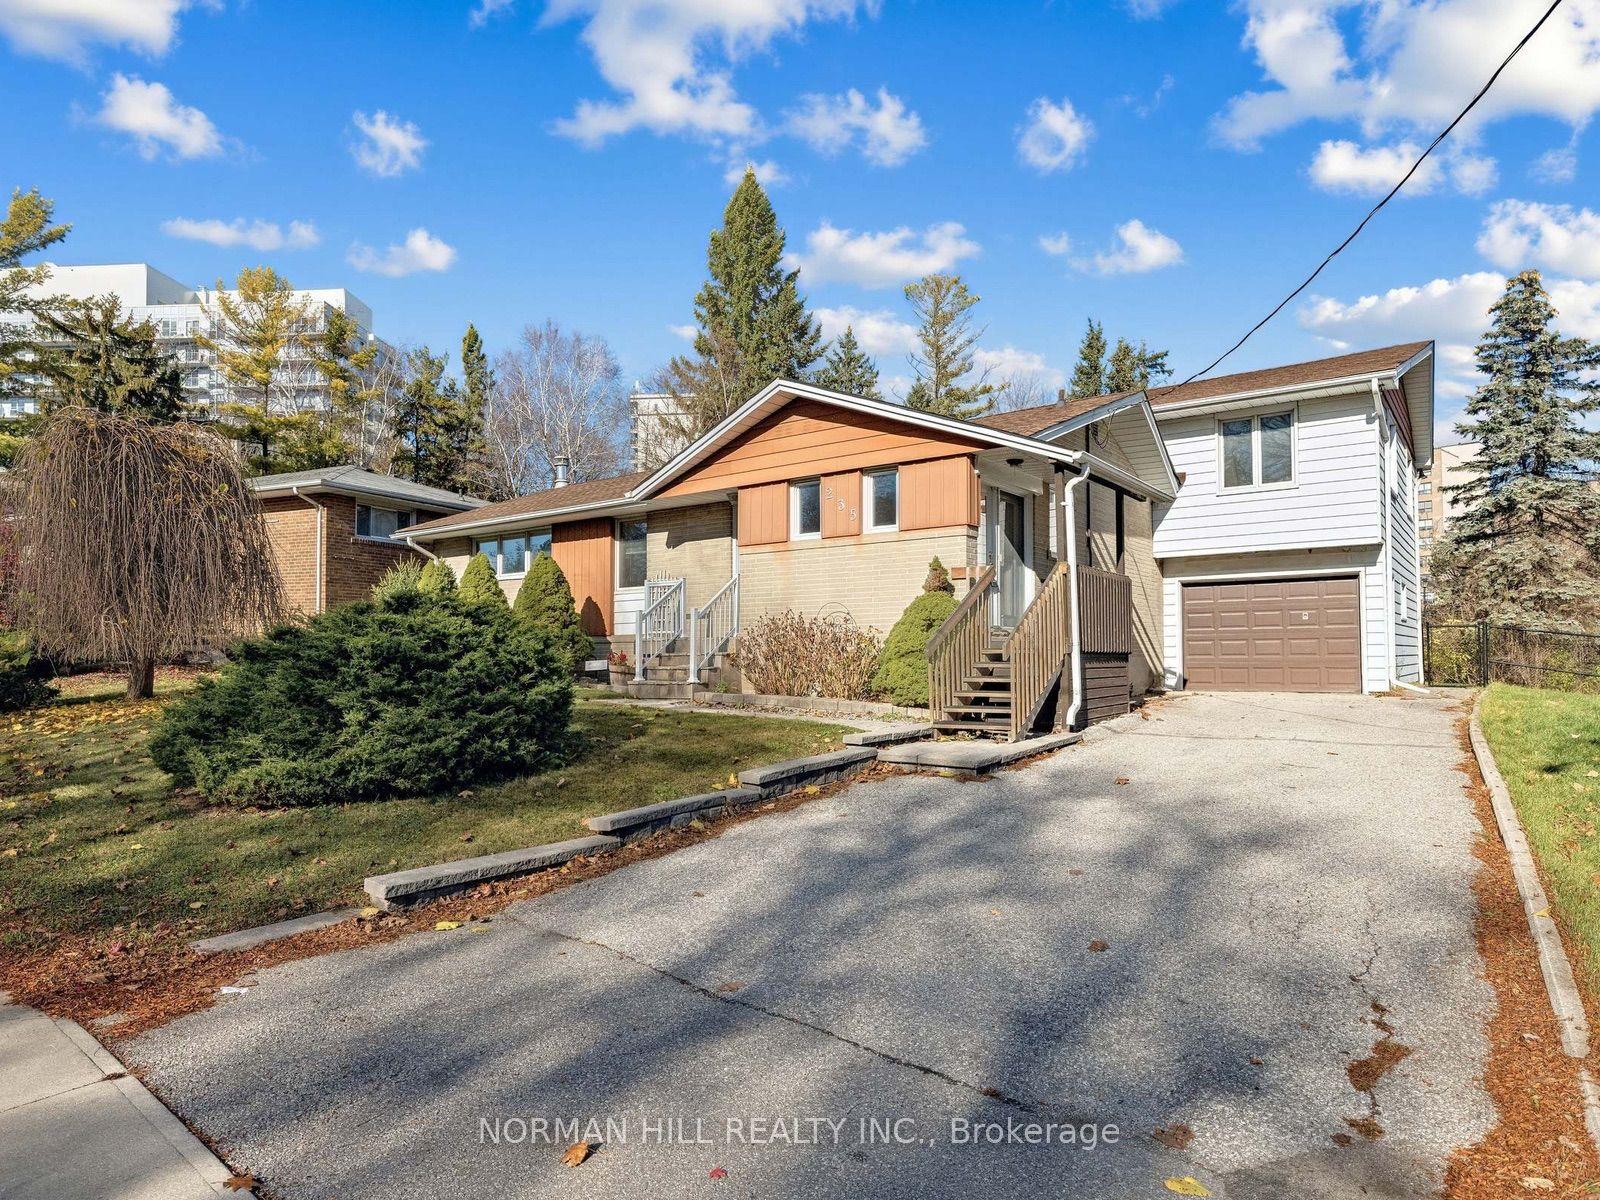
For Sale
Open House Sun 19:30–21
65 Millard Avenue
Central Newmarket, Newmarket, ON
$849,900
2+1Bd
2Ba
1,300+sqft
6Parking
59.27 x 120 ftlot
$654/sqft
DetachedMLS# N14101144Listed 2026-10-2129 DOM
Heating
Water Heater
Cooling
Central Air
About this home
Opportunity knocks in the heart of Newmarket. This 1955 detached bungalow sits on a 59-foot-wide lot and is set up as two self-contained units, ideal for owner-occupiers who want help with the mortgage, multi-generational families and investors alike. The upper level offers 2 bedrooms, with a large primary suite featuring a walk-in closet and ensuite bath, a kitchen remodelled in 2020, a spacious main bath, a rear sunroom addition and private laundry in a private lower level storage/utility space. The lower level unit has its own private entrance, 1 bedroom, updated bathroom, large above-grade windows and private laundry. The standout at this property is the large detached double-car garage (Tandem) with its own gas furnace, which makes for an ideal workshop, gym, or hobby space few neighbouring homes can match. A 200-amp main panel plus 100-amp subpanel, central air (condenser 2025) and a 2024 roof round out the updates. Set in a Major Transit Station Area, a short stroll to Yonge Street, Upper Canada Mall, Old Newmarket, Fairy Lake, schools, parks and the GO station. Walk to some of Newmarket's Fav events, like Summer Concert Series, Farmers market + much more. Lower level Tenants in place; showings by appointment with notice.
Garage
Rooms
Main Floor
| Kitchen | 3.36 × 3.10 m | Tile Floor Corian Counter Open Concept |
| Dining Room | 2.53 × 3.33 m | Hardwood Floor Window Open Concept |
| Living Room | 3.44 × 5.50 m | Hardwood Floor Overlooks Frontyard Crown Moulding |
| Primary Bedroom | 3.50 × 3.10 m | Laminate Walk-In Closet(s) 2 Pc Ensuite |
| Bedroom 2 | 2.30 × 2.72 m | Laminate Closet Overlooks Frontyard |
| Sunroom | 3.98 × 3.70 m | Tile Floor Window W/O To Patio |
Lower
| Utility Room | 3.00 × 3.16 m | Tile Floor Window East View |
| Kitchen | 3.63 × 3.16 m | Tile Floor Window Walk-Out |
| Living Room | 4.74 × 3.12 m | Vinyl Floor Window Open Concept |
| Bedroom | 3.35 × 3.01 m | Vinyl Floor Walk-In Closet(s) Window |
Features
- Accessory Apartment
- Primary Bedroom - Main Floor
- Storage
- Water Heater
- Water Meter
- Workbench
- Patio
- Porch
- Apartment
- Separate Entrance
- Central Air
- Bungalow
Financials
Annual Taxes
$5,902.71
Estimated Rental Income
Entire property$2,600 – $3,800/mo
Rental yield3.7% – 5.4%
*Estimates based on comparable rentals in the area. Actual income may vary.
Market Data — Newmarket
Days on market29 days
Buyer's MarketSeller's Market
Based on active listings in Newmarket. Data updates daily.
Demographics — Newmarket
Population
87,942
Avg Household Income
$118,000
Age Distribution
0-19
22%
20-34
17%
35-49
20%
50-64
22%
65+
19%
Ownership76% own · 24% rent
EnglishFrenchFarsiRussianMandarin
Getting around
How walkable, bikeable, and transit-friendly this neighbourhood is.
53
/ 100
Walk Score
Somewhat Walkable
36
/ 100
Transit Score
Some Transit
39
/ 100
Bike Score
Somewhat Bikeable
Scores are estimates based on neighbourhood data and are for informational purposes only.
MLS® data courtesy of the Toronto Regional Real Estate Board (TRREB).
The information provided herein must only be used by consumers that have a bona fide interest in the purchase, sale, or lease of real estate and may not be used for any commercial purpose or any other purpose. Listing information is deemed reliable but is not guaranteed accurate by the Toronto Regional Real Estate Board, the listing brokerage, or this website. The trademarks REALTOR®, REALTORS® and the REALTOR® logo are controlled by The Canadian Real Estate Association (CREA) and identify real estate professionals who are members of CREA. MLS®, Multiple Listing Service®, and the associated logos are owned by CREA. Not intended to solicit properties currently listed for sale or buyers under contract.
You may also like
More homes in Newmarket
Hand-picked listings with a similar price range and style.
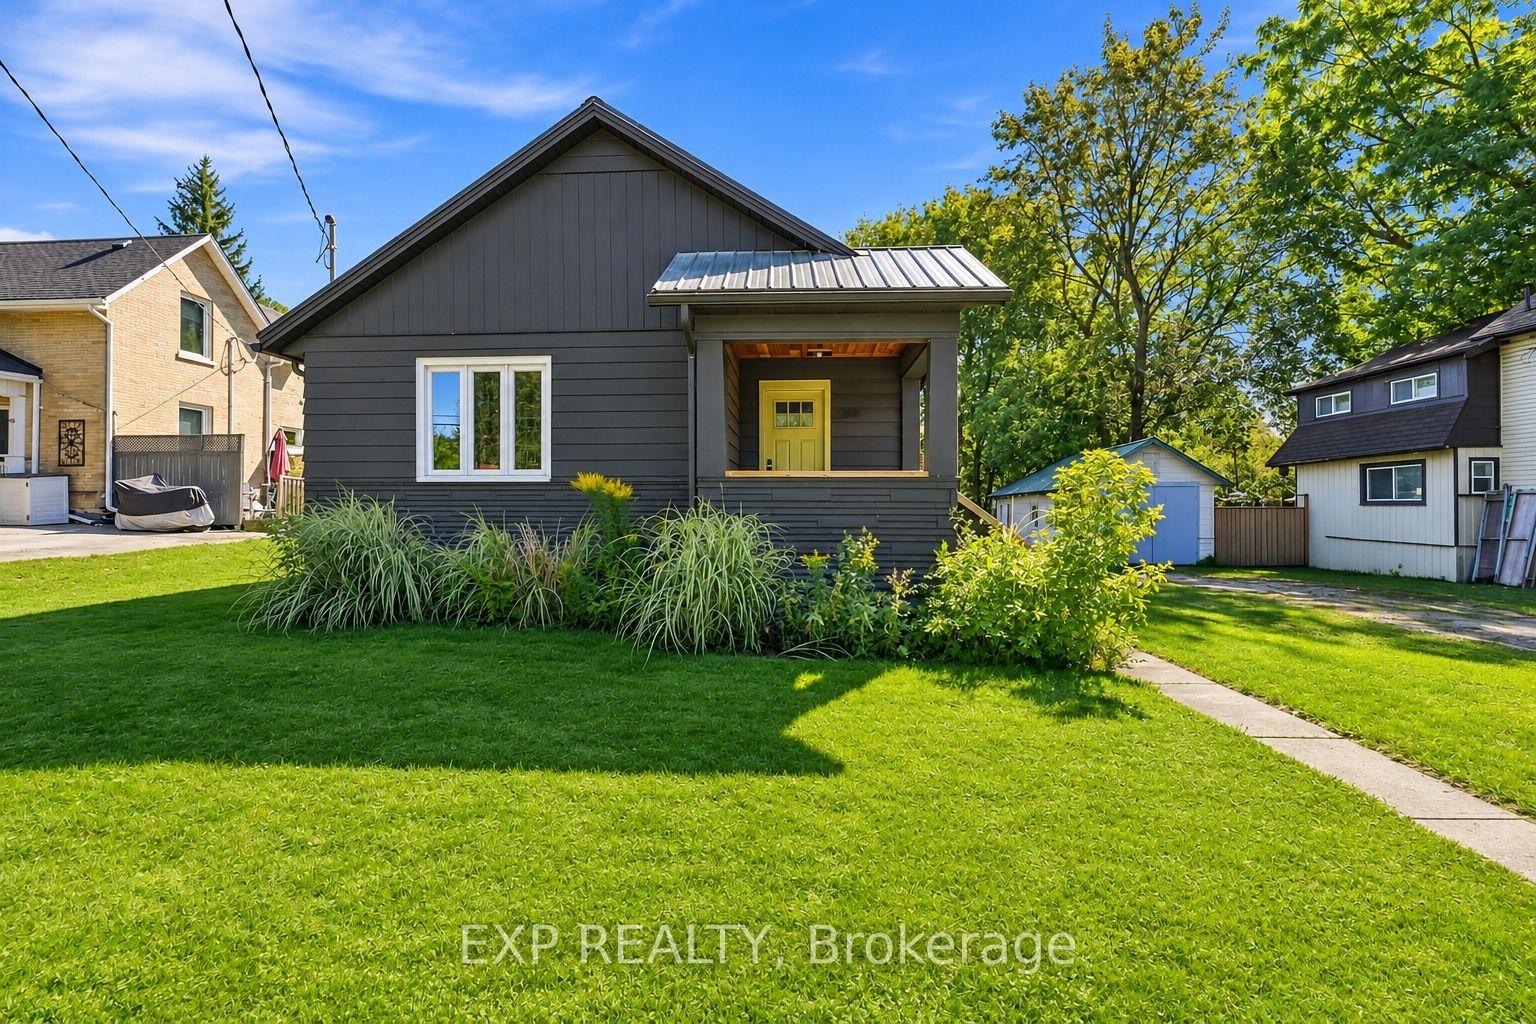
For Sale11 h ago
$897,000
Detached
est. $3,932/mo
388 Eagle Street, Central Newmarket
Newmarket, ON
2+2 bd
2 ba
900
5
MLS# N14193726Exp Realty
WhatsApp Aman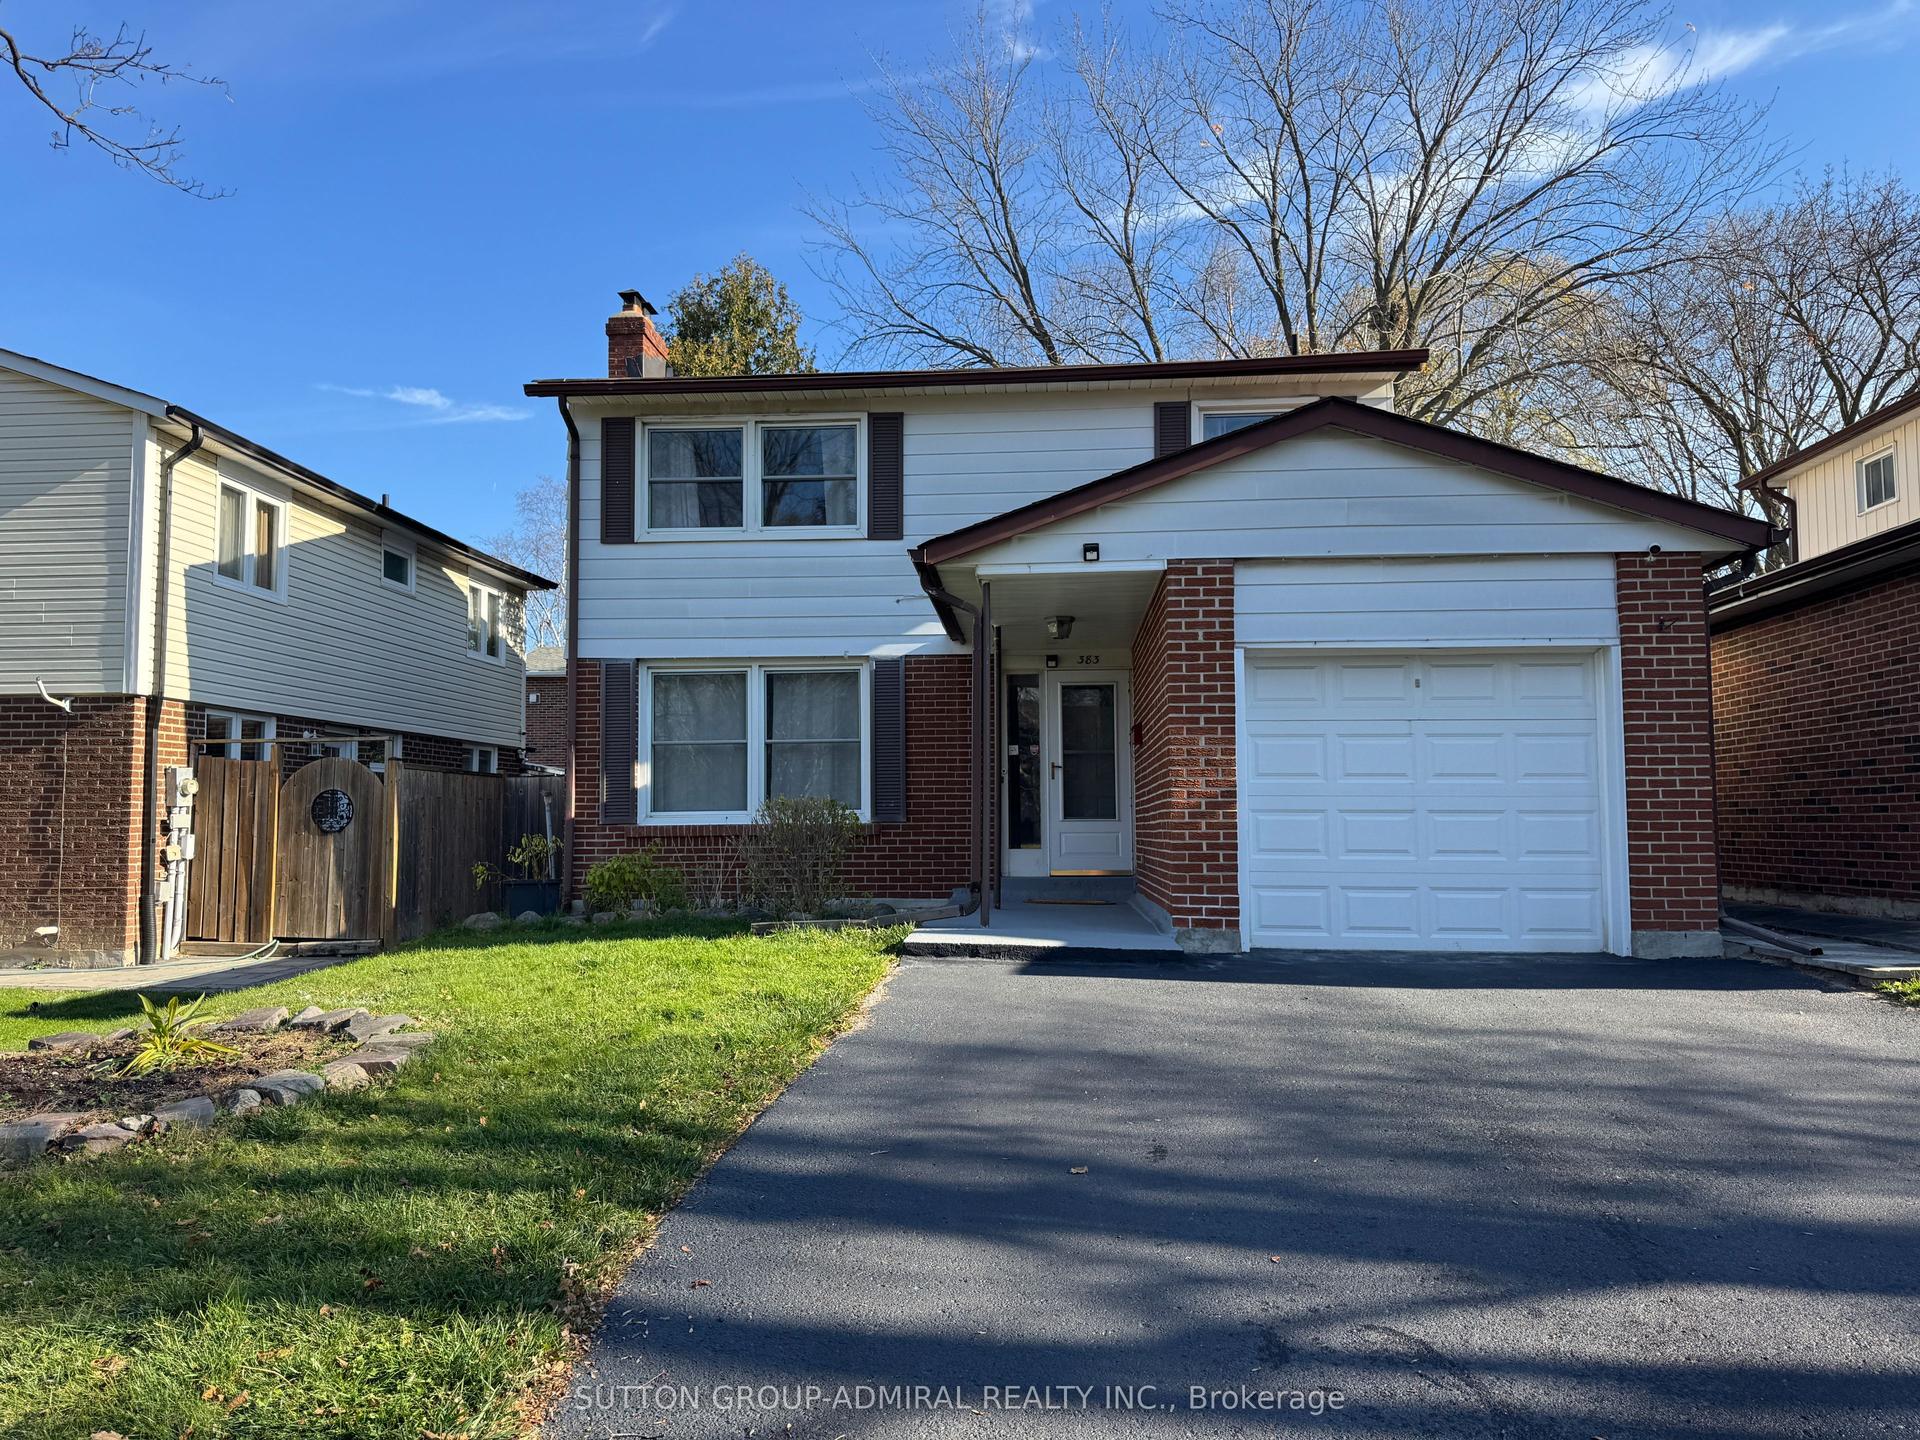
For Sale1 day ago
$870,000
Detached
est. $3,814/mo
383 Sandford Street, Central Newmarket
Newmarket, ON
4 bd
2 ba
1,300
5
MLS# N14193136Sutton Group-Admiral Realty Inc.
WhatsApp Aman