For Sale
Just Listed
Open House Sat 19–21
304 Herridge Circle
Huron Heights-Leslie Valley, Newmarket, ON
$999,990
4+2Bd
5Ba
2,250+sqft
4Parking
52.32 x 119.5 ftlot
$444/sqft
DetachedMLS# N14176956Listed 2026-11-136 DOM
Heating
Water Heater
Cooling
Central Air
Basement
Finished
About this home
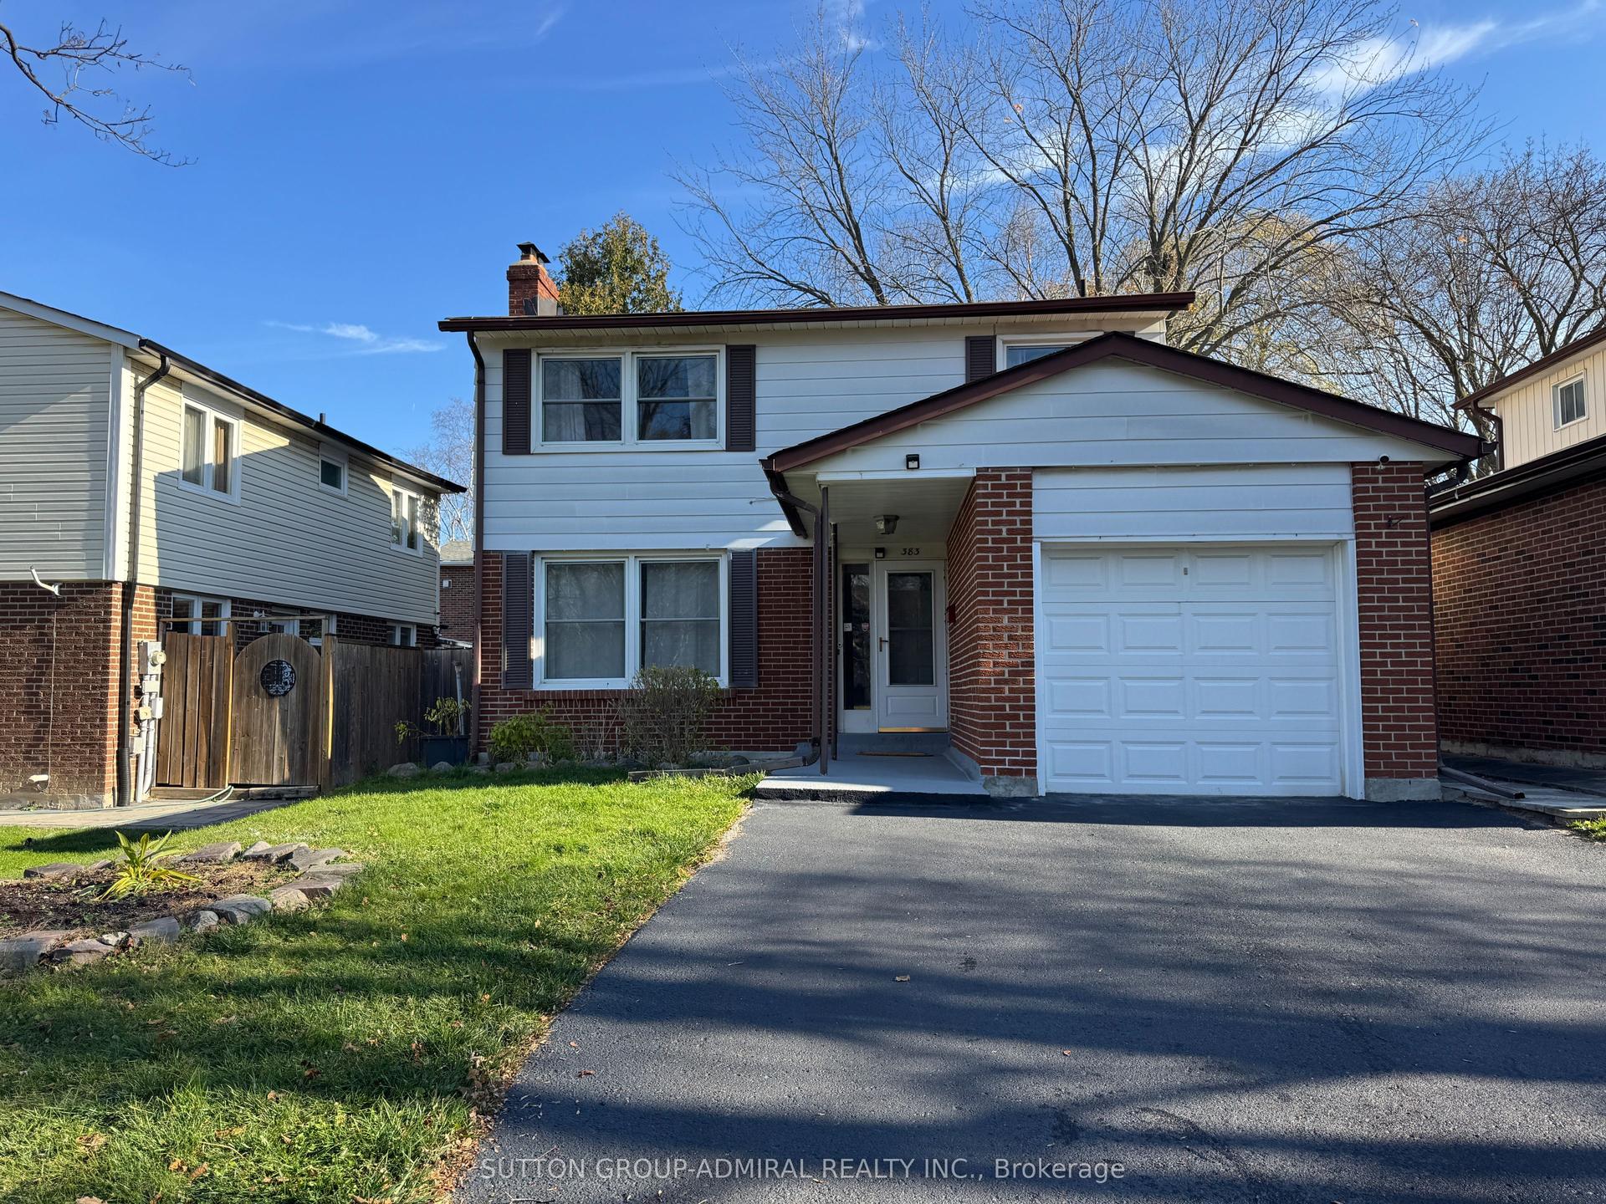
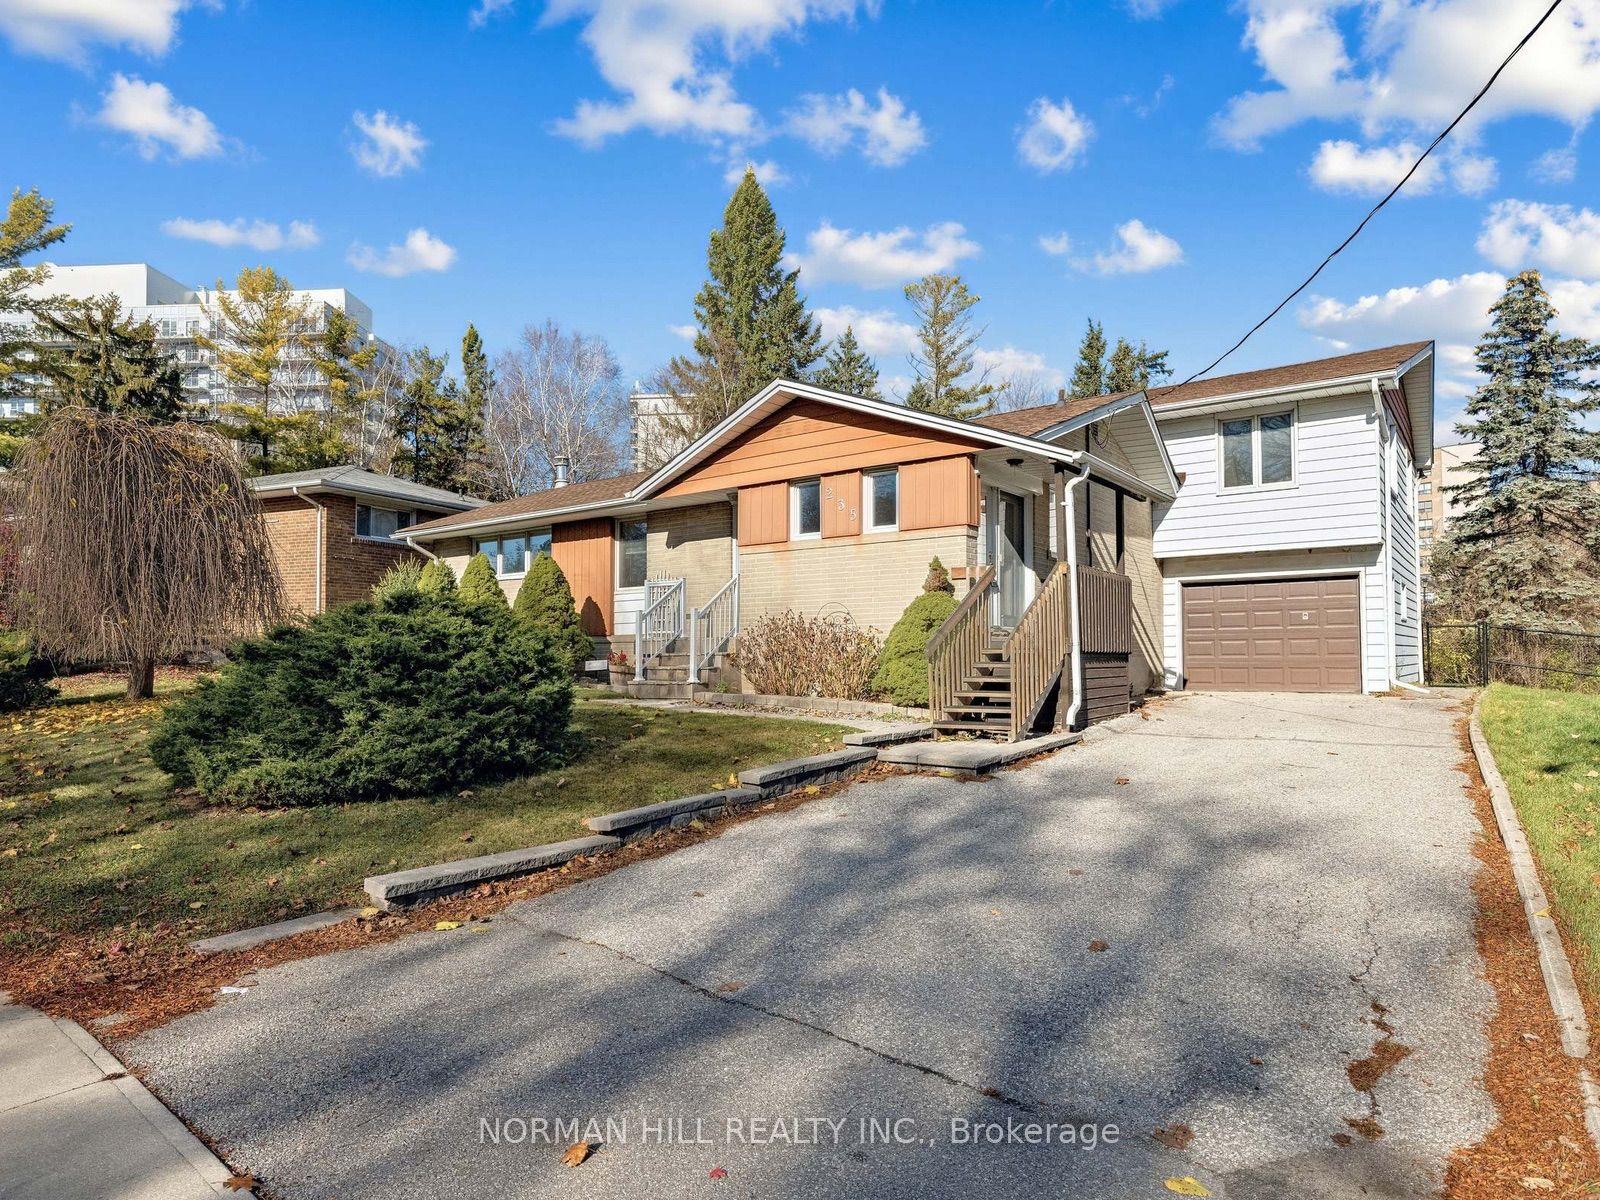
Welcome to 304 Herridge Circle, ideally situated in the desirable Leslie Valley community of Newmarket! Set on a beautifully landscaped lot, this spacious family-sized home offers tremendous potential for investors, first-time buyers & renovators looking to create a home tailored to their own taste and style. Featuring a functional layout with generous principal rooms, hardwood flooring on the main level, formal living & dining rooms, a spacious kitchen with ample cabinetry, and the convenience of main floor laundry. The generous primary bedroom features a private ensuite, while the finished basement with a separate suite offers added flexibility and excellent potential for extended family living or additional income opportunities. With a solid layout and plenty of space to reimagine, this is a fantastic opportunity to renovate, customize & add value. Roof (2006), furnace (2007) & central air conditioning. Conveniently located close to parks, schools, shopping & everyday amenities. Bring your vision and unlock the potential this home has to offer! Property being sold in "As Is, Where Is" condition.
Hardwood
Rooms
Second Floor
| Primary Bedroom | 5.20 × 3.90 m | Broadloom 5 Pc Ensuite His and Hers Closets |
| Bedroom 2 | 4.00 × 3.30 m | Broadloom |
| Bedroom 3 | 3.50 × 2.90 m | Broadloom |
| Bedroom 4 | 3.90 × 3.00 m | Broadloom |
Basement
| Recreation | 9.00 × 3.74 m | Broadloom 2 Pc Bath |
| Living Room | 5.10 × 3.10 m | Broadloom 3 Pc Bath |
| Bedroom 5 | 3.65 × 3.00 m | Broadloom |
| Bedroom | 0.00 × 0.00 m |
Other
| Living Room | 5.50 × 3.60 m | Hardwood Floor |
| Dining Room | 3.90 × 3.40 m | Hardwood Floor |
| Kitchen | 7.09 × 3.10 m | Hardwood Floor Eat-in Kitchen W/O To Deck |
| Family Room | 5.50 × 3.60 m | Hardwood Floor |
| Laundry | 3.90 × 1.90 m | Ceramic Floor Closet |
Features
- Water Heater
- Finished
- Apartment
- Central Air
- 2-Storey
Financials
Annual Taxes
$6,231.12
Estimated Rental Income
Entire property$4,000 – $6,500/mo
Basement apartment$1,800 – $2,500/mo
Rental yield4.8% – 7.8%
*Estimates based on comparable rentals in the area. Actual income may vary.
Market Data — Newmarket
Days on market6 days
Buyer's MarketSeller's Market
Based on active listings in Newmarket. Data updates daily.
Demographics — Newmarket
Population
87,942
Avg Household Income
$118,000
Age Distribution
0-19
22%
20-34
17%
35-49
20%
50-64
22%
65+
19%
Ownership76% own · 24% rent
EnglishFrenchFarsiRussianMandarin
Getting around
How walkable, bikeable, and transit-friendly this neighbourhood is.
52
/ 100
Walk Score
Somewhat Walkable
43
/ 100
Transit Score
Some Transit
40
/ 100
Bike Score
Somewhat Bikeable
Scores are estimates based on neighbourhood data and are for informational purposes only.
MLS® data courtesy of the Toronto Regional Real Estate Board (TRREB).
The information provided herein must only be used by consumers that have a bona fide interest in the purchase, sale, or lease of real estate and may not be used for any commercial purpose or any other purpose. Listing information is deemed reliable but is not guaranteed accurate by the Toronto Regional Real Estate Board, the listing brokerage, or this website. The trademarks REALTOR®, REALTORS® and the REALTOR® logo are controlled by The Canadian Real Estate Association (CREA) and identify real estate professionals who are members of CREA. MLS®, Multiple Listing Service®, and the associated logos are owned by CREA. Not intended to solicit properties currently listed for sale or buyers under contract.
You may also like
More homes in Newmarket
Hand-picked listings with a similar price range and style.
For Sale11 h ago
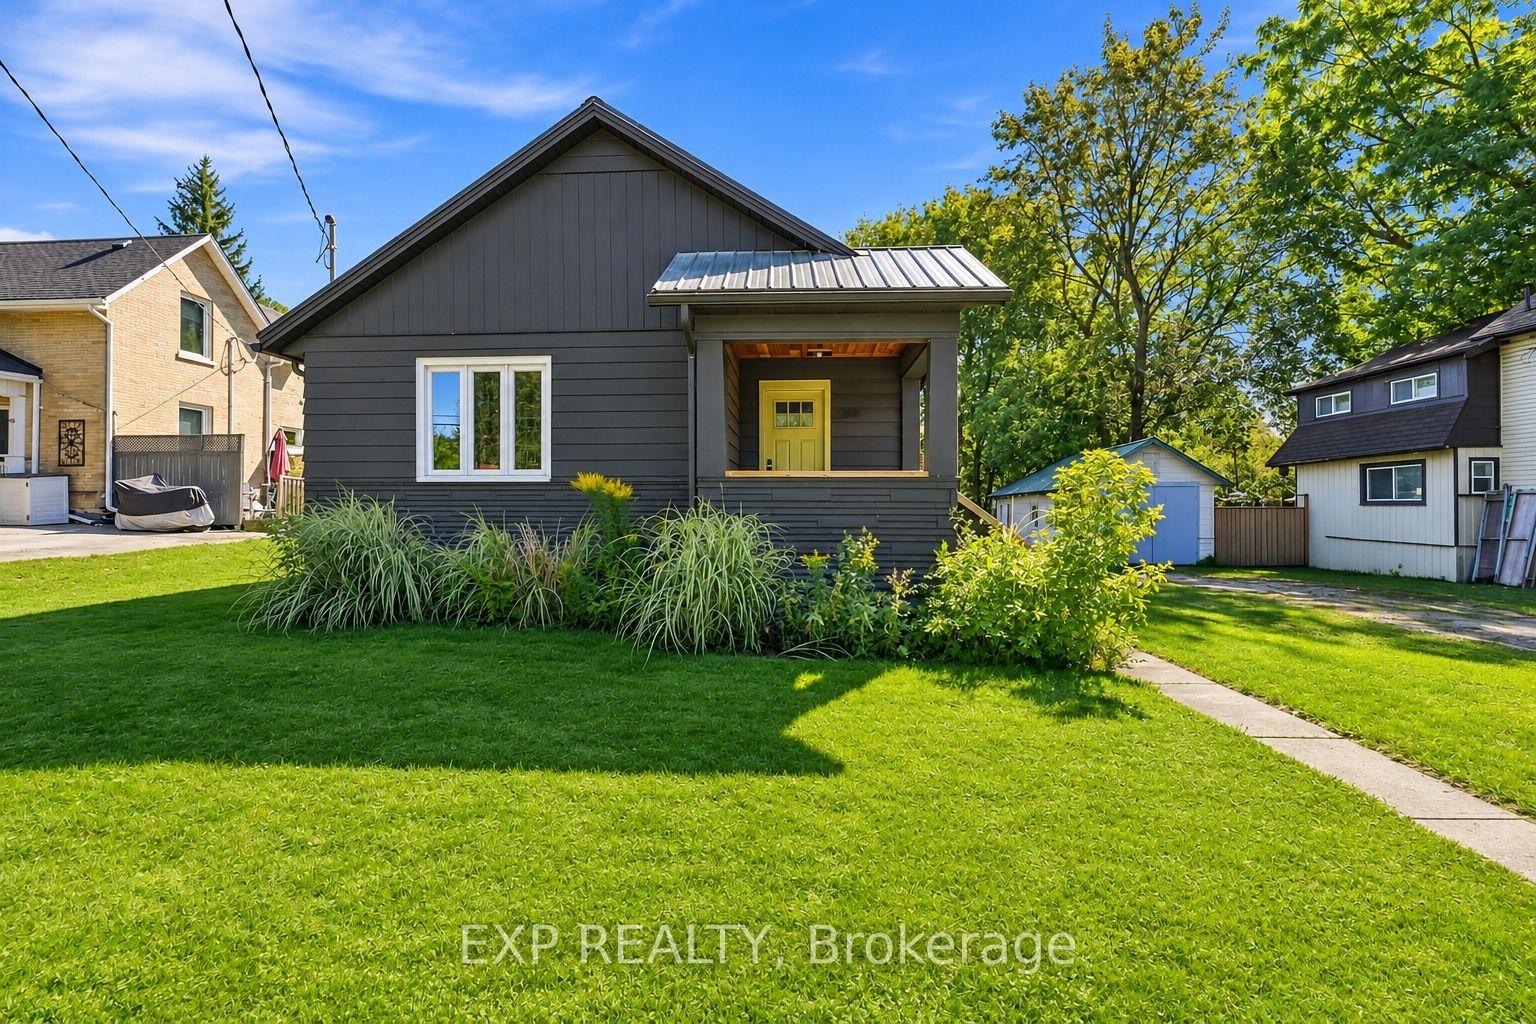
$897,000
Detached
est. $3,932/mo
388 Eagle Street, Central Newmarket
Newmarket, ON
2+2 bd
2 ba
900
5
MLS# N14193726Exp Realty
WhatsApp Aman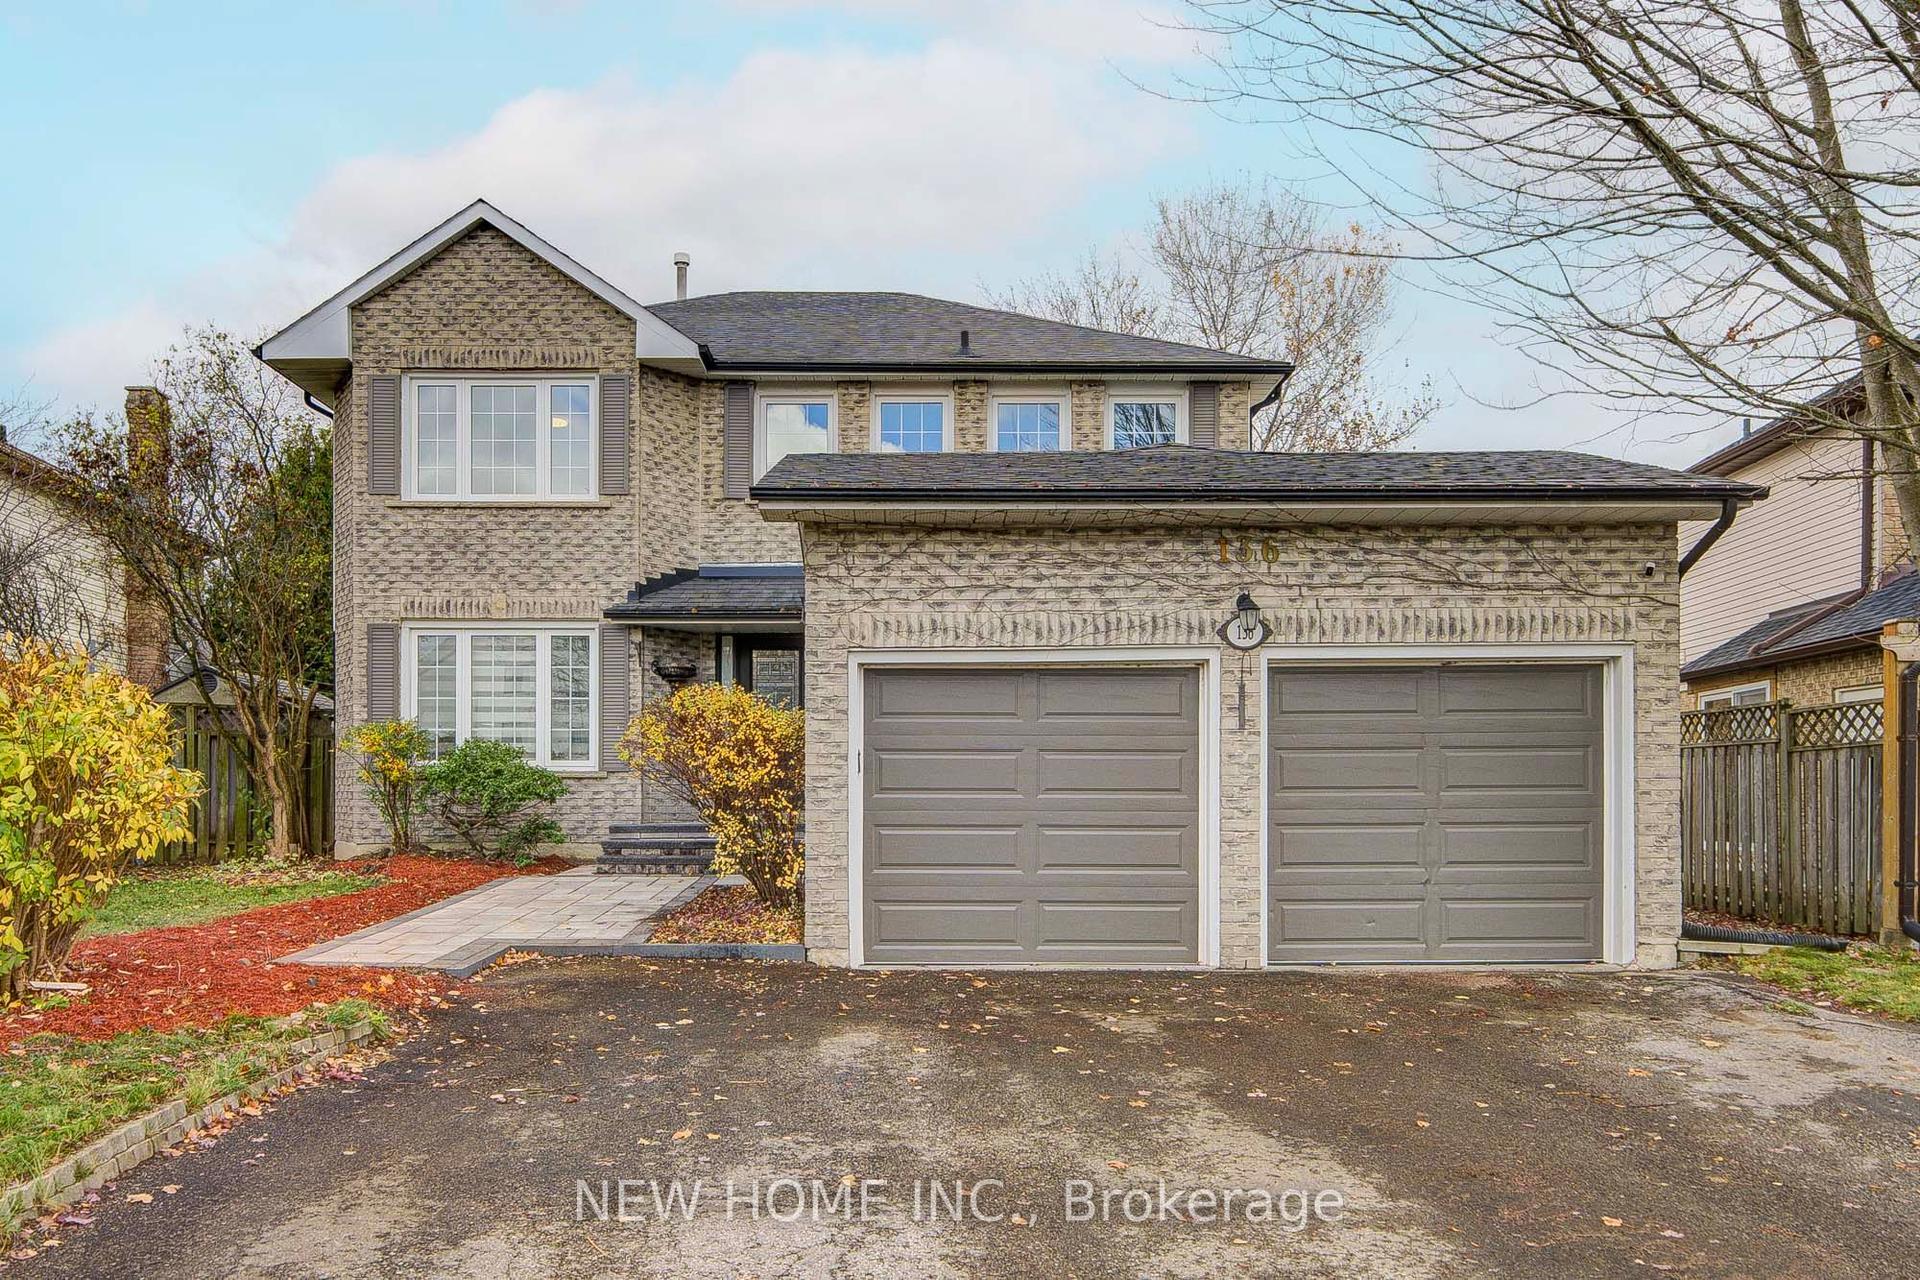
For Sale12 days ago
$1,188,000
Detached
est. $5,208/mo
136 Bristol Road, Bristol-London
Newmarket, ON
4+1 bd
4 ba
2,250
6
MLS# N14159510New Home Inc.
WhatsApp Aman