For Sale
Just Listed
Open House Sun 16–19
388 Eagle Street
Central Newmarket, Newmarket, ON
$897,000
2+2Bd
2Ba
900+sqft
5Parking
80 x 140 ftlot
$997/sqft
DetachedMLS# N14193726Listed 2026-11-190 DOM
Heating
Water Heater Owned
Cooling
Central Air
Basement
Finished
Just listed! New listings in Newmarket often receive offers within the first week.
About this home
Live, work, rent, or invest! Your search for an affordable house with options, starts and ends here. Enjoy downtown Newmarket living with room to spread out at 388 Eagle Street. Set on a generous 80x140-foot lot, this detached bungalow offers 2+1 bedrooms, office that can be converted into a second downstairs, two full bathrooms and a finished lower level with a separate entrance. Engineered hardwood flooring flows throughout the main level, complemented by a custom kitchen featuring quartz countertops, a coordinating backsplash and an undermount farmhouse sink. The south-facing dining room overlooks the expansive backyard, while a wraparound rear deck provides an inviting setting for outdoor dining and relaxing among mature trees.The finished lower level features a second kitchen, two bedrooms and above-grade windows, offering flexible space for extended family. A detached single-car garage and four-car driveway provide ample parking.Walk to historic Main Street's shops and restaurants, Fairy Lake Park and nearby walking and cycling trails. With transit, recreation facilities and everyday amenities close by, this property brings together a spacious lot, versatile living space and a convenient Central Newmarket location.he property is much larger than it appears in the photos and offers outstanding potential for a wide range of buyers. Development opportunities include rebuilding with up to 35% lot coverage, adding an additional residential unit with up to 45% lot coverage, or constructing a garden suite (subject to municipal approvals). Adding even more value, this property is not located within the LSRCA regulated area, is not in an Environmental Protection (EP) zone, not within a floodplain, and not a heritage designated property. Buyer to perform their own due diligence.
GarageHardwood
Rooms
Main Floor
| Kitchen | 3.39 × 3.99 m | Stone Counters Plank |
| Living Room | 4.31 × 4.61 m | Plank Picture Window |
| Primary Bedroom | 3.55 × 3.69 m | 3 Pc Ensuite Picture Window |
| Bedroom 2 | 3.09 × 3.39 m | Window Closet |
Lower
| Kitchen | 3.39 × 3.99 m | Open Concept |
| Bedroom 3 | 4.31 × 6.75 m | Above Grade Window 4 Pc Ensuite |
| Bedroom 4 | 2.67 × 2.27 m | Above Grade Window |
| Laundry | 3.09 × 5.53 m | Above Grade Window |
Features
- Water Heater Owned
- Separate Entrance
- Finished
- Central Air
- Bungalow
Financials
Annual Taxes
$5,269
Estimated Rental Income
Entire property$2,600 – $3,800/mo
Rental yield3.5% – 5.1%
*Estimates based on comparable rentals in the area. Actual income may vary.
Market Data — Newmarket
Days on market0 days
Buyer's MarketSeller's Market
Based on active listings in Newmarket. Data updates daily.
Demographics — Newmarket
Population
87,942
Avg Household Income
$118,000
Age Distribution
0-19
22%
20-34
17%
35-49
20%
50-64
22%
65+
19%
Ownership76% own · 24% rent
EnglishFrenchFarsiRussianMandarin
Getting around
How walkable, bikeable, and transit-friendly this neighbourhood is.
62
/ 100
Walk Score
Somewhat Walkable
47
/ 100
Transit Score
Some Transit
40
/ 100
Bike Score
Somewhat Bikeable
Scores are estimates based on neighbourhood data and are for informational purposes only.
MLS® data courtesy of the Toronto Regional Real Estate Board (TRREB).
The information provided herein must only be used by consumers that have a bona fide interest in the purchase, sale, or lease of real estate and may not be used for any commercial purpose or any other purpose. Listing information is deemed reliable but is not guaranteed accurate by the Toronto Regional Real Estate Board, the listing brokerage, or this website. The trademarks REALTOR®, REALTORS® and the REALTOR® logo are controlled by The Canadian Real Estate Association (CREA) and identify real estate professionals who are members of CREA. MLS®, Multiple Listing Service®, and the associated logos are owned by CREA. Not intended to solicit properties currently listed for sale or buyers under contract.
You may also like
More homes in Newmarket
Hand-picked listings with a similar price range and style.
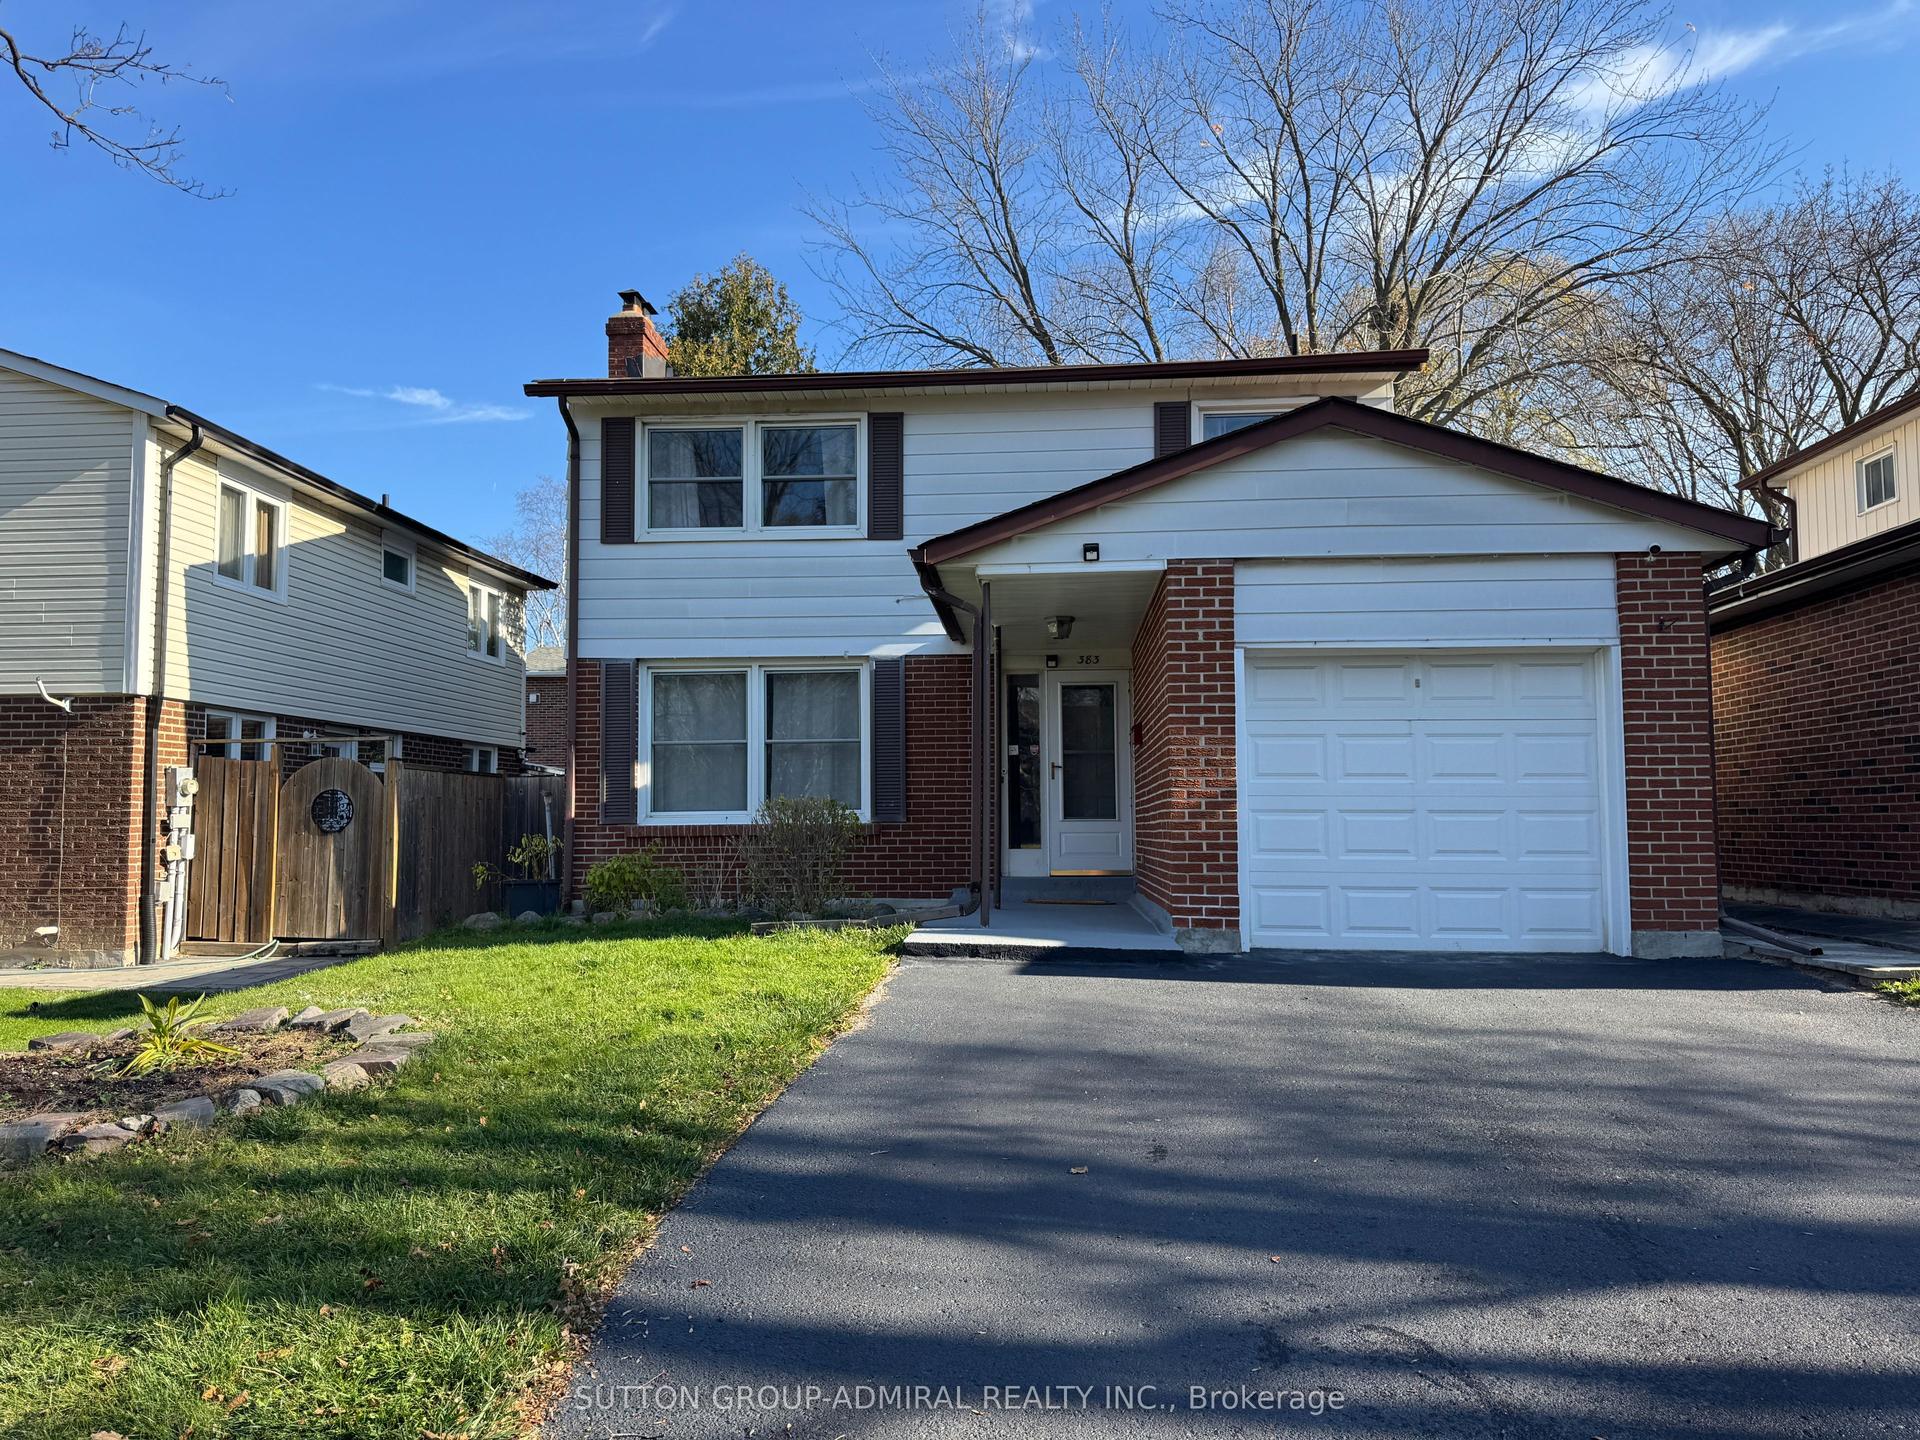
For Sale1 day ago
$870,000
Detached
est. $3,814/mo
383 Sandford Street, Central Newmarket
Newmarket, ON
4 bd
2 ba
1,300
5
MLS# N14193136Sutton Group-Admiral Realty Inc.
WhatsApp Aman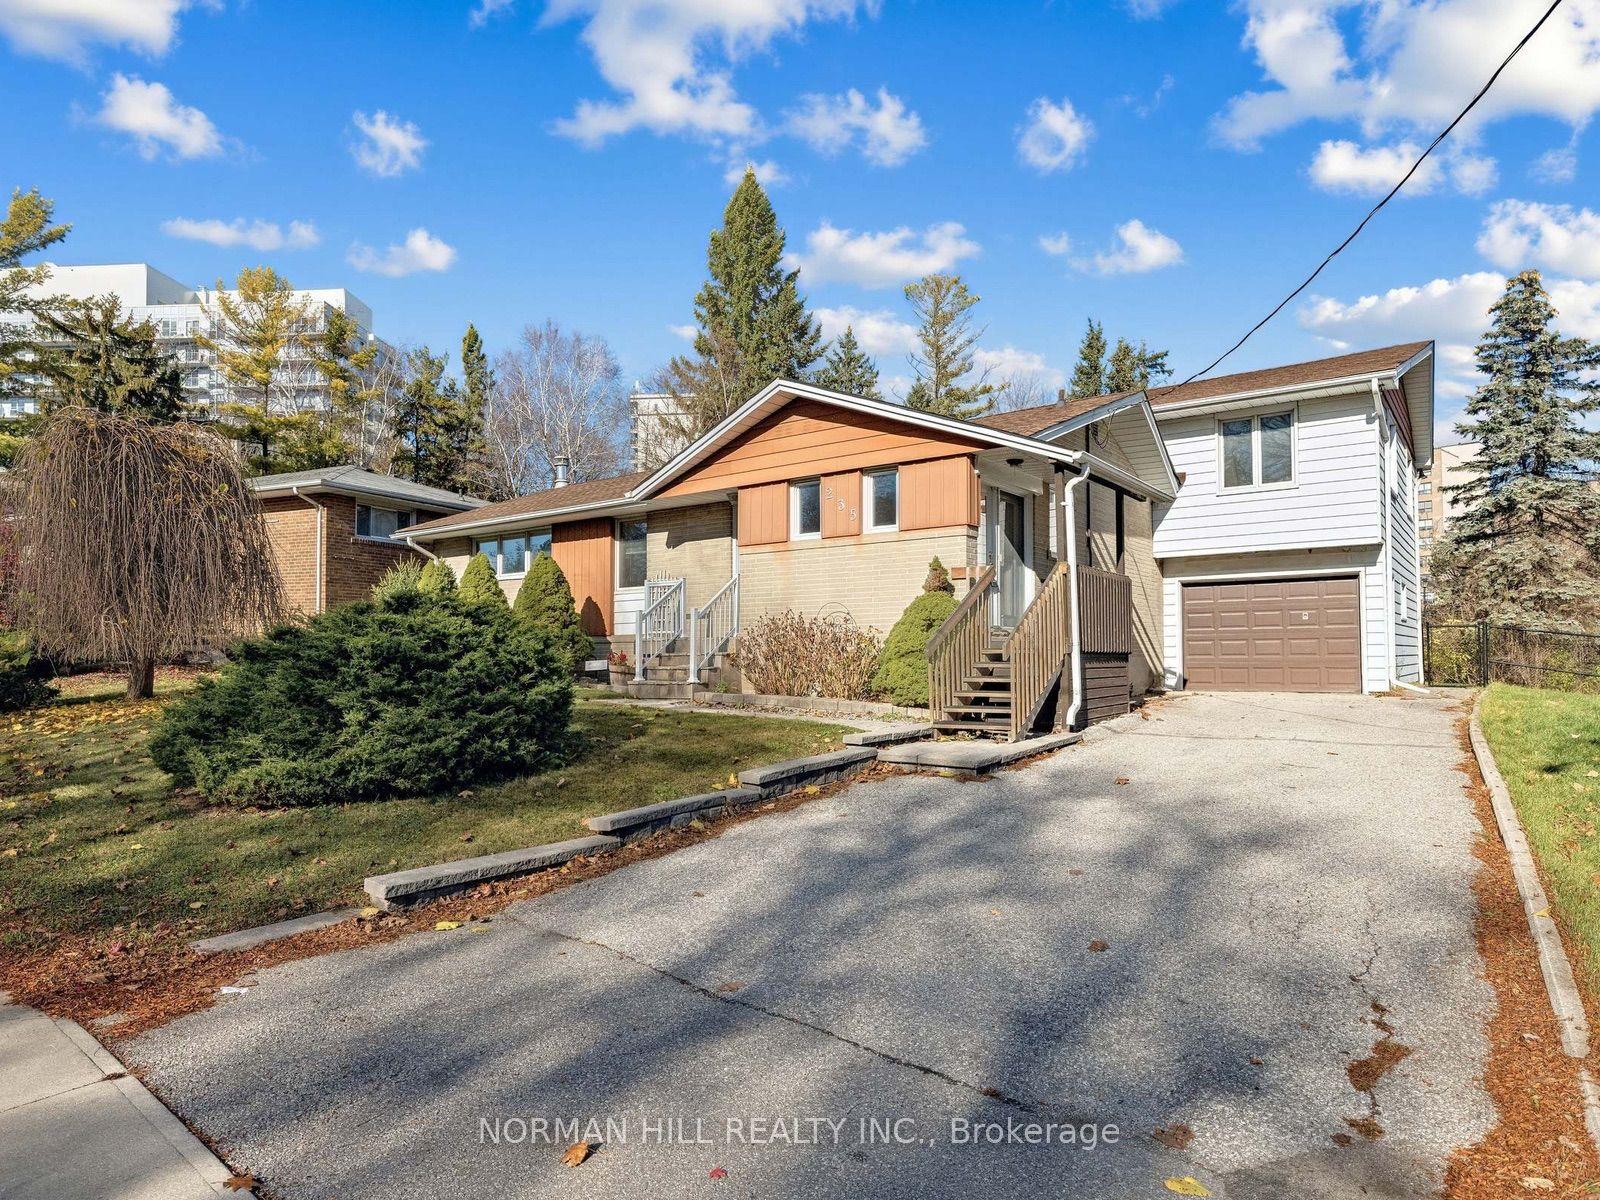
For Sale3 days ago
$819,000
Detached
est. $3,591/mo
235 Queen Street, Central Newmarket
Newmarket, ON
5 bd
3 ba
1,750
4
MLS# N14184624Norman Hill Realty Inc.
WhatsApp Aman
