For Lease
Just Listed
75 bud leggett Crescent
Keswick South, Georgina, ON
$3,500
4Bd
4Ba
2,250+sqft
4Parking
43 x 89 ftlot
$2/sqft
DetachedMLS# N14102844Listed 2026-10-211 DOM
Cooling
Central Air
Basement
Unfinished
Just listed! New listings in Georgina often receive offers within the first week.
About this home
Beautiful Detached Home in South Keswick, Georgina! Welcome to this well-maintained, 2023-built detached home situated in the growing community of Simcoe Landing in South Keswick, Georgina. Offering 4 bedrooms, 4 bathrooms, and approximately 2,000-2,500 sq. ft. of living space, this home features a functional layout designed for comfortable everyday living.The property offers a spacious interior, including a convenient bathroom shared between two bedrooms, a double-car garage, and a generous unfinished basement providing additional storage space.Conveniently located close to parks, schools, shopping, and other local amenities, this home offers an excellent opportunity to enjoy living in a newer, developing neighbourhood. Lease Requirements: Tenant responsible for all utilities. Minimum one-year lease term. Tenant insurance required. Rental application, credit report, proof of income/employment, references, and first and last month's rent deposit required. All applications are subject to landlord approval.
Garage
Rooms
Main Floor
| Living Room | 3.04 × 3.35 m | Hardwood Floor Window NW View |
| Dining Room | 3.66 × 3.41 m | Hardwood Floor Window West View |
| Family Room | 3.84 × 4.30 m | Hardwood Floor Fireplace West View |
| Kitchen | 4.82 × 3.96 m | Hardwood Floor B/I Appliances Centre Island |
Second Floor
| Primary Bedroom | 5.49 × 3.35 m | Hardwood Floor 4 Pc Ensuite Walk-In Closet(s) |
| Bedroom 2 | 3.66 × 5.36 m | Hardwood Floor 3 Pc Ensuite North View |
| Bedroom 3 | 3.05 × 4.39 m | Hardwood Floor 3 Pc Ensuite NW View |
| Bedroom 4 | 3.05 × 3.35 m | Hardwood Floor 3 Pc Ensuite West View |
Features
- Built-In Oven
- Carpet Free
- Unfinished
- Central Air
- 2-Storey
Financials
Estimated Rental Income
Entire property$4,000 – $6,500/mo
Rental yield1371.4% – 2228.6%
*Estimates based on comparable rentals in the area. Actual income may vary.
Market Data — Georgina
Days on market1 days
Buyer's MarketSeller's Market
Based on active listings in Georgina. Data updates daily.
Other rentals like this
Similar rentals in Georgina
Same property type, similar price, similar size — currently for rent.
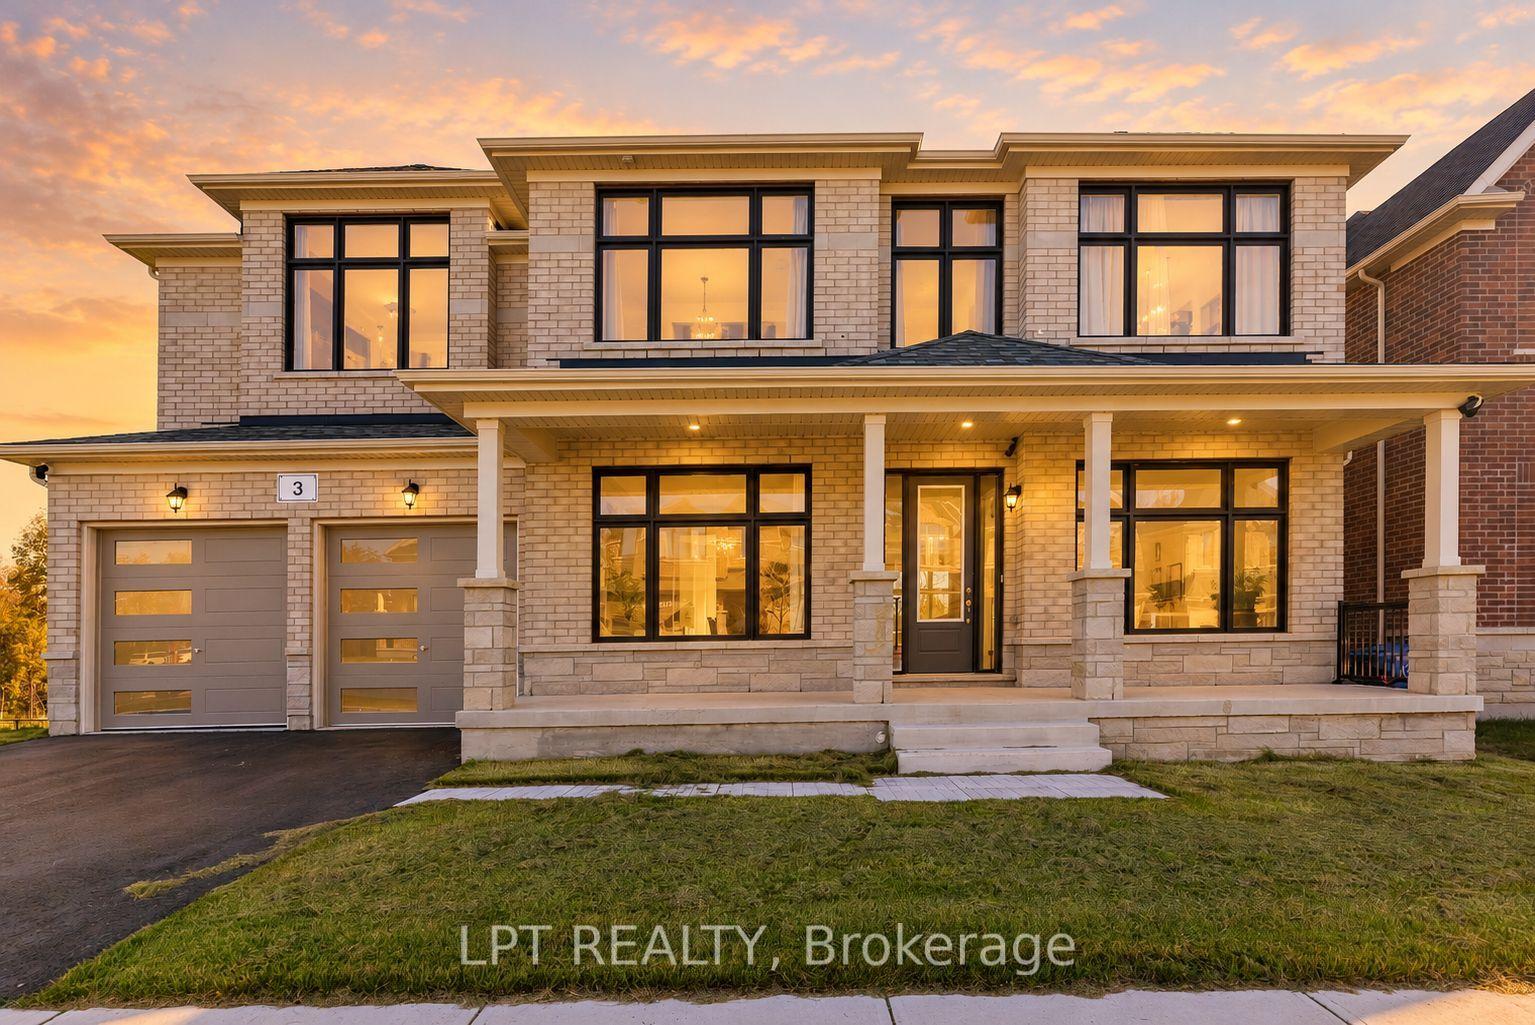
For Lease6 h ago
$4,300
Detached
3 Rail Trail Court, Sutton & Jackson's Point
Georgina, ON
4 bd
4 ba
2,750
4
MLS# N14105532Lpt Realty
WhatsApp Aman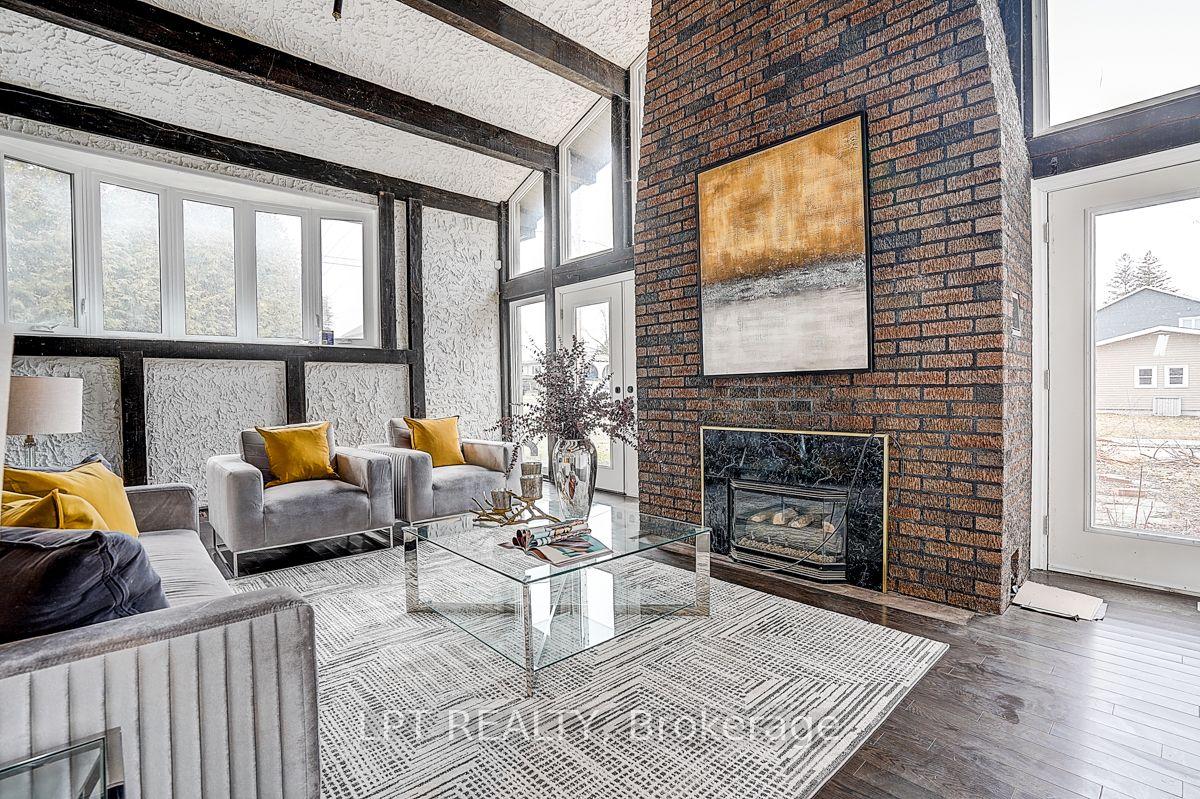
For Lease1 day ago
$4,100
Detached
194 South Channel Drive, Keswick North
Georgina, ON
3+3 bd
3 ba
2,750
9
MLS# N14104516Lpt Realty
WhatsApp Aman

Getting around
How walkable, bikeable, and transit-friendly this neighbourhood is.
53
/ 100
Walk Score
Somewhat Walkable
36
/ 100
Transit Score
Some Transit
41
/ 100
Bike Score
Somewhat Bikeable
Scores are estimates based on neighbourhood data and are for informational purposes only.
MLS® data courtesy of the Toronto Regional Real Estate Board (TRREB).
The information provided herein must only be used by consumers that have a bona fide interest in the purchase, sale, or lease of real estate and may not be used for any commercial purpose or any other purpose. Listing information is deemed reliable but is not guaranteed accurate by the Toronto Regional Real Estate Board, the listing brokerage, or this website. The trademarks REALTOR®, REALTORS® and the REALTOR® logo are controlled by The Canadian Real Estate Association (CREA) and identify real estate professionals who are members of CREA. MLS®, Multiple Listing Service®, and the associated logos are owned by CREA. Not intended to solicit properties currently listed for sale or buyers under contract.