For Lease
Just Listed
194 South Channel Drive
Keswick North, Georgina, ON
$4,100
3+3Bd
3Ba
2,750+sqft
9Parking
$1/sqft
DetachedMLS# N14104516Listed 2026-10-211 DOM
Cooling
Central Air
Just listed! New listings in Georgina often receive offers within the first week.
About this home
Welcome to this extensively updated, carpet-free waterfront home offering approximately 2,982 sq ft of living space on a quiet cul-de-sac in central Keswick. Enjoy direct waterfront access and beautiful views of Lake Simcoe - Cook's Bay in a peaceful setting. Recent upgrades include a fully renovated second floor (2026) with modern finishes, brand-new kitchen appliances (2026), and new exterior stucco. The spacious kitchen connects seamlessly to the main living and dining areas, while a sunken living room adds character and an inviting space to relax or entertain. Conveniently located within walking distance to shopping, restaurants, schools and public transit, with easy access to Highway 404.
RenovatedWaterfrontCul-de-sac
Rooms
Second Floor
| Living Room | 3.56 × 5.13 m | Broadloom W/O To Deck Window |
| Kitchen | 3.06 × 4.15 m | Linoleum Window Eat-in Kitchen |
| Primary Bedroom | 3.06 × 3.59 m | Broadloom Window Closet |
| Bedroom 2 | 2.92 × 3.06 m | Broadloom Window Closet |
| Bedroom 3 | 3.04 × 3.04 m | Broadloom Window Closet |
Other
| Living Room | 6.23 × 5.94 m | Hardwood Floor Floor/Ceil Fireplace Overlook Water |
| Dining Room | 5.38 × 4.23 m | Hardwood Floor Window Overlooks Backyard |
| Kitchen | 4.18 × 5.05 m | Ceramic Floor Eat-in Kitchen Overlook Water |
| Primary Bedroom | 5.57 × 3.99 m | Hardwood Floor Closet Window |
| Bedroom 2 | 4.05 × 3.38 m | Hardwood Floor Closet Window |
| Bedroom 3 | 2.52 × 2.88 m | Hardwood Floor Closet Window |
Features
- Carpet Free
- Other
- Crawl Space
- Central Air
- 2-Storey
Financials
Estimated Rental Income
Entire property$3,200 – $4,800/mo
Rental yield936.6% – 1404.9%
*Estimates based on comparable rentals in the area. Actual income may vary.
Market Data — Georgina
Days on market1 days
Buyer's MarketSeller's Market
Based on active listings in Georgina. Data updates daily.
Other rentals like this
Similar rentals in Georgina
Same property type, similar price, similar size — currently for rent.
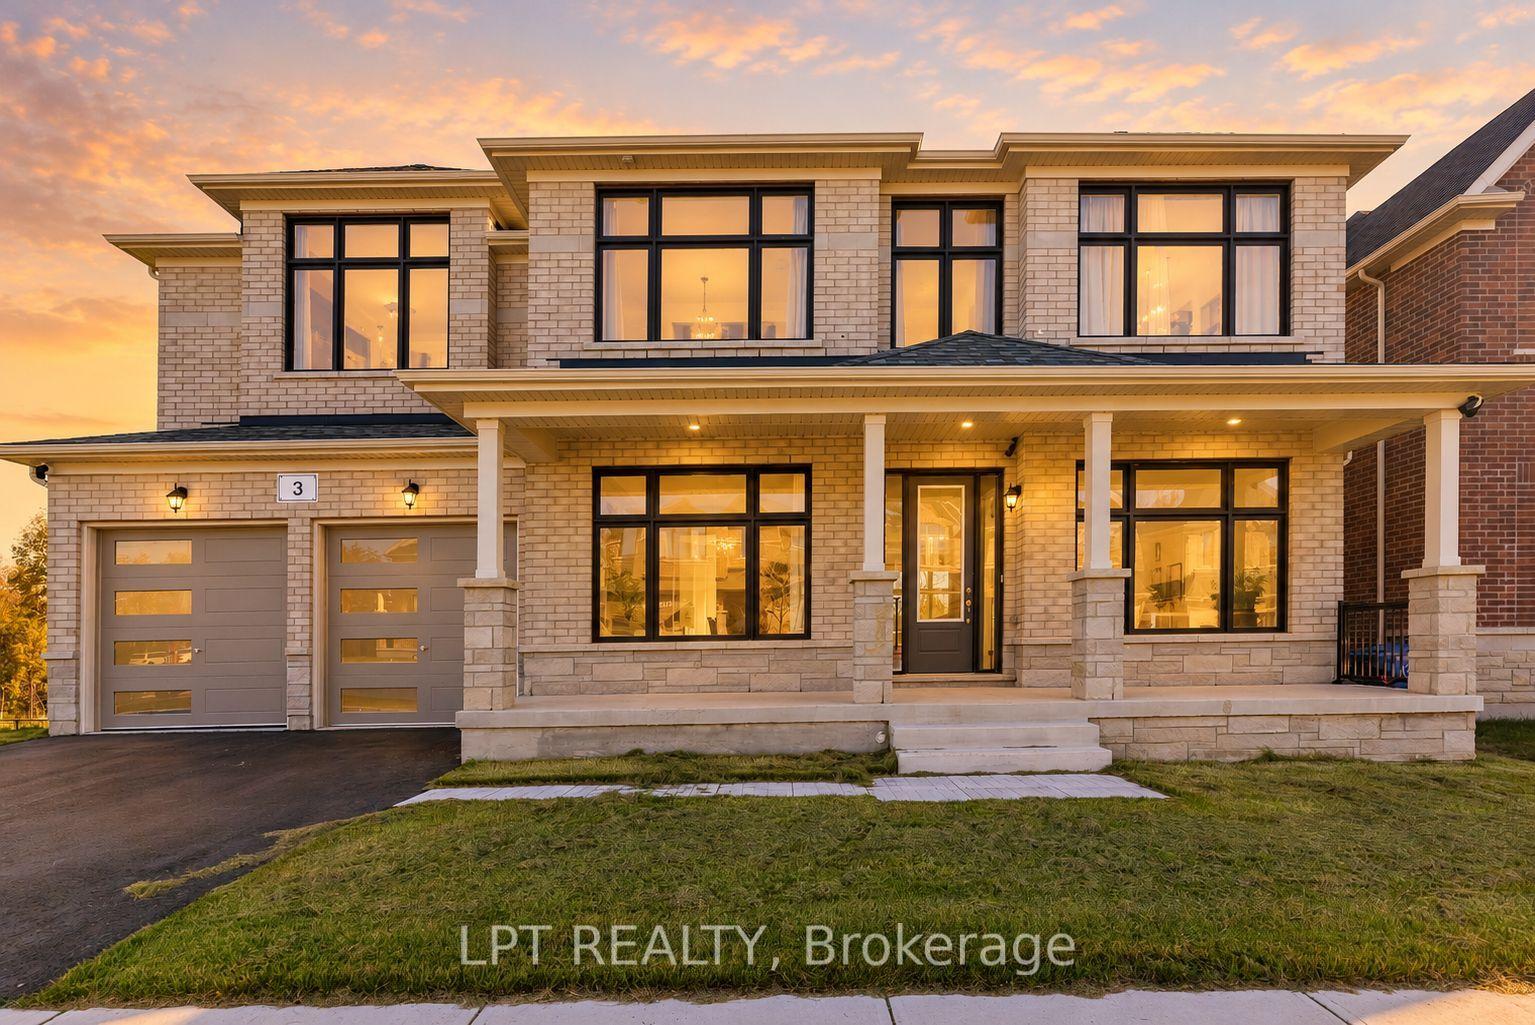
For Lease5 h ago
$4,300
Detached
3 Rail Trail Court, Sutton & Jackson's Point
Georgina, ON
4 bd
4 ba
2,750
4
MLS# N14105532Lpt Realty
WhatsApp Aman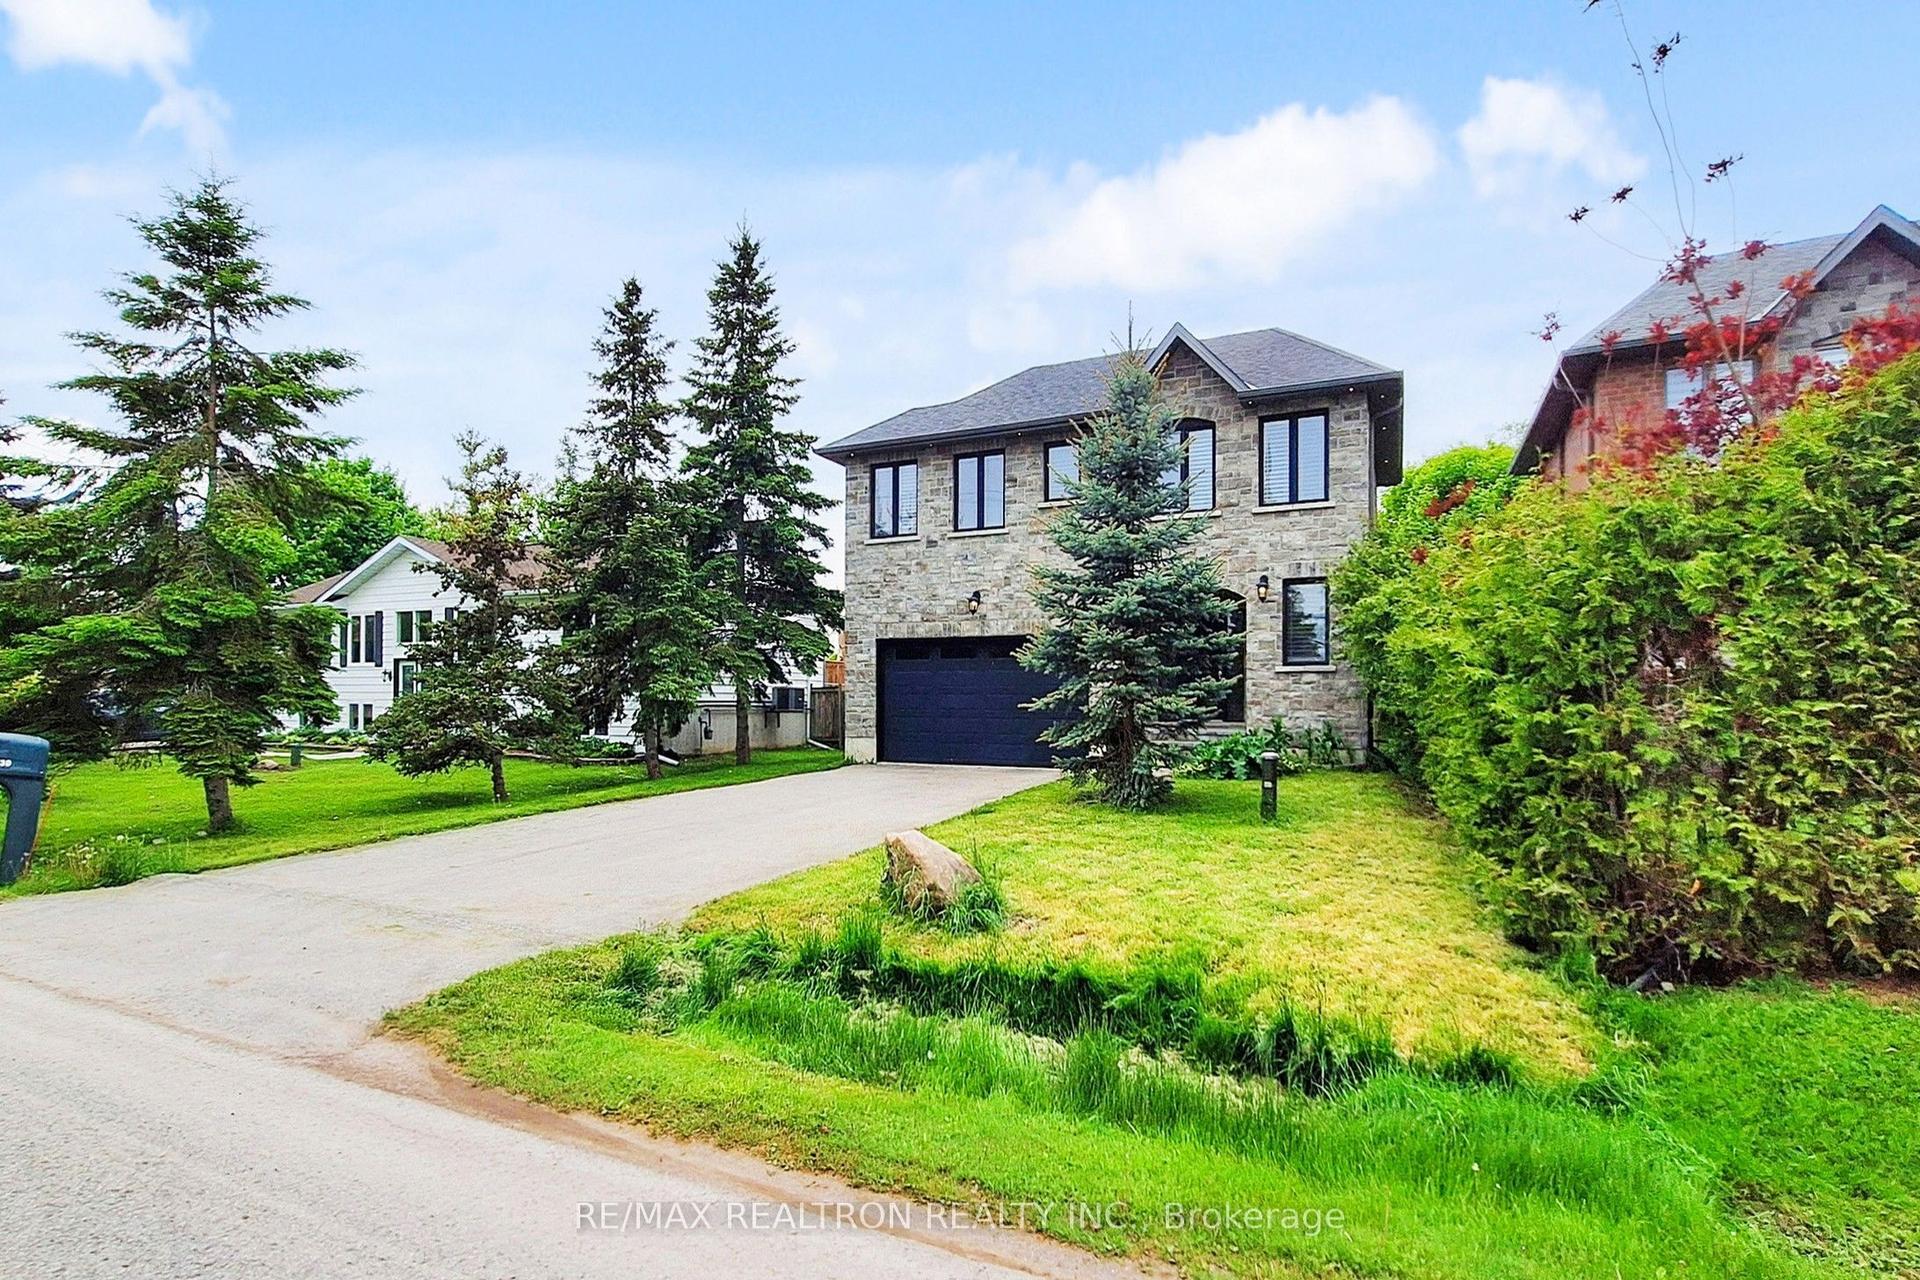
For Lease1 day ago
$3,300
Detached
530 Duclos Point Road W, Virginia
Georgina, ON
4 bd
6 ba
2,250
6
MLS# N14100630Re/Max Realtron Realty Inc.
WhatsApp Aman

Getting around
How walkable, bikeable, and transit-friendly this neighbourhood is.
63
/ 100
Walk Score
Somewhat Walkable
40
/ 100
Transit Score
Some Transit
41
/ 100
Bike Score
Somewhat Bikeable
Scores are estimates based on neighbourhood data and are for informational purposes only.
MLS® data courtesy of the Toronto Regional Real Estate Board (TRREB).
The information provided herein must only be used by consumers that have a bona fide interest in the purchase, sale, or lease of real estate and may not be used for any commercial purpose or any other purpose. Listing information is deemed reliable but is not guaranteed accurate by the Toronto Regional Real Estate Board, the listing brokerage, or this website. The trademarks REALTOR®, REALTORS® and the REALTOR® logo are controlled by The Canadian Real Estate Association (CREA) and identify real estate professionals who are members of CREA. MLS®, Multiple Listing Service®, and the associated logos are owned by CREA. Not intended to solicit properties currently listed for sale or buyers under contract.