For Lease
Just Listed
3 Rail Trail Court
Sutton & Jackson's Point, Georgina, ON
$4,300
4Bd
4Ba
2,750+sqft
4Parking
$2/sqft
DetachedMLS# N14105532Listed 2026-10-220 DOM
Cooling
Central Air
Basement
Unfinished
Just listed! New listings in Georgina often receive offers within the first week.
About this home
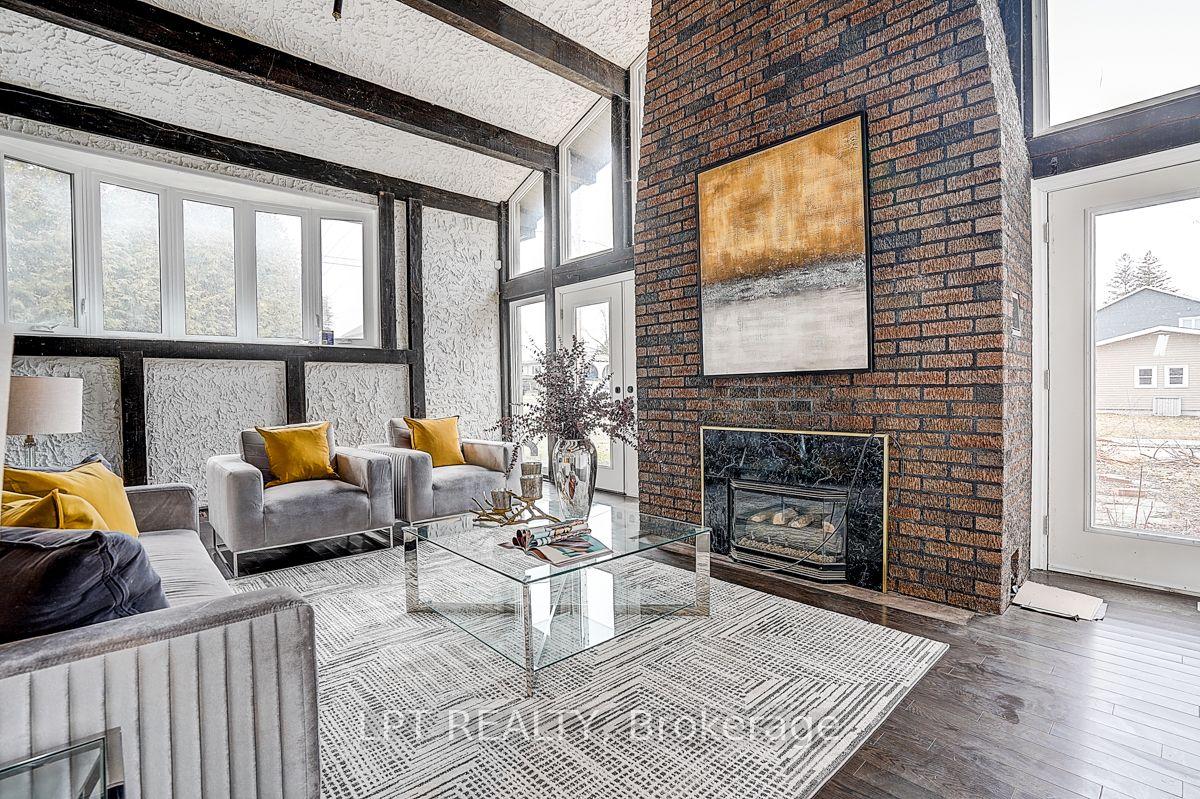
Luxury Living In A Stunning Ravine-Side Setting | Fully-Furnished Executive Home Welcome To 3 Rail Trail, Sutton Where Refined Living Meets Exceptional Comfort. This Beautifully Appointed, Fully-Furnished Residence Offers Upscale Finishes, Generous Living Spaces, And A Serene Ravine Backdrop, Creating The Perfect Blend Of Luxury, Privacy, And Convenience. Featuring 4 Spacious Bedrooms And 4 Bathrooms, Including Two Private Ensuites And An Additional Shared Ensuite, This Impressive Home Is Thoughtfully Designed For Comfortable Family Living And Effortless Entertaining. The Elegant Great Room, Complete With A Gas Fireplace, Flows Seamlessly Into The Expansive Kitchen Featuring Abundant Cabinetry, A Breakfast Bar, And A Walk-In Pantry. A Separate Family Room Offers Additional Space To Relax, While A Dedicated Library Or Home Office Provides The Ideal Setting For Working Remotely. Enjoy Soaring 10-Foot Ceilings On The Main Floor And 9-Foot Ceilings Upstairs, Enhancing The Home's Bright, Open, And Sophisticated Atmosphere. The Home Comes Fully Furnished With High-End Finishes And Furnishings, Offering A Truly Turnkey Living Experience - Simply Arrive And Enjoy. Additional Highlights Include A Convenient Mudroom With Direct Access To The Double-Car Garage, Plus A Private Driveway With Parking For Two Additional Vehicles. Ideally Located Close To Downtown Sutton, Shopping, Highway 48, And Local Amenities, With A Public School Nearby And The High School Just A Short Walk Away. Highway 404 Is Approximately 15 Minutes Away, Providing Convenient Access For Commuters. An Exceptional Opportunity To Enjoy Upscale, Fully-Furnished Living In A Peaceful, Sought-After Setting.
GarageRavineFireplace
Rooms
Main Floor
| Office | 3.35 × 3.65 m | Large Window Hardwood Floor |
| Living Room | 5.48 × 5.18 m | Fireplace Hardwood Floor Large Window |
| Kitchen | 7.62 × 3.35 m | W/O To Deck Pantry Tile Floor |
| Dining Room | 3.65 × 5.36 m | Large Window Hardwood Floor |
| Mud Room | 3.35 × 2.25 m | Access To Garage |
Upper
| Primary Bedroom | 5.18 × 5.48 m | 5 Pc Ensuite Walk-In Closet(s) Large Window |
| Bedroom 2 | 5.48 × 4.14 m | 3 Pc Ensuite Walk-In Closet(s) Large Window |
| Bedroom 3 | 3.96 × 4.26 m | Semi Ensuite Walk-In Closet(s) Large Window |
| Bedroom 4 | 3.96 × 4.08 m | Semi Ensuite Walk-In Closet(s) Large Window |
Features
- Auto Garage Door Remote
- Deck
- Porch
- Unfinished
- Central Air
- 2-Storey
Financials
Estimated Rental Income
Entire property$4,000 – $6,500/mo
Rental yield1116.3% – 1814.0%
*Estimates based on comparable rentals in the area. Actual income may vary.
Market Data — Georgina
Days on market0 days
Buyer's MarketSeller's Market
Based on active listings in Georgina. Data updates daily.
Other rentals like this
Similar rentals in Georgina
Same property type, similar price, similar size — currently for rent.
For Lease1 day ago
$4,100
Detached
194 South Channel Drive, Keswick North
Georgina, ON
3+3 bd
3 ba
2,750
9
MLS# N14104516Lpt Realty
WhatsApp Aman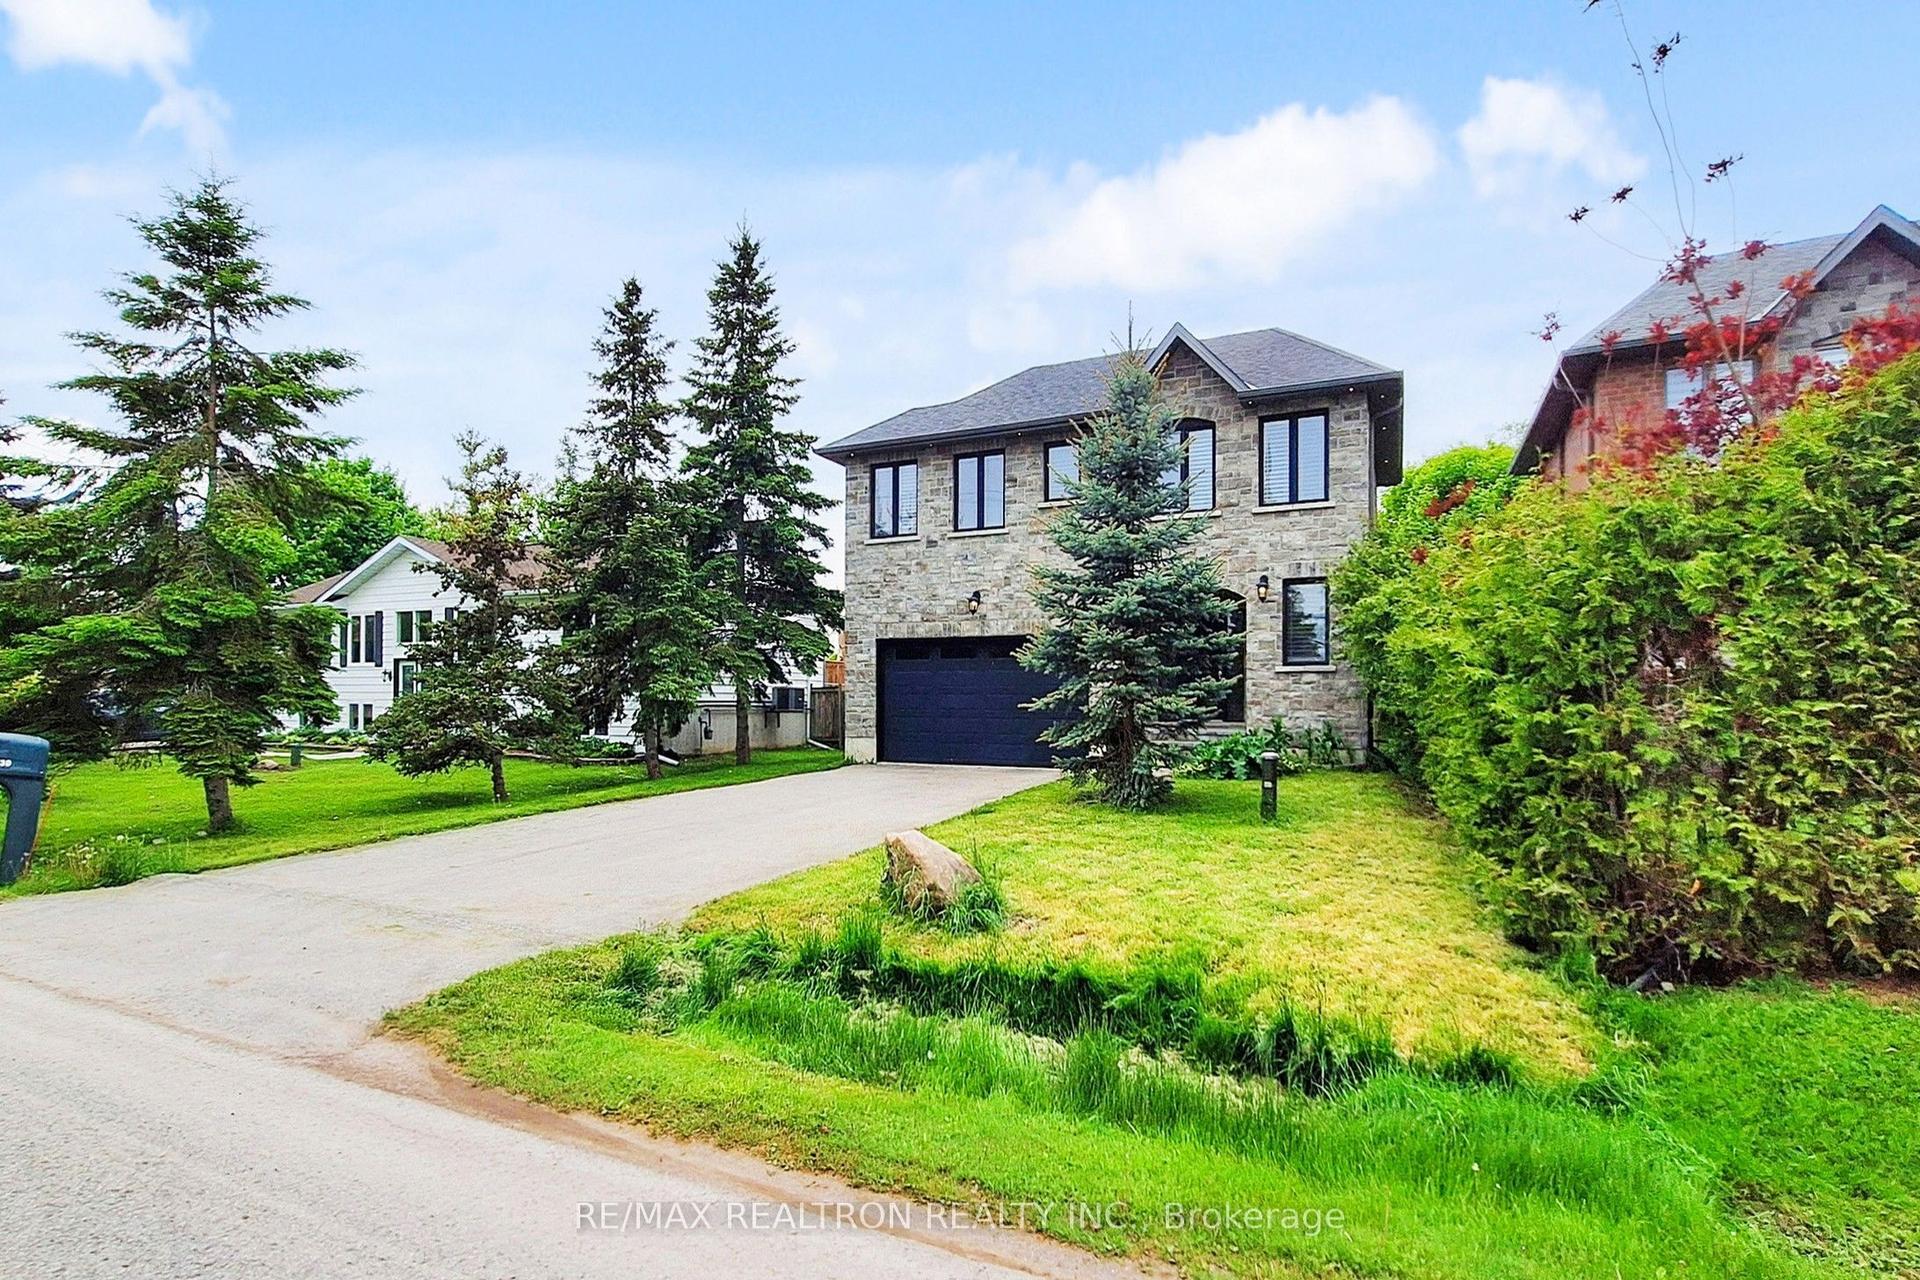
For Lease1 day ago
$3,300
Detached
530 Duclos Point Road W, Virginia
Georgina, ON
4 bd
6 ba
2,250
6
MLS# N14100630Re/Max Realtron Realty Inc.
WhatsApp Aman
Getting around
How walkable, bikeable, and transit-friendly this neighbourhood is.
56
/ 100
Walk Score
Somewhat Walkable
47
/ 100
Transit Score
Some Transit
54
/ 100
Bike Score
Bikeable
Scores are estimates based on neighbourhood data and are for informational purposes only.
MLS® data courtesy of the Toronto Regional Real Estate Board (TRREB).
The information provided herein must only be used by consumers that have a bona fide interest in the purchase, sale, or lease of real estate and may not be used for any commercial purpose or any other purpose. Listing information is deemed reliable but is not guaranteed accurate by the Toronto Regional Real Estate Board, the listing brokerage, or this website. The trademarks REALTOR®, REALTORS® and the REALTOR® logo are controlled by The Canadian Real Estate Association (CREA) and identify real estate professionals who are members of CREA. MLS®, Multiple Listing Service®, and the associated logos are owned by CREA. Not intended to solicit properties currently listed for sale or buyers under contract.