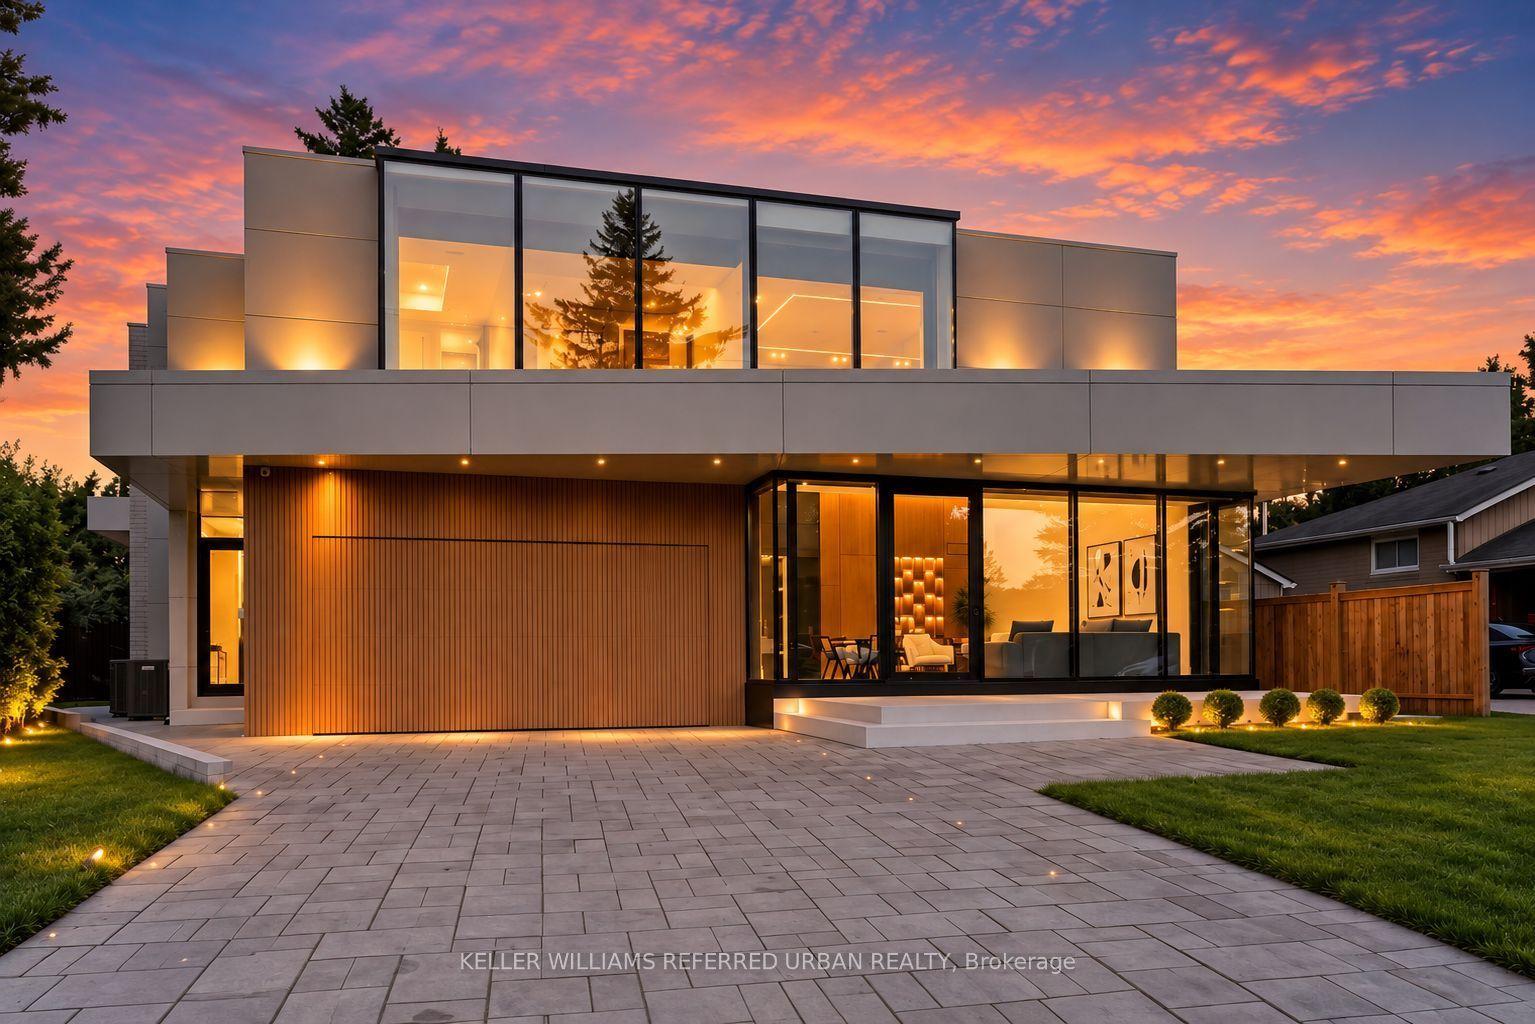
For Sale
Open House Sat 18–20
15 Kenneth Campbell Court
Aurora Highlands, Aurora, ON
$2,888,000
4Bd
5Ba
4,250+sqft
9Parking
45.05 ft frontagelot
$680/sqft
DetachedMLS# N14103080Listed 2026-10-219 DOM
Cooling
Central Air
About this home
Stunning nearly-new estate home in Geranium's coveted Allegro enclave, set on a rare oversized pie-shaped lot. 4,483 sq.ft. of refined living above grade with a coveted 3-car garage and soaring 10-ft main-floor ceilings. A private library, elegant formal dining room and sun-filled great room flow effortlessly into a chef's kitchen appointed with Sub-Zero, Wolf & Asko appliances, walk-in pantry and servery. Mornings extend to the covered loggia off the breakfast area - seamless indoor-outdoor living made for entertaining. Upstairs, four generous bedrooms each enjoy their own ensuite, crowned by a primary retreat with a spa-like 5-pc ensuite and walk-in closet. The untouched lower level with 9-ft ceilings and roughed-in bath awaits your vision. The expansive pie-shaped backyard offers total privacy with room for a pool, sports court or landscaped oasis. Minutes to top-rated schools, parks, golf, shopping and major commuter routes.
PoolGarage
Rooms
Second Floor
| Primary Bedroom | 6.40 × 4.26 m | Walk-In Closet(s) 5 Pc Ensuite Coffered Ceiling(s) |
| Bedroom 2 | 4.31 × 4.57 m | Walk-In Closet(s) 3 Pc Ensuite Double Closet |
| Bedroom 3 | 3.91 × 5.18 m | Double Closet 3 Pc Ensuite Large Window |
| Bedroom 4 | 3.96 × 4.72 m | 4 Pc Ensuite Walk-In Closet(s) Large Window |
| Media Room | 4.41 × 3.65 m | W/O To Balcony Hardwood Floor Open Concept |
Other
| Library | 3.96 × 2.74 m | Hardwood Floor French Doors Large Window |
| Dining Room | 3.96 × 4.57 m | Hardwood Floor Large Window |
| Kitchen | 4.87 × 5.84 m | Hardwood Floor Centre Island B/I Appliances |
| Breakfast | 4.26 × 4.57 m | Ceramic Floor Sliding Doors W/O To Yard |
| Family Room | 5.48 × 4.57 m | Hardwood Floor Gas Fireplace Large Window |
| Mud Room | 0.00 × 0.00 m | Ceramic Floor Closet Access To Garage |
Features
- Built-In Oven
- Water Meter
- Full
- Central Air
- 2-Storey
Financials
Annual Taxes
$16,575
Estimated Rental Income
Entire property$4,000 – $6,500/mo
Rental yield1.7% – 2.7%
*Estimates based on comparable rentals in the area. Actual income may vary.
Market Data — Aurora
Days on market9 days
Buyer's MarketSeller's Market
Based on active listings in Aurora. Data updates daily.
Demographics — Aurora
Population
62,057
Avg Household Income
$138,000
Age Distribution
0-19
23%
20-34
15%
35-49
22%
50-64
23%
65+
17%
Ownership82% own · 18% rent
EnglishMandarinFarsiItalianRussian
Getting around
How walkable, bikeable, and transit-friendly this neighbourhood is.
60
/ 100
Walk Score
Somewhat Walkable
37
/ 100
Transit Score
Some Transit
50
/ 100
Bike Score
Bikeable
Scores are estimates based on neighbourhood data and are for informational purposes only.
MLS® data courtesy of the Toronto Regional Real Estate Board (TRREB).
The information provided herein must only be used by consumers that have a bona fide interest in the purchase, sale, or lease of real estate and may not be used for any commercial purpose or any other purpose. Listing information is deemed reliable but is not guaranteed accurate by the Toronto Regional Real Estate Board, the listing brokerage, or this website. The trademarks REALTOR®, REALTORS® and the REALTOR® logo are controlled by The Canadian Real Estate Association (CREA) and identify real estate professionals who are members of CREA. MLS®, Multiple Listing Service®, and the associated logos are owned by CREA. Not intended to solicit properties currently listed for sale or buyers under contract.
You may also like
More homes in Aurora
Hand-picked listings with a similar price range and style.
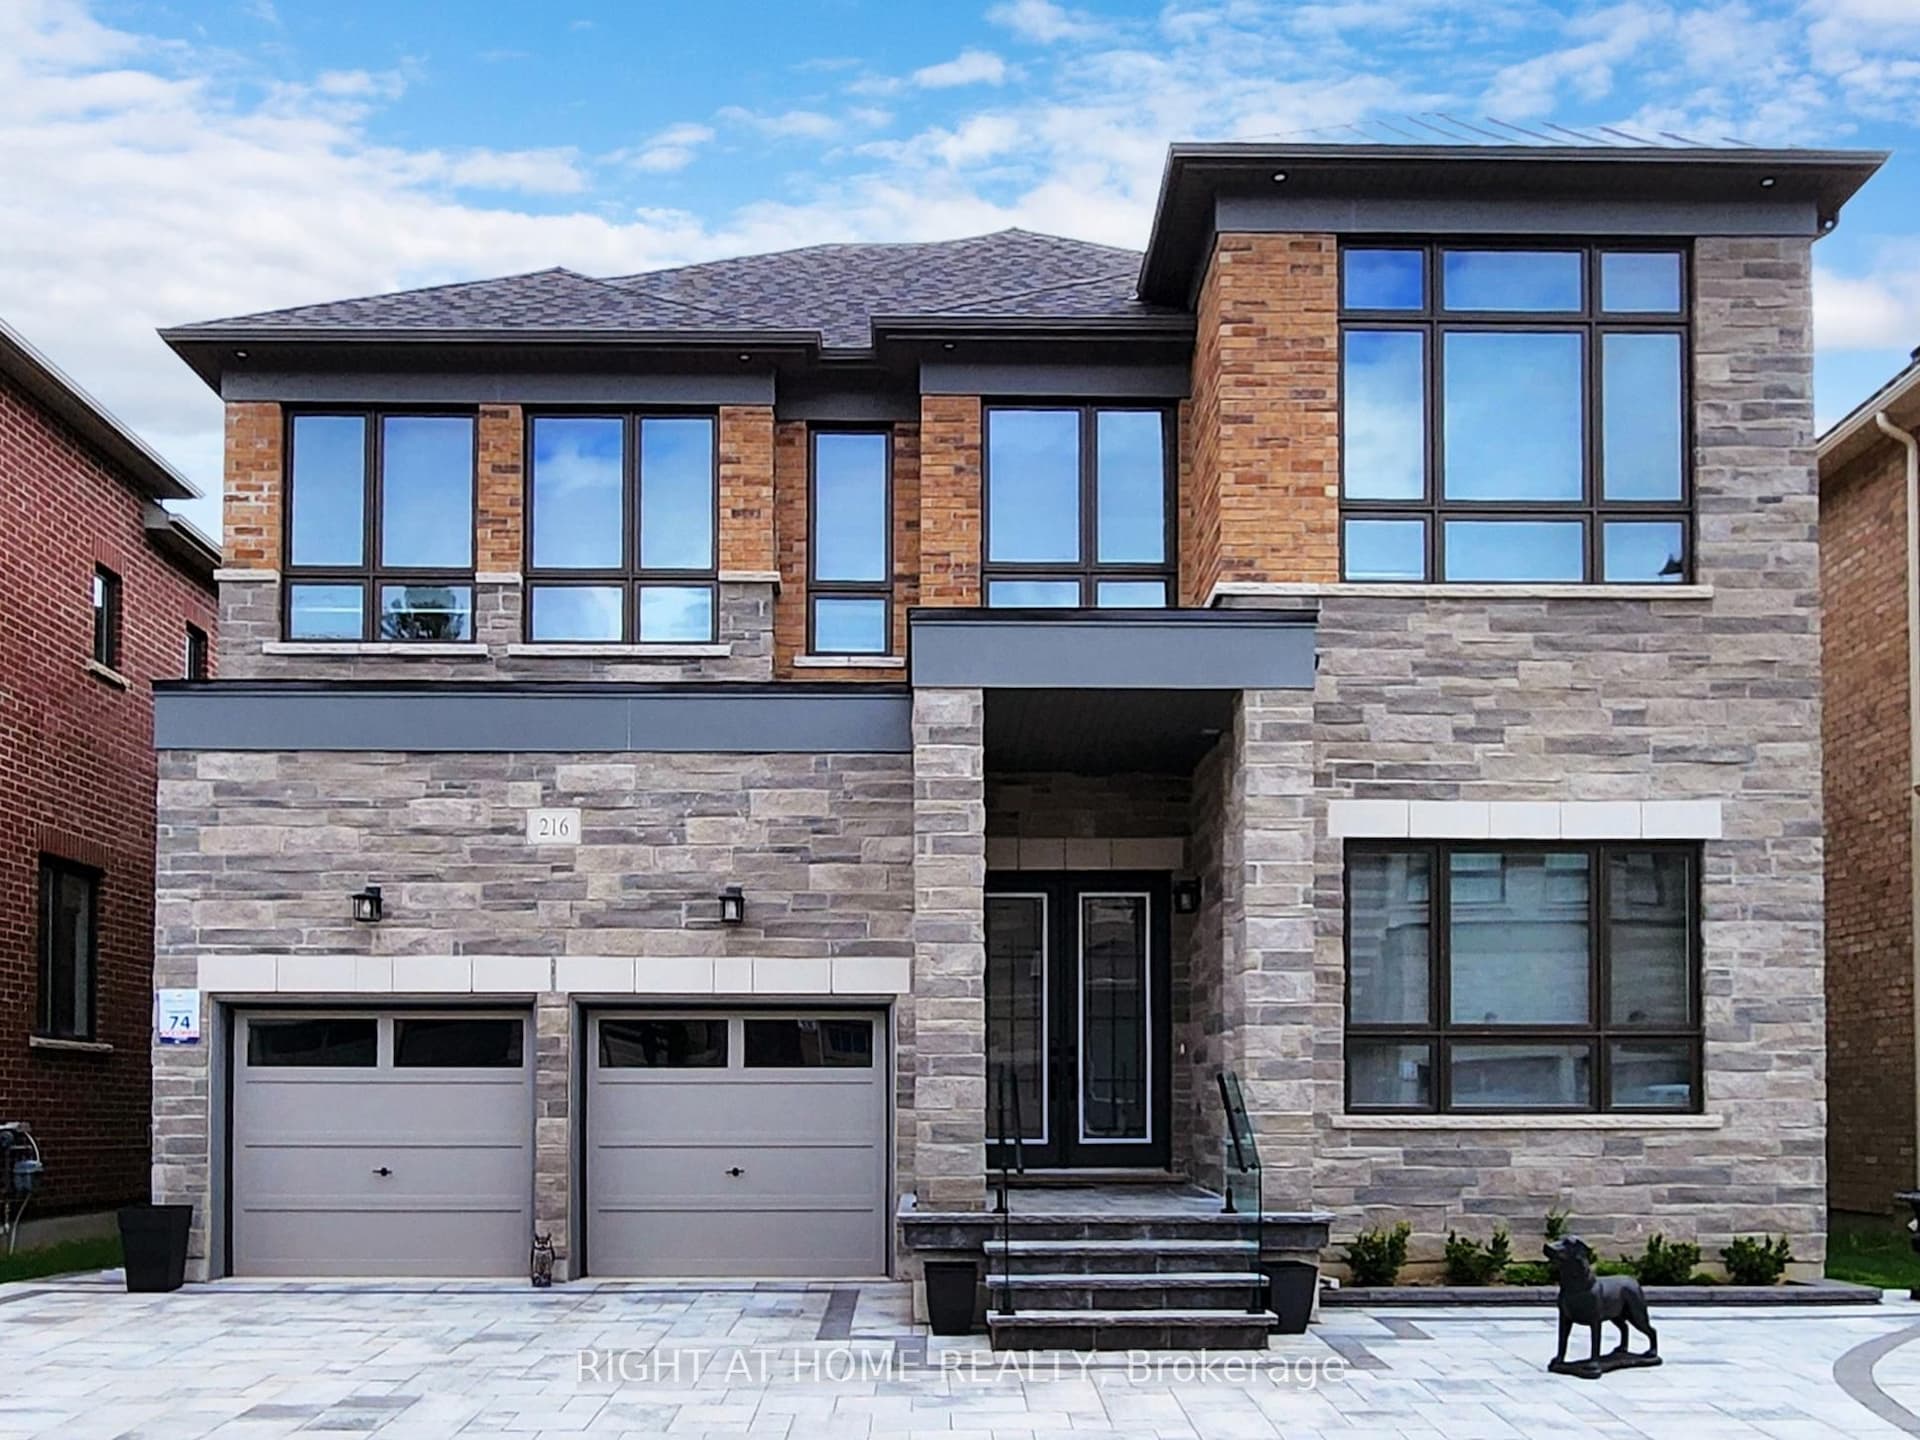
For Sale5 h ago
$2,690,000
Detached
est. $11,793/mo
216 Sunset Vista Court E, Aurora Estates
Aurora, ON
4 bd
5 ba
4,250
6
MLS# N14131140Right At Home Realty
WhatsApp Aman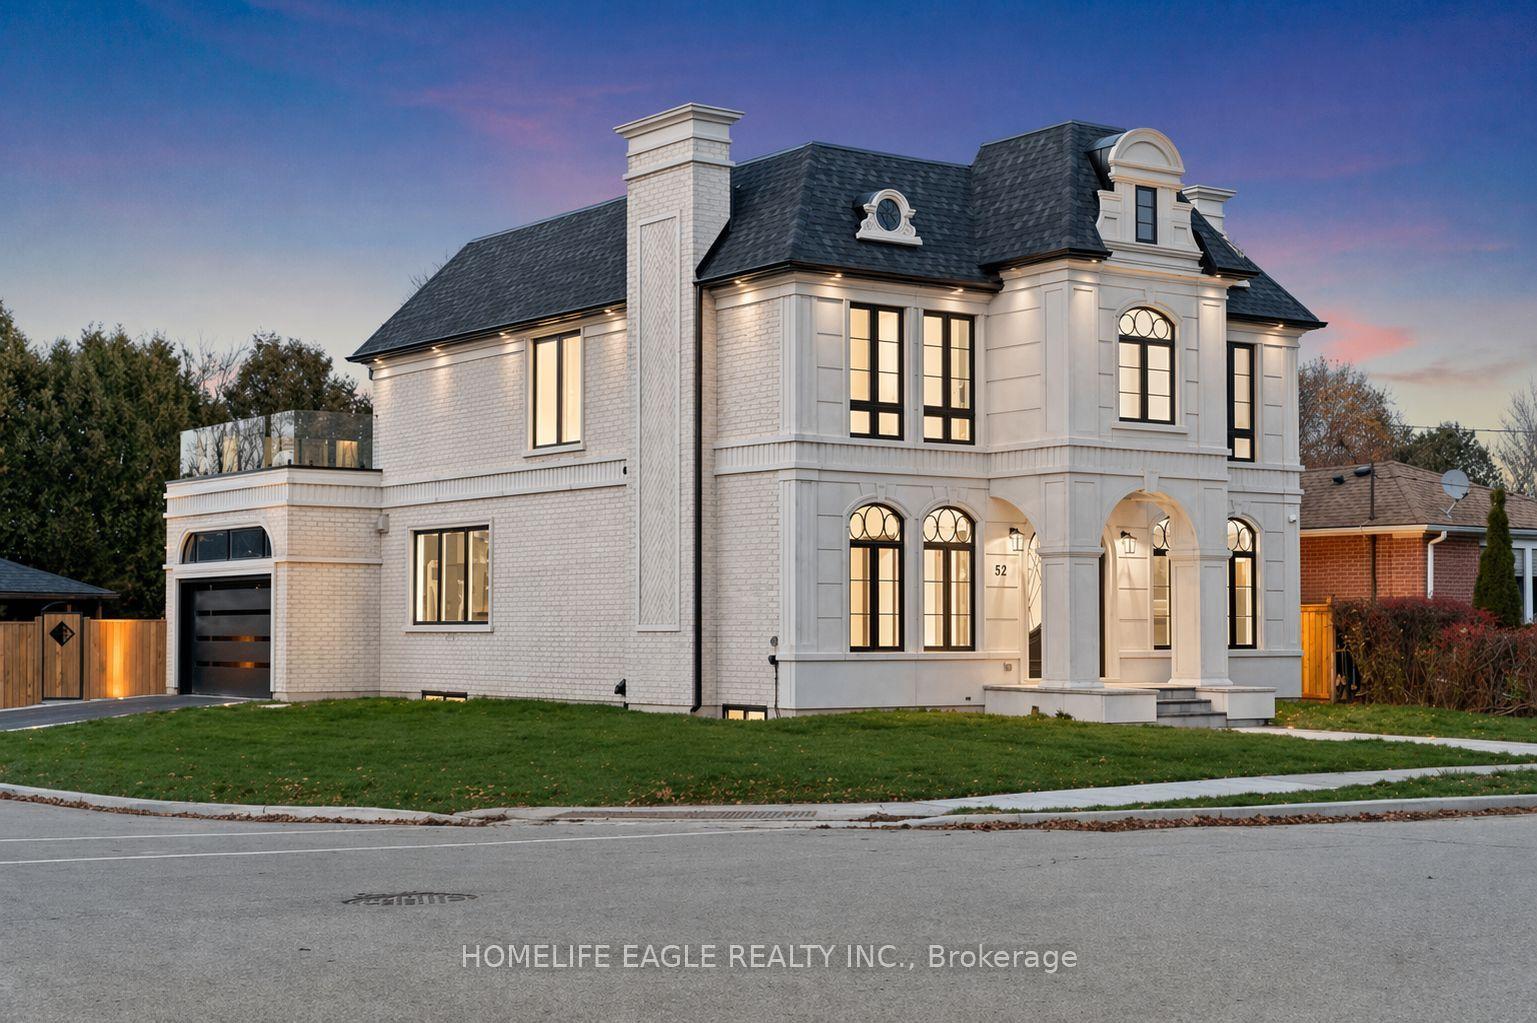
For Sale15 days ago
$2,499,900
Detached
est. $10,960/mo
52 Child Drive, Aurora Highlands
Aurora, ON
4+2 bd
7 ba
4,250
6
MLS# N14083832Homelife Eagle Realty Inc.
WhatsApp Aman