For Sale
Just Listed
48 Carlyle Crescent
Aurora Highlands, Aurora, ON
$2,299,999
5Bd
5Ba
4,250+sqft
7Parking
55 x 206 ftlot
$541/sqft
DetachedMLS# N14126684Listed 2026-10-282 DOM
Cooling
Central Vacuum
Basement
Finished
Just listed! New listings in Aurora often receive offers within the first week.
About this home
Rarely Offered Luxury Estate On A Spectacular Ravine Lot, Offering Approx. 5,700 Sq. Ft. Of Exquisitely Finished Living Space & A Private Resort-Inspired Backyard Retreat. Over $200K In Upgrades! A Grand Open-To-Above Entrance & Sweeping Staircase Set The Tone For This Exceptional Home, Showcasing Extensive Renovations, Wainscoting, Crown Moulding, New Tiles, 2nd Floor Hardwood & Private Office Cabinets. The Custom Kitchen Features Premium Cabinetry & JennAir Appliances, With A Sun-Filled Breakfast Area Opening To The Deck & An Incredible Backyard Oasis Complete With Saltwater Pool, Hot Tub, Fire Pit & A Serene Forested Backdrop. The Recently Renovated Media Wall Features Custom Built-In Speakers, Creating A Sophisticated Space For Everyday Living & Entertaining. Upstairs Offers 5 Generous Bedrooms, Including An Impressive Primary Retreat With Custom Wardrobe Room Featuring Wall-To-Wall Cabinetry & A Luxurious 5-Pc Ensuite. Three Additional Full Bathrooms Complete The Upper Level, While The Hallway Captures Beautiful Views Over The Ravine & Backyard. Two Staircases Provide Convenient Access Throughout The Home. The Expansive Finished Lower Level Features A Bar, Large Recreation & Living Areas, Plus A Separate Side Entrance-Ideal For An In-Law Suite, Extended Family Or Entertaining. The Home is Fitted With Updated Electrical for EV Charger and Heated Floors. Complete With A 3-Car Garage & Nestled In One Of Aurora's Quiet, Mature & Highly Sought-After Communities, Close To Parks, Amenities & Golf. An Exceptional Forever Home Where Luxury, Privacy & Nature Come Together.
PoolGarageRenovatedRavineHardwoodEV ChargerIn-law Suite
Rooms
Main Floor
| Living Room | 5.73 × 4.77 m | |
| Dining Room | 4.46 × 3.65 m | |
| Kitchen | 5.63 × 4.13 m | |
| Breakfast | 3.55 × 2.95 m | |
| Family Room | 5.26 × 4.82 m | |
| Den | 5.15 × 3.23 m |
Second Floor
| Primary Bedroom | 5.17 × 4.58 m | |
| Bedroom 2 | 4.25 × 3.70 m | |
| Bedroom 3 | 4.24 × 3.23 m | |
| Bedroom 4 | 4.59 × 3.34 m | |
| Bedroom 5 | 4.63 × 4.15 m |
Lower
| Other | 3.30 × 2.95 m | |
| Recreation | 5.73 × 7.80 m | |
| Living Room | 4.46 × 3.65 m |
Features
- Auto Garage Door Remote
- Central Vacuum
- In-Law Capability
- Finished
- Central Air
- 2-Storey
Financials
Annual Taxes
$12,060.5
Estimated Rental Income
Entire property$4,500 – $7,000/mo
Rental yield2.3% – 3.7%
*Estimates based on comparable rentals in the area. Actual income may vary.
Market Data — Aurora
Days on market2 days
Buyer's MarketSeller's Market
Based on active listings in Aurora. Data updates daily.
Demographics — Aurora
Population
62,057
Avg Household Income
$138,000
Age Distribution
0-19
23%
20-34
15%
35-49
22%
50-64
23%
65+
17%
Ownership82% own · 18% rent
EnglishMandarinFarsiItalianRussian
Getting around
How walkable, bikeable, and transit-friendly this neighbourhood is.
57
/ 100
Walk Score
Somewhat Walkable
36
/ 100
Transit Score
Some Transit
41
/ 100
Bike Score
Somewhat Bikeable
Scores are estimates based on neighbourhood data and are for informational purposes only.
MLS® data courtesy of the Toronto Regional Real Estate Board (TRREB).
The information provided herein must only be used by consumers that have a bona fide interest in the purchase, sale, or lease of real estate and may not be used for any commercial purpose or any other purpose. Listing information is deemed reliable but is not guaranteed accurate by the Toronto Regional Real Estate Board, the listing brokerage, or this website. The trademarks REALTOR®, REALTORS® and the REALTOR® logo are controlled by The Canadian Real Estate Association (CREA) and identify real estate professionals who are members of CREA. MLS®, Multiple Listing Service®, and the associated logos are owned by CREA. Not intended to solicit properties currently listed for sale or buyers under contract.
You may also like
More homes in Aurora
Hand-picked listings with a similar price range and style.

For Sale3 days ago
$2,598,000
Detached
est. $11,390/mo
209 Heathwood Heights Drive, Hills of St Andrew
Aurora, ON
4+1 bd
5 ba
2,750
8
MLS# N14121178Remax Your Community Realty
WhatsApp Aman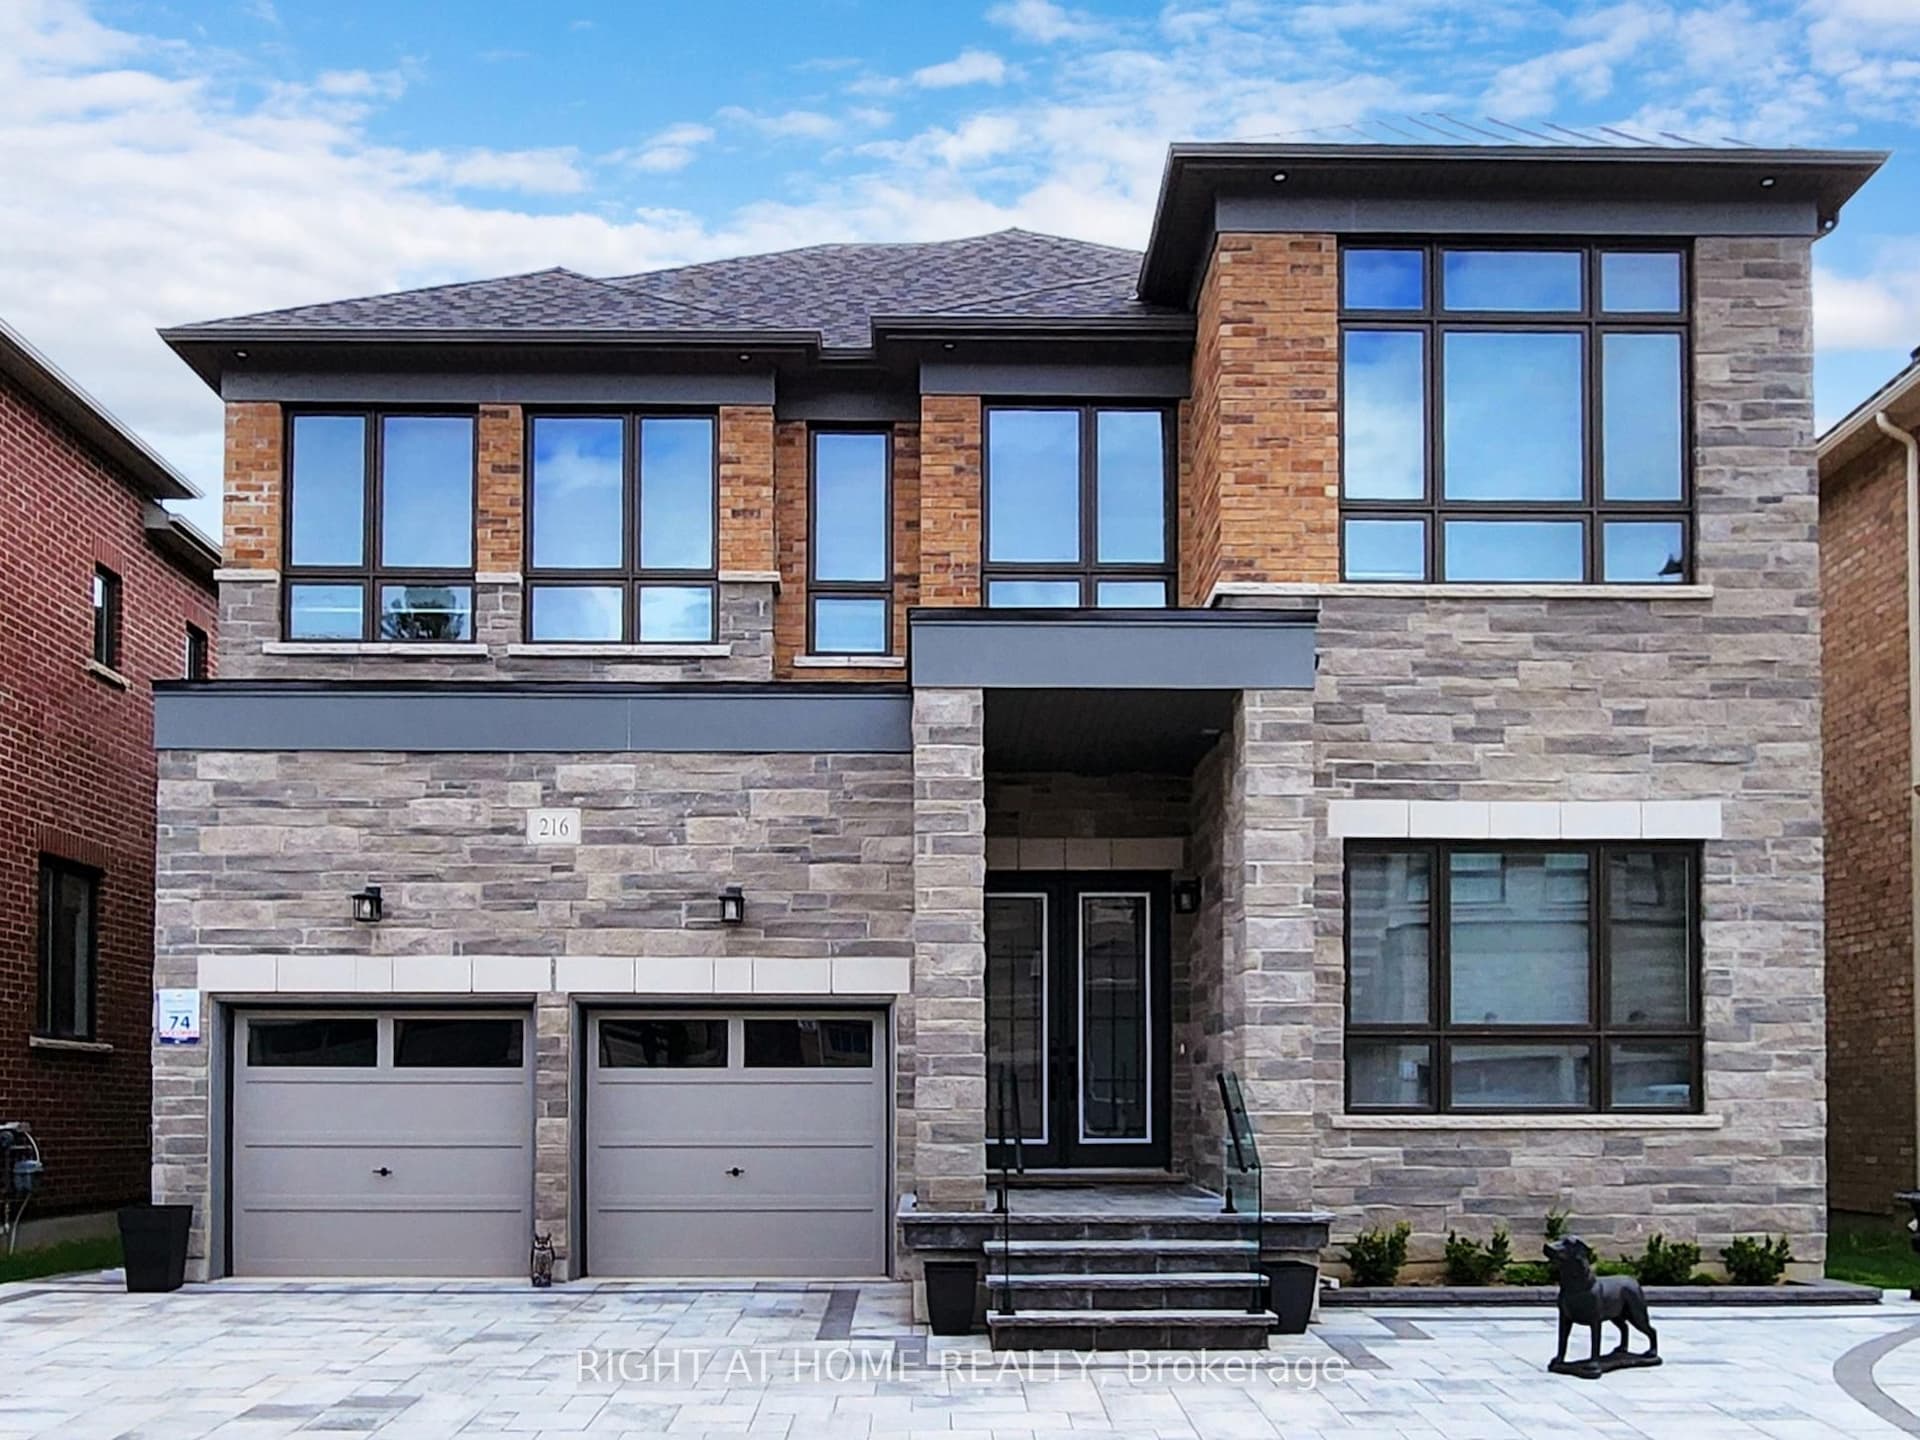
For Sale5 h ago
$2,690,000
Detached
est. $11,793/mo
216 Sunset Vista Court E, Aurora Estates
Aurora, ON
4 bd
5 ba
4,250
6
MLS# N14131140Right At Home Realty
WhatsApp Aman