For Sale
Just Listed
122 Hill Farm Road
Nobleton, King, ON
$1,598,000
3Bd
3Ba
2,250+sqft
6Parking
100 x 200 ftlot
$710/sqft
DetachedMLS# N14108312Listed 2026-10-224 DOM
Heating
Water Heater Owned
Cooling
Central Vacuum
About this home
Country charm meets town convenience! This impeccably maintained detached home is nestled on a rare 100' x 200' lot in the heart of Nobleton, complete with municipal water and sewers. Inside, you're welcomed by gleaming hardwood floors, smooth ceilings and generous principal rooms with large picture windows overlooking the yard. The bright, open-concept living/dining room easily accommodates large family gatherings. The eat-in kitchen is complete with granite counters, stainless steel appliances and a new built-in servery, the perfect spot for your coffee station. The main floor also offers a large family room (currently used as a dining room) and convenient laundry with walkout to the patio. Upstairs, the primary bedroom boasts a walk-in closet and a spa-like 4-pc ensuite, and the home's three baths have all been beautifully renovated. Car lovers will appreciate the oversized 2-car garage, tall enough for a lift. Step outside to your fully fenced backyard - a "cottage-like" setting, framed by mature trees, with a 21' x 53' concrete patio, 2 BBQ hook-ups for summer entertaining, plus a 16' x 12' garden shed roughed-in for electrical. Steps to schools, parks, trails and amenities, with quick access to Hwy 400 and 427.
GarageRenovatedWalkoutHardwood
Rooms
Main Floor
| Living Room | 4.75 × 3.86 m | Hardwood Floor Bay Window Overlooks Frontyard |
| Dining Room | 3.40 × 3.33 m | Hardwood Floor Combined w/Living Overlooks Backyard |
| Family Room | 5.49 × 3.15 m | Hardwood Floor Overlooks Frontyard Picture Window |
| Kitchen | 3.00 × 2.08 m | Tile Floor Granite Counters Stainless Steel Appl |
| Breakfast | 4.80 × 2.50 m | Tile Floor W/O To Patio Bay Window |
| Laundry | 3.40 × 1.93 m | Tile Floor W/O To Yard Laundry Sink |
Second Floor
| Primary Bedroom | 4.57 × 3.30 m | Hardwood Floor 4 Pc Ensuite Walk-In Closet(s) |
| Bedroom 2 | 3.07 × 3.07 m | Hardwood Floor 4 Pc Bath Walk-In Closet(s) |
| Bedroom 3 | 3.28 × 2.70 m | Hardwood Floor Walk-In Closet(s) Window |
Features
- Auto Garage Door Remote
- Central Vacuum
- Water Softener
- Water Heater Owned
- Full
- Central Air
- 2-Storey
Financials
Annual Taxes
$8,924.04
Estimated Rental Income
Entire property$3,200 – $4,800/mo
Rental yield2.4% – 3.6%
*Estimates based on comparable rentals in the area. Actual income may vary.
Market Data — King
Days on market4 days
Buyer's MarketSeller's Market
Based on active listings in King. Data updates daily.
Getting around
How walkable, bikeable, and transit-friendly this neighbourhood is.
53
/ 100
Walk Score
Somewhat Walkable
36
/ 100
Transit Score
Some Transit
49
/ 100
Bike Score
Somewhat Bikeable
Scores are estimates based on neighbourhood data and are for informational purposes only.
MLS® data courtesy of the Toronto Regional Real Estate Board (TRREB).
The information provided herein must only be used by consumers that have a bona fide interest in the purchase, sale, or lease of real estate and may not be used for any commercial purpose or any other purpose. Listing information is deemed reliable but is not guaranteed accurate by the Toronto Regional Real Estate Board, the listing brokerage, or this website. The trademarks REALTOR®, REALTORS® and the REALTOR® logo are controlled by The Canadian Real Estate Association (CREA) and identify real estate professionals who are members of CREA. MLS®, Multiple Listing Service®, and the associated logos are owned by CREA. Not intended to solicit properties currently listed for sale or buyers under contract.
You may also like
More homes in King
Hand-picked listings with a similar price range and style.
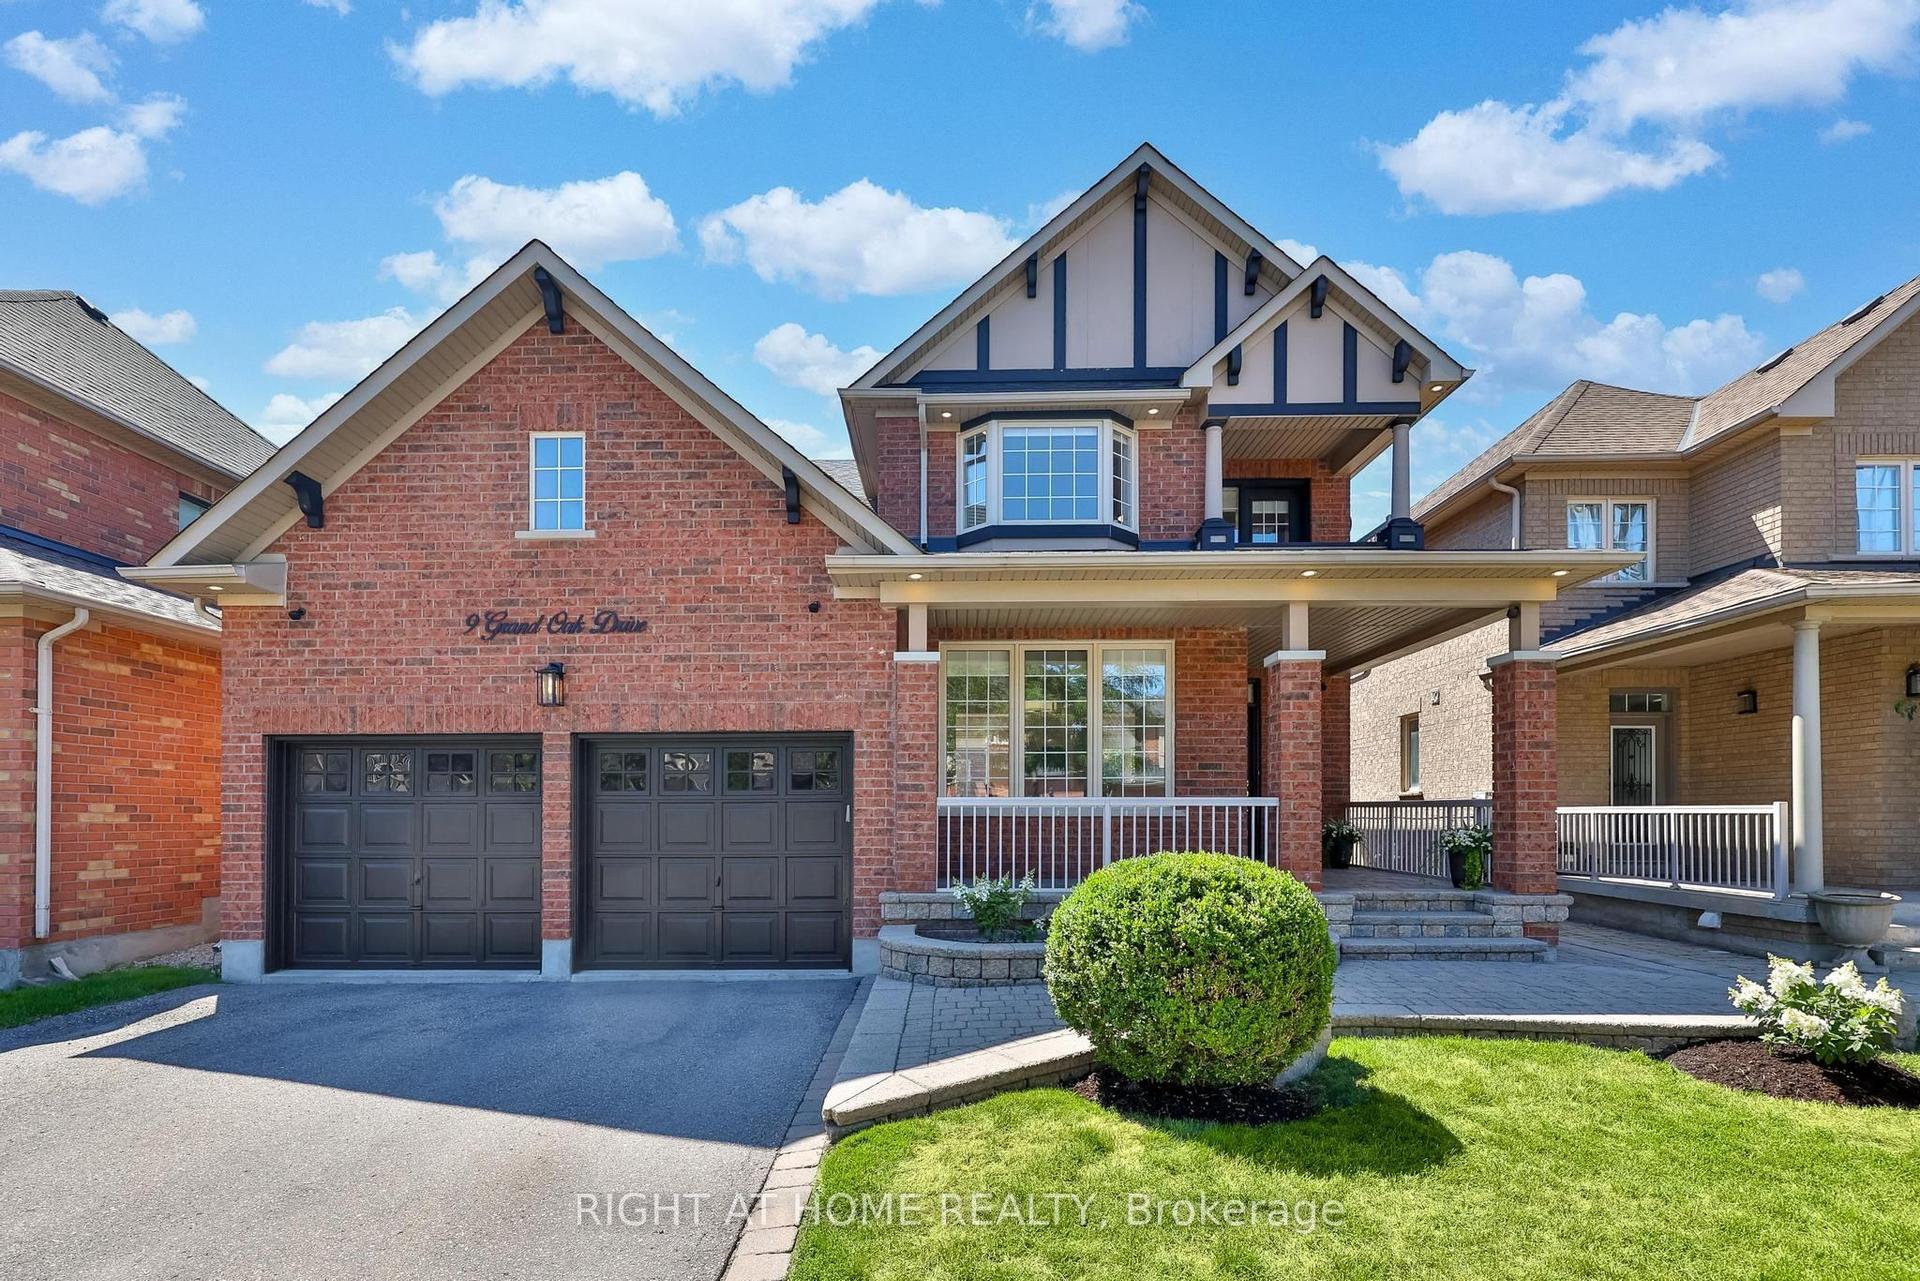
For Sale4 days ago
$1,299,000
Detached
est. $5,695/mo
9 Grand Oak Drive, Oak Ridges
Richmond Hill, ON
3+1 bd
4 ba
1,750
4
MLS# N14109566Right At Home Realty
WhatsApp Aman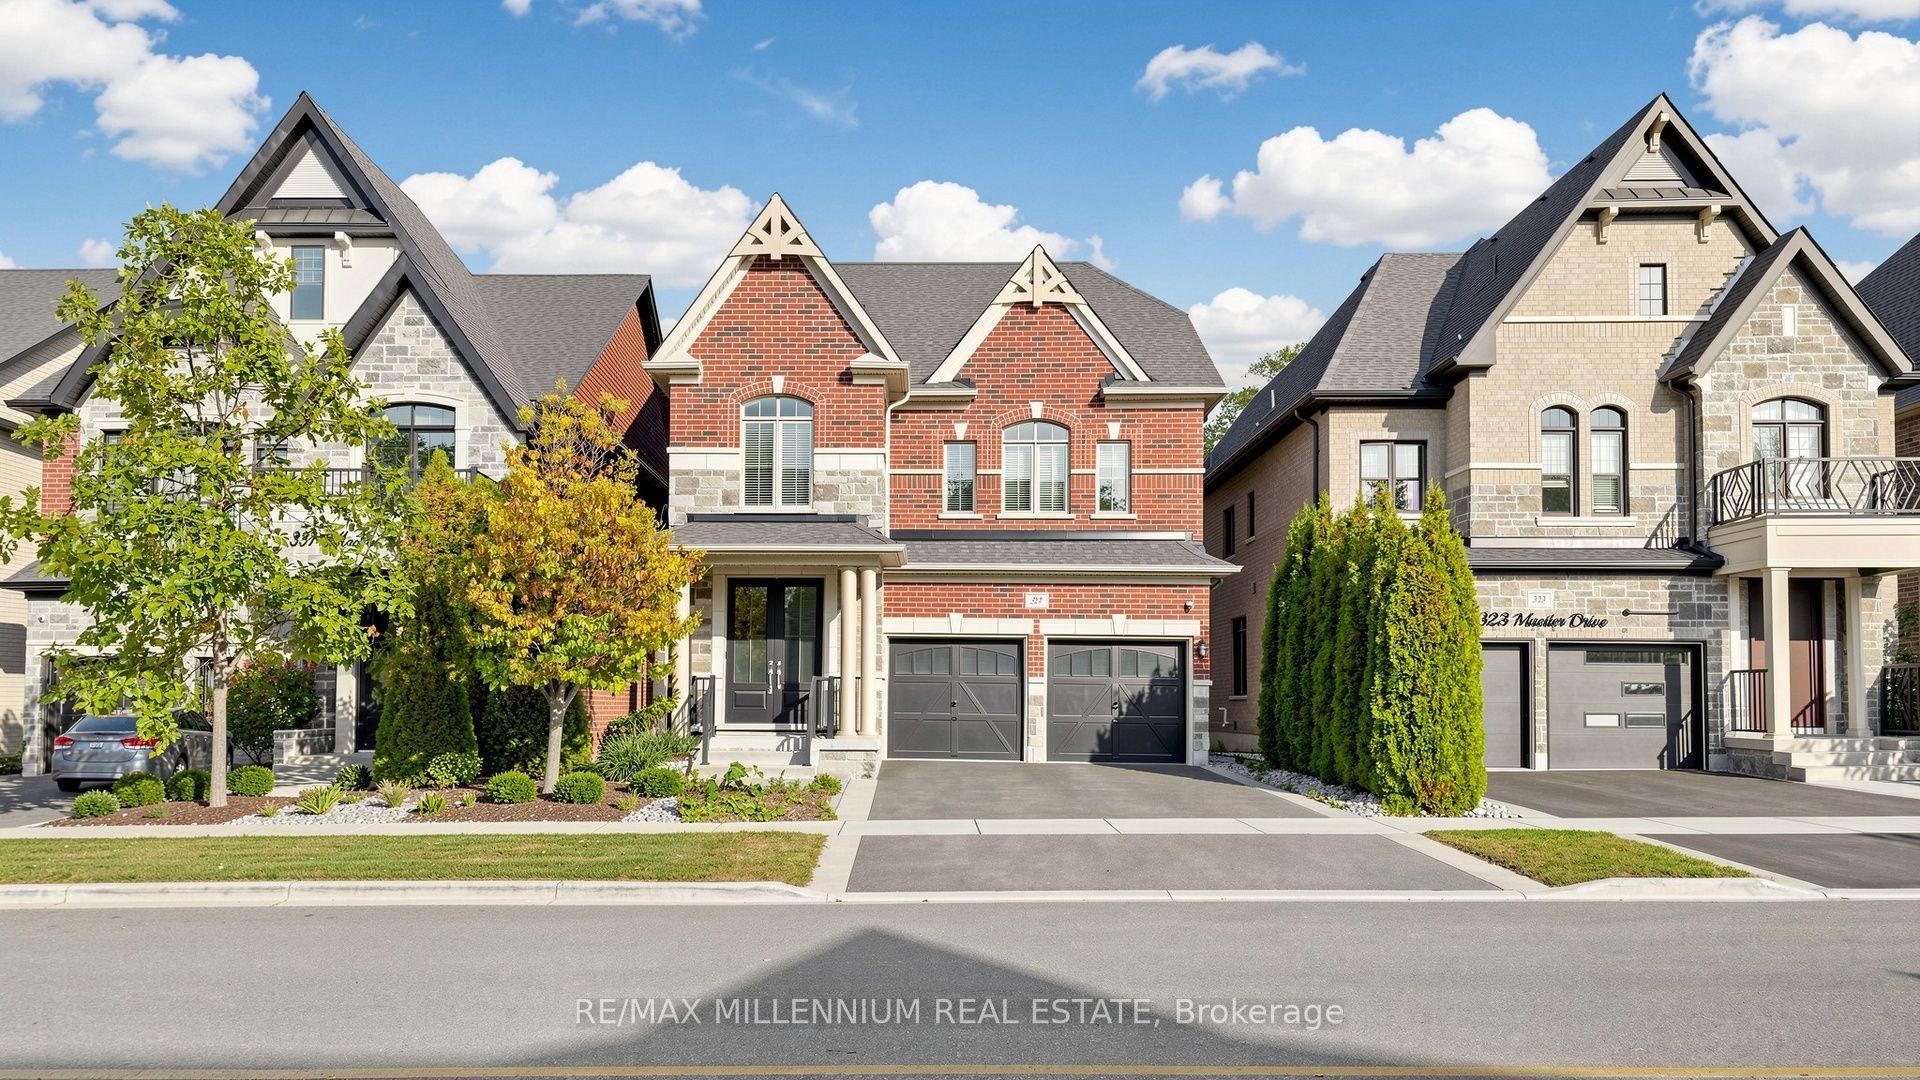
For SaleJust listed
$1,488,000
Detached
est. $6,523/mo
327 Mactier Drive, Kleinburg
Vaughan, ON
4 bd
4 ba
2,250
4
MLS# N14119200Re/Max Millennium Real Estate
WhatsApp Aman