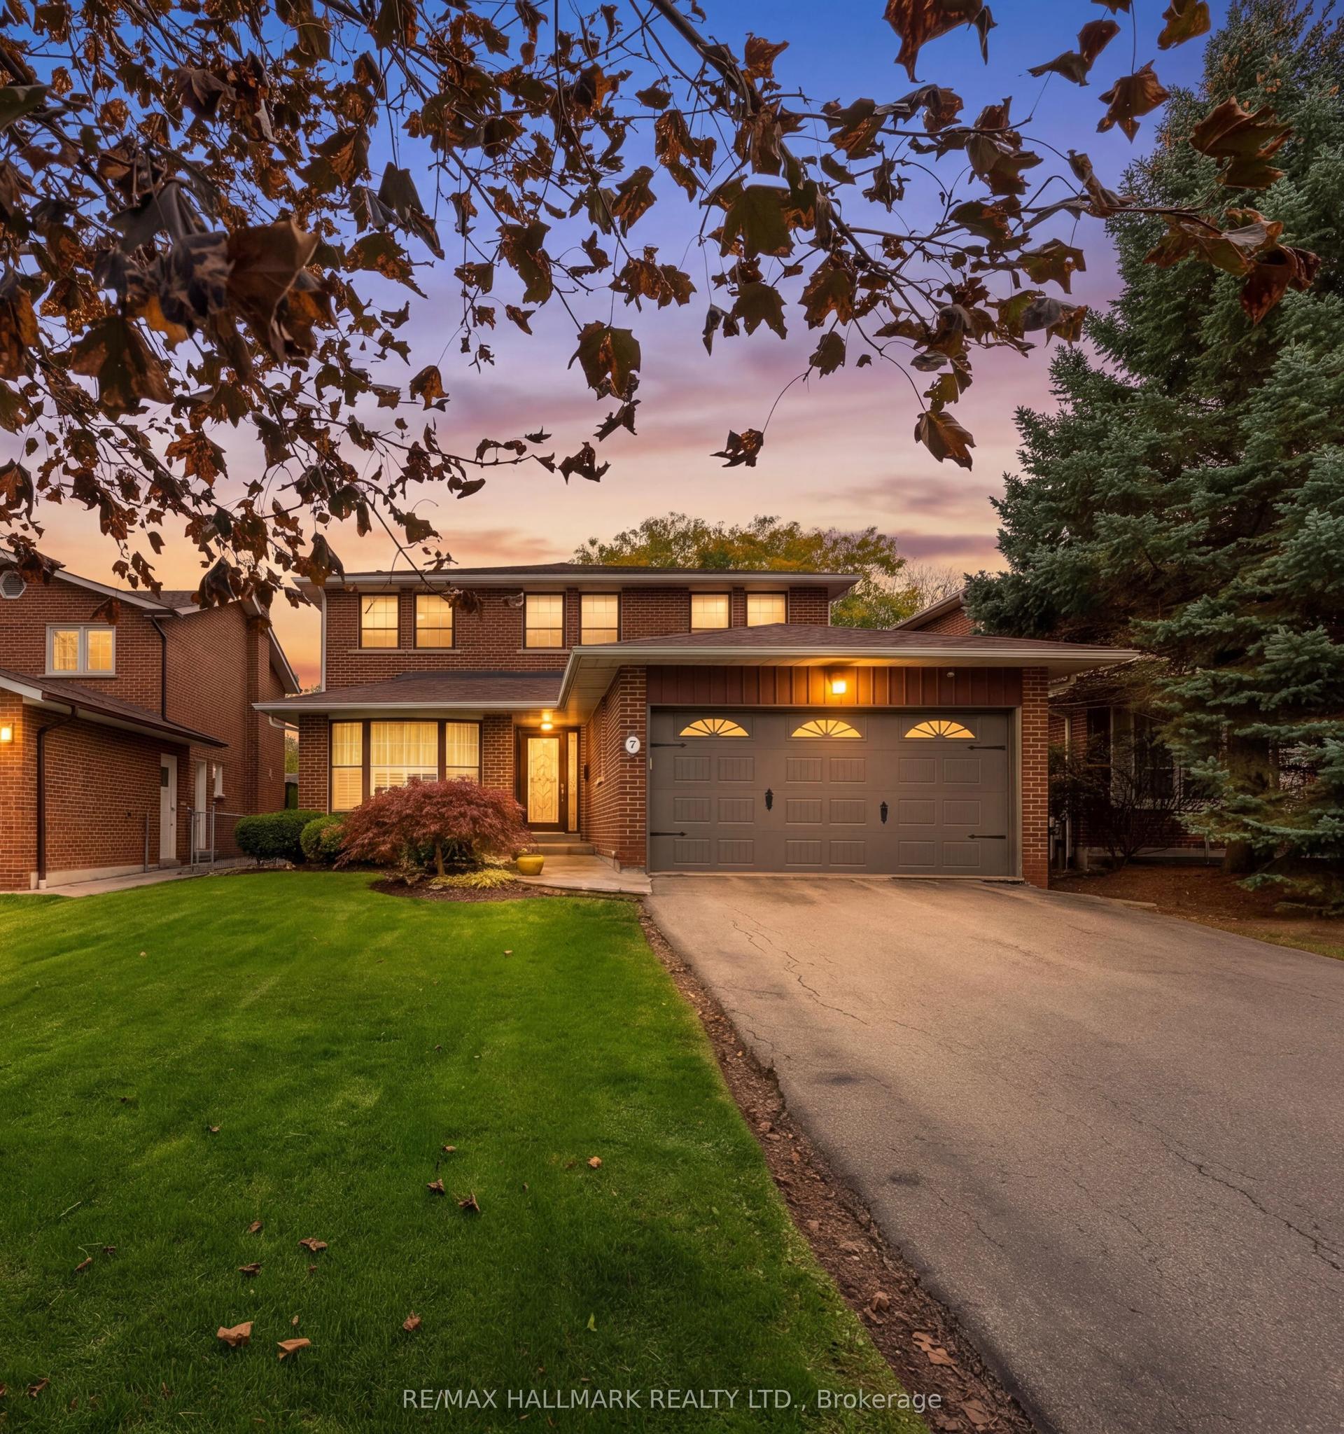
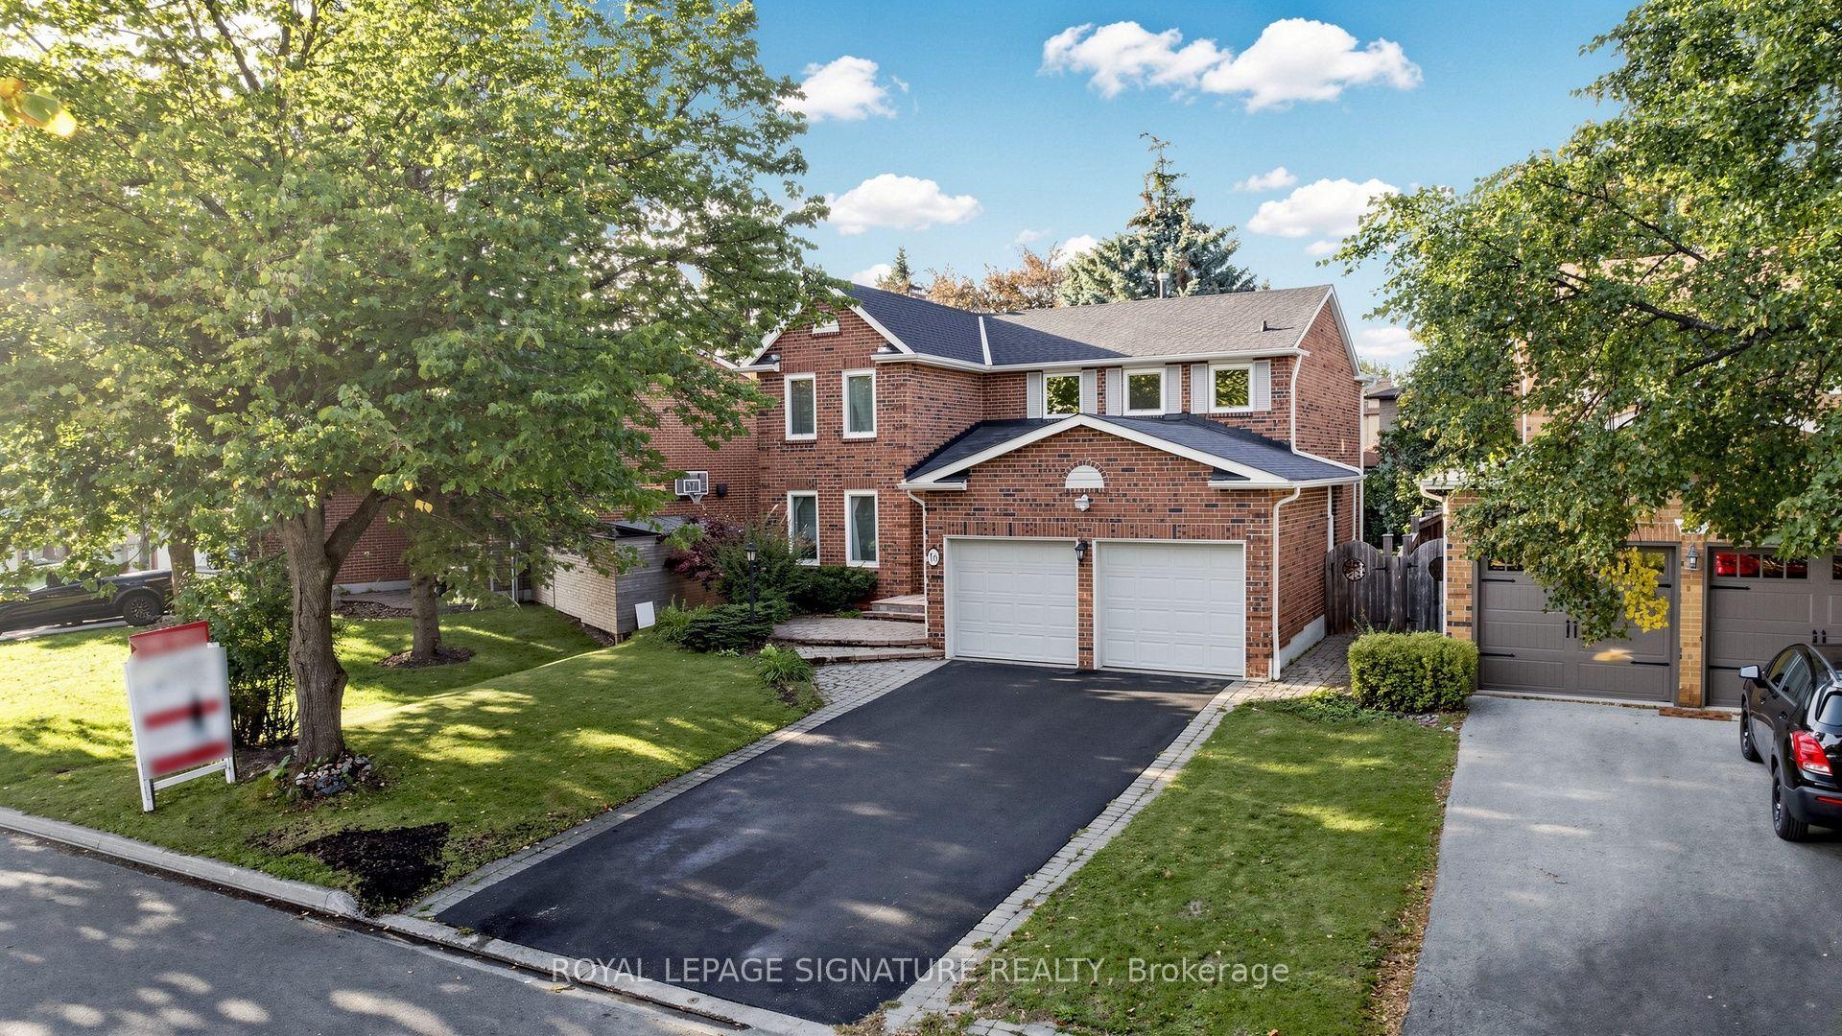
For Sale
Just Listed
Open House Sat 18–20
9 Brightbay Crescent
Grandview, Markham, ON
$1,549,000
3+1Bd
2Ba
1,300+sqft
6Parking
60.17 x 114.44 ftlot
$1192/sqft
DetachedMLS# N14110562Listed 2026-10-230 DOM
Cooling
Central Air
Basement
Finished
Just listed! New listings in Markham often receive offers within the first week.
About this home
Updated throughout, this raised bungalow sits on a beautiful south-facing lot with 60-foot frontage and offers two front entrances and hardwood and tile flooring on the main level. Seton a quiet crescent in Grandview, with schools, parks and transit nearby. Kitchen with quartz countertops, refaced cabinetry and updated fridge. Pot lights with smart switches, updated light fixtures, a main-level fireplace converted to electric with surround, and custom blinds including several motorized options. All main-level windows replaced; renovated main-level bathroom; custom primary bedroom built-ins incorporating two closets. Updated stair railing sand banister. Fenced backyard with mature trees, deck and pergola. Updated front steps, porch, railing, storm door with retractable screen, basement door and garage door; painted siding. Most work completed 2022; pergola 2024. Near Henderson Avenue PS, Thornhill SS and Grandview Park with playground and seasonal splash pad. TTC at Steeles/Henderson connects to Finch Station; overnight Steeles bus service. Future Planned Steeles Station at Yonge/Steeles on the Yonge North Subway Extension
GarageRenovatedHardwoodFireplace
Rooms
Main Floor
| Living Room | 5.53 × 3.63 m | Hardwood Floor Combined w/Dining Fireplace |
| Dining Room | 3.09 × 3.00 m | Hardwood Floor Combined w/Living Overlooks Backyard |
| Kitchen | 3.91 × 3.71 m | Ceramic Floor Quartz Counter W/O To Deck |
| Primary Bedroom | 4.30 × 3.42 m | Hardwood Floor Closet Built-in Speakers |
| Bedroom 2 | 4.35 × 2.87 m | Hardwood Floor Closet Window |
| Bedroom 3 | 3.16 × 2.98 m | Hardwood Floor Closet Window |
Basement
| Recreation | 4.17 × 3.57 m | Laminate Pot Lights Above Grade Window |
Features
- Other
- Primary Bedroom - Main Floor
- Deck
- Porch
- Privacy
- Separate Entrance
- Finished
- Central Air
- Bungalow-Raised
Financials
Annual Taxes
$8,207
Estimated Rental Income
Entire property$3,200 – $4,800/mo
Basement apartment$1,800 – $2,500/mo
Rental yield2.5% – 3.7%
*Estimates based on comparable rentals in the area. Actual income may vary.
Market Data — Markham
Days on market0 days
Buyer's MarketSeller's Market
Based on active listings in Markham. Data updates daily.
Demographics — Markham
Population
338,503
Avg Household Income
$118,000
Age Distribution
0-19
20%
20-34
18%
35-49
22%
50-64
22%
65+
18%
Ownership82% own · 18% rent
EnglishMandarinCantoneseTamilUrdu
Getting around
How walkable, bikeable, and transit-friendly this neighbourhood is.
63
/ 100
Walk Score
Somewhat Walkable
40
/ 100
Transit Score
Some Transit
43
/ 100
Bike Score
Somewhat Bikeable
Scores are estimates based on neighbourhood data and are for informational purposes only.
MLS® data courtesy of the Toronto Regional Real Estate Board (TRREB).
The information provided herein must only be used by consumers that have a bona fide interest in the purchase, sale, or lease of real estate and may not be used for any commercial purpose or any other purpose. Listing information is deemed reliable but is not guaranteed accurate by the Toronto Regional Real Estate Board, the listing brokerage, or this website. The trademarks REALTOR®, REALTORS® and the REALTOR® logo are controlled by The Canadian Real Estate Association (CREA) and identify real estate professionals who are members of CREA. MLS®, Multiple Listing Service®, and the associated logos are owned by CREA. Not intended to solicit properties currently listed for sale or buyers under contract.
You may also like
More homes in Markham
Hand-picked listings with a similar price range and style.
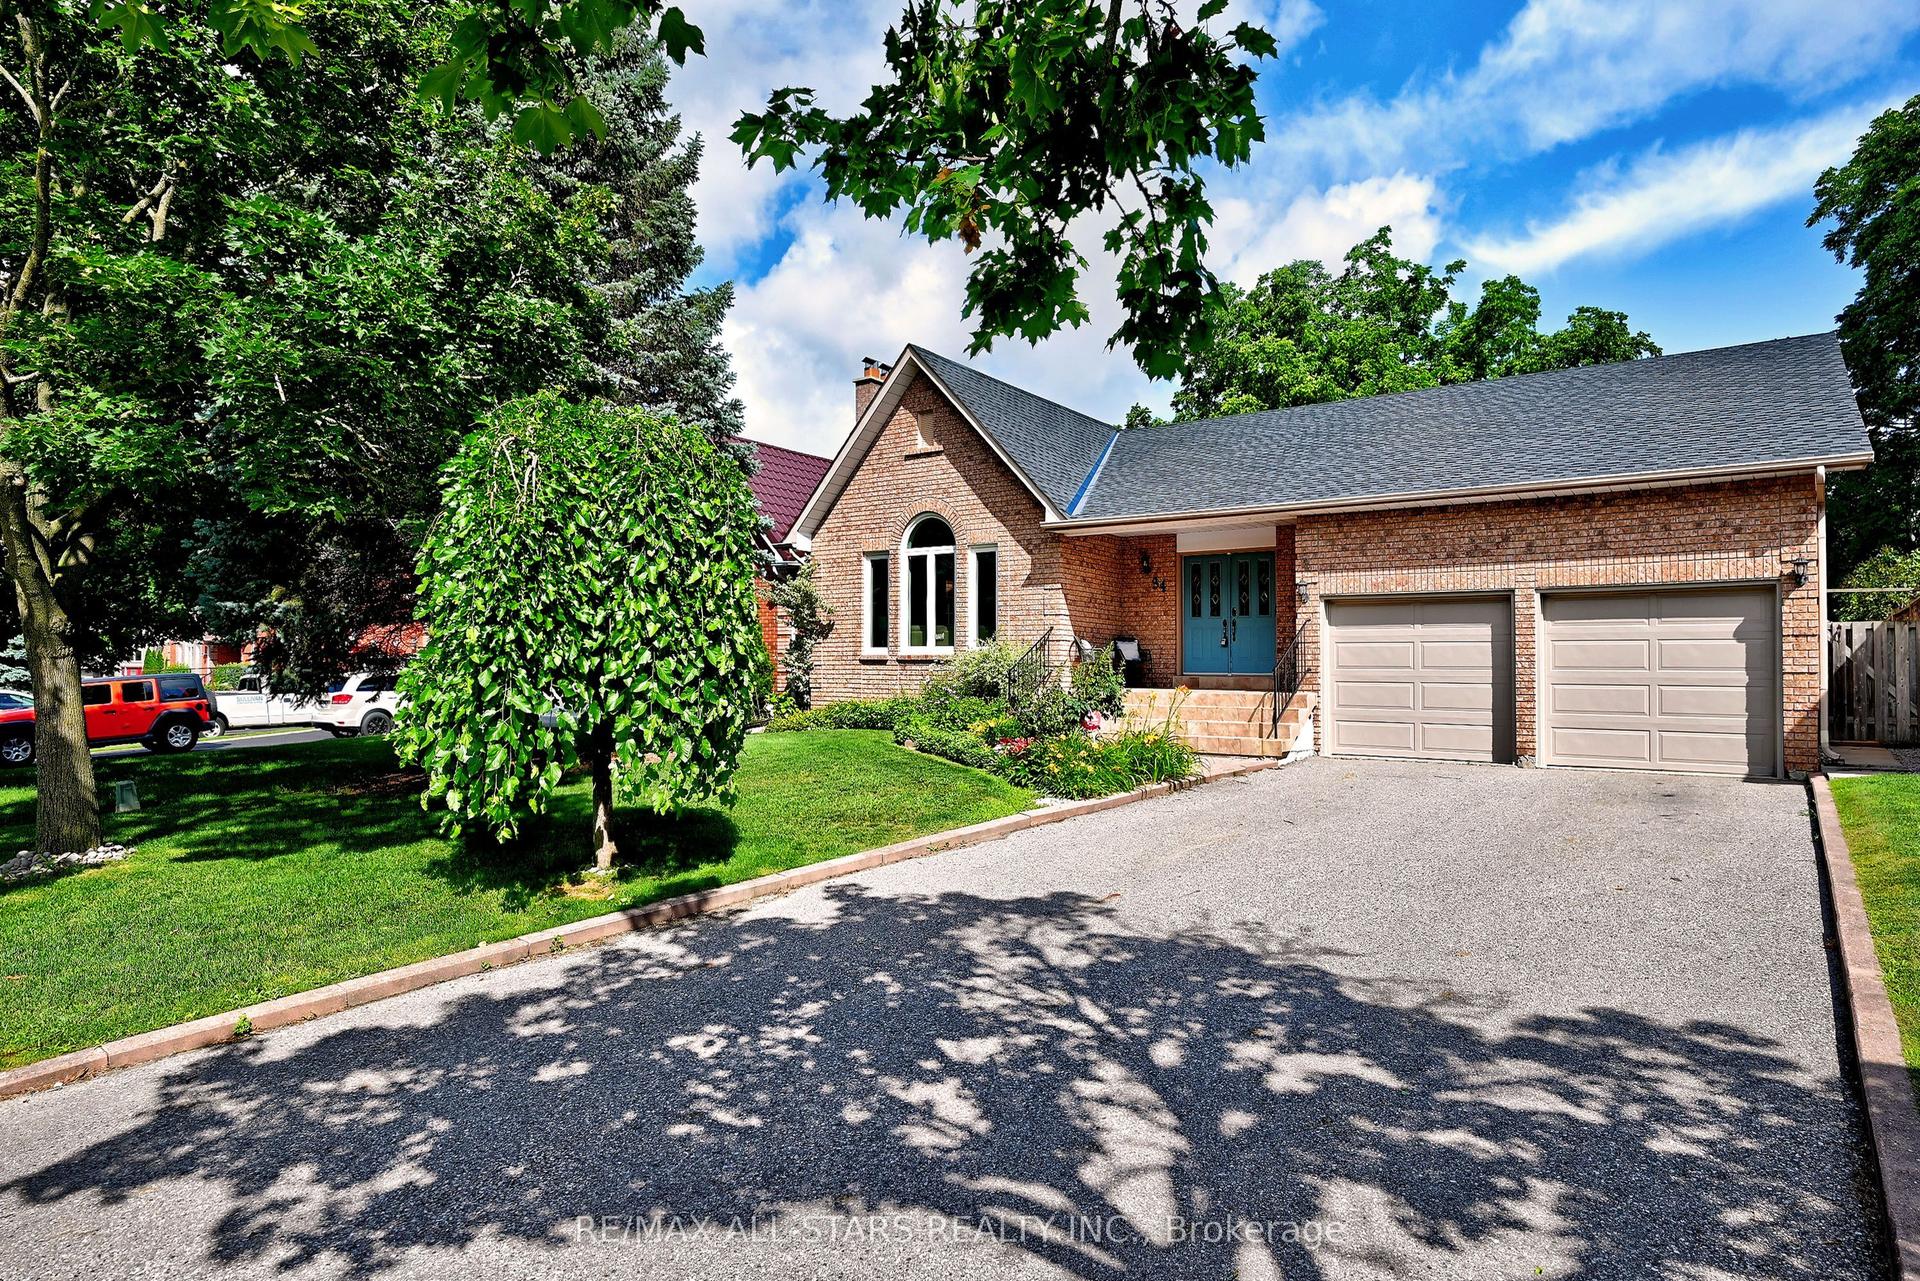
For Sale2 months ago
$1,650,000
Detached
est. $7,234/mo
34 Captain Armstrong Lane, Sherwood-Amberglen
Markham, ON
3+3 bd
3 ba
2,250
6
MLS# N13682944Re/Max All-Stars Realty Inc.
WhatsApp Aman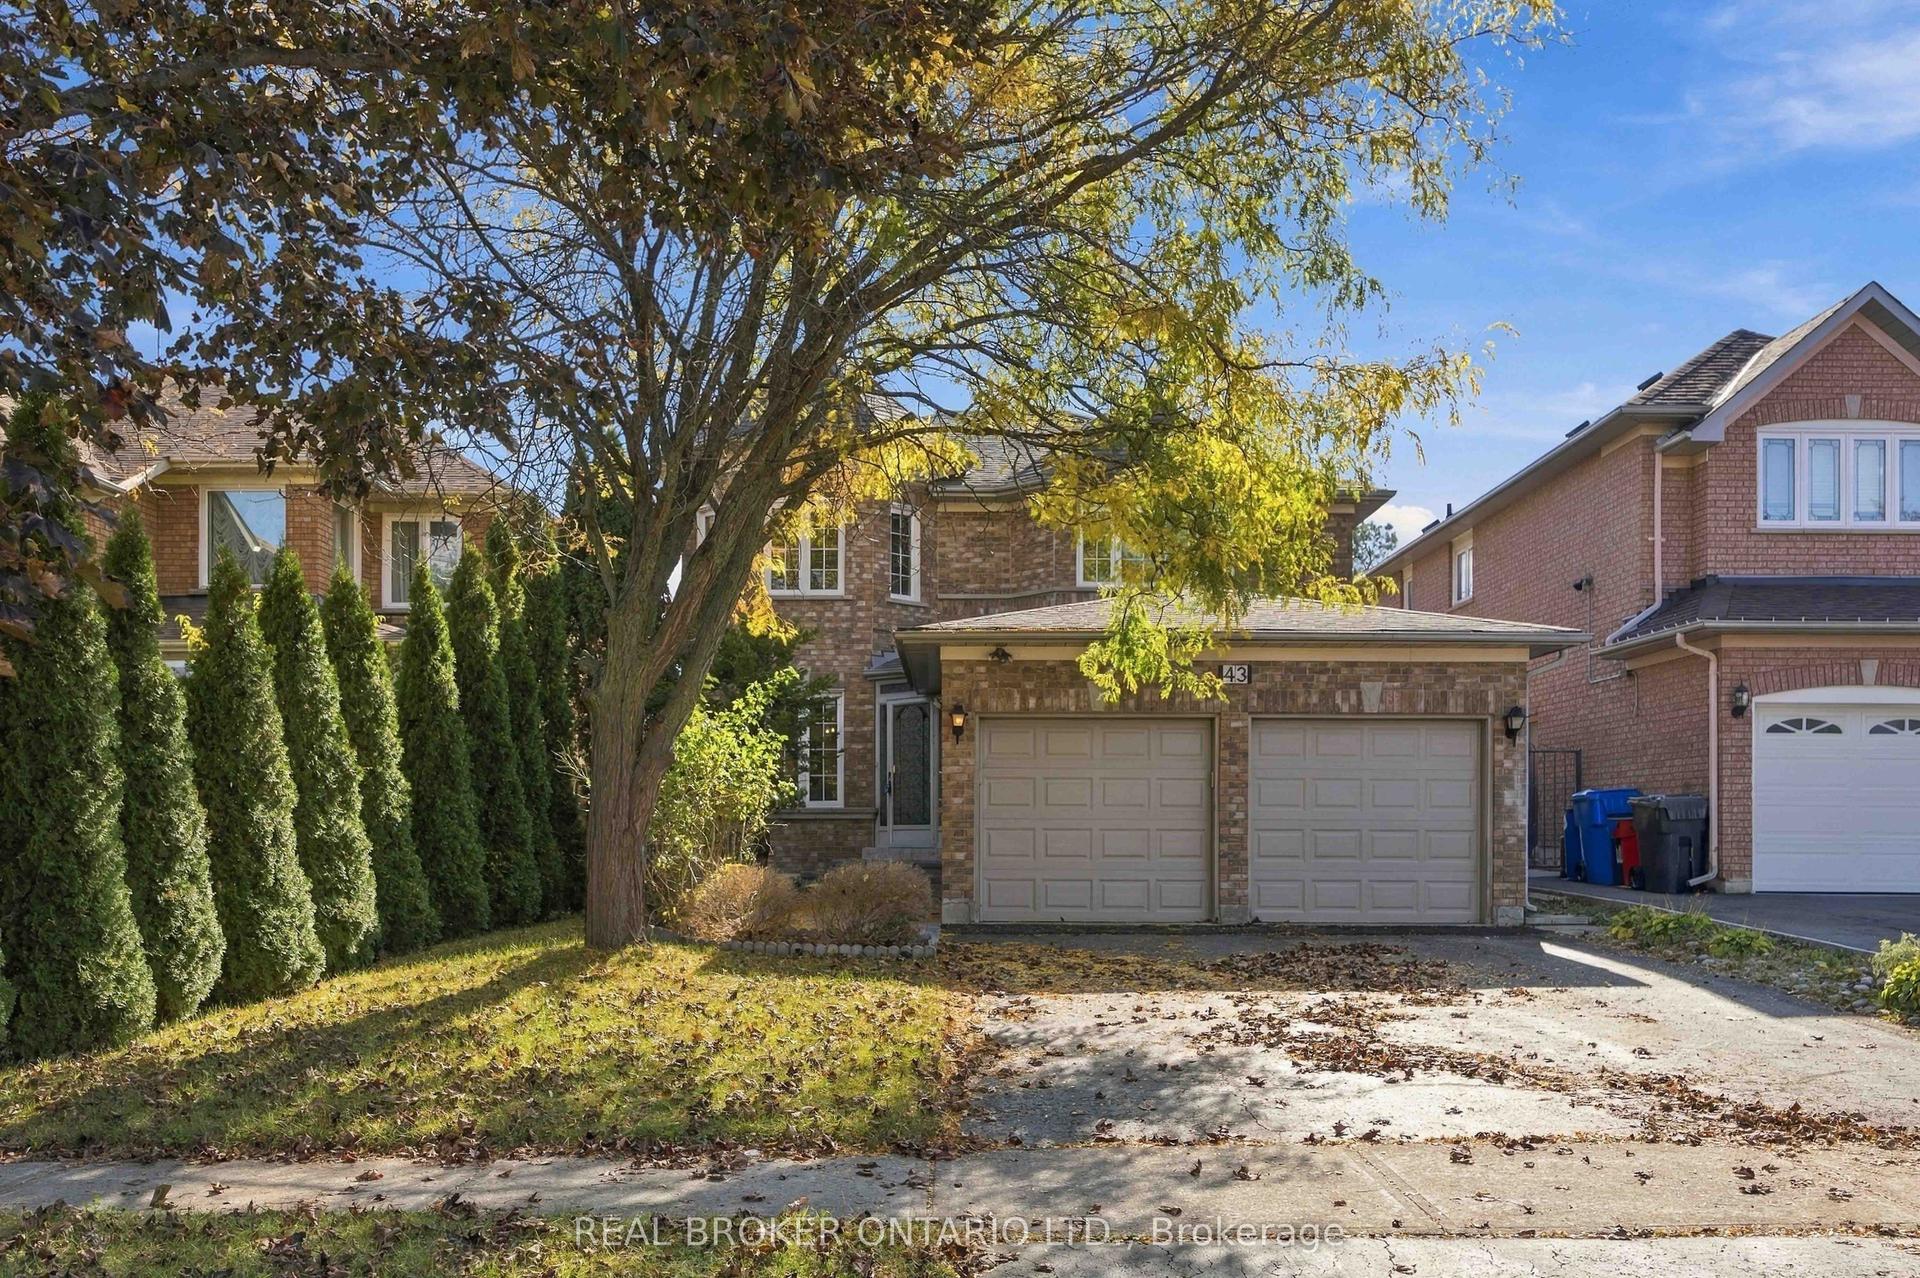
For Sale10 h ago
$1,180,000
Detached
est. $5,173/mo
43 Bluebell Drive, Rouge Fairways
Markham, ON
4+1 bd
4 ba
2,750
4
MLS# N14112096Real Broker Ontario Ltd.
WhatsApp Aman