For Sale
Just Listed
Open House Sat 19–21
60 Hiram Johnson Road
Stouffville, Whitchurch-Stouffville, ON
$1,124,900
4+1Bd
3Ba
2,250+sqft
3.5Parking
42.45 x 85.37 ftlot
$500/sqft
DetachedMLS# N14164058Listed 2026-11-090 DOM
Cooling
Central Air
Basement
Finished
Just listed! New listings in Whitchurch-Stouffville often receive offers within the first week.
About this home
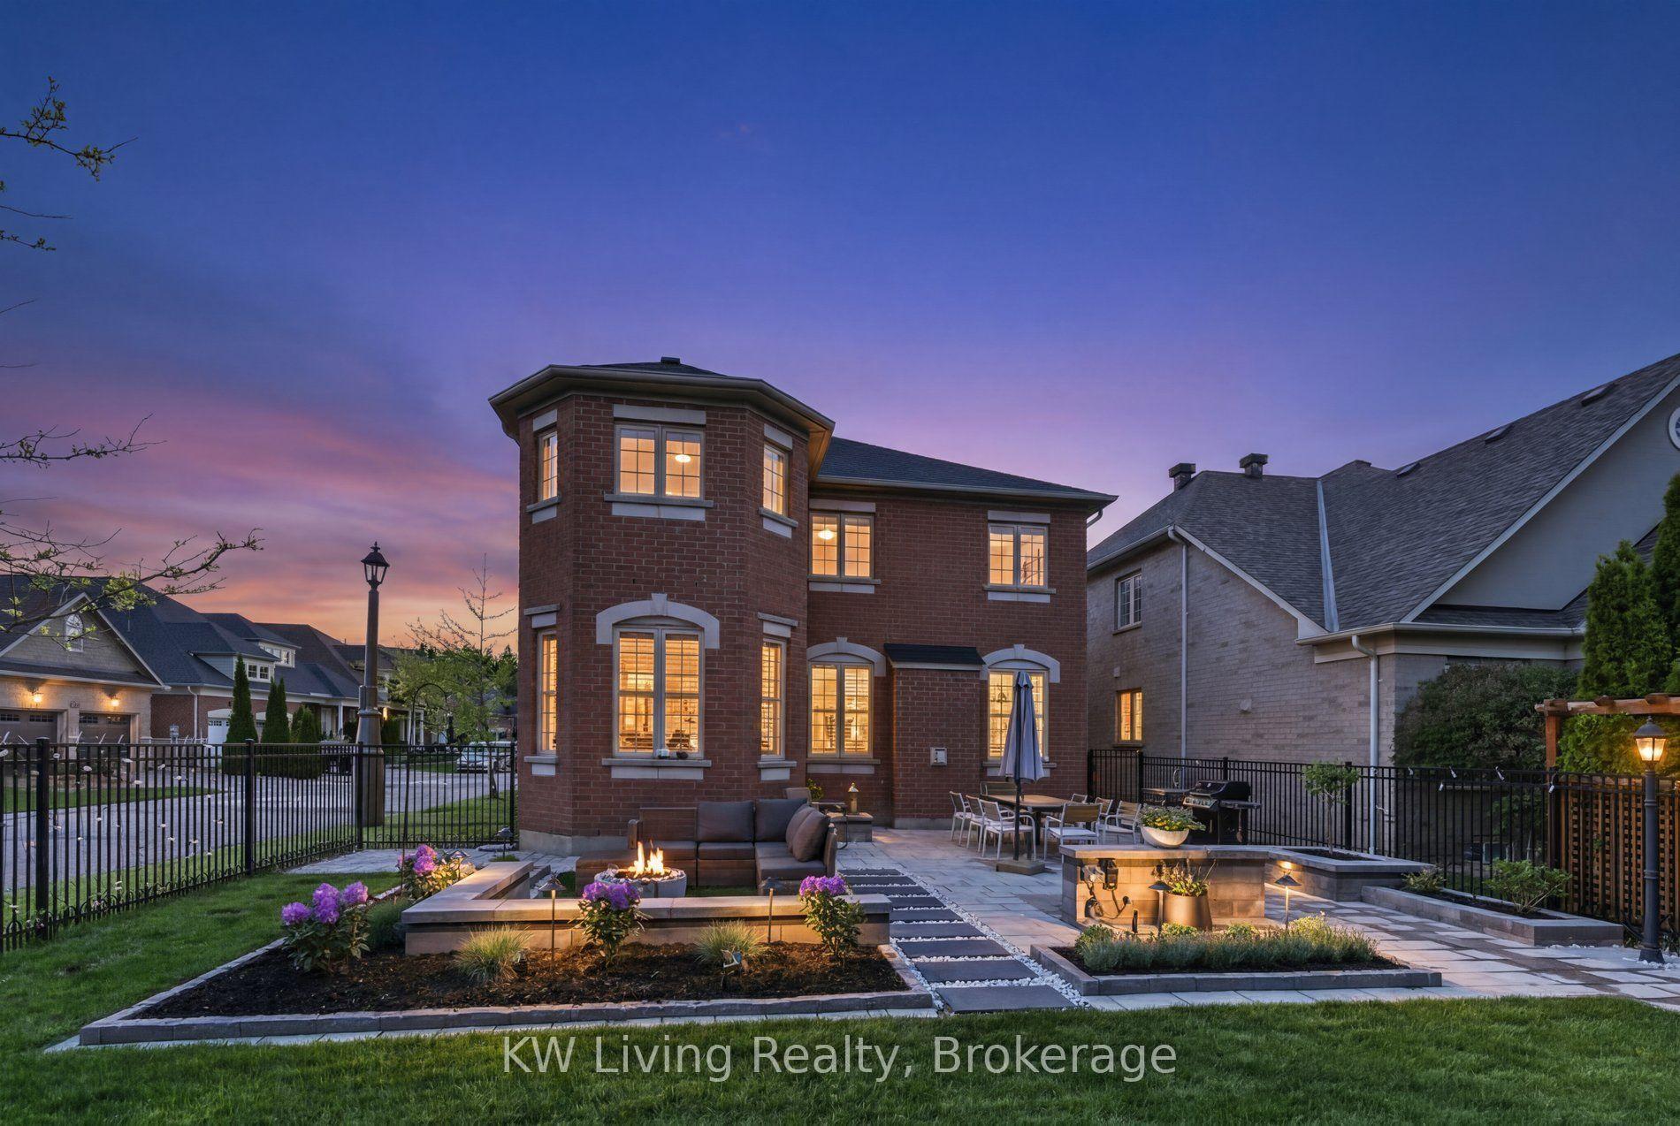
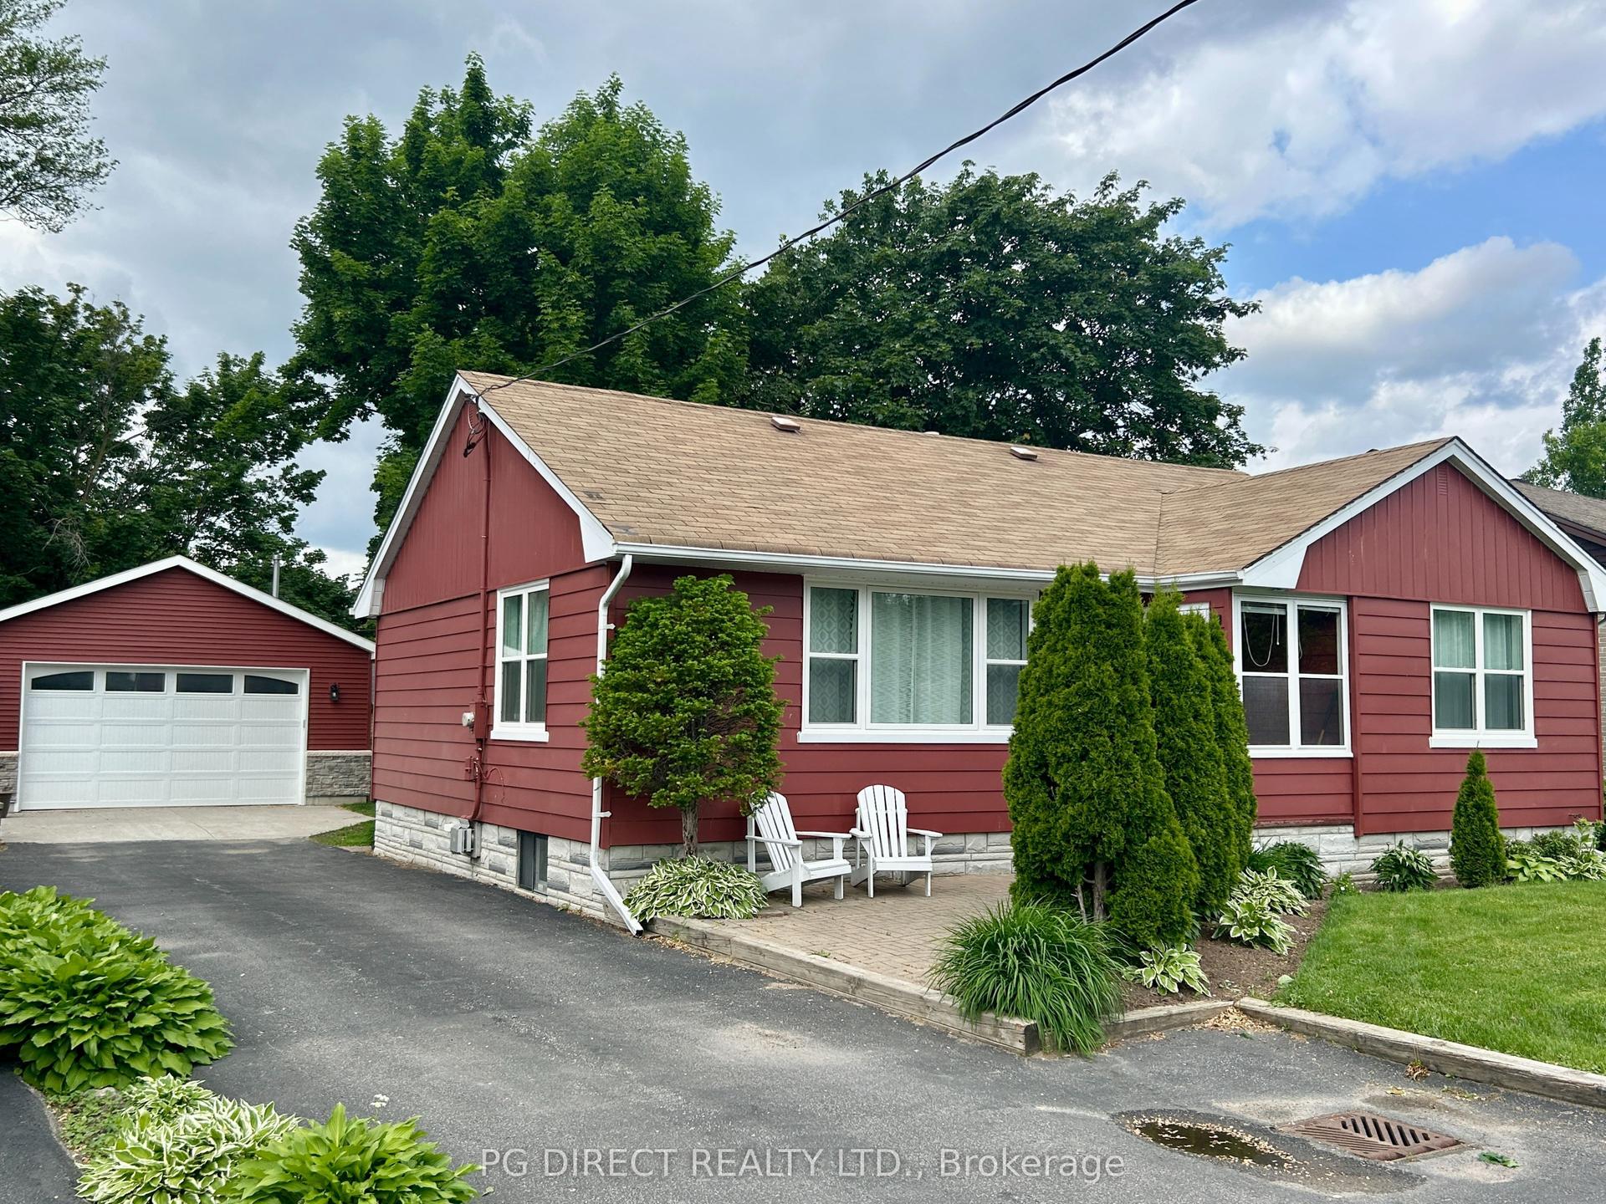
Welcome to 60 Hiram Johnson Road! This spectacular two-storey detached home is situated on a premium corner lot in the beautiful community of Stouffville and is surrounded by mature landscaping. Attractive double door front entrance with recently updated rail & interlocking (2024) at both main entrance and driveway. Perfect for a growing family, this house has over 2,900 sq ft of finished space (including basement), 4+1 bedrooms, and 3 bathrooms. Bright open concept kitchen with stainless steel appliances, pantry and overlooks the living room and family room. Family room features a gas fireplace and is surrounded by windows. Main floor powder room. The wooden oak staircase leads you up to 4 large bedrooms, 2 bathrooms and upper-floor laundry facility. Primary bedroom features a 5-piece ensuite including stand-up shower and walk-in closet. 9-foot ceilings on both the main and second floors with shutters throughout. Finished basement includes a 5th bedroom (currently being used as an office) and recreation room. There are several storage areas and a large utility room. 1.5 car garage has power source for EV charger and direct access into main floor. Fully fenced backyard features a covered patio for al fresco dining, a garden shed and surrounded by landscaping. Gas-hook up for barbeque just steps from the kitchen. Fantastic location close to walking trails, parks, shops, schools, library and recreation centres.
GarageCorner LotFireplaceEV Charger
Rooms
Main Floor
| Kitchen | 4.19 × 2.59 m | Stainless Steel Appl Backsplash Pantry |
| Dining Room | 4.19 × 2.36 m | W/O To Porch Tile Floor Combined w/Kitchen |
| Family Room | 6.23 × 3.40 m | Gas Fireplace Ceiling Fan(s) Hardwood Floor |
| Living Room | 4.40 × 3.91 m | Large Window Hardwood Floor |
Second Floor
| Primary Bedroom | 4.85 × 4.29 m | 5 Pc Ensuite Walk-In Closet(s) Broadloom |
| Bedroom 2 | 4.19 × 4.05 m | Double Closet Broadloom |
| Bedroom 3 | 4.26 × 3.90 m | Double Closet Broadloom |
| Bedroom 4 | 3.94 × 4.30 m | Double Closet Broadloom |
| Laundry | 1.70 × 2.65 m | Laundry Sink Tile Floor |
Basement
| Bedroom 5 | 3.70 × 3.91 m | Laminate Pot Lights Closet |
| Recreation | 5.77 × 4.64 m | Laminate Pot Lights |
Features
- Auto Garage Door Remote
- Storage
- Landscaped
- Porch Enclosed
- Finished
- Central Air
- 2-Storey
Financials
Annual Taxes
$6,132.02
Estimated Rental Income
Entire property$4,000 – $6,500/mo
Basement apartment$1,800 – $2,500/mo
Rental yield4.3% – 6.9%
*Estimates based on comparable rentals in the area. Actual income may vary.
Market Data — Whitchurch-Stouffville
Days on market0 days
Buyer's MarketSeller's Market
Based on active listings in Whitchurch-Stouffville. Data updates daily.
Getting around
How walkable, bikeable, and transit-friendly this neighbourhood is.
60
/ 100
Walk Score
Somewhat Walkable
37
/ 100
Transit Score
Some Transit
40
/ 100
Bike Score
Somewhat Bikeable
Scores are estimates based on neighbourhood data and are for informational purposes only.
MLS® data courtesy of the Toronto Regional Real Estate Board (TRREB).
The information provided herein must only be used by consumers that have a bona fide interest in the purchase, sale, or lease of real estate and may not be used for any commercial purpose or any other purpose. Listing information is deemed reliable but is not guaranteed accurate by the Toronto Regional Real Estate Board, the listing brokerage, or this website. The trademarks REALTOR®, REALTORS® and the REALTOR® logo are controlled by The Canadian Real Estate Association (CREA) and identify real estate professionals who are members of CREA. MLS®, Multiple Listing Service®, and the associated logos are owned by CREA. Not intended to solicit properties currently listed for sale or buyers under contract.
You may also like
More homes in Whitchurch-Stouffville
Hand-picked listings with a similar price range and style.
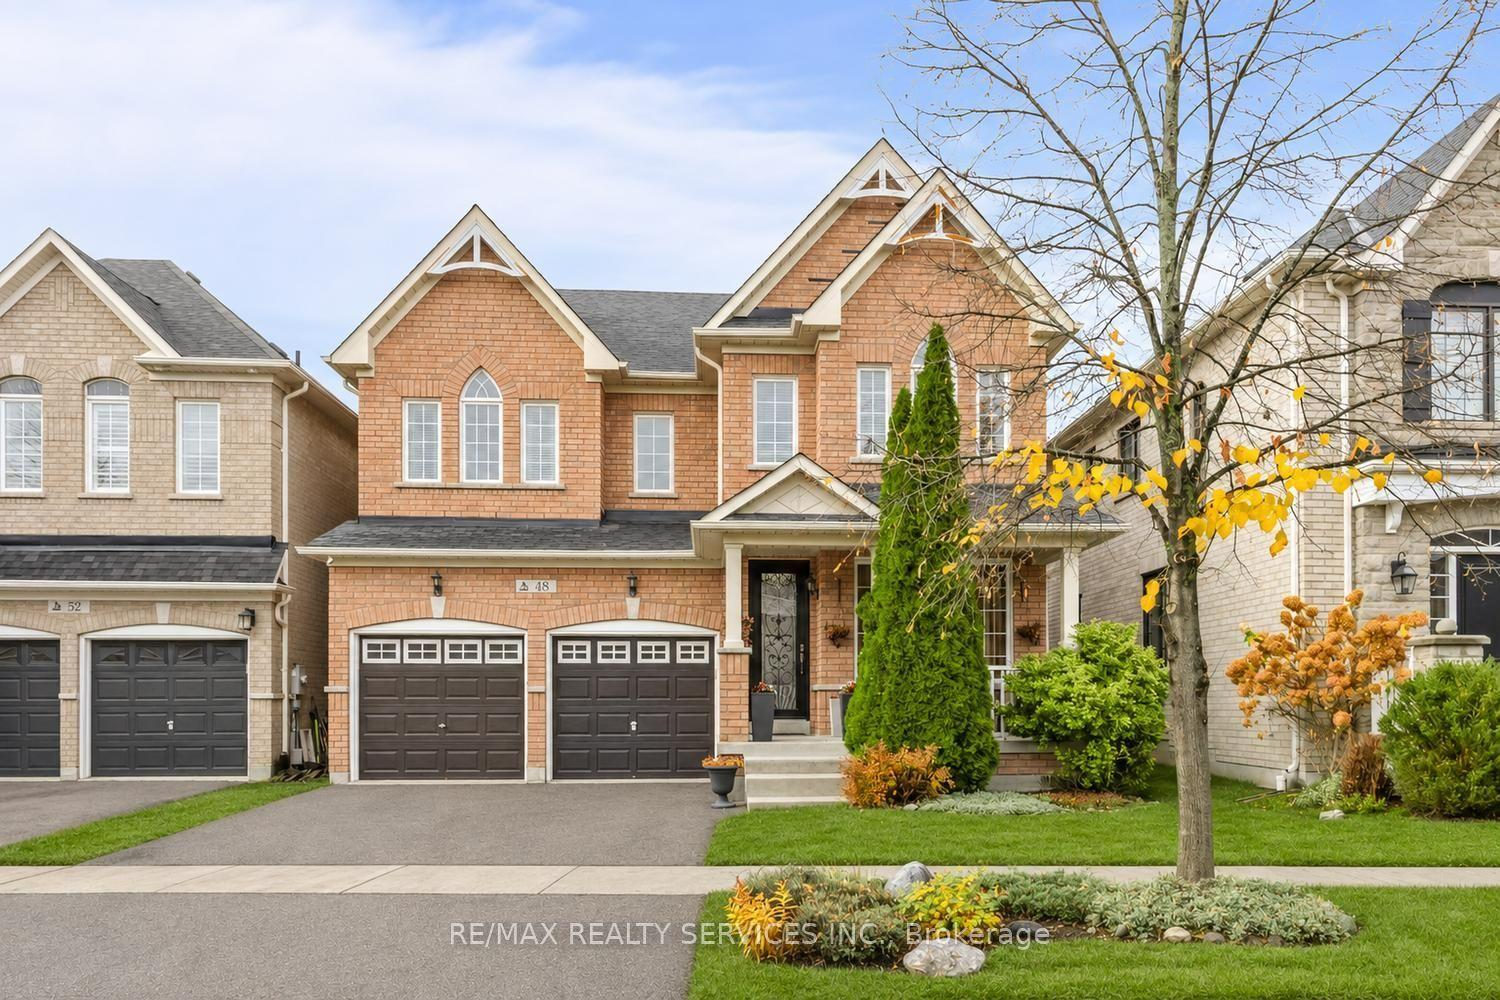
For Sale8 h ago
$1,123,800
Detached
est. $4,927/mo
48 Waite Crescent, Stouffville
Whitchurch-Stouffville, ON
4 bd
3 ba
2,250
4
MLS# N14162984Re/Max Realty Services Inc.
WhatsApp Aman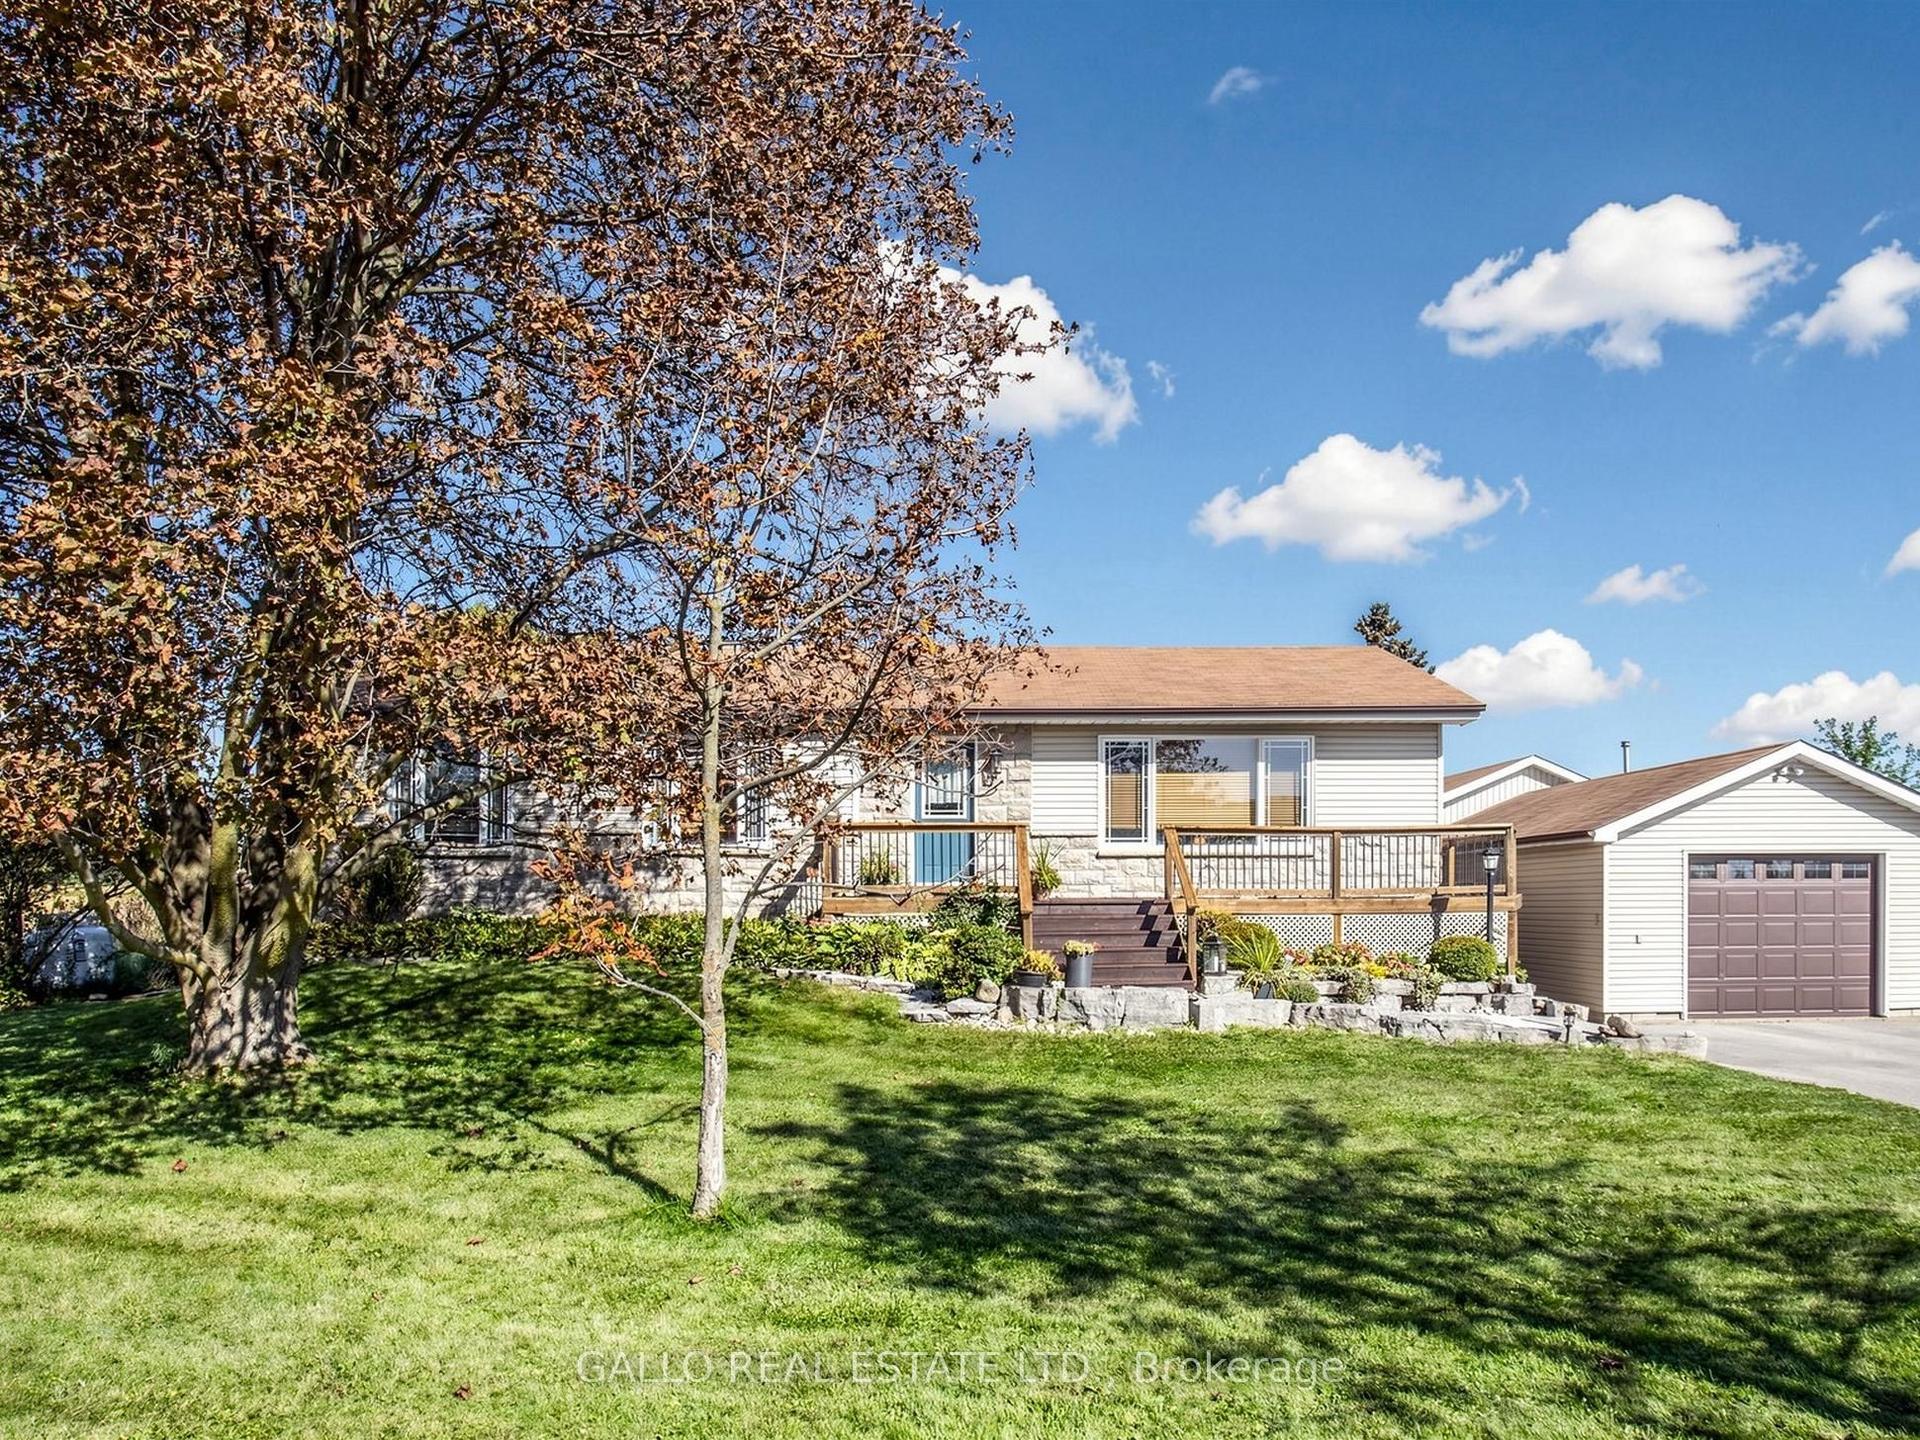
For Sale1 month ago
$879,000
Detached
est. $3,854/mo
12855 Ninth Line, Stouffville
Whitchurch-Stouffville, ON
3+1 bd
2 ba
1,300
12
MLS# N13831876Gallo Real Estate Ltd.
WhatsApp Aman