For Sale
Just Listed
630 Woodland Acres Crescent
Rural Vaughan, Vaughan, ON
$4,328,000
5+1Bd
8Ba
5000 +sqft
18Parking
236.6 x 275.25 ftlot
DetachedMLS# N14130504Listed 2026-10-293 DOM
Cooling
Central Air
Basement
Finished with Walk-Out
Just listed! New listings in Vaughan often receive offers within the first week.
About this home
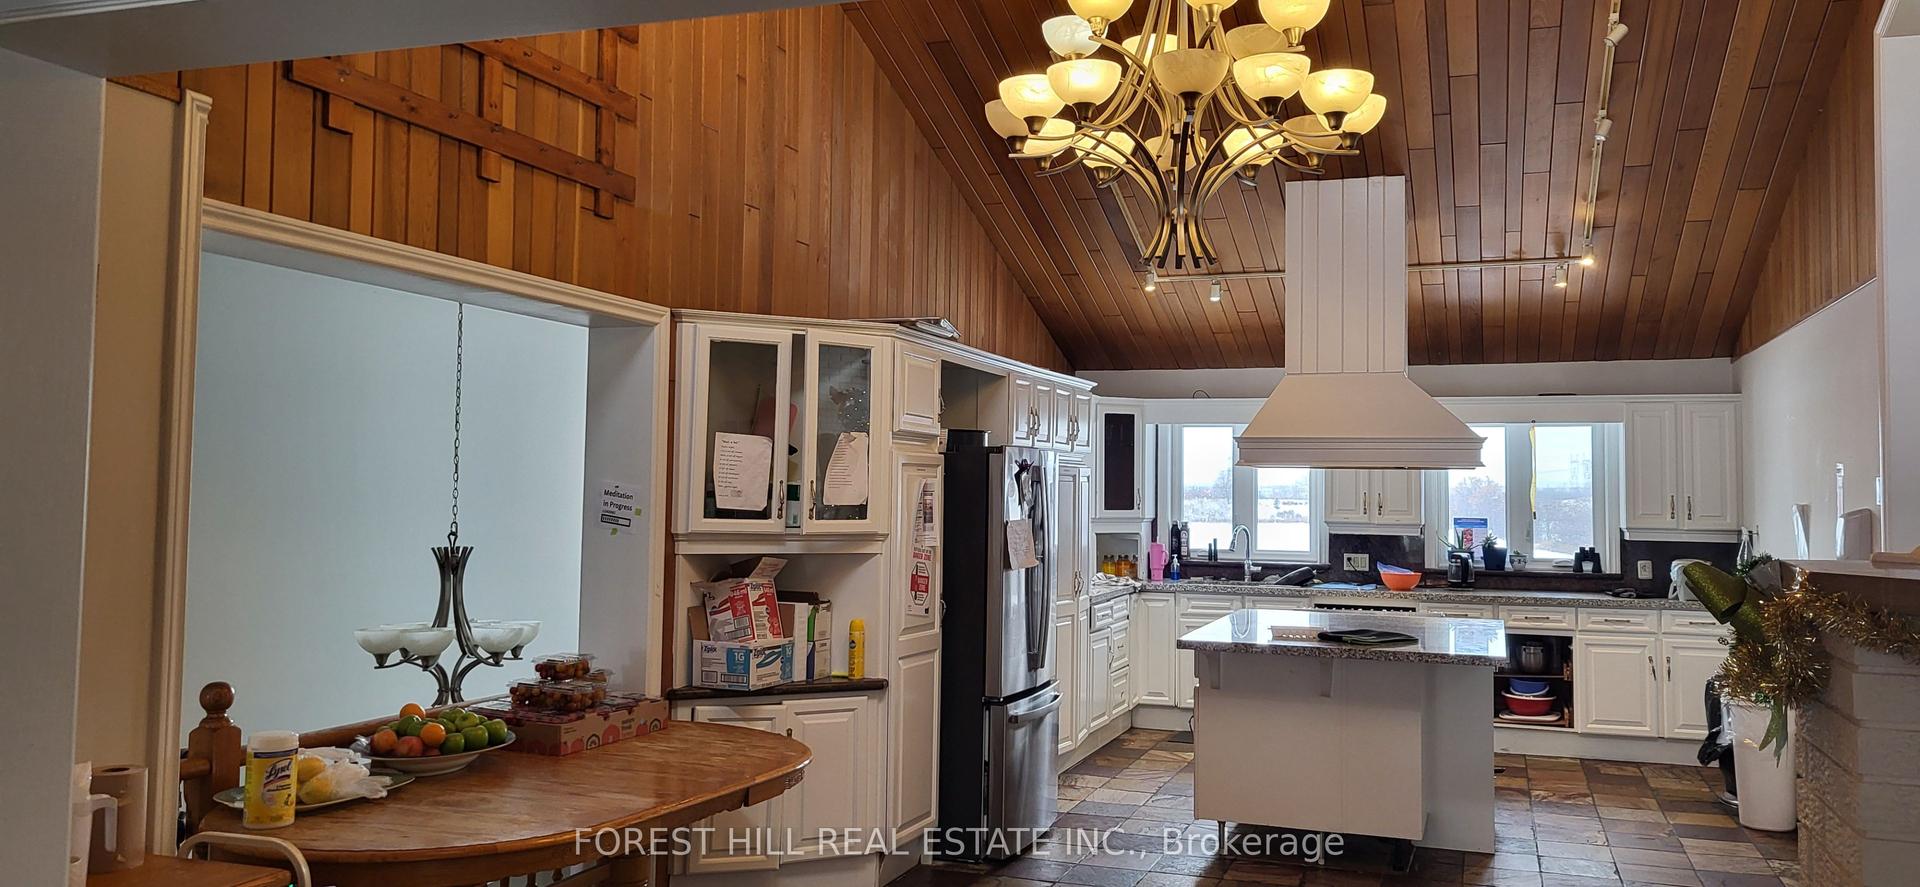
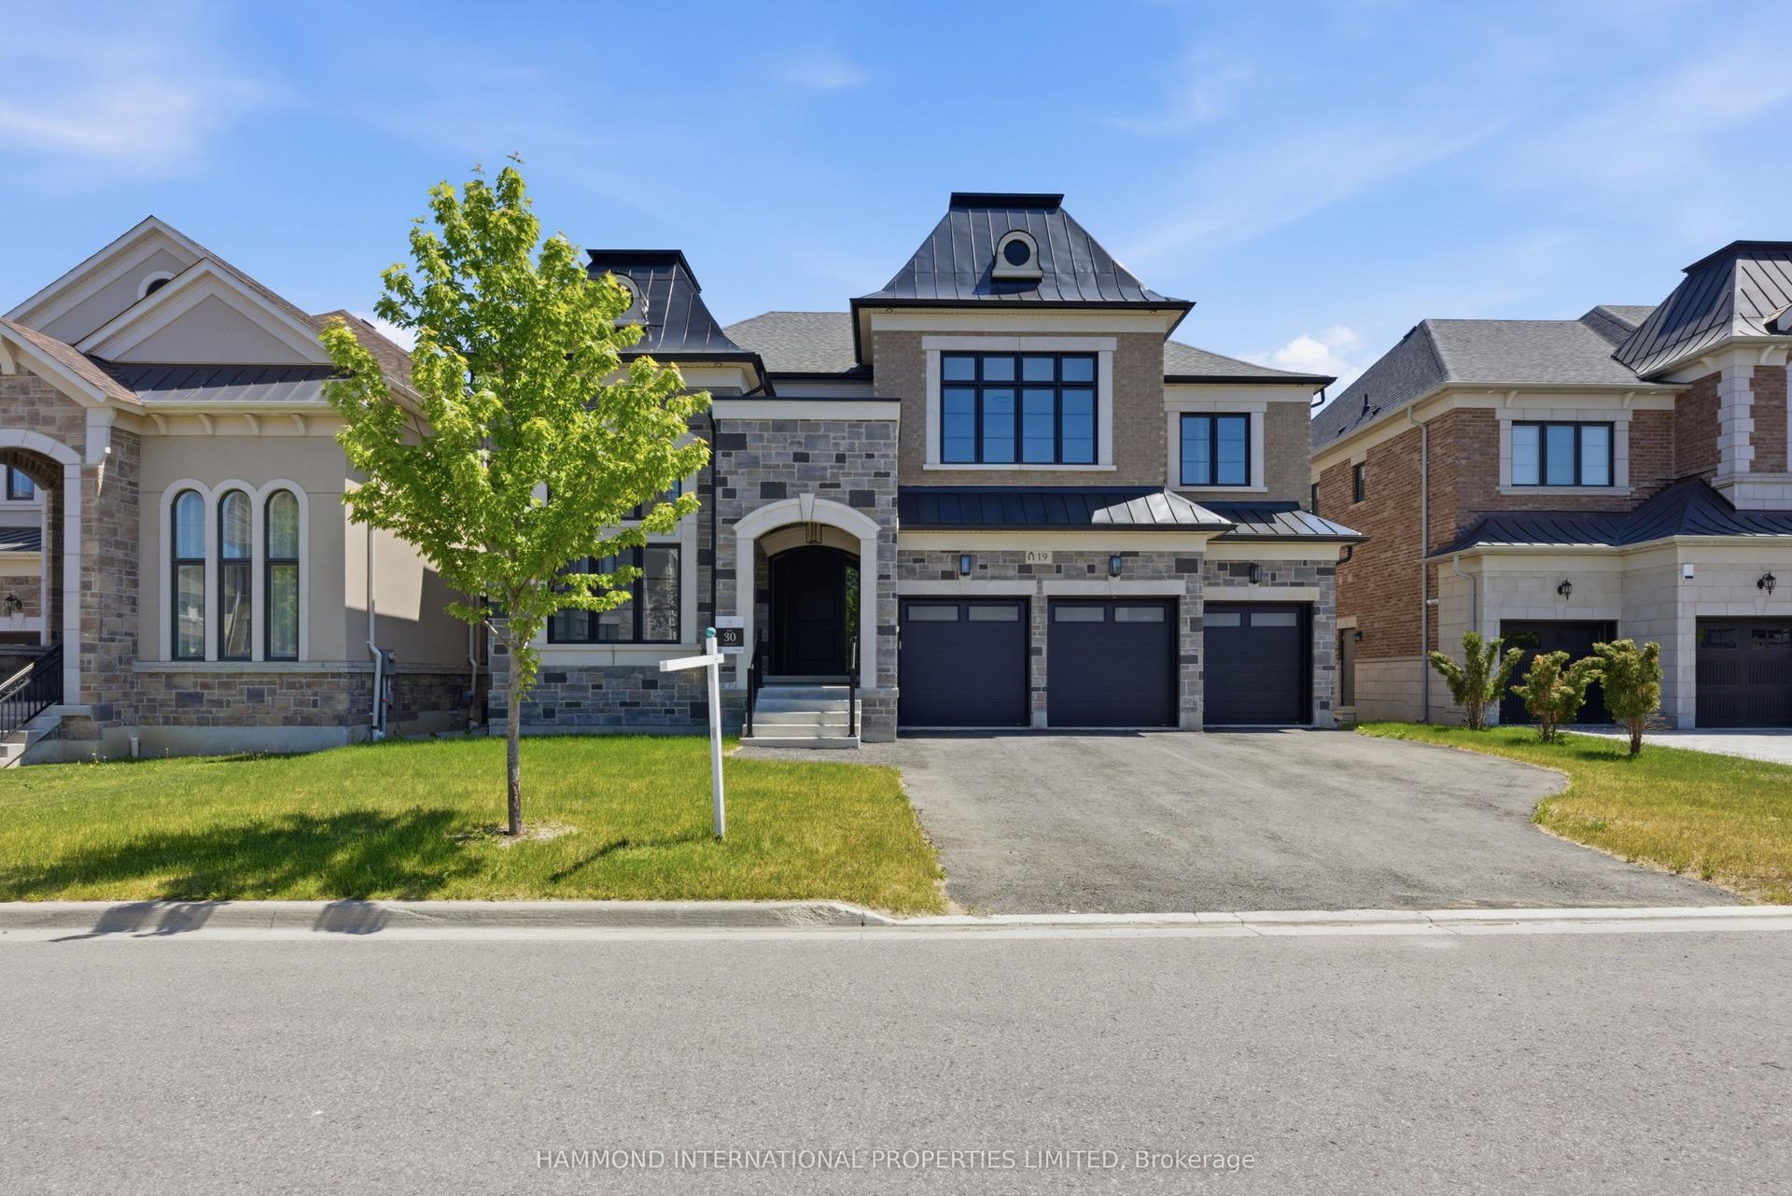
Fully gated estate on nearly 1.5 acres of landscaped grounds in prestigious Woodland Acres. A winding driveway, sweeping lawns and mature trees create a private, resort-like setting, scenic views throughout the home. A soaring foyer introduces a circular staircase and an upper gallery. The sunken formal living room and separate dining room offer distinct settings for entertaining, complemented by hardwood floors, crown mouldings and large windows framing the surrounding greenery. Custom white cabinetry, contrasting dark counters, a central cooktop island and built-in appliances define the kitchen, with a breakfast area overlooking the scenic backyard. A family room with a fireplace and a separate main-floor office provide comfortable spaces for gathering and working from home. The primary suite features a fireplace, space for a sitting area, multiple walk-in closets and an ensuite with dual vanities, a soaking tub and a steam shower. Four additional upstairs bedrooms accommodate family and guests. Large windows and direct backyard walkout access enhance the lower level, which includes a guest bedroom with an ensuite, a wet bar, kitchenette and several recreation areas. A sauna and indoor hot tub complete the home's leisure amenities. Convenient access to top-rated schools, community centres, parks and trails. Maple Downs & Eagles Nest Golf Club complement the area's lifestyle offerings, with shopping and dining across Vaughan and Richmond Hill, convenient connections to Highways 400/404/407. An estate setting with lasting appeal, offering far more than a beautiful home-it presents a rare opportunity to shape a lifestyle and create a property that evolves with your vision. Enjoy the residence as it is today, with generous land providing space for privacy, relaxation, entertaining and outdoor living. Personalize, renovate or expand the existing home to reflect your needs, or explore the possibility of creating a masterpiece exclusively around your preferences.
WalkoutHardwoodFireplace
Rooms
Main Floor
| Living Room | 5.92 × 4.98 m | |
| Dining Room | 4.78 × 5.21 m | |
| Kitchen | 4.22 × 7.06 m | |
| Family Room | 5.64 × 6.60 m | |
| Library | 3.18 × 4.06 m |
Second Floor
| Primary Bedroom | 7.49 × 5.87 m | |
| Bedroom 2 | 7.01 × 3.91 m | |
| Bedroom 3 | 5.77 × 4.52 m | |
| Bedroom 4 | 6.81 × 4.17 m | |
| Bedroom 5 | 4.62 × 3.63 m |
Lower
| Recreation | 6.10 × 9.65 m | |
| Bedroom | 3.56 × 7.49 m |
Features
- Sauna
- Steam Room
- Sump Pump
- Water Purifier
- Water Softener
- Landscape Lighting
- Lawn Sprinkler System
- Privacy
- Security Gate
- Finished with Walk-Out
- Central Air
- 2-Storey
Financials
Annual Taxes
$18,370.8
Estimated Rental Income
Entire property$4,500 – $7,000/mo
Rental yield1.2% – 1.9%
*Estimates based on comparable rentals in the area. Actual income may vary.
Market Data — Vaughan
Days on market3 days
Buyer's MarketSeller's Market
Based on active listings in Vaughan. Data updates daily.
Demographics — Vaughan
Population
323,103
Avg Household Income
$128,000
Age Distribution
0-19
23%
20-34
18%
35-49
22%
50-64
21%
65+
16%
Ownership85% own · 15% rent
EnglishItalianRussianFarsiMandarin
Getting around
How walkable, bikeable, and transit-friendly this neighbourhood is.
57
/ 100
Walk Score
Somewhat Walkable
40
/ 100
Transit Score
Some Transit
51
/ 100
Bike Score
Bikeable
Scores are estimates based on neighbourhood data and are for informational purposes only.
MLS® data courtesy of the Toronto Regional Real Estate Board (TRREB).
The information provided herein must only be used by consumers that have a bona fide interest in the purchase, sale, or lease of real estate and may not be used for any commercial purpose or any other purpose. Listing information is deemed reliable but is not guaranteed accurate by the Toronto Regional Real Estate Board, the listing brokerage, or this website. The trademarks REALTOR®, REALTORS® and the REALTOR® logo are controlled by The Canadian Real Estate Association (CREA) and identify real estate professionals who are members of CREA. MLS®, Multiple Listing Service®, and the associated logos are owned by CREA. Not intended to solicit properties currently listed for sale or buyers under contract.
You may also like
More homes in Vaughan
Hand-picked listings with a similar price range and style.
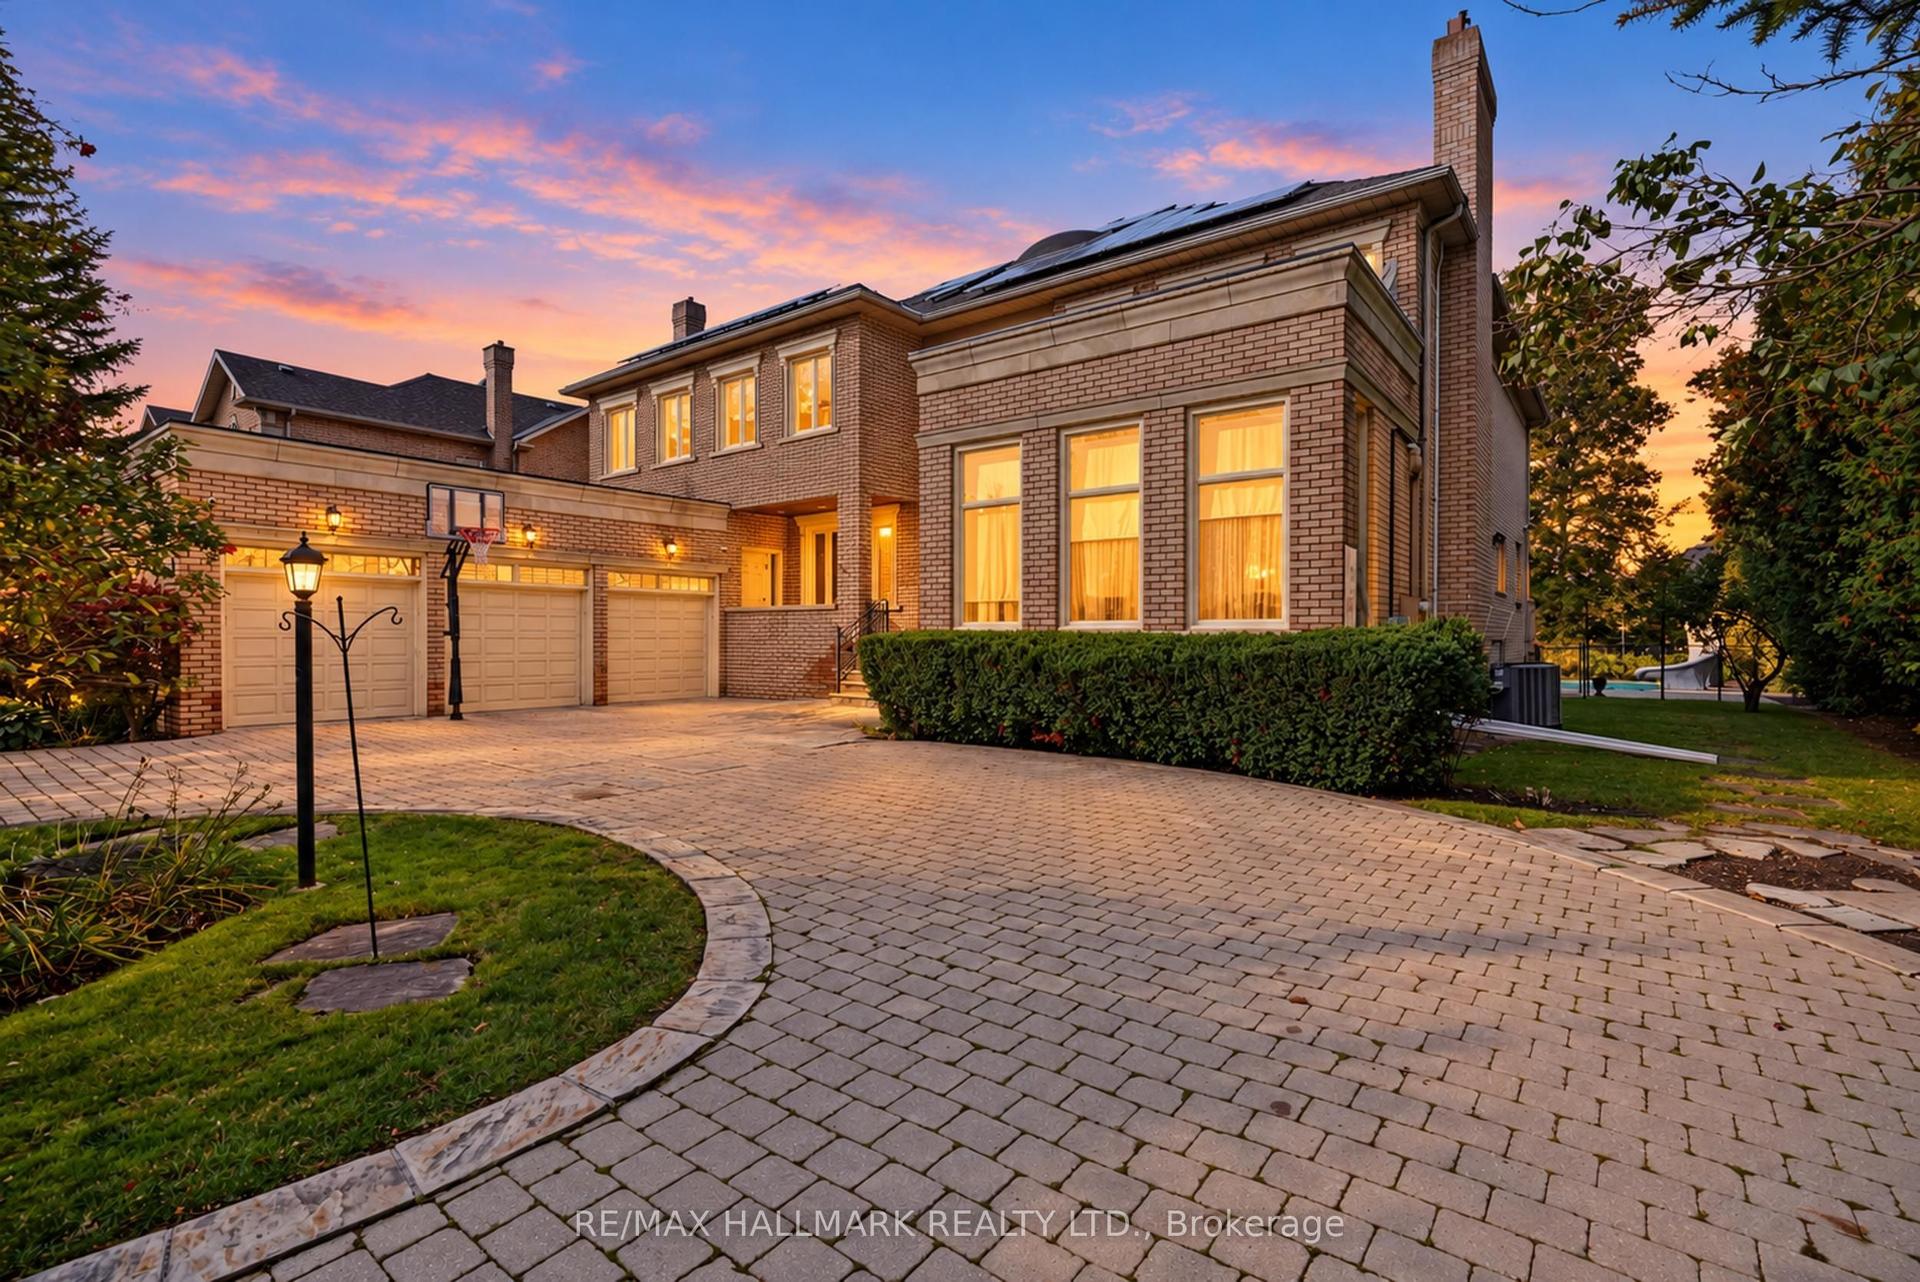
For Sale14 days ago
$4,598,000
Detached
est. $20,158/mo
28 Renaissance Court W, Beverley Glen
Vaughan, ON
5+1 bd
9 ba
—
13
MLS# N14091482Re/Max Hallmark Realty Ltd.
WhatsApp Aman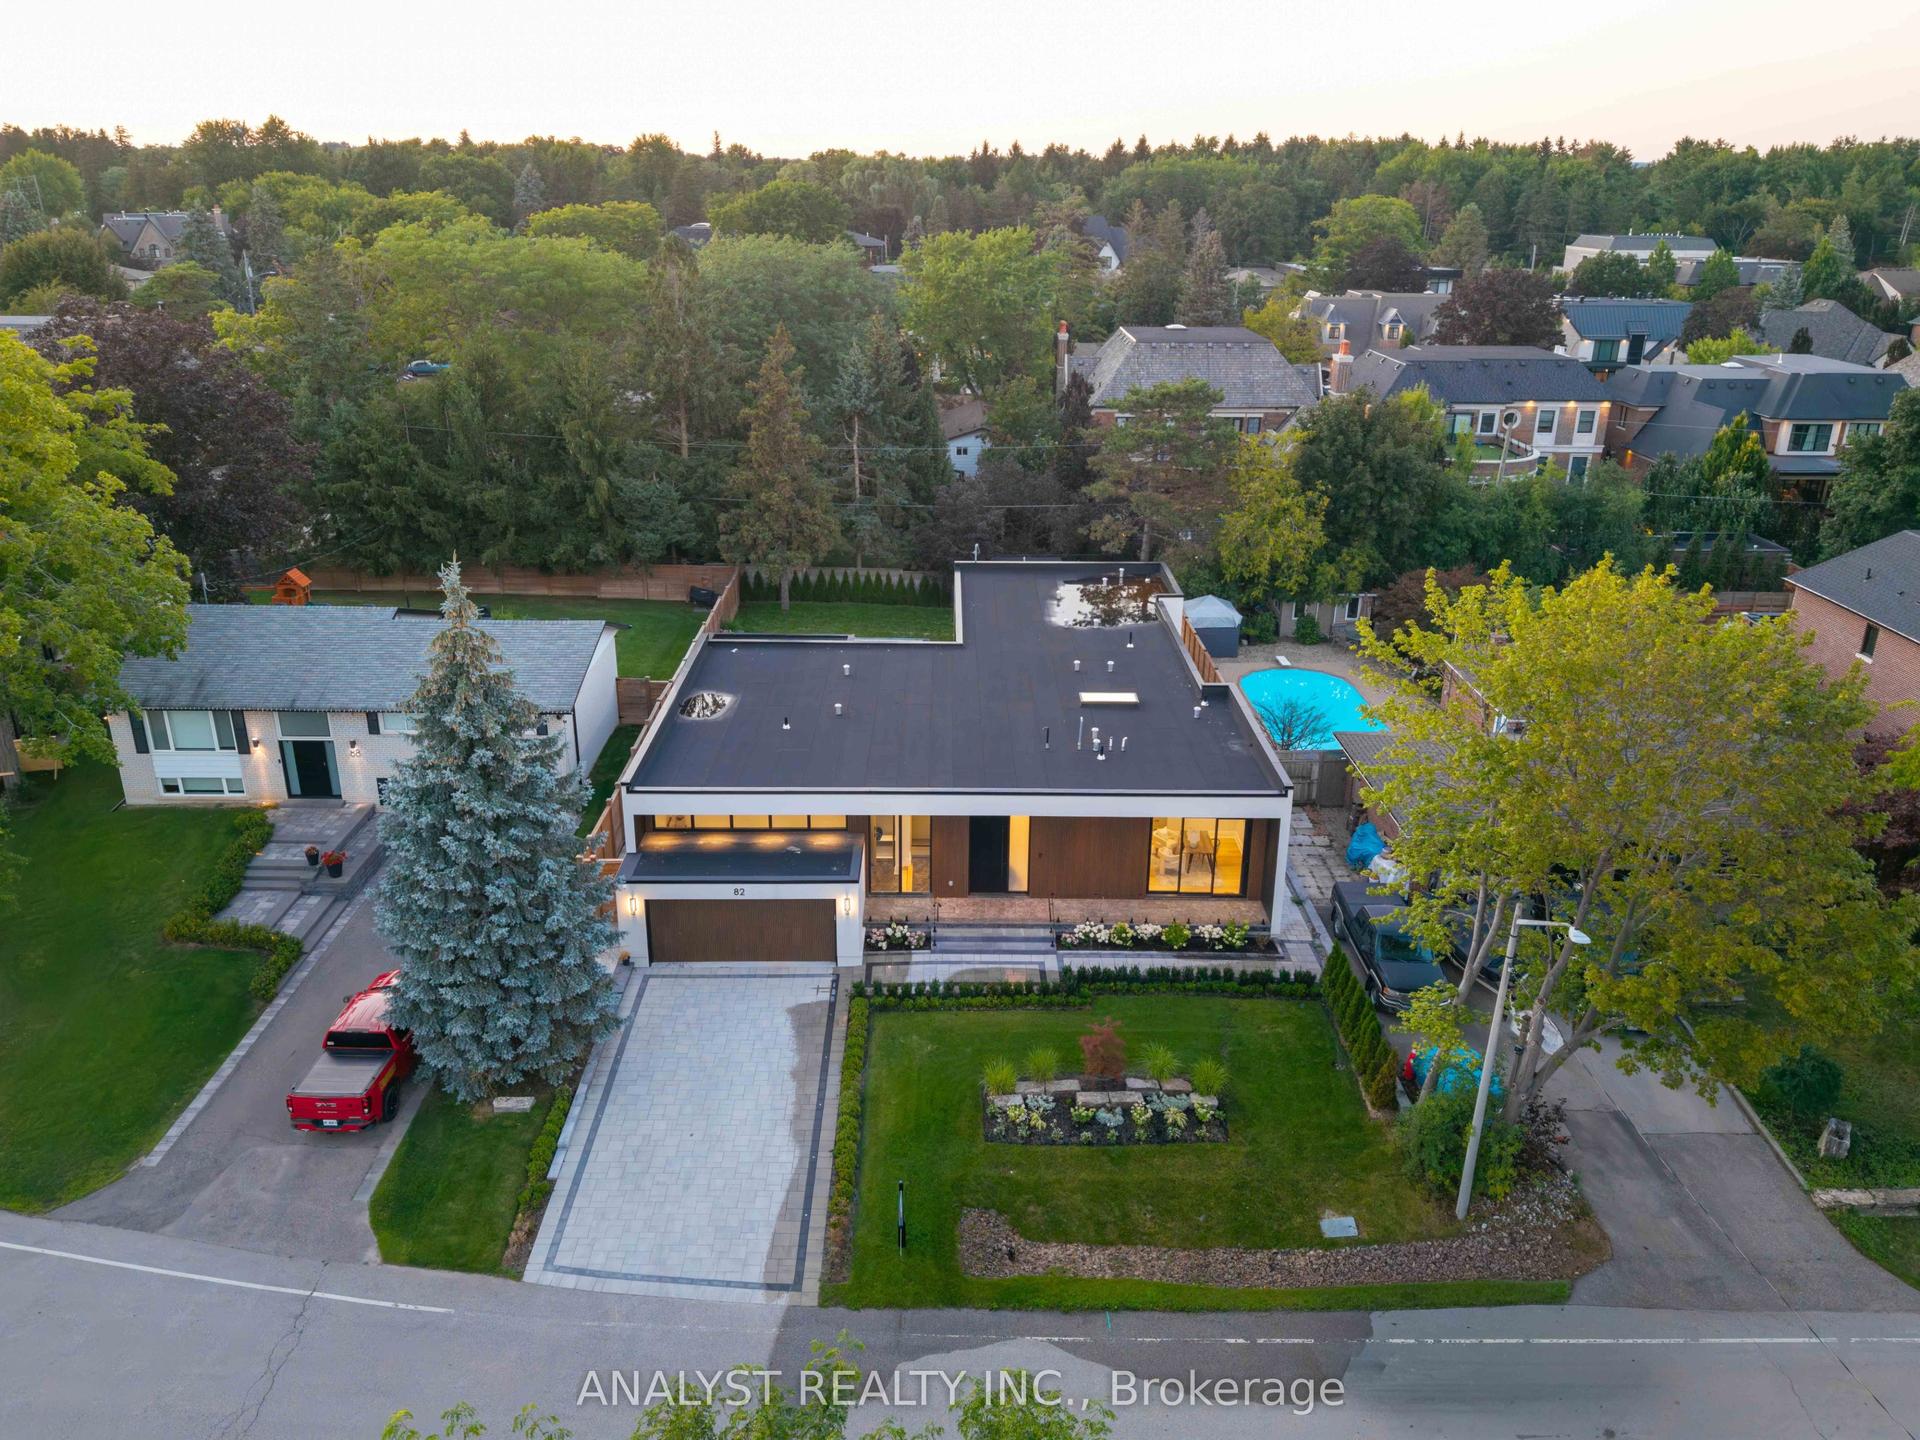
For Sale7 days ago
$3,998,888
Detached
est. $17,531/mo
82 Donhill Crescent, Kleinburg
Vaughan, ON
3+2 bd
6 ba
3,250
6
MLS# N14115142Analyst Realty Inc.
WhatsApp Aman