For Sale
Just Listed
18955 Highway 12
Rural Brock, Brock, ON
$1,350,000
3+2Bd
3Ba
1,750+sqft
12Parking
170 x 255 ftlot
$771/sqft
DetachedMLS# N14132582Listed 2026-10-300 DOM
Cooling
Central Air
Basement
Finished
Just listed! New listings in Brock often receive offers within the first week.
About this home
Welcome to your private oasis. Nestled on a serene, beautifully manicured one-acre country lot, this custom-built 3+2 bedroom, 3-bathroom bungalow offers the perfect balance of rural tranquility and modern luxury.Stepping inside, you are greeted by a bright, open-concept interior designed with an effortless flow that creates an ideal environment for both relaxed family living and seamless entertaining. The fully finished basement expands your living space significantly, offering two additional bedrooms, a full bathroom, and unbeatable functionality with two separate walk-up entrancesâ"one leading directly out to the backyard patio and another providing convenient, direct access to the garage, making it an ideal setup for extended family or potential in-law capability.Car enthusiasts and outdoor lovers will appreciate the oversized, attached three-car garage, providing ample room for vehicles, recreation equipment, and workshop projects. Outdoor living is equally impressive, featuring quality interlock walkways and a sprawling rear interlock patio designed for summer gatherings and peaceful morning coffees amidst scenic views.Equipped with highly desirable natural gas heat, this home brings efficient comfort to country living. Perfectly situated to offer the best of both worlds, you will enjoy quiet country surroundings while staying just minutes away from nearby local towns for daily amenities, shopping, and dining, along with an easy, straightforward commute to the GTA.Don't miss this rare opportunity to own a complete custom package - schedule your private viewing today!
Garage
Rooms
Main Floor
| Kitchen | 5.36 × 2.65 m | Pot Lights Stainless Steel Appl Hardwood Floor |
| Family Room | 3.55 × 5.52 m | Pot Lights Combined w/Dining Hardwood Floor |
| Dining Room | 5.12 × 4.23 m | Pot Lights W/O To Yard Hardwood Floor |
| Laundry | 4.01 × 2.37 m | Pot Lights W/O To Garage Hardwood Floor |
| Foyer | 2.16 × 2.28 m | Pot Lights Closet Hardwood Floor |
| Primary Bedroom | 4.04 × 4.56 m | 4 Pc Ensuite Walk-In Closet(s) Hardwood Floor |
| Bedroom | 4.11 × 4.10 m | Large Window Closet Hardwood Floor |
| Bedroom 2 | 3.13 × 4.12 m | Large Window Closet Hardwood Floor |
Basement
| Bedroom 3 | 3.61 × 3.00 m | Closet |
| Bedroom 4 | 3.79 × 3.20 m | |
| Recreation | 4.81 × 7.22 m | Pot Lights Walk-Up |
| Office | 2.61 × 2.61 m |
Features
- None
- Full
- Walk-Up
- Finished
- Central Air
- Bungalow
Financials
Annual Taxes
$6,958.86
Estimated Rental Income
Entire property$3,200 – $4,800/mo
Basement apartment$1,800 – $2,500/mo
Rental yield2.8% – 4.3%
*Estimates based on comparable rentals in the area. Actual income may vary.
Market Data — Brock
Days on market0 days
Buyer's MarketSeller's Market
Based on active listings in Brock. Data updates daily.
Getting around
How walkable, bikeable, and transit-friendly this neighbourhood is.
55
/ 100
Walk Score
Somewhat Walkable
38
/ 100
Transit Score
Some Transit
53
/ 100
Bike Score
Bikeable
Scores are estimates based on neighbourhood data and are for informational purposes only.
MLS® data courtesy of the Toronto Regional Real Estate Board (TRREB).
The information provided herein must only be used by consumers that have a bona fide interest in the purchase, sale, or lease of real estate and may not be used for any commercial purpose or any other purpose. Listing information is deemed reliable but is not guaranteed accurate by the Toronto Regional Real Estate Board, the listing brokerage, or this website. The trademarks REALTOR®, REALTORS® and the REALTOR® logo are controlled by The Canadian Real Estate Association (CREA) and identify real estate professionals who are members of CREA. MLS®, Multiple Listing Service®, and the associated logos are owned by CREA. Not intended to solicit properties currently listed for sale or buyers under contract.
You may also like
More homes in Brock
Hand-picked listings with a similar price range and style.
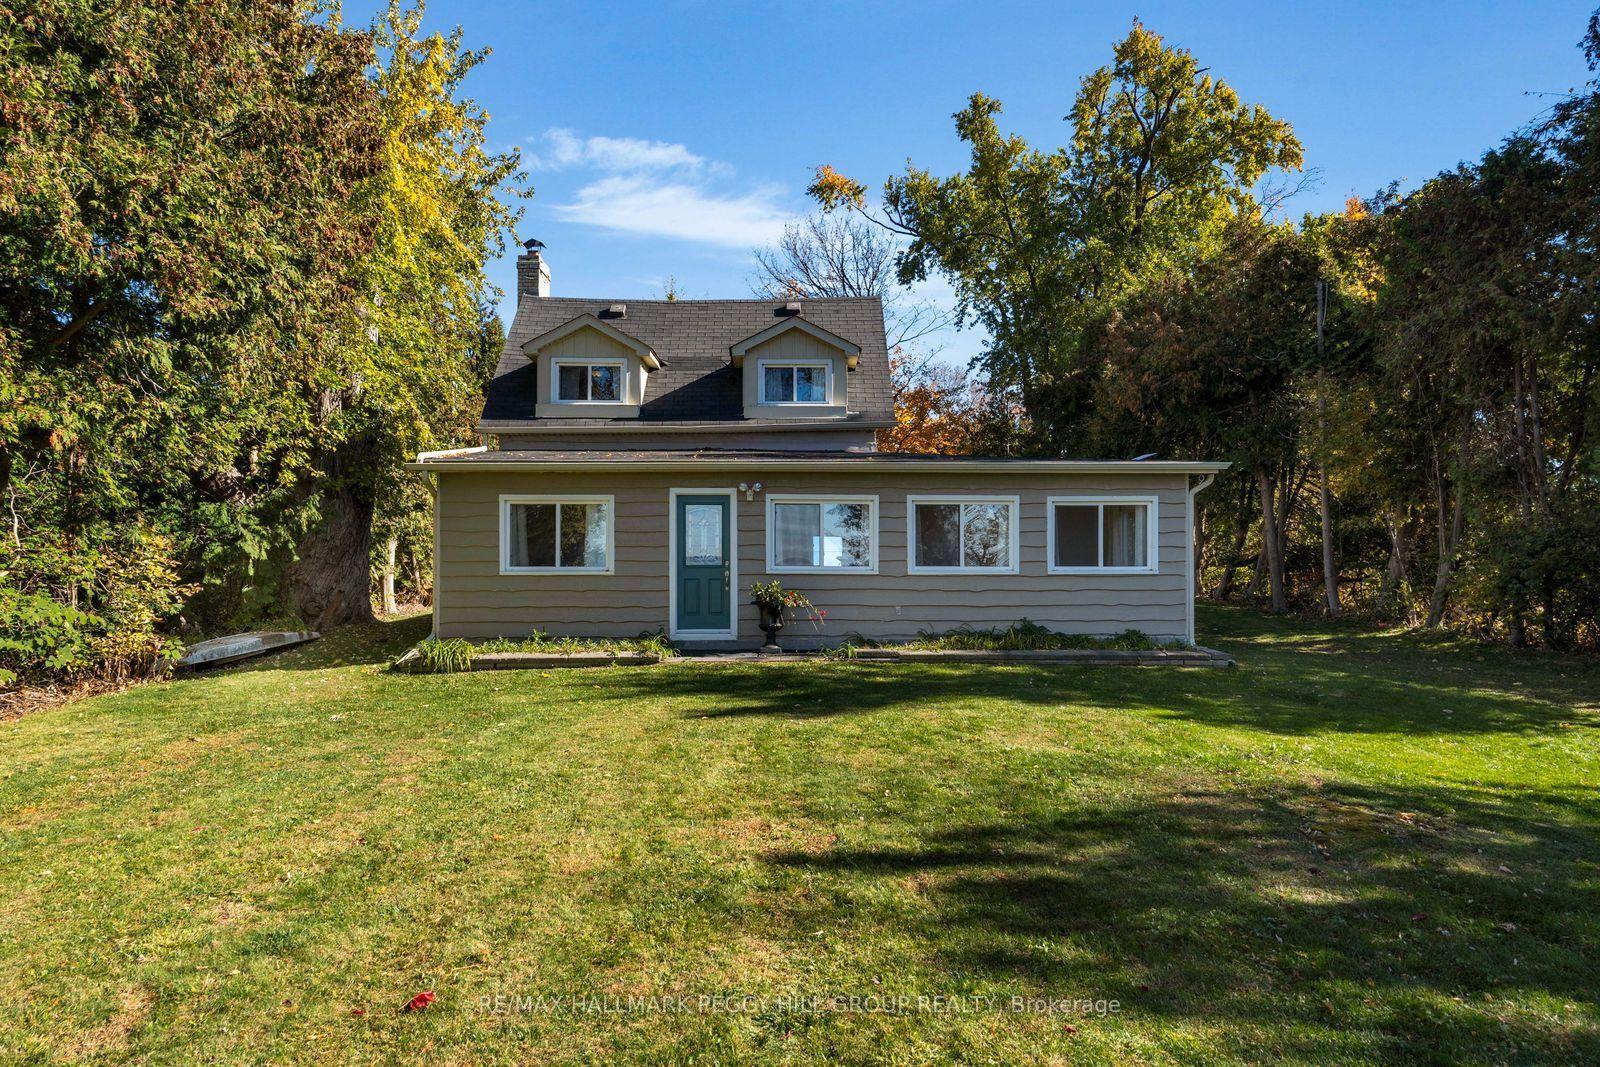
For Sale6 h ago
$1,329,900
Detached
est. $5,830/mo
24740 Thorah Park Boulevard, Rural Brock
Brock, ON
4 bd
1 ba
1,750
5
MLS# N14132452Re/Max Hallmark Peggy Hill Group…
WhatsApp Aman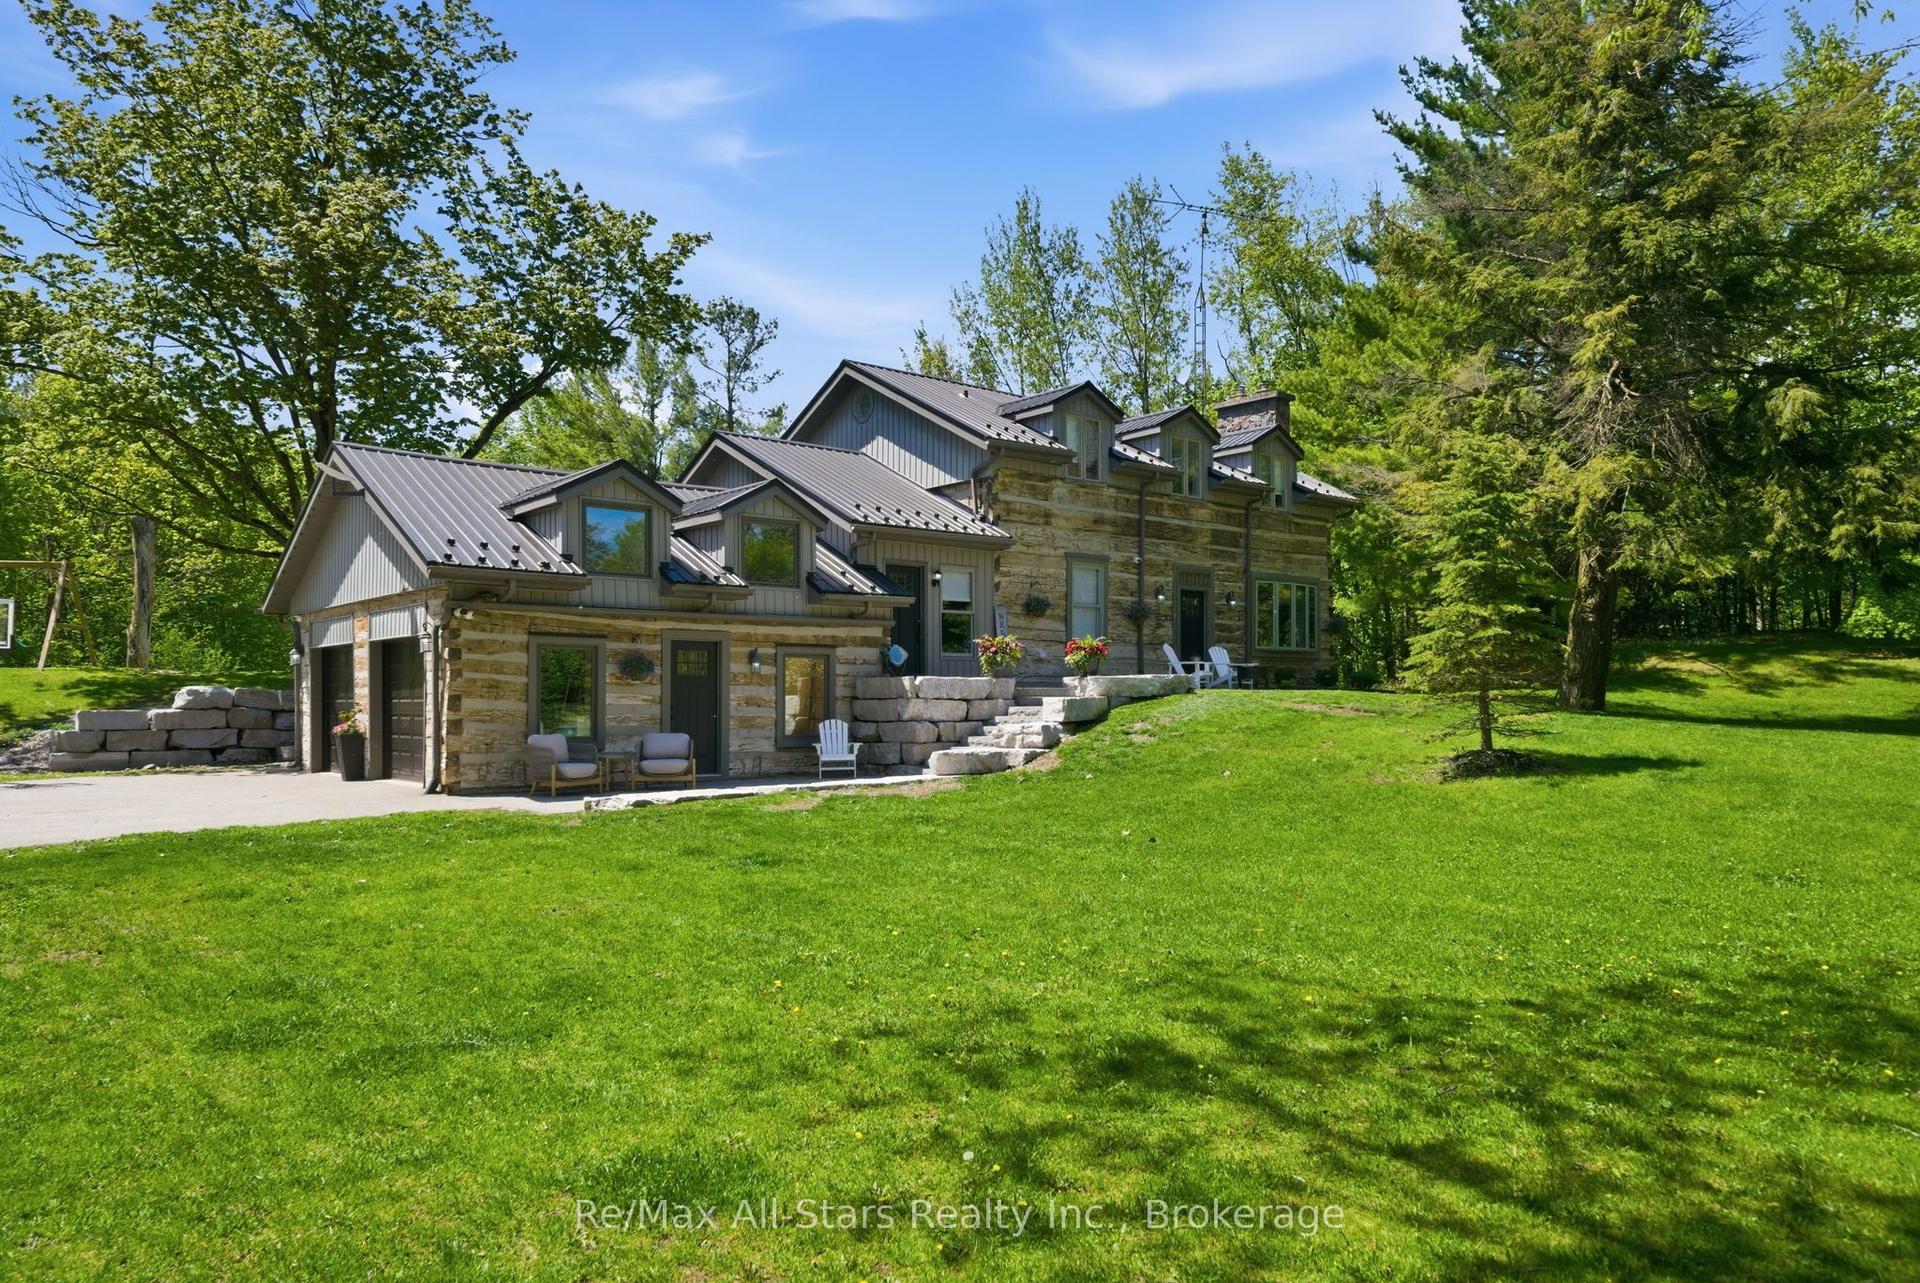
For Sale3 months ago
$1,289,900
Detached
est. $5,655/mo
24 The Pines Lane, Rural Brock
Brock, ON
3+1 bd
4 ba
2,250
12
MLS# N13643664Re/Max All-Stars Realty Inc.
WhatsApp Aman
