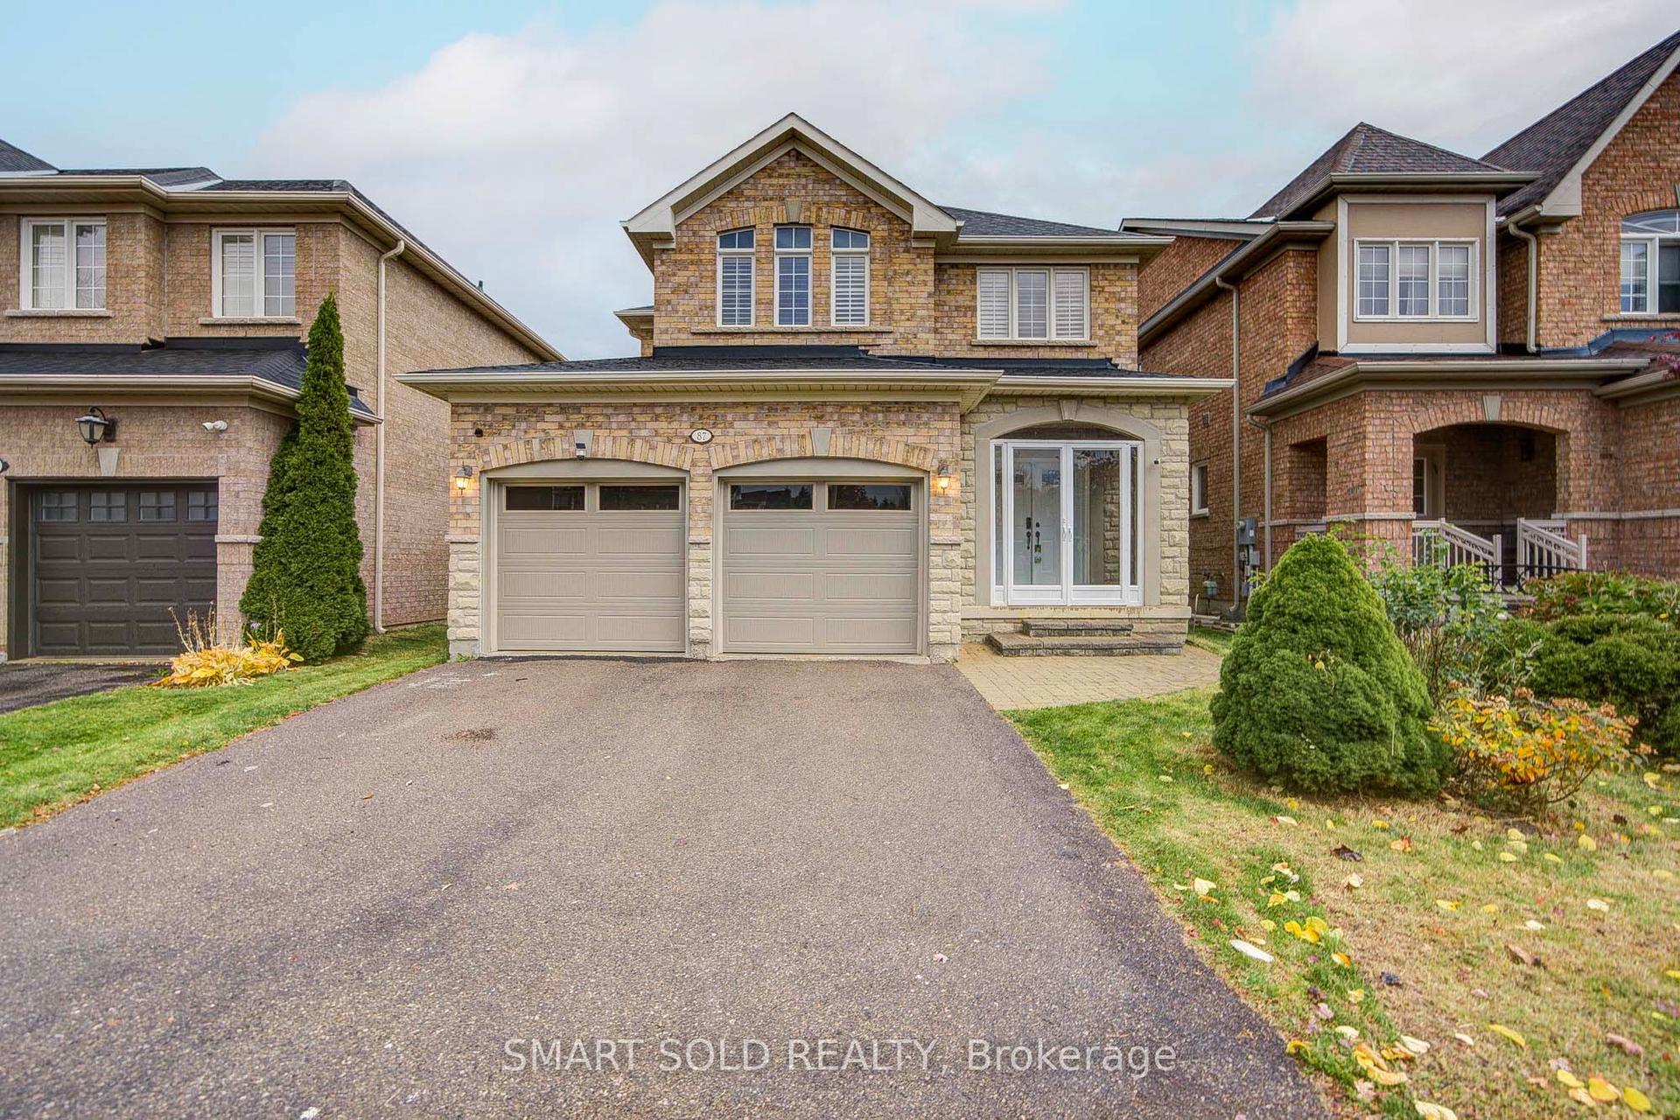
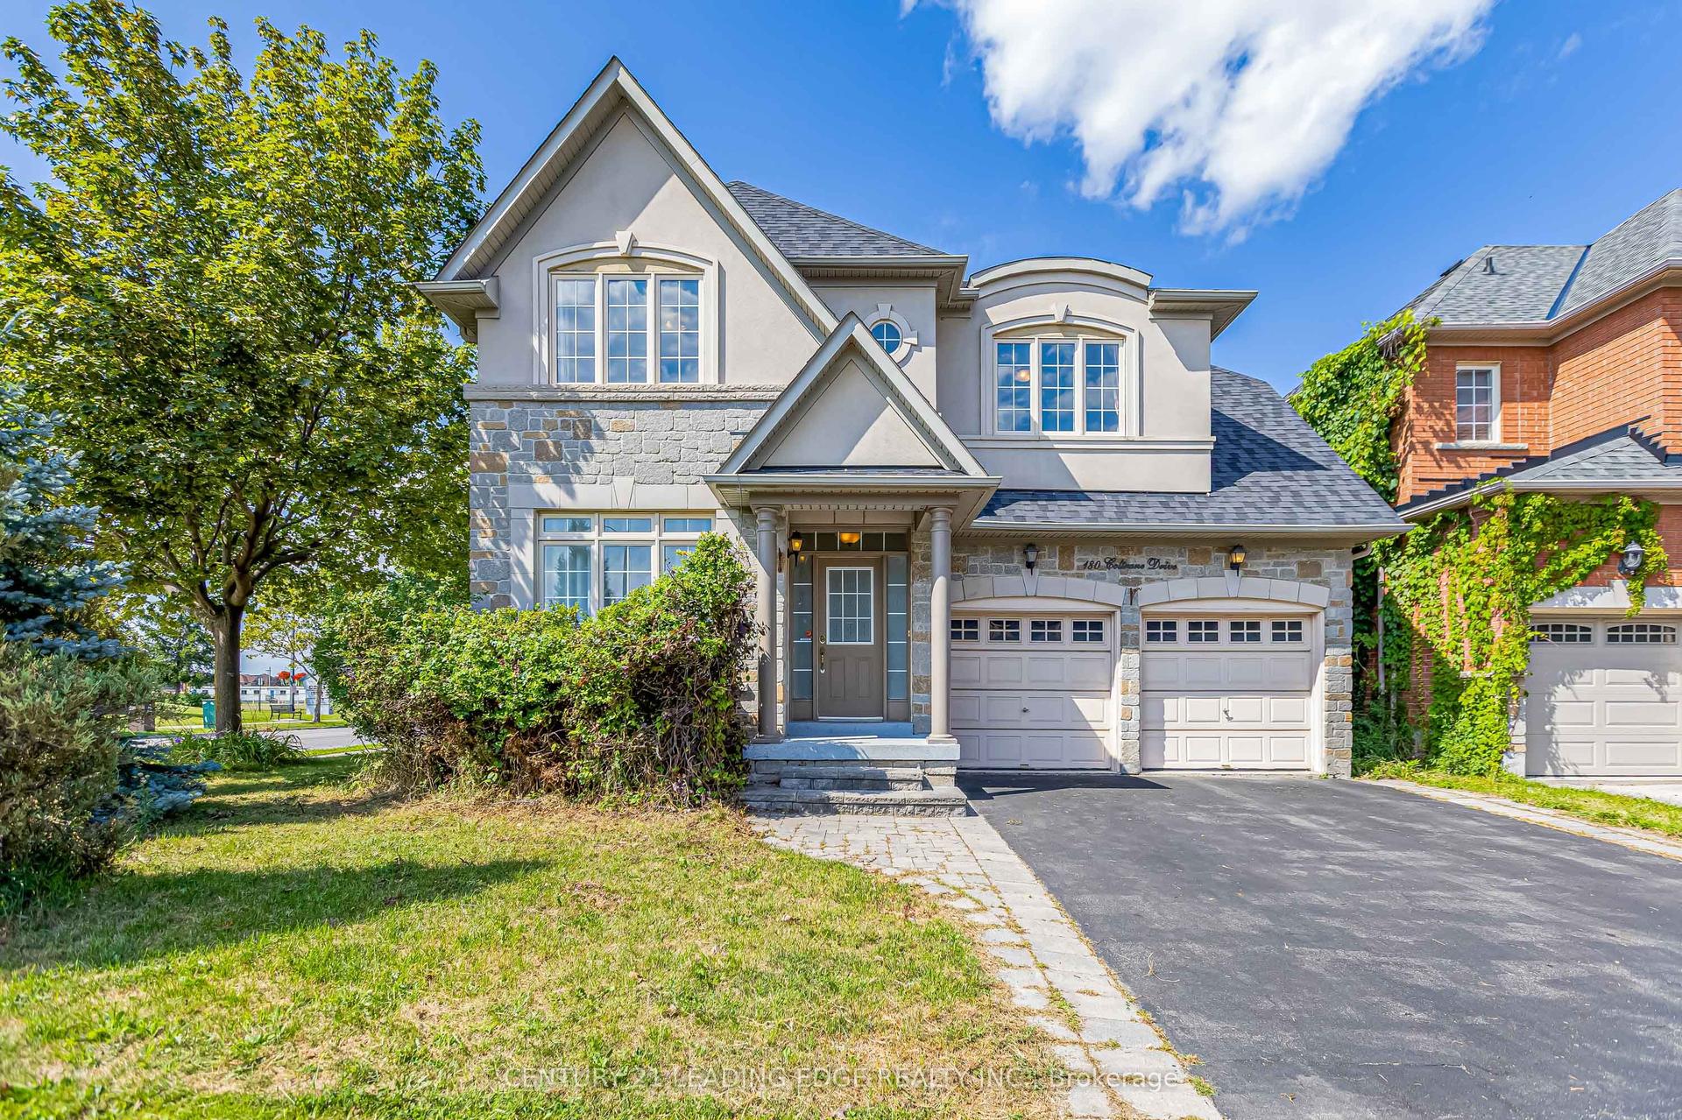
For Sale
Just Listed
93 Cachet Hill Crescent
Sonoma Heights, Vaughan, ON
$1,499,000
3+1Bd
3Ba
2,250+sqft
6Parking
41.99 x 114.83 ftlot
$666/sqft
DetachedMLS# N14133142Listed 2026-10-300 DOM
Cooling
Central Vacuum
Basement
Finished
Just listed! New listings in Vaughan often receive offers within the first week.
About this home
Welcome to 93 Cachet Hill Crescent in Sonoma Heights. A RARELY OFFERED 2000 Sqft Above Grade Bungaloft!! with 3+1 Bedrooms and 3 Bathrooms AND A FINISHED BASEMENT! This Detached Home With an Expansive Main Floor Plan And Optimum Layout Situated On a 115 ft Lot!! This Highly Sought After Premier Vaughan Pocket is Close To Very Good Schools, Transit, Shops And All Amenities. Custom Cabinets, Custom Counters & Hardwood floors throughout, Backsplash, Stainless Appliances, Plenty Of Cabinet Space,Custom Island With Breakfast Seating, Great Living Functionality With Open Layout, Main Floor is Well Equipped With Spacious Living, Custom Fireplace & Sun-Filled Living Space. Main Floor is Unmatched & Unsurpassed With Features like a Very Functional Laundry With Plenty Of Space, With Stunning Large Windows, and an Oversized LOFT!!! A Primary Bedroom That Walks-Out to Ensuite Bath and Closet. Main floor also has a 2nd Bath And 2 Additional Good Sized Bedrooms. Garage access to Main and Lower. Descending To The Lower Level Is A Great Basement Setup Featuring HUGE Sized Recreation Room, Additional Kitchen With Eating Area Great For Entertaining, Additional Bedroom/Den, 3-Piece Bathroom With Shower . Outside is Enhanced With Sun-filled oasis With Clean Landscaping, Ultra Private With Fence and a beautiful Patio with railings for eating and entertaining, Combining Privacy and Style. **Extras** Great Sized detached Home With Large Lot And Community Dynamic. Close to Good Schools, Amenities and Transit. Not many Bunglows/Bungalofts with this sized sq footage AVAILABLE, TRULY A RARE FIND! Come see the Pride of ownership here for yourself!!!
GarageHardwoodFireplace
Rooms
Main Floor
| Family Room | 5.91 × 3.43 m | Hardwood Floor Window Fireplace |
| Dining Room | 6.05 × 4.19 m | Hardwood Floor Window Combined w/Living |
| Bedroom | 3.56 × 3.04 m | Hardwood Floor Window Ensuite Bath |
| Bedroom 2 | 3.03 × 4.16 m | Hardwood Floor Window Closet |
| Bedroom 3 | 3.04 × 3.04 m | Hardwood Floor Window Closet |
| Kitchen | 3.33 × 3.16 m | B/I Appliances Granite Counters Ceramic Floor |
| Breakfast | 3.42 × 3.18 m | Ceramic Floor Sliding Doors W/O To Deck |
Lower
| Recreation | 9.22 × 6.37 m | Ceramic Floor Fireplace Open Concept |
| Bedroom 4 | 3.44 × 3.01 m | Ceramic Floor Window French Doors |
| Bathroom | 2.46 × 3.14 m | Marble Counter Renovated |
| Kitchen | 3.26 × 3.03 m | Ceramic Backsplash B/I Appliances Renovated |
| Dining Room | 3.44 × 3.46 m | Ceramic Floor Open Concept Window |
Features
- Carpet Free
- Central Vacuum
- Primary Bedroom - Main Floor
- Patio
- Apartment
- Finished
- Central Air
- Bungaloft
Financials
Annual Taxes
$5,920
Estimated Rental Income
Entire property$3,200 – $4,800/mo
Rental yield2.6% – 3.8%
*Estimates based on comparable rentals in the area. Actual income may vary.
Market Data — Vaughan
Days on market0 days
Buyer's MarketSeller's Market
Based on active listings in Vaughan. Data updates daily.
Demographics — Vaughan
Population
323,103
Avg Household Income
$128,000
Age Distribution
0-19
23%
20-34
18%
35-49
22%
50-64
21%
65+
16%
Ownership85% own · 15% rent
EnglishItalianRussianFarsiMandarin
Getting around
How walkable, bikeable, and transit-friendly this neighbourhood is.
52
/ 100
Walk Score
Somewhat Walkable
43
/ 100
Transit Score
Some Transit
40
/ 100
Bike Score
Somewhat Bikeable
Scores are estimates based on neighbourhood data and are for informational purposes only.
MLS® data courtesy of the Toronto Regional Real Estate Board (TRREB).
The information provided herein must only be used by consumers that have a bona fide interest in the purchase, sale, or lease of real estate and may not be used for any commercial purpose or any other purpose. Listing information is deemed reliable but is not guaranteed accurate by the Toronto Regional Real Estate Board, the listing brokerage, or this website. The trademarks REALTOR®, REALTORS® and the REALTOR® logo are controlled by The Canadian Real Estate Association (CREA) and identify real estate professionals who are members of CREA. MLS®, Multiple Listing Service®, and the associated logos are owned by CREA. Not intended to solicit properties currently listed for sale or buyers under contract.
You may also like
More homes in Vaughan
Hand-picked listings with a similar price range and style.
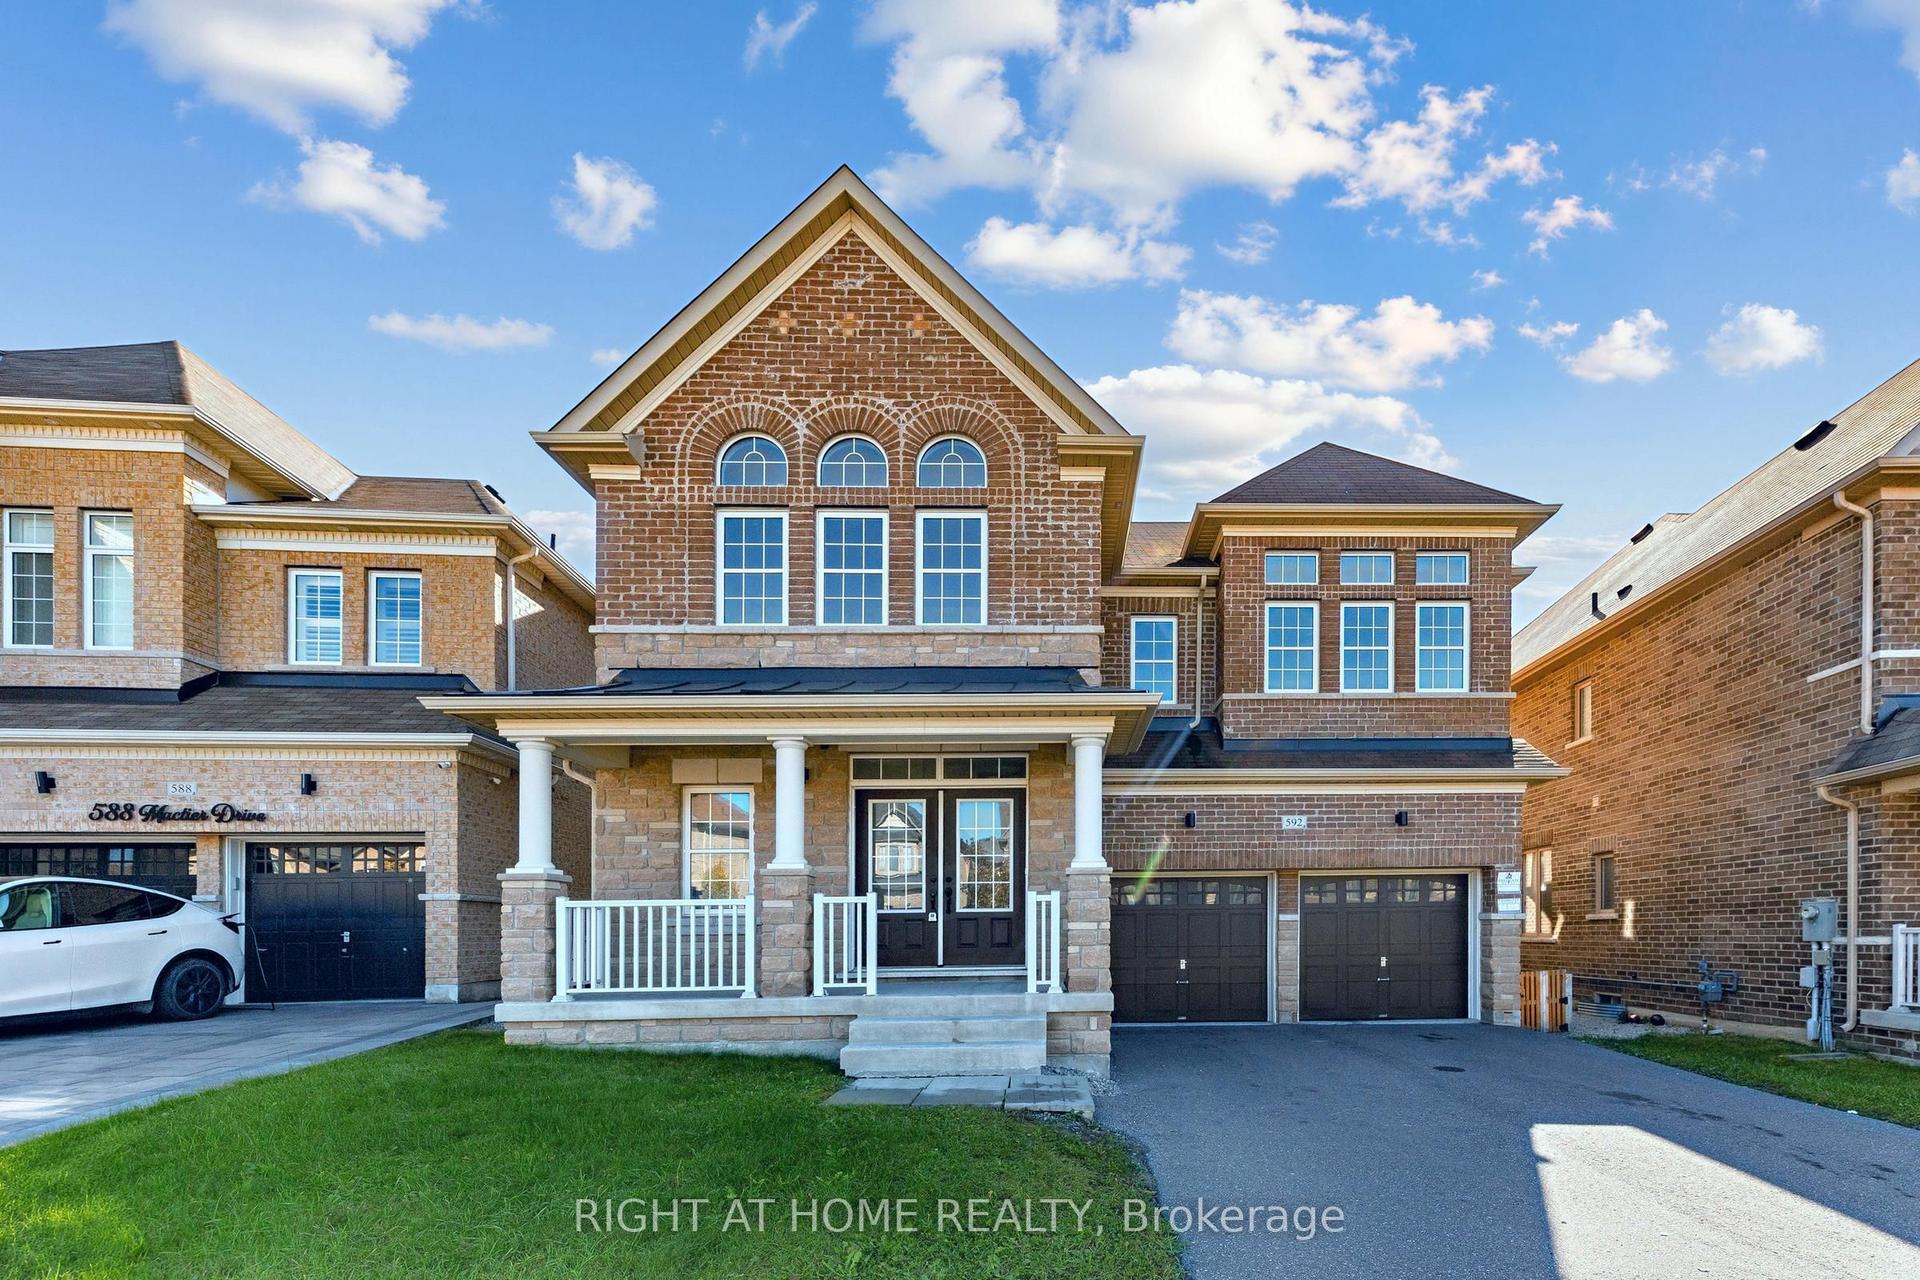
For Sale2 days ago
$1,599,000
Detached
est. $7,010/mo
592 Mactier Drive, Kleinburg
Vaughan, ON
4+2 bd
4 ba
4,250
6
MLS# N14123134Right At Home Realty
WhatsApp Aman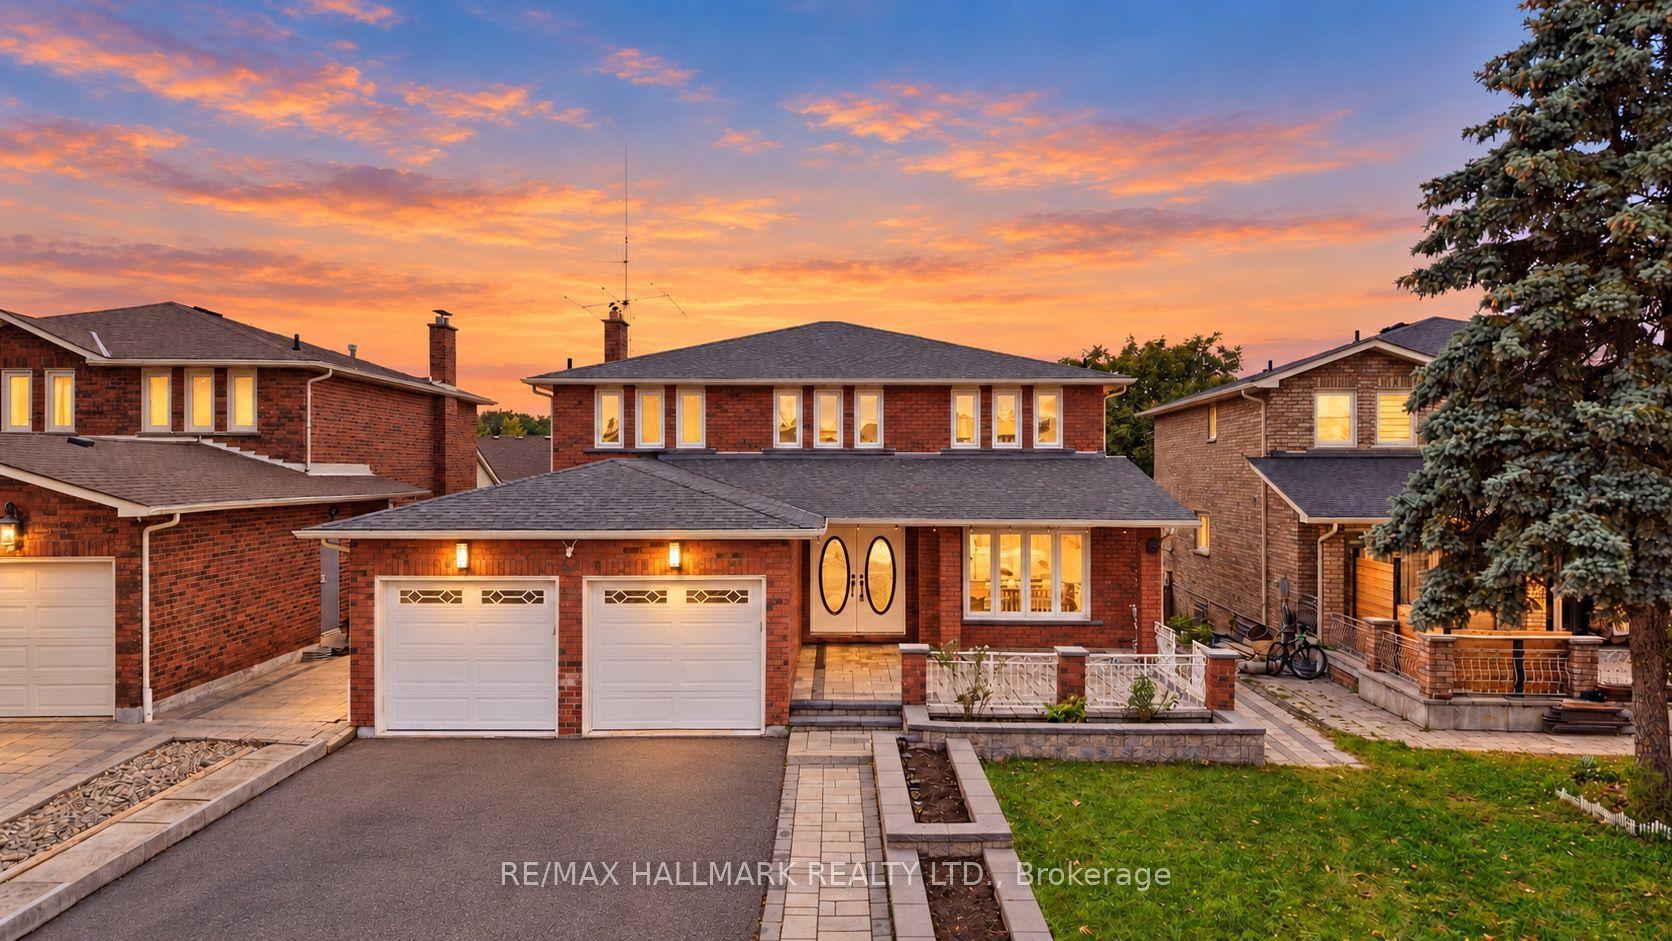
For Sale29 days ago
$1,698,000
Detached
est. $7,444/mo
44 Olympia Gate, East Woodbridge
Vaughan, ON
4+3 bd
4 ba
2,750
4
MLS# N13852110Re/Max Hallmark Realty Ltd.
WhatsApp Aman