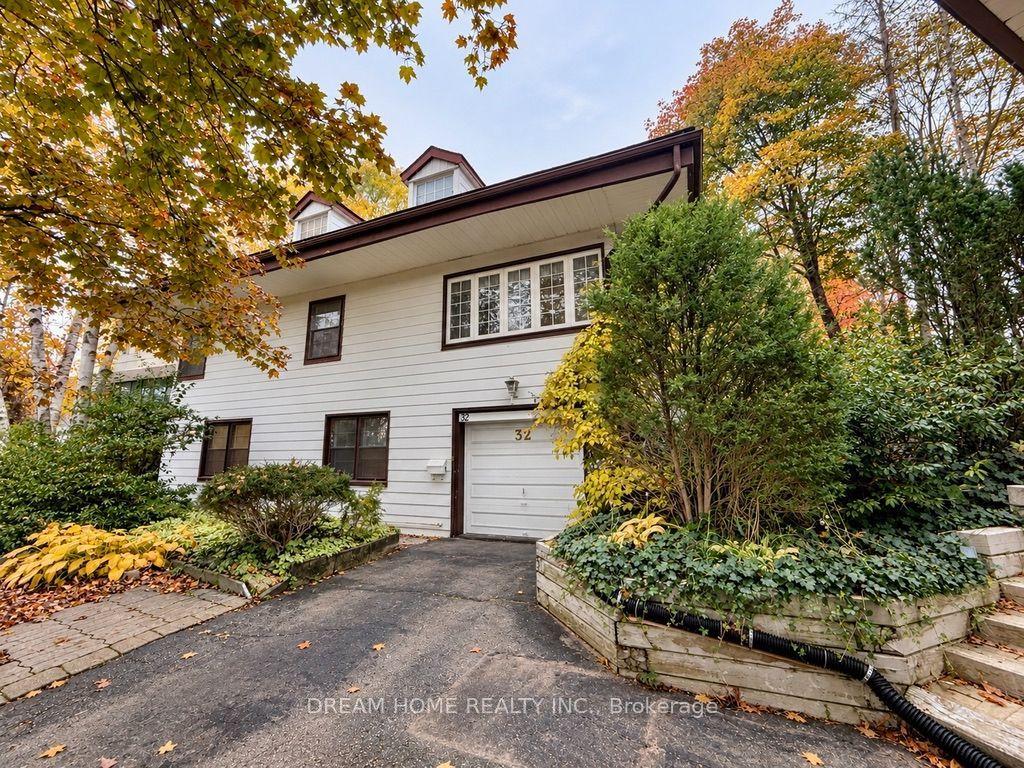
For Sale
Just Listed
29 Baldwin Avenue
Concord, Vaughan, ON
$1,989,888
4+2Bd
4Ba
4,250+sqft
14Parking
110.01 x 170.53 ftlot
$468/sqft
DetachedMLS# N14134982Listed 2026-10-310 DOM
Cooling
Central Air
Basement
Finished
Just listed! New listings in Vaughan often receive offers within the first week.
About this home
***Rare 2 Unit Home On A Premium 110-Foot Frontage Double Lot In The Heart Of Concord*** Set On One Of Concord's Rare Double Lots, This Home Offers A Unique Opportunity In A Central Vaughan Pocket Known For Long-Standing Families, Quiet Streets, And Unmatched Convenience. With An Impressive 110-Foot Frontage, The Property Has Been Cared For By The Same Family For More Than 60 Years, Reflecting Pride Of Ownership And A Level Of Upkeep That's Increasingly Hard To Find. The Home Features Two Fully Separate Living Spaces, Ideal For Multi-Generational Families, Investors, Or Anyone Seeking Flexibility. Each Unit Includes Comfortable Principal Rooms, Functional Kitchens, And Well-Sized Bedrooms, Creating A Practical Setup For Owners And Tenants Alike. The Lot Is The True Standout, Offering Exceptional Outdoor Space For Future Expansion, A Garden Suite, Or Simply Enjoying A Private Yard That Feels Like A Retreat Within The City. Concord Continues To Grow As One Of Vaughan's Most Convenient Communities, With Quick Access To Highway 7, The 407, The VMC, Transit, Parks, Schools, And Major Retail. The Area's Mix Of Established Homes And Ongoing Redevelopment Makes This Property Especially Attractive For Buyers Looking For Long-Term Value And Potential. Whether Maintained As Two Separate Homes, Adapted For Extended Family, Or Considered For Future Redevelopment, This Is A Rare Chance To Secure A Double Lot In A Central Location With A Proven History Of Care. A Solid, Well-Loved Property Offering Space, Flexibility, And Opportunities That Seldom Come To Market.
Rooms
Main Floor
| Kitchen | 4.72 × 4.19 m | Tile Floor Renovated Eat-in Kitchen |
| Living Room | 5.03 × 4.20 m | Hardwood Floor Combined w/Dining Fireplace |
| Dining Room | 4.41 × 3.85 m | Hardwood Floor Combined w/Living Large Window |
| Living Room | 7.98 × 6.36 m | Ceramic Floor Pot Lights W/O To Yard |
| Kitchen | 2.93 × 2.64 m | Ceramic Floor Open Concept Window |
| Dining Room | 3.70 × 2.93 m | Ceramic Floor Combined w/Kitchen Open Concept |
| Laundry | 2.71 × 2.46 m | Ceramic Floor Laundry Sink Window |
Second Floor
| Primary Bedroom | 4.82 × 4.20 m | Hardwood Floor Closet Window |
| Bedroom 2 | 5.07 × 4.23 m | Hardwood Floor Closet Window |
| Bedroom 3 | 5.52 × 3.12 m | Hardwood Floor Closet Window |
| Primary Bedroom | 6.41 × 5.89 m | Hardwood Floor 3 Pc Ensuite Walk-In Closet(s) |
| Bedroom 2 | 3.79 × 3.76 m | Hardwood Floor Walk-In Closet(s) Window |
Lower
| Kitchen | 3.14 × 2.92 m | Hardwood Floor Separate Room Window |
| Family Room | 7.21 × 6.39 m | Hardwood Floor Wood Stove W/O To Sunroom |
| Office | 3.22 × 2.22 m | Hardwood Floor Closet Separate Room |
| Sunroom | 7.67 × 3.60 m | Stone Floor Greenhouse Window |
| Recreation | 5.77 × 4.03 m | Stone Floor Combined w/Game Window |
| Game Room | 7.25 × 4.13 m | Stone Floor Wet Bar |
Other
| Room | — |
Features
- In-Law Suite
- Finished
- Central Air
- Backsplit 3
Financials
Annual Taxes
$7,934.2
Estimated Rental Income
Entire property$4,000 – $6,500/mo
Rental yield2.4% – 3.9%
*Estimates based on comparable rentals in the area. Actual income may vary.
Market Data — Vaughan
Days on market0 days
Buyer's MarketSeller's Market
Based on active listings in Vaughan. Data updates daily.
Demographics — Vaughan
Population
323,103
Avg Household Income
$128,000
Age Distribution
0-19
23%
20-34
18%
35-49
22%
50-64
21%
65+
16%
Ownership85% own · 15% rent
EnglishItalianRussianFarsiMandarin
Getting around
How walkable, bikeable, and transit-friendly this neighbourhood is.
61
/ 100
Walk Score
Somewhat Walkable
38
/ 100
Transit Score
Some Transit
49
/ 100
Bike Score
Somewhat Bikeable
Scores are estimates based on neighbourhood data and are for informational purposes only.
MLS® data courtesy of the Toronto Regional Real Estate Board (TRREB).
The information provided herein must only be used by consumers that have a bona fide interest in the purchase, sale, or lease of real estate and may not be used for any commercial purpose or any other purpose. Listing information is deemed reliable but is not guaranteed accurate by the Toronto Regional Real Estate Board, the listing brokerage, or this website. The trademarks REALTOR®, REALTORS® and the REALTOR® logo are controlled by The Canadian Real Estate Association (CREA) and identify real estate professionals who are members of CREA. MLS®, Multiple Listing Service®, and the associated logos are owned by CREA. Not intended to solicit properties currently listed for sale or buyers under contract.
You may also like
More homes in Vaughan
Hand-picked listings with a similar price range and style.
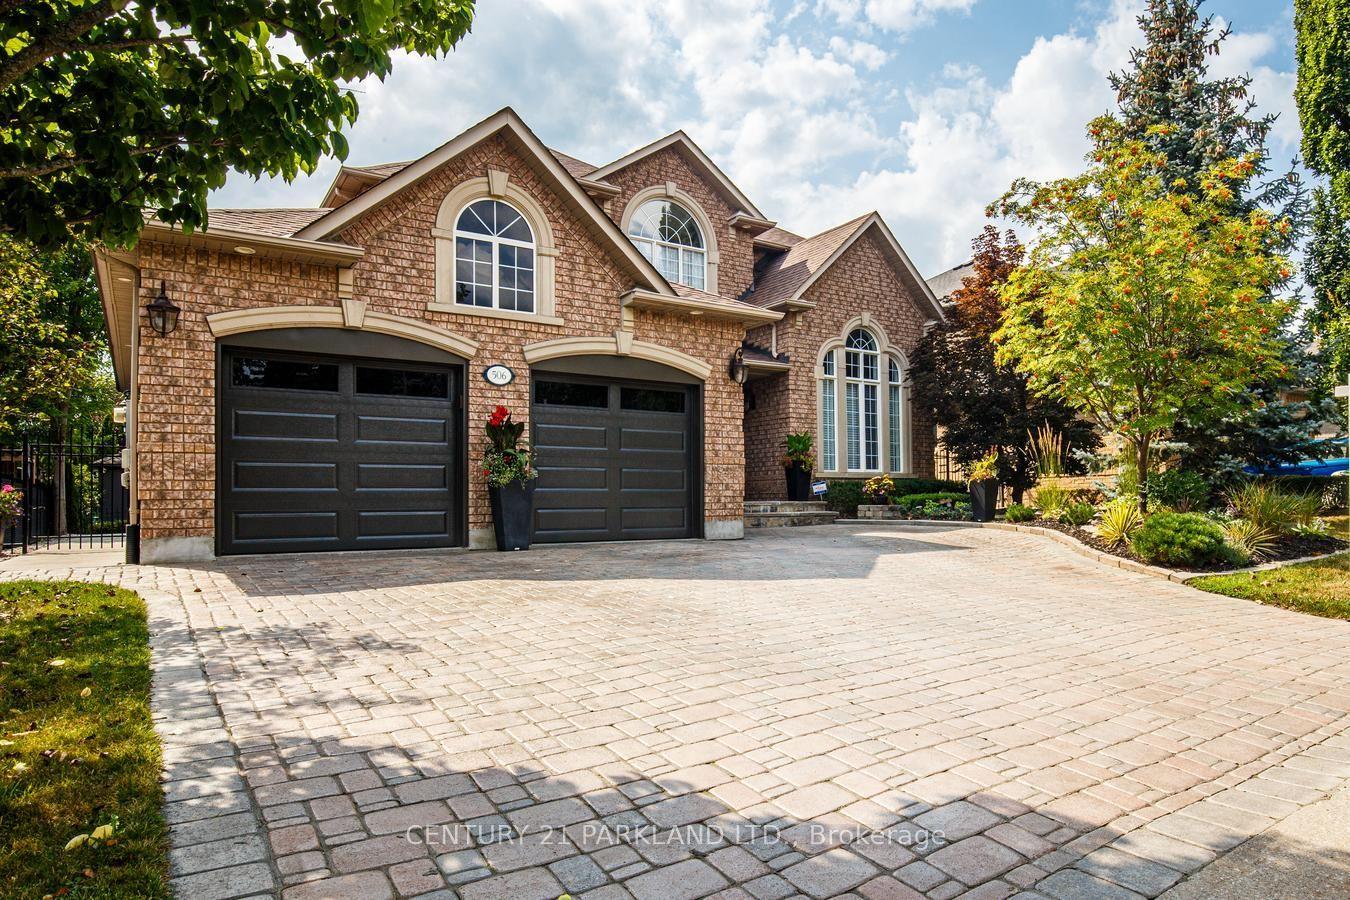
For Sale4 h ago
$1,699,000
Detached
est. $7,448/mo
506 Vaughan Mills Road, Islington Woods
Vaughan, ON
4 bd
4 ba
3,250
7
MLS# N14135378Century 21 Parkland Ltd.
WhatsApp Aman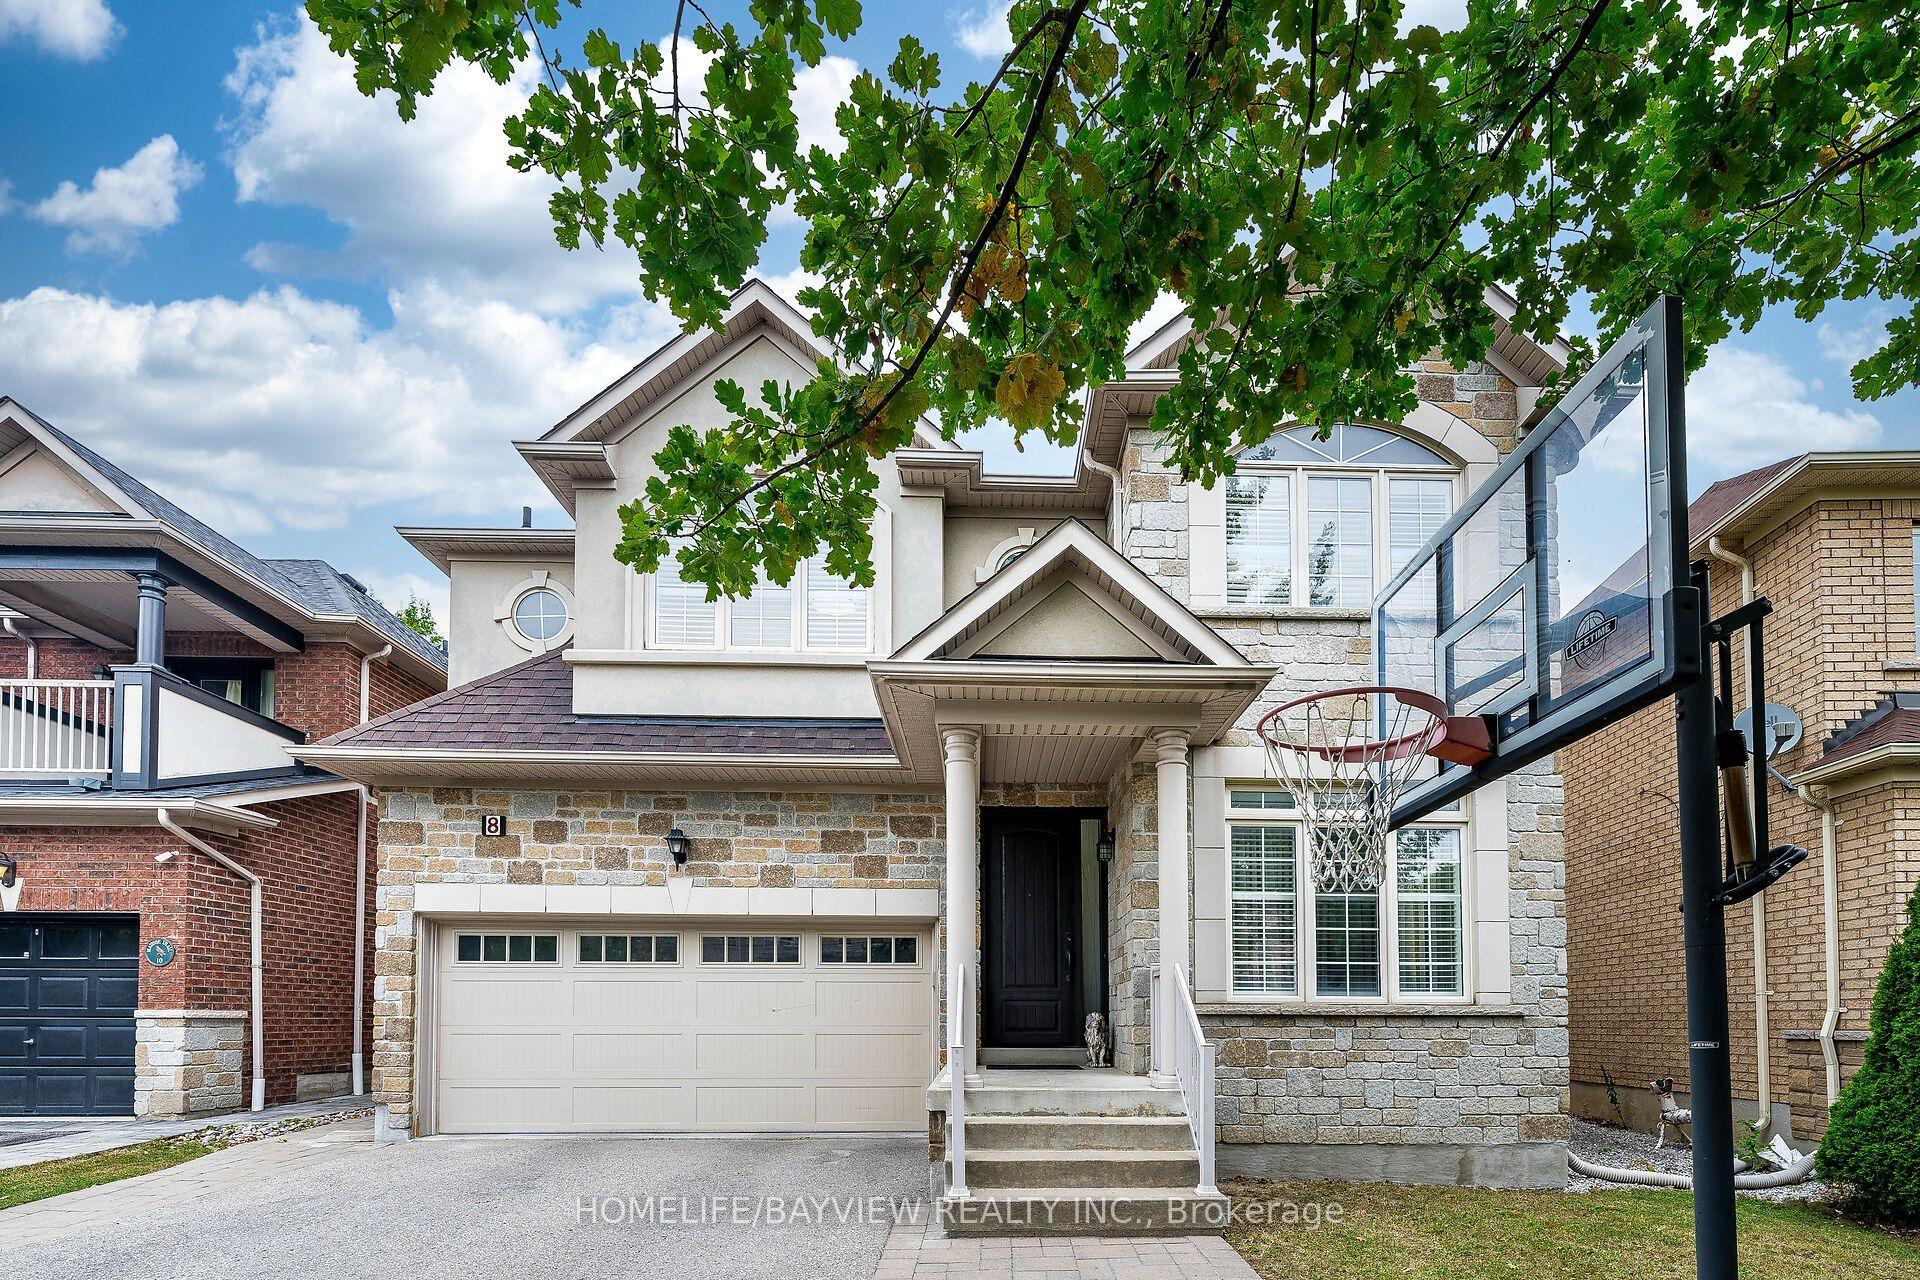
For Sale1 month ago
$1,849,000
Detached
est. $8,106/mo
8 Matisse Trail, Patterson
Vaughan, ON
4 bd
4 ba
2,750
7
MLS# N13846576Homelife/Bayview Realty Inc.
WhatsApp Aman