For Sale
Just Listed
Power of SaleOpen House Sat 19–21
4572 14th Avenue
Milliken Mills East, Markham, ON
$3,880,000
6+8Bd
9Ba
5000 +sqft
20Parking
94.62 x 253.84 ftlot
DetachedMLS# N14136778Listed 2026-11-013 DOM
Cooling
Central Vacuum
Basement
Finished
Just listed! New listings in Markham often receive offers within the first week.
About this home
A Rare Markham Estate Opportunity! Situated in a prestigious custom-home neighbourhood, this exceptional residence offers 8300+ sq. ft. above grade, an expansive estate-sized lot, mature landscaping, and parking for 20+ vehicles. Featuring a grand open-to-above foyer with dual staircases, spacious principal rooms, two offices, a gourmet kitchen with granite countertops, 6 bedrooms with private ensuites, and an impressive 1,400 sq. ft. banquet/entertainment room. Finished walk-out basement and beautifully landscaped grounds with gazebo and potential pool area. Minutes to Downtown Markham, top schools, York University, GO Transit, shopping, and major amenities. A truly rare opportunity offering extraordinary space, privacy, and potential! POWER OF SALE. Sold "As Is, Where Is." Vacant possession upon closing.
Pool
Rooms
Main Floor
| Foyer | 4.67 × 3.23 m | Double Doors Open Concept |
| Living Room | 8.03 × 4.50 m | Hardwood Floor Moulded Ceiling Pot Lights |
| Dining Room | 5.82 × 3.99 m | Hardwood Floor Moulded Ceiling Pot Lights |
| Kitchen | 4.39 × 6.71 m | Granite Floor Granite Counters Family Size Kitchen |
| Family Room | 9.53 × 4.50 m | Hardwood Floor 2 Pc Bath Bay Window |
| Office | 4.50 × 8.03 m | Hardwood Floor B/I Bookcase Pot Lights |
| Bathroom | 2.90 × 2.44 m | Hardwood Floor 3 Pc Ensuite Walk-In Closet(s) |
| Breakfast | 5.69 × 6.35 m |
Second Floor
| Primary Bedroom | 9.53 × 4.50 m | Hardwood Floor 5 Pc Ensuite Walk-In Closet(s) |
| Bedroom 2 | 7.06 × 4.42 m | Hardwood Floor 4 Pc Ensuite Double Closet |
| Bedroom 3 | 4.01 × 3.89 m | Hardwood Floor 4 Pc Ensuite Double Closet |
| Bedroom 4 | 5.13 × 4.47 m | Hardwood Floor 4 Pc Ensuite Double Closet |
| Bedroom 5 | 5.13 × 4.47 m | Hardwood Floor 4 Pc Ensuite Double Closet |
| Sitting | 10.24 × 7.92 m | Large Window Separate Room |
| Bedroom | 4.01 × 3.89 m | Bay Window Closet Ensuite Bath |
Lower
| Kitchen | 5.59 × 4.42 m | Open Concept |
| Kitchen | 0.00 × 0.00 m | Vinyl Floor Combined w/Living Pot Lights |
| Bedroom | 4.27 × 3.71 m | Separate Room 4 Pc Bath |
| Bedroom 2 | 4.45 × 3.81 m | Separate Room |
| Bedroom 3 | 4.90 × 2.77 m | Separate Room |
| Bedroom 4 | 5.11 × 3.99 m | Separate Room |
| Bedroom 5 | 3.81 × 2.39 m | Separate Room |
Other
| Room | — | Centre Island Open Concept |
Features
- Central Vacuum
- In-Law Suite
- Landscaped
- Private Pond
- Recreational Area
- Security Gate
- Finished
- Walk-Up
- Central Air
- 2-Storey
Financials
Annual Taxes
$18,959.54
Estimated Rental Income
Entire property$4,500 – $7,000/mo
Rental yield1.4% – 2.2%
*Estimates based on comparable rentals in the area. Actual income may vary.
Market Data — Markham
Days on market3 days
Buyer's MarketSeller's Market
Based on active listings in Markham. Data updates daily.
Demographics — Markham
Population
338,503
Avg Household Income
$118,000
Age Distribution
0-19
20%
20-34
18%
35-49
22%
50-64
22%
65+
18%
Ownership82% own · 18% rent
EnglishMandarinCantoneseTamilUrdu
Getting around
How walkable, bikeable, and transit-friendly this neighbourhood is.
56
/ 100
Walk Score
Somewhat Walkable
41
/ 100
Transit Score
Some Transit
42
/ 100
Bike Score
Somewhat Bikeable
Scores are estimates based on neighbourhood data and are for informational purposes only.
MLS® data courtesy of the Toronto Regional Real Estate Board (TRREB).
The information provided herein must only be used by consumers that have a bona fide interest in the purchase, sale, or lease of real estate and may not be used for any commercial purpose or any other purpose. Listing information is deemed reliable but is not guaranteed accurate by the Toronto Regional Real Estate Board, the listing brokerage, or this website. The trademarks REALTOR®, REALTORS® and the REALTOR® logo are controlled by The Canadian Real Estate Association (CREA) and identify real estate professionals who are members of CREA. MLS®, Multiple Listing Service®, and the associated logos are owned by CREA. Not intended to solicit properties currently listed for sale or buyers under contract.
You may also like
More homes in Markham
Hand-picked listings with a similar price range and style.
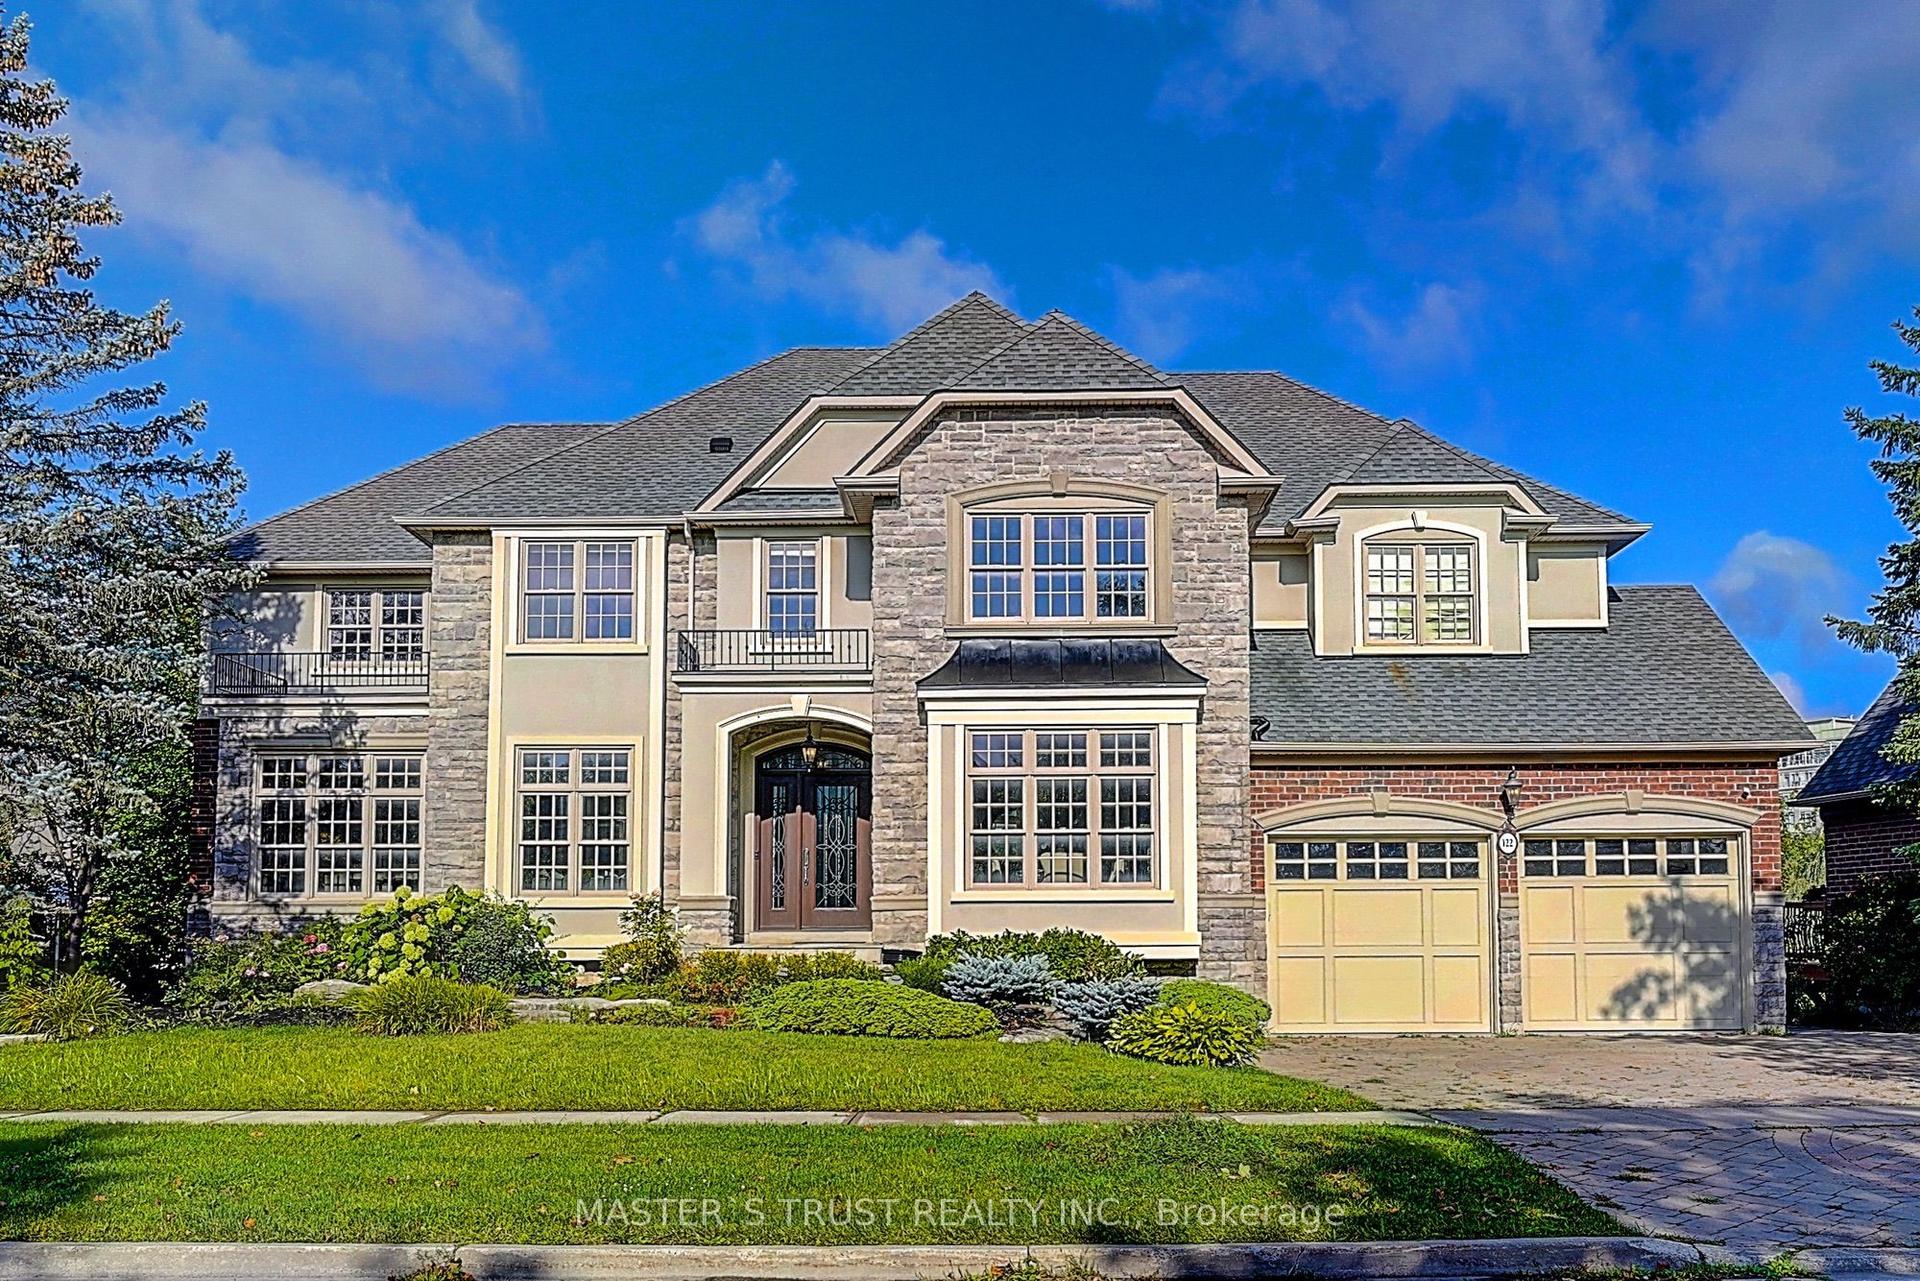
For Sale2 months ago
$3,199,000
Detached
est. $14,024/mo
122 Angus Glen Boulevard, Angus Glen
Markham, ON
5+2 bd
7 ba
—
6
MLS# N13720564Master`S Trust Realty Inc.
WhatsApp Aman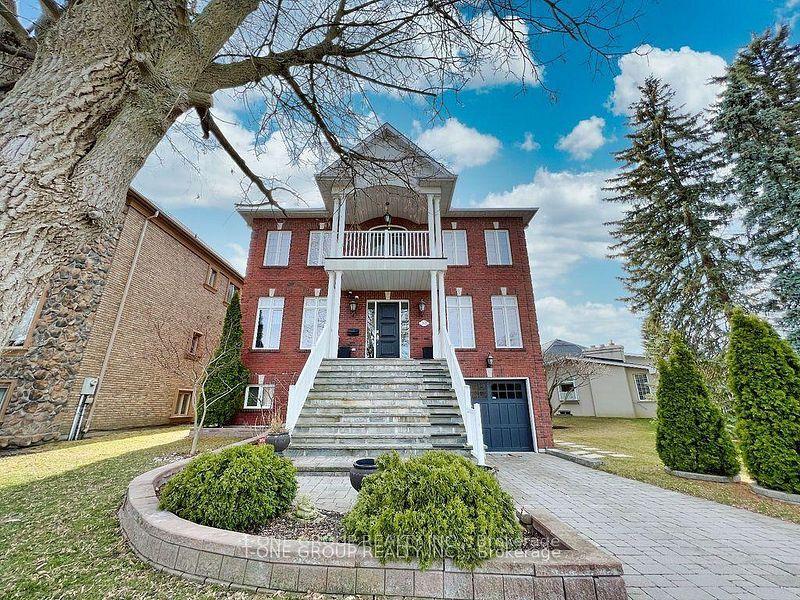
For Sale18 days ago
$3,590,000
Detached
est. $15,739/mo
253 Carlton Road, Unionville
Markham, ON
6 bd
8 ba
—
16
MLS# N14091822T-One Group Realty Inc.,
WhatsApp Aman
