For Sale
Just Listed
Open House Sat 19–21
77 Clarence Street
West Woodbridge, Vaughan, ON
$3,995,000
4+2Bd
5Ba
4,250+sqft
6Parking
72.04 x 100.11 ftlot
$940/sqft
DetachedMLS# N14138470Listed 2026-11-020 DOM
Cooling
Central Air
Basement
Finished
Just listed! New listings in Vaughan often receive offers within the first week.
About this home
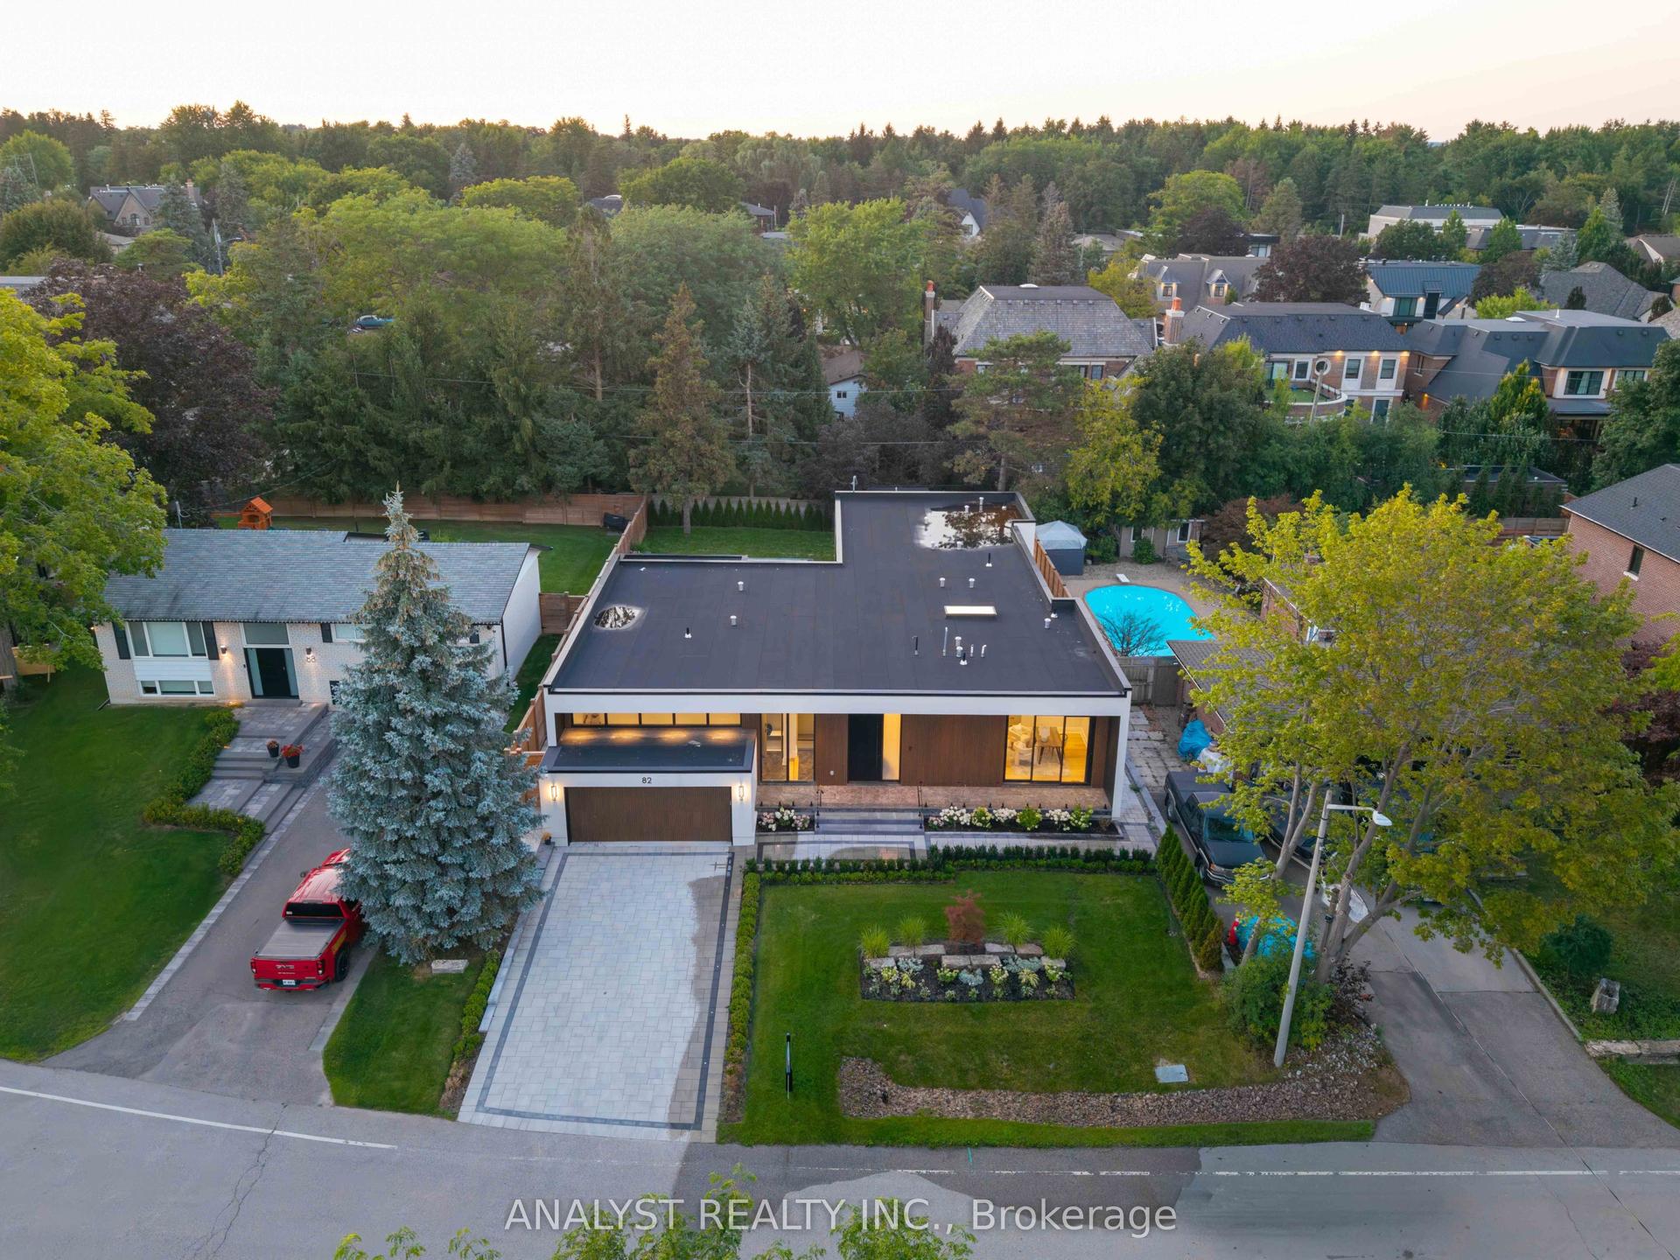
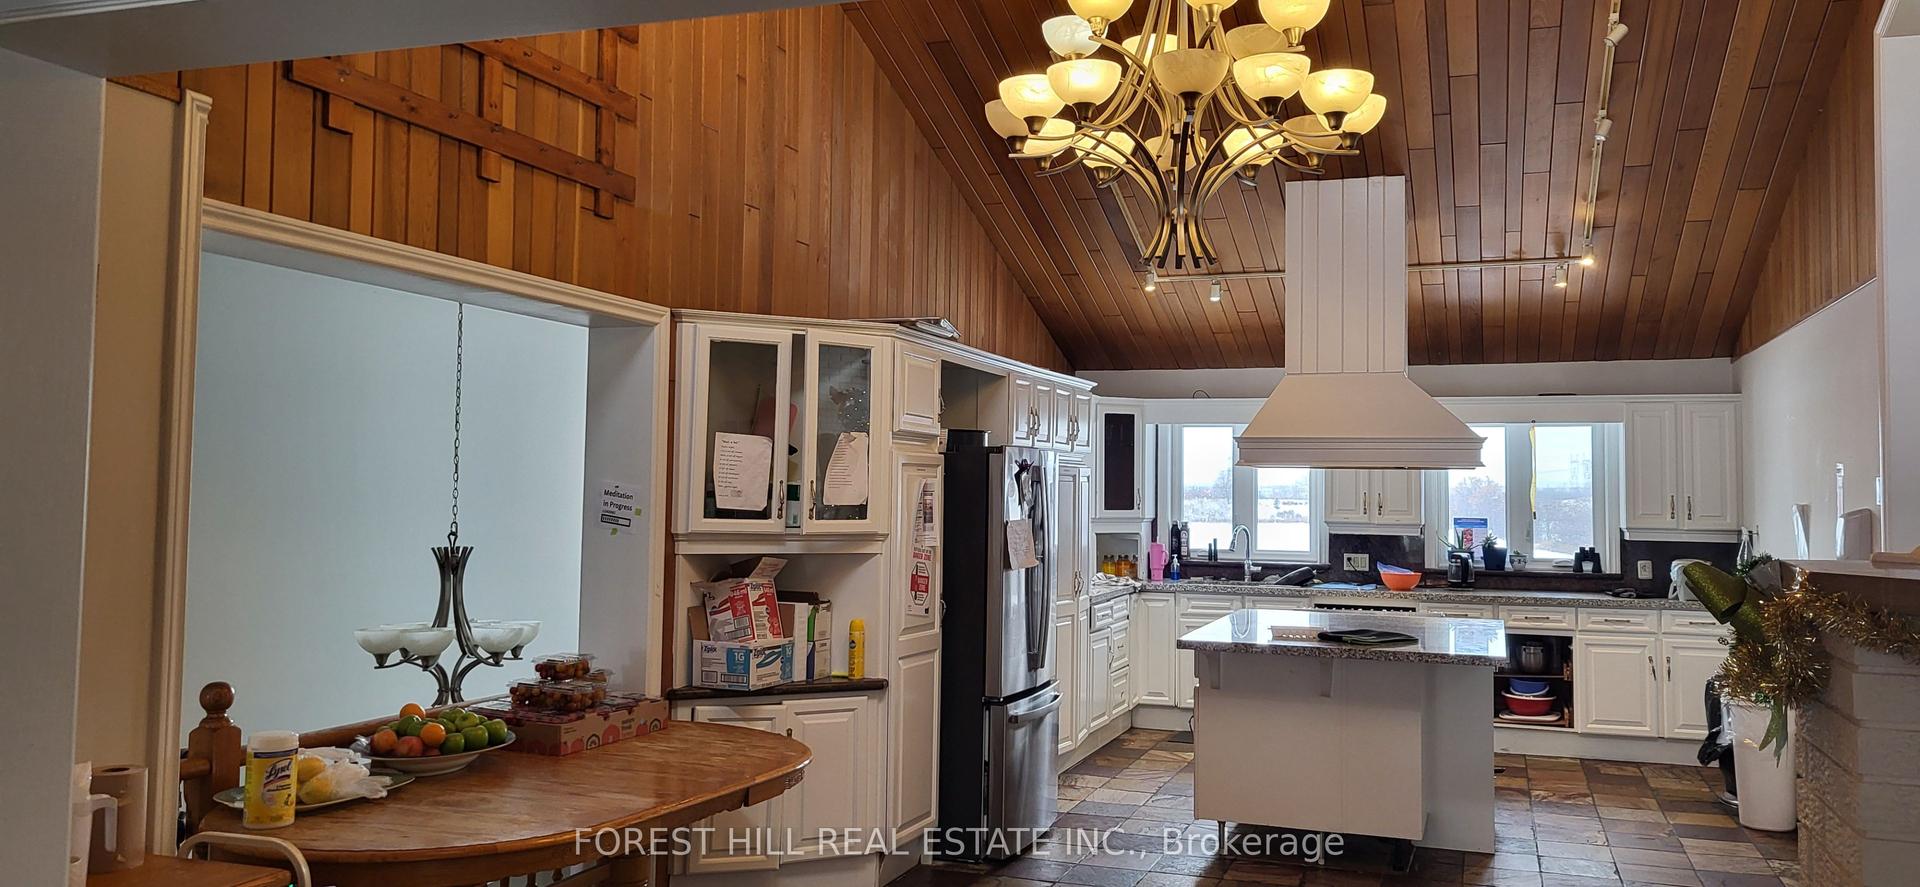
Welcome to 77 Clarence Street, an exceptional newly completed luxury residence offering approximately 7,000 sq. ft. of refined living space (5,000 above grade + 2,000 below). Featuring 4+2 bedrooms, 6 bathrooms, and 9 parking spaces, this architectural masterpiece showcases exquisite custom millwork, luxury cabinetry, built-in storage, and top-of-the-line appliances throughout. The upper level boasts two expansive primary suites, walk-in closets in every bedroom, a shared outdoor terrace, and an exclusive private primary terrace. The spectacular lower level features a resort-inspired wellness retreat complete with a custom-built sauna and cold plunge. Additional highlights include a luxurious epoxy-finished 3-car garage, 6 driveway parking spaces, and a backyard gas line ideal for outdoor entertaining. Perfectly positioned steps from Humber River access at the end of Park Drive, scenic trails, and Woodbridge's finest restaurants, boutiques, and amenities. An extraordinary opportunity to experience newly built luxury, sophisticated design, and private resort-style living in one remarkable residence.
Garage
Rooms
Main Floor
| Living Room | 0.00 × 0.00 m | Fireplace Hardwood Floor Walk-Out |
| Dining Room | — | Coffered Ceiling(s) Hardwood Floor |
| Kitchen | — | Open Concept Hardwood Floor Breakfast Area |
Second Floor
| Primary Bedroom | — | 4 Pc Ensuite Double Doors His and Hers Closets |
| Bedroom 2 | — | 5 Pc Ensuite Walk-In Closet(s) Walk-Out |
| Bedroom 3 | — | Walk-In Closet(s) Walk-Out |
| Bedroom 4 | — |
Lower
| Recreation | — | Gas Fireplace Sauna |
| Bedroom | — | Walk-In Closet(s) |
| Bedroom | — |
Features
- Sauna
- Finished
- Central Air
- 2-Storey
Financials
Annual Taxes
$0
Estimated Rental Income
Entire property$4,000 – $6,500/mo
Rental yield1.2% – 2.0%
*Estimates based on comparable rentals in the area. Actual income may vary.
Market Data — Vaughan
Days on market0 days
Buyer's MarketSeller's Market
Based on active listings in Vaughan. Data updates daily.
Demographics — Vaughan
Population
323,103
Avg Household Income
$128,000
Age Distribution
0-19
23%
20-34
18%
35-49
22%
50-64
21%
65+
16%
Ownership85% own · 15% rent
EnglishItalianRussianFarsiMandarin
Getting around
How walkable, bikeable, and transit-friendly this neighbourhood is.
59
/ 100
Walk Score
Somewhat Walkable
42
/ 100
Transit Score
Some Transit
43
/ 100
Bike Score
Somewhat Bikeable
Scores are estimates based on neighbourhood data and are for informational purposes only.
MLS® data courtesy of the Toronto Regional Real Estate Board (TRREB).
The information provided herein must only be used by consumers that have a bona fide interest in the purchase, sale, or lease of real estate and may not be used for any commercial purpose or any other purpose. Listing information is deemed reliable but is not guaranteed accurate by the Toronto Regional Real Estate Board, the listing brokerage, or this website. The trademarks REALTOR®, REALTORS® and the REALTOR® logo are controlled by The Canadian Real Estate Association (CREA) and identify real estate professionals who are members of CREA. MLS®, Multiple Listing Service®, and the associated logos are owned by CREA. Not intended to solicit properties currently listed for sale or buyers under contract.
You may also like
More homes in Vaughan
Hand-picked listings with a similar price range and style.
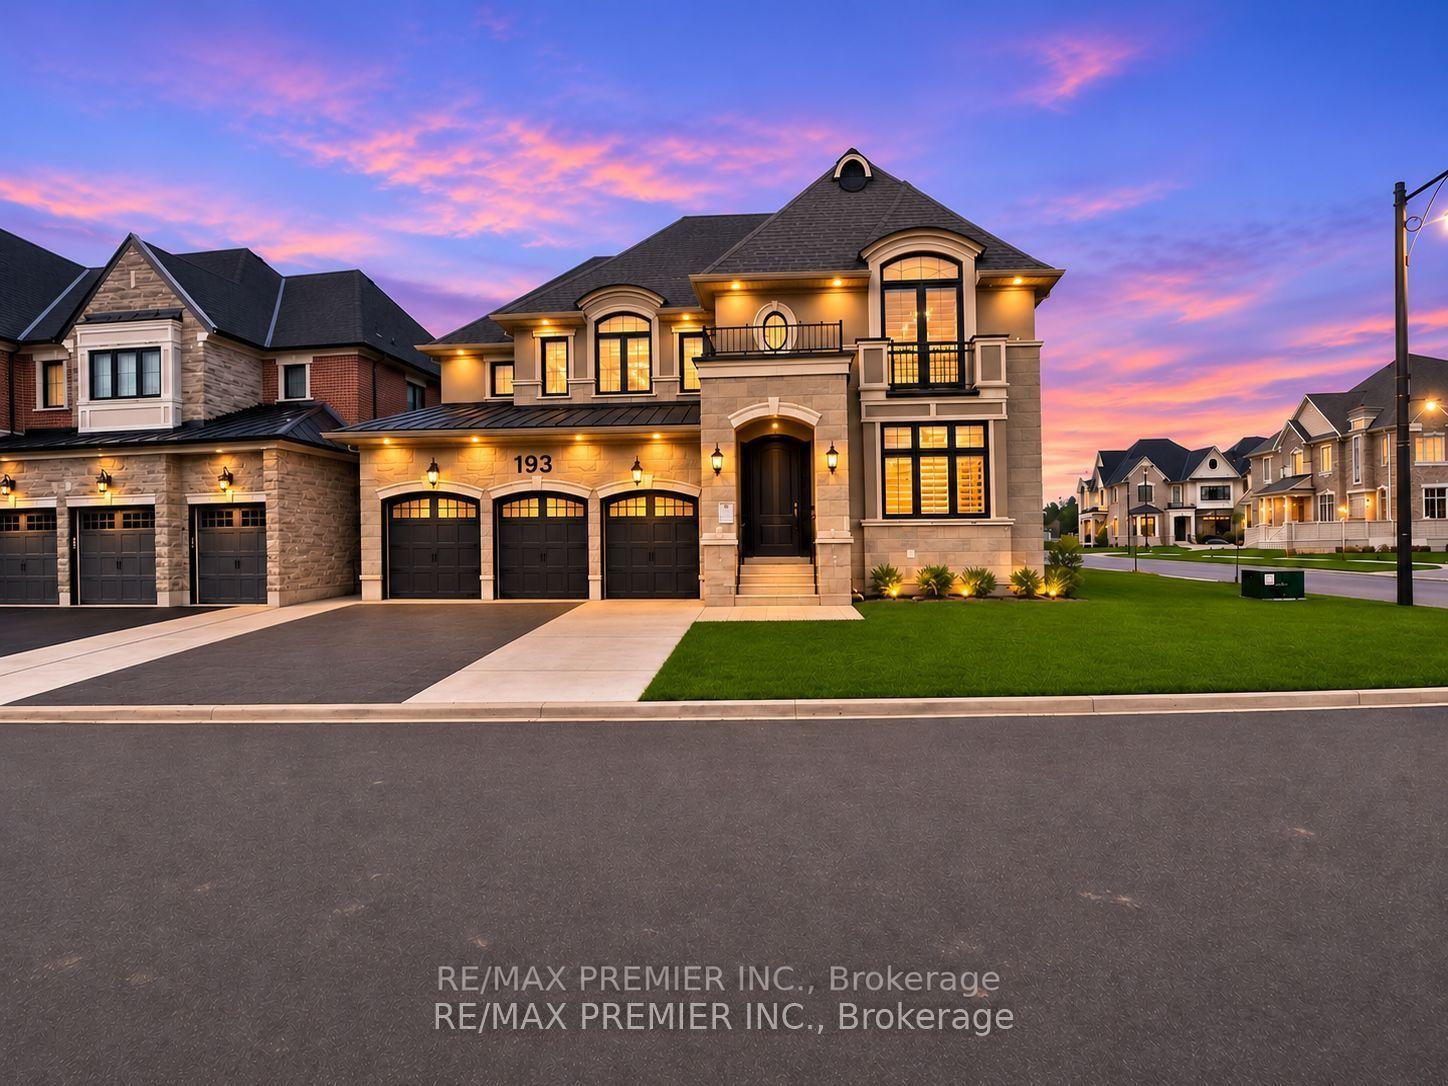
For Sale1 day ago
$2,999,999
Detached
est. $13,152/mo
193 First Nations Trail, Kleinburg
Vaughan, ON
5+1 bd
6 ba
—
9
MLS# N14136970Re/Max Premier Inc.
WhatsApp Aman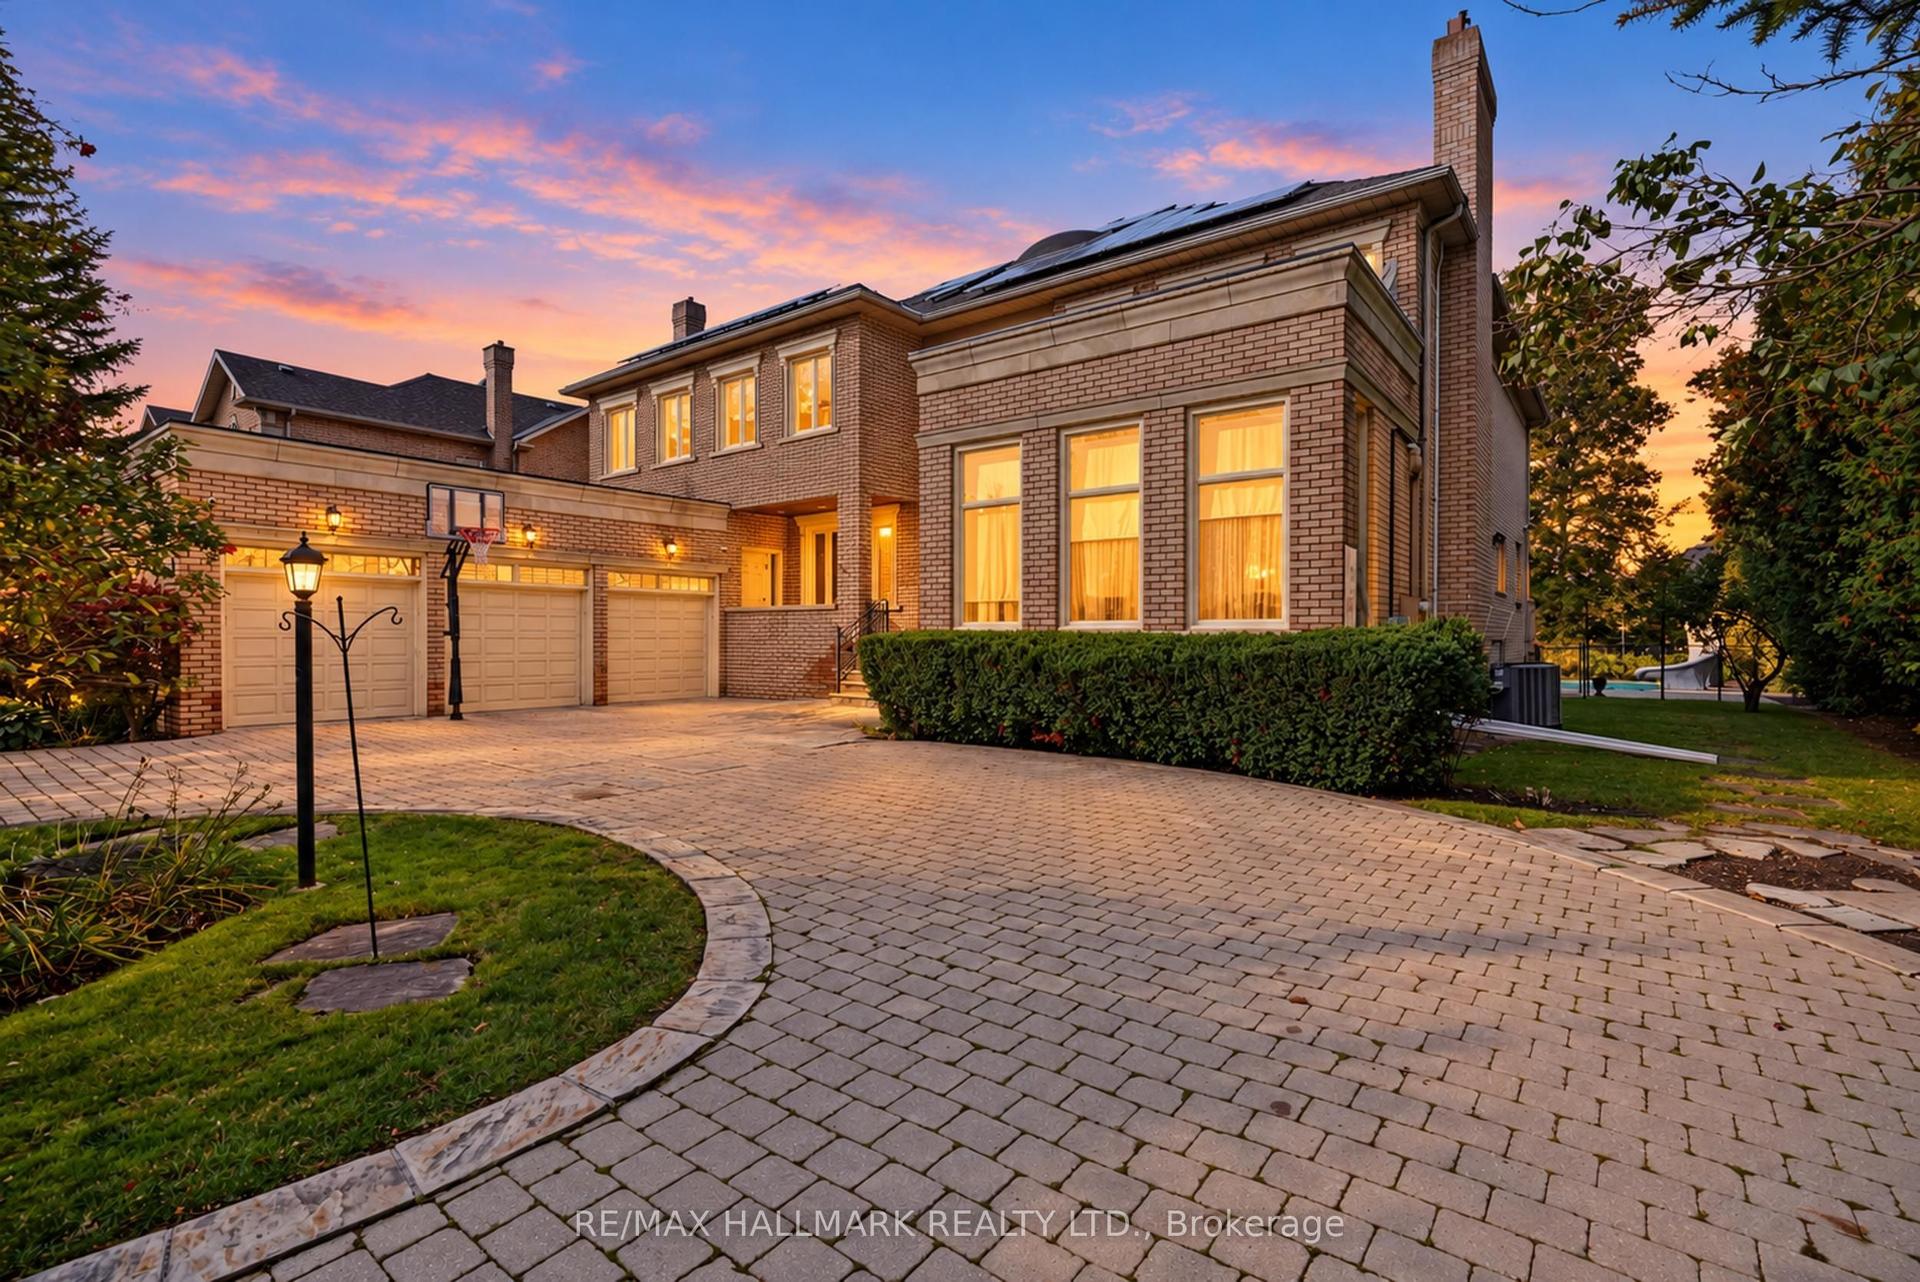
For Sale15 days ago
$4,598,000
Detached
est. $20,158/mo
28 Renaissance Court W, Beverley Glen
Vaughan, ON
5+1 bd
9 ba
—
13
MLS# N14091482Re/Max Hallmark Realty Ltd.
WhatsApp Aman