For Lease
Just Listed
1267 Forest Street
Alcona, Innisfil, ON
$2,500
2Bd
2Ba
900+sqft
3Parking
$3/sqft
DetachedMLS# N14140764Listed 2026-11-027 DOM
Cooling
Central Air
About this home
Discover this charming brick raised bungalow in the highly desirable, family-friendly Alcona Beach neighbourhood, backing onto a peaceful, tree-lined ravine and conservation area. Conveniently located within walking distance of the lake, schools, and shopping, this home offers a bright, open-concept layout, laminate flooring, and two full bathrooms. Step outside onto the updated deck overlooking a fully fenced backyard, offering privacy and a beautiful natural setting. Additional features include a heated garage, natural gas BBQ connection, garden shed, water softener, and energy-efficient tankless water heater. Enjoy the perfect blend of comfort, convenience, and nature! Main level tenant is responsible for 70% of utilities. 3 Parking spots: 1 garage space and 2 tandem driveway spaces on the right side of parking.
GarageRavine
Rooms
Main Floor
| Kitchen | 8.99 × 8.01 m | |
| Breakfast | 10.01 × 8.99 m | W/O To Deck |
| Primary Bedroom | 12.99 × 10.99 m | 4 Pc Ensuite |
| Bedroom | 12.01 × 8.76 m | |
| Living Room | 20.01 × 13.32 m | |
| Bathroom | — | 4 Pc Ensuite |
| Bathroom | — | 4 Pc Bath |
Features
- Carpet Free
- Primary Bedroom - Main Floor
- Water Softener
- Separate Entrance
- Central Air
- Bungalow
Financials
Estimated Rental Income
Entire property$2,600 – $3,800/mo
Rental yield1248.0% – 1824.0%
*Estimates based on comparable rentals in the area. Actual income may vary.
Market Data — Innisfil
Days on market7 days
Buyer's MarketSeller's Market
Based on active listings in Innisfil. Data updates daily.
Other rentals like this
Similar rentals in Innisfil
Same property type, similar price, similar size — currently for rent.
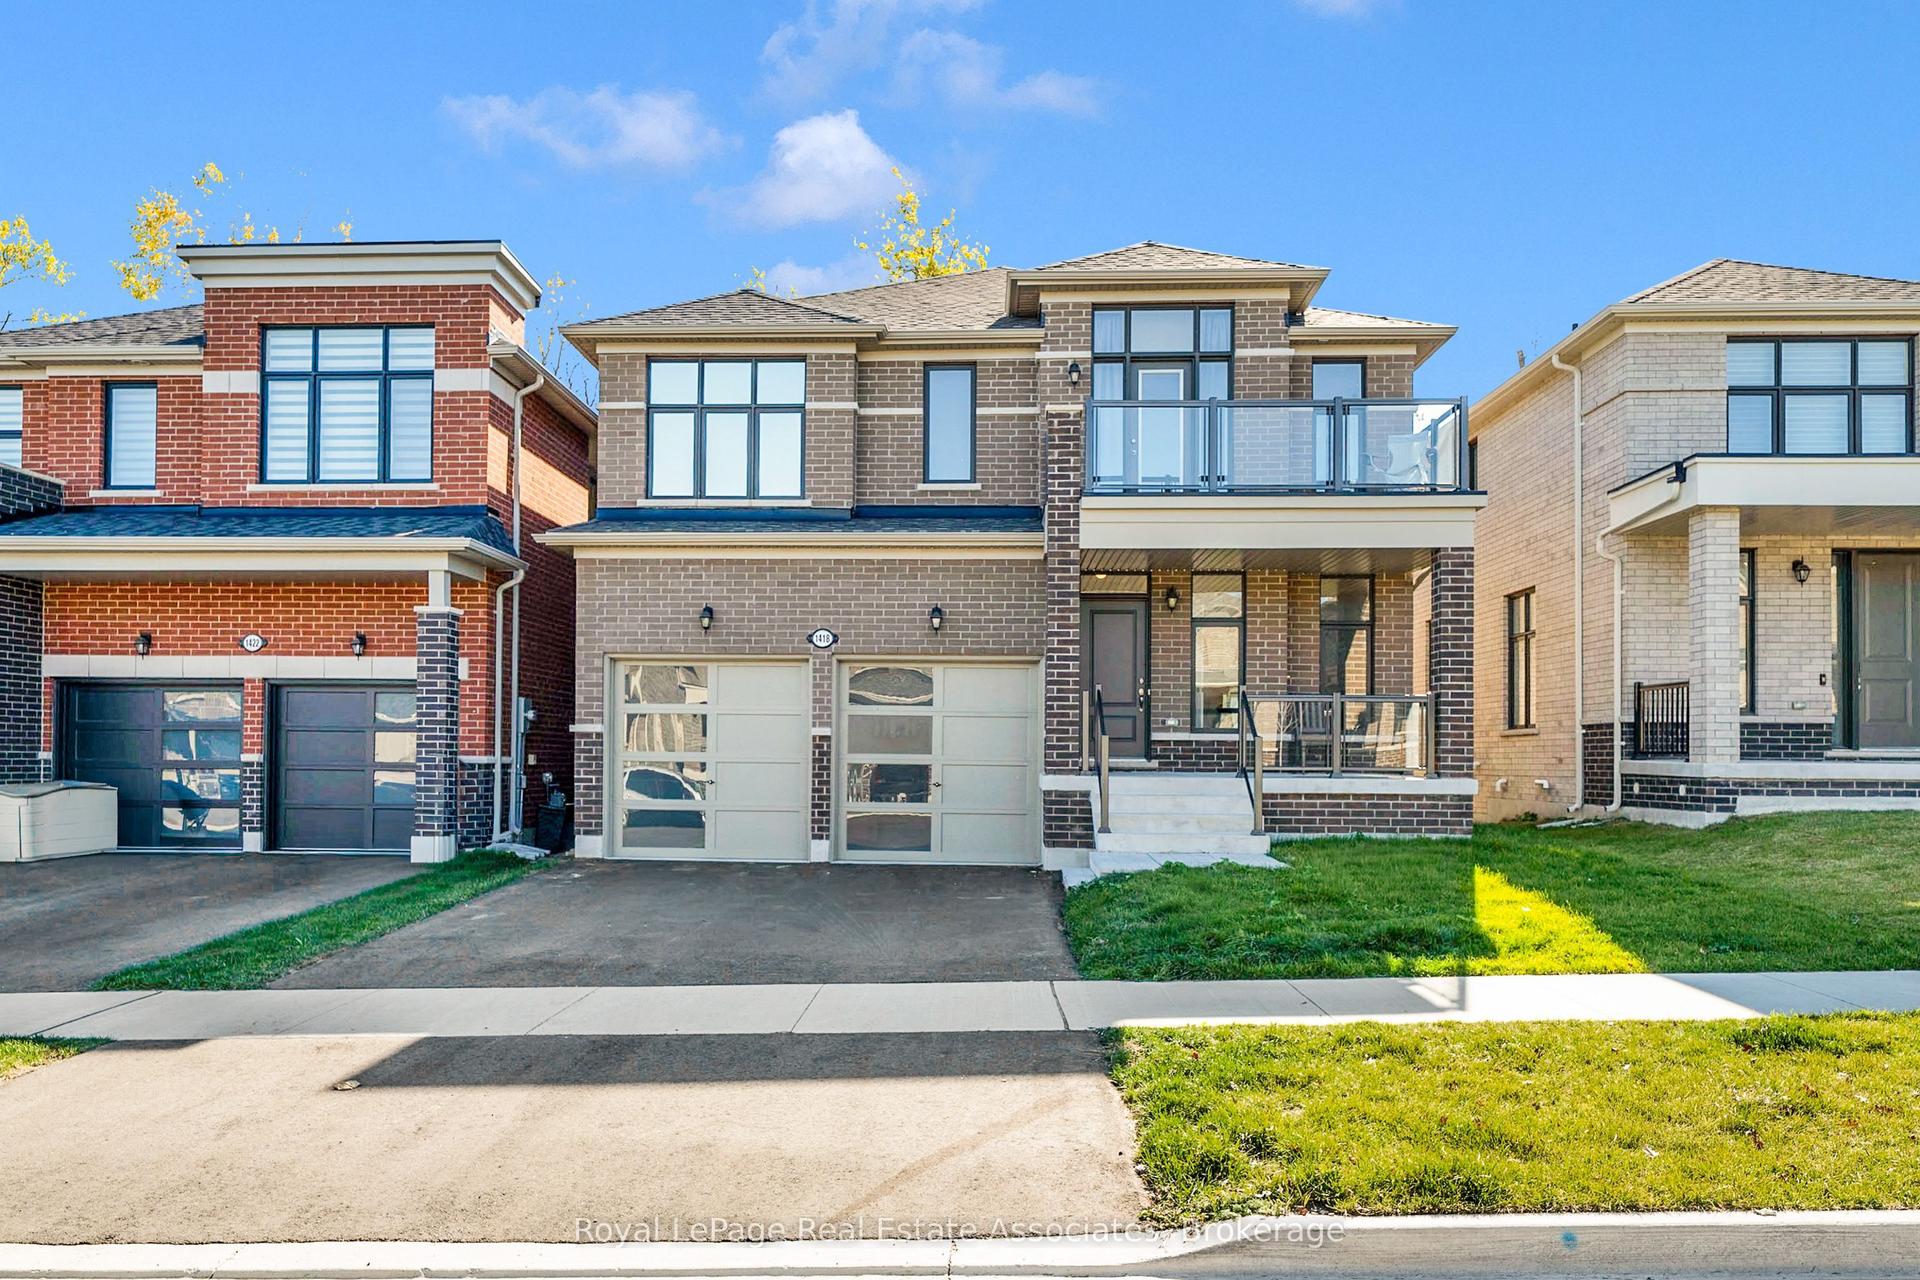
For Lease20 days ago
$3,000
Detached
1418 Davis Loop, Lefroy
Innisfil, ON
4+1 bd
4 ba
3,250
3
MLS# N14098628Royal LePage Real Estate Associat…
WhatsApp Aman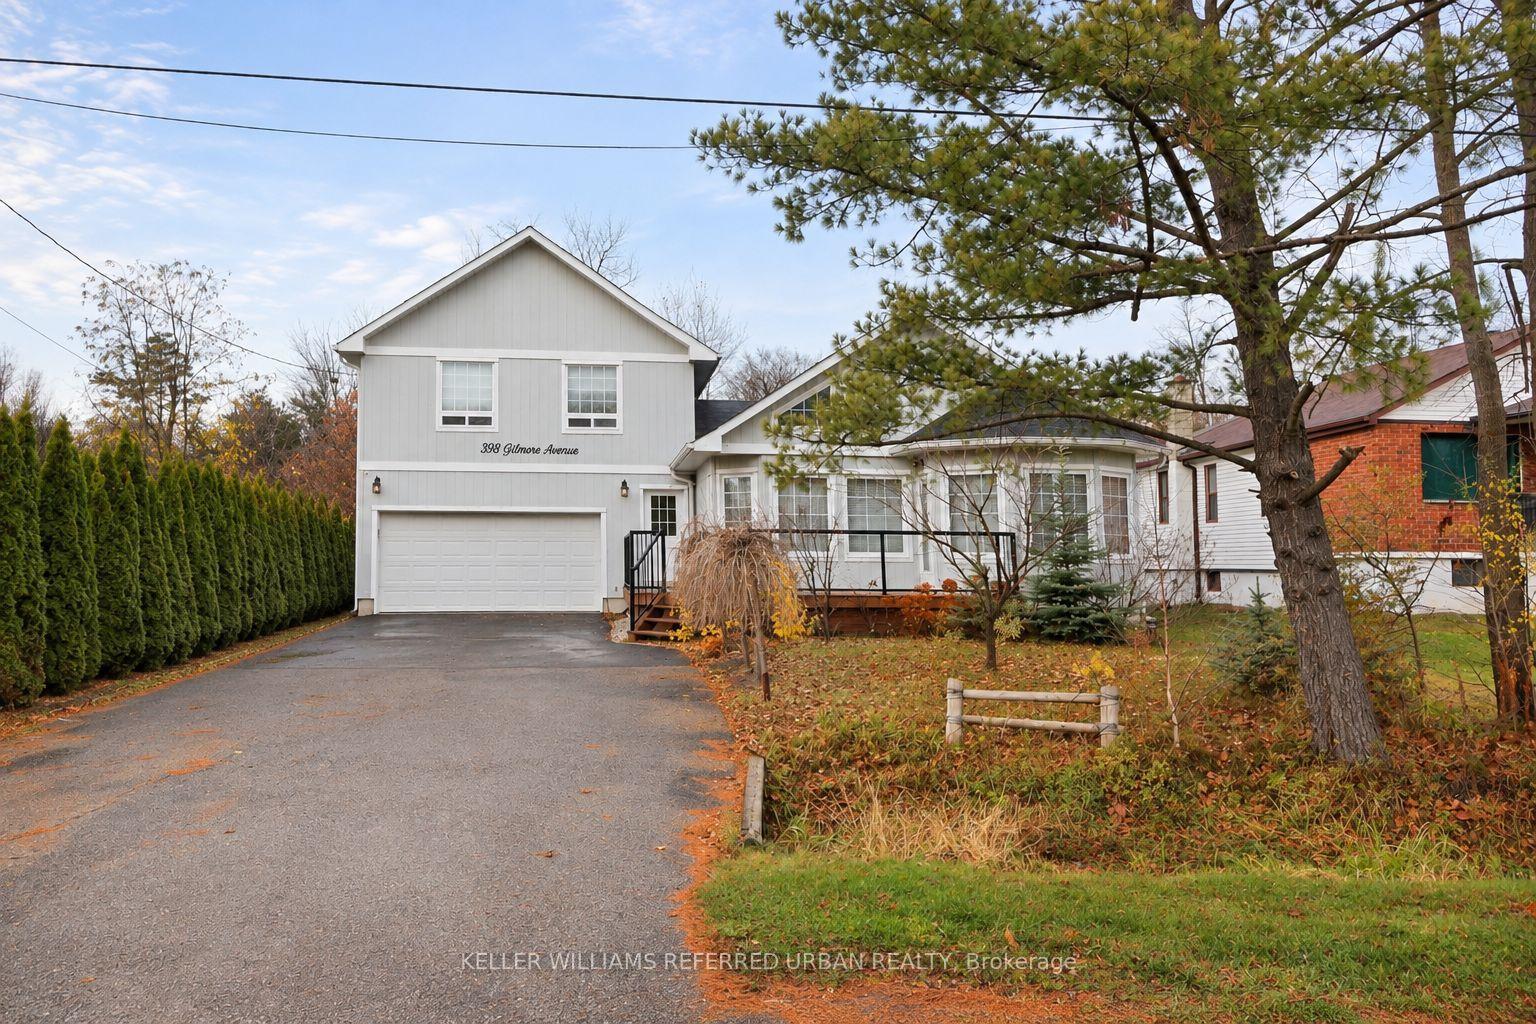
For Lease9 h ago
$3,000
Detached
998 Gilmore Avenue, Lefroy
Innisfil, ON
4 bd
3 ba
1,750
4
MLS# N14162402Keller Williams Referred Urban Re…
WhatsApp Aman

Getting around
How walkable, bikeable, and transit-friendly this neighbourhood is.
64
/ 100
Walk Score
Somewhat Walkable
41
/ 100
Transit Score
Some Transit
44
/ 100
Bike Score
Somewhat Bikeable
Scores are estimates based on neighbourhood data and are for informational purposes only.
MLS® data courtesy of the Toronto Regional Real Estate Board (TRREB).
The information provided herein must only be used by consumers that have a bona fide interest in the purchase, sale, or lease of real estate and may not be used for any commercial purpose or any other purpose. Listing information is deemed reliable but is not guaranteed accurate by the Toronto Regional Real Estate Board, the listing brokerage, or this website. The trademarks REALTOR®, REALTORS® and the REALTOR® logo are controlled by The Canadian Real Estate Association (CREA) and identify real estate professionals who are members of CREA. MLS®, Multiple Listing Service®, and the associated logos are owned by CREA. Not intended to solicit properties currently listed for sale or buyers under contract.